

- $385,000
- 5Bd
- 4Ba
- 3,364 Sq Ft
SOLD 06/10/26


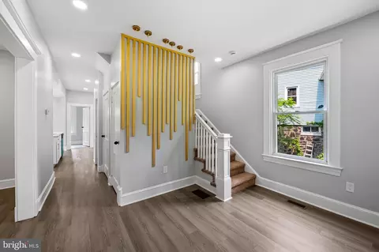
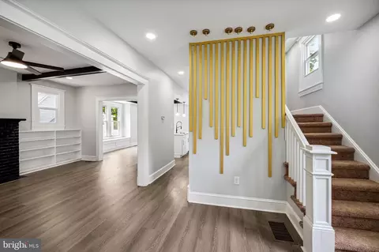
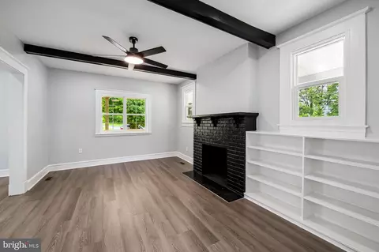
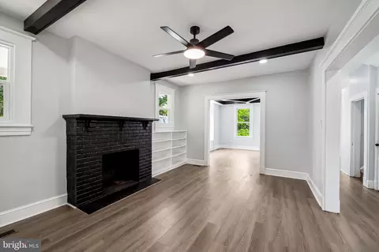
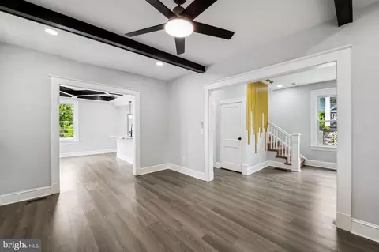
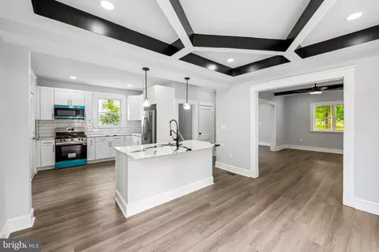
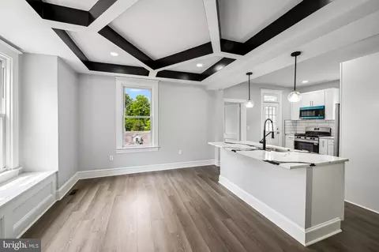
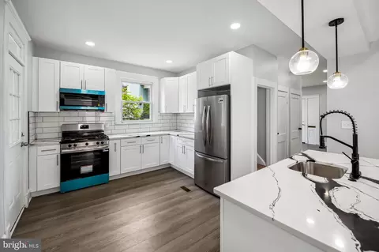
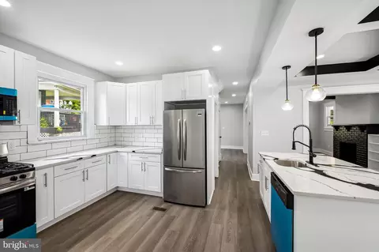
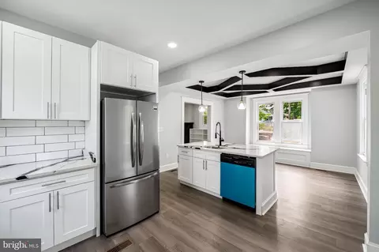
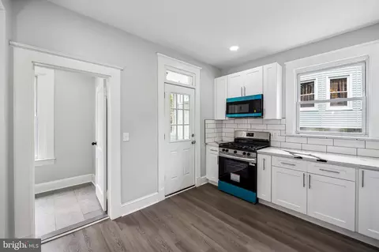
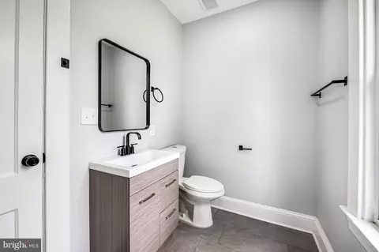
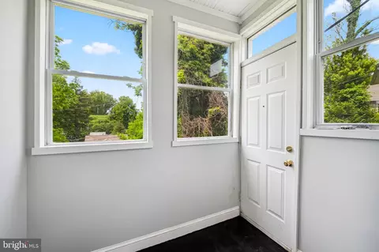
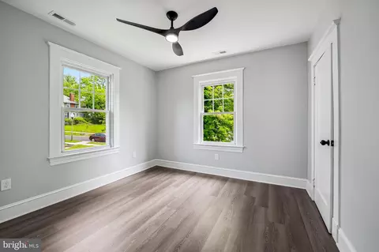
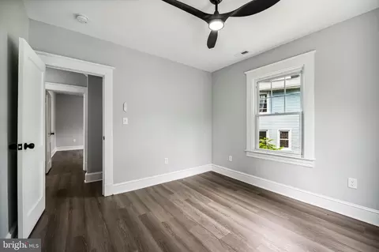
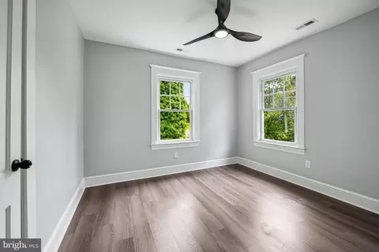
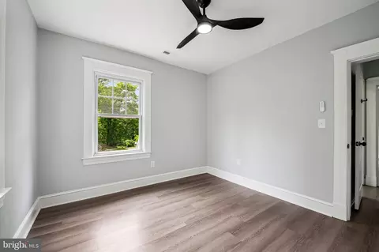
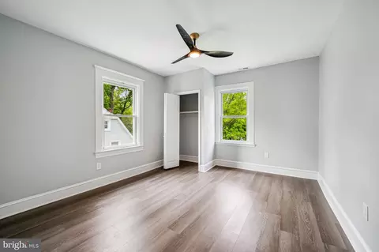
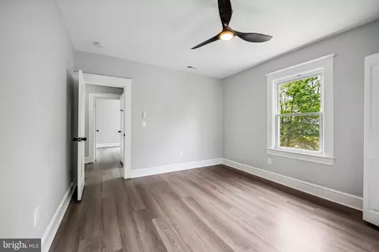
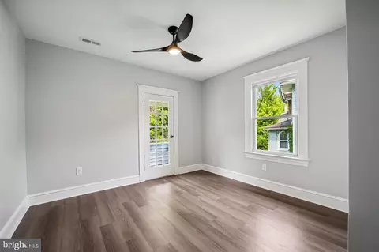
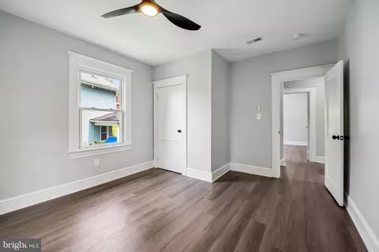
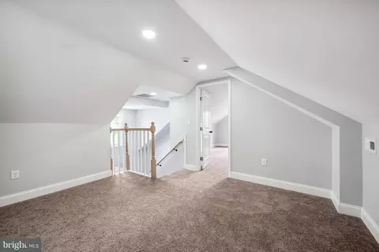
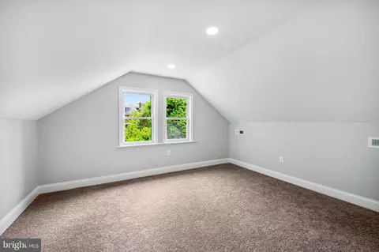
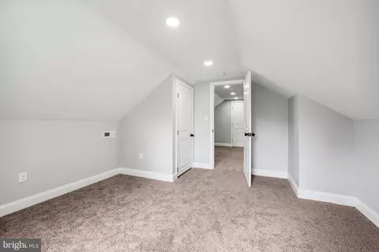
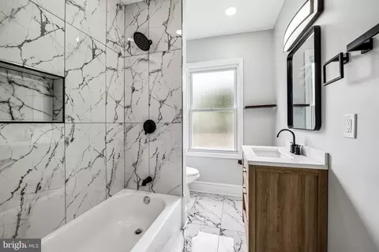
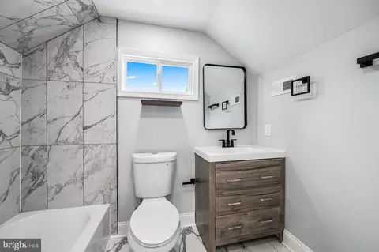
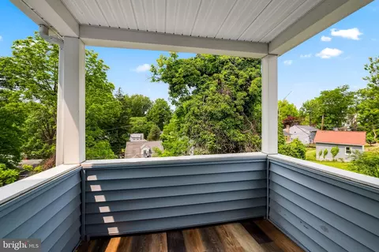
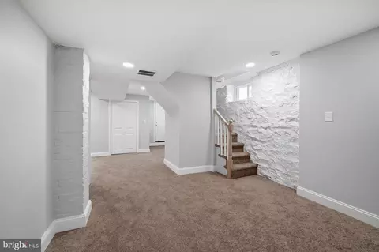
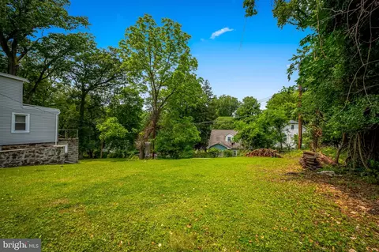
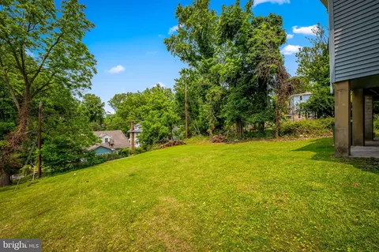
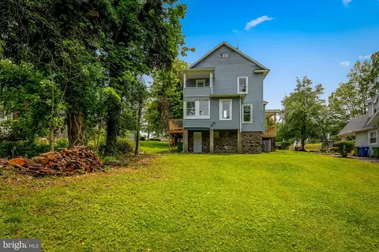
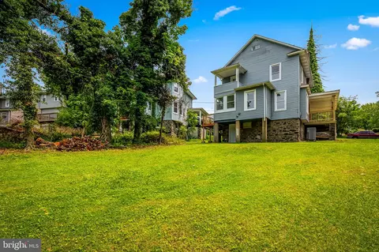
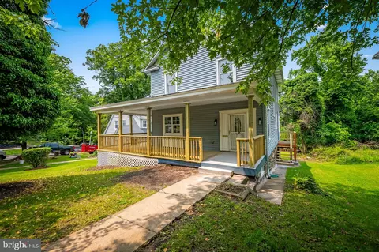
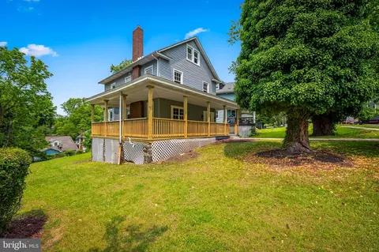
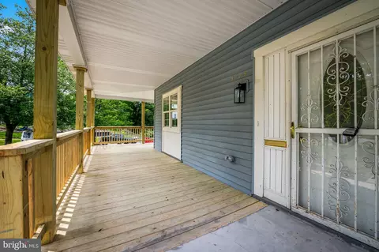
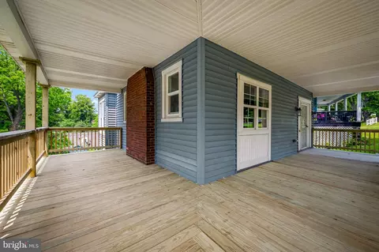
Last sold 01/30/2026 after 258 Days
bed
bath
Sqft ($128/Sqft)
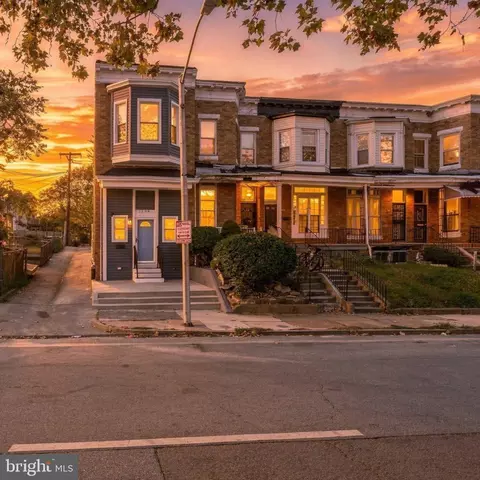
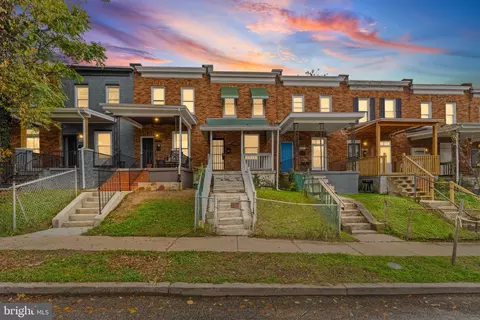
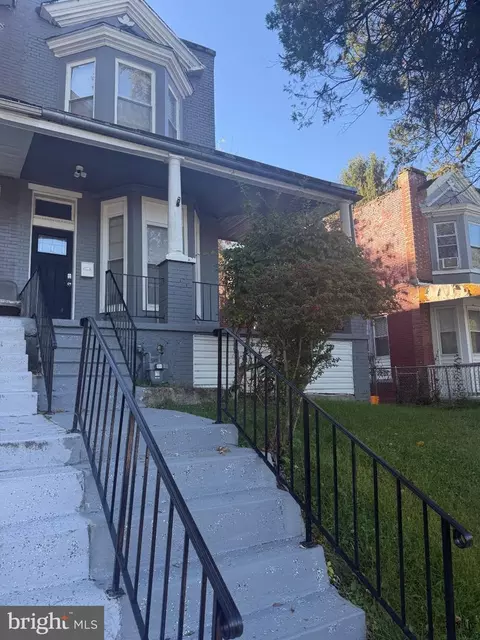
| Property type House | Neighborhood | Year built 1920 | HOA fee $0/month | Lot size 9,120 Sqft | Movoto estimate | Rental estimate |

| Overview | |
| Cooling/AC | Central A/C, Heat Pump(s), Electric |
| Heating | Electric |
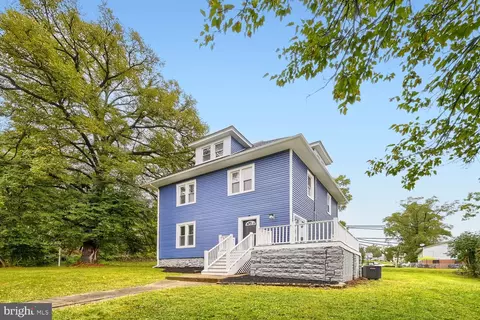
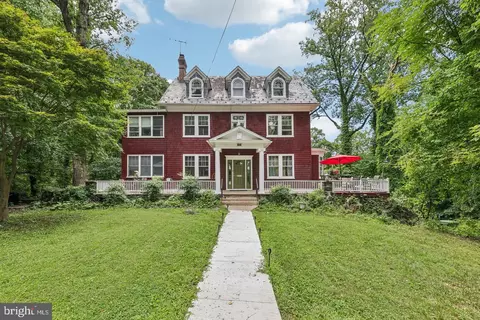
| Levels/Style | Colonial |
| Type | Residential |
| Status | Closed |
| SqFt | 2934 |
| Lot Size (SqFt) | 9120 |
| Lot Size (Acres) | 0.21 |
| County Tax | 192, Annually |
| City/ Town Tax | 3844 |
| Tax: Assessed Value | 182600 |
| Annual Property Tax | 4036 |
| Year Built | 1920 |
| Municipality | Baltimore City |
| New Construction (Y/N) | N |
| Foreclosure (Y/N) | N |
| Interior | |
| Total # of Bathrooms | 4 |
| # Full Baths | 3 |
| # Half Baths | 1 |
| Total # of Bedrooms | 6 |
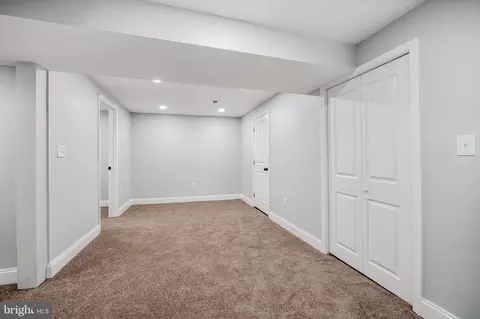
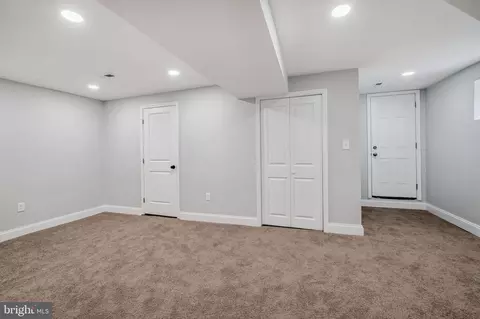
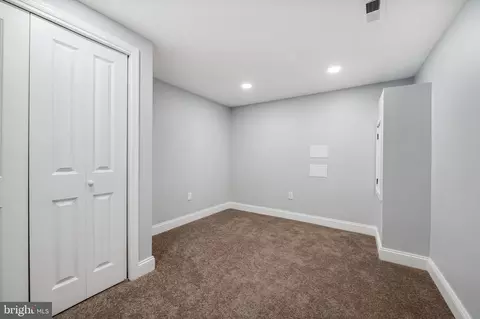
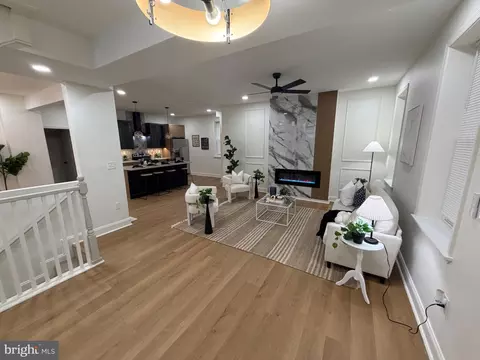
| Basement | Full, Fully Finished, Improved, Heated, Interior Access, Walkout Level, Windows |
| Other Room(s) | Living Room, Dining Room, Primary Bedroom, Sitting Room, Bedroom 2, Bedroom 3, Bedroom 4, Bedroom 5, Kitchen, Foyer, Mud Room, Bathroom 2, Primary Bathroom |
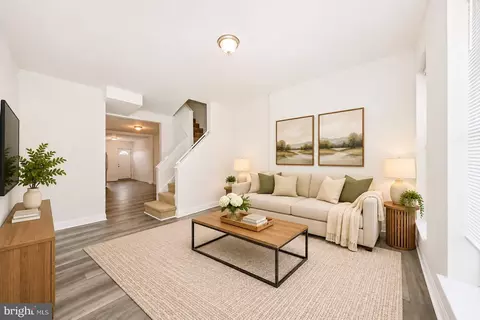
| Flooring | Engineered Wood |
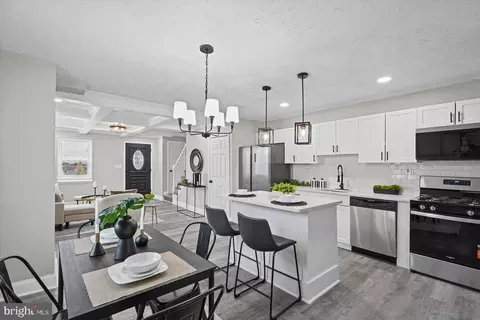
| Appliances | Stainless Steel Appliances |
| Walls/ Ceilings | 9'+ Ceilings |
| Fireplace | Brick |
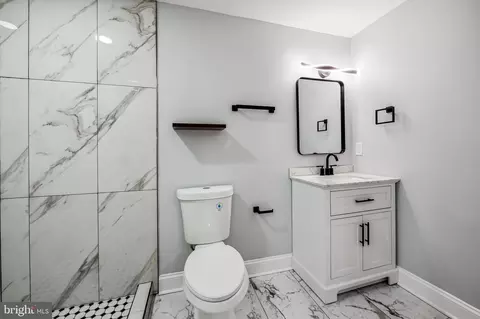
| Interior Features | Additional Stairway, Bathroom - Walk-In Shower, Bathroom - Soaking Tub, Breakfast Area, Built-Ins, Dining Area, Double/Dual Staircase, Floor Plan - Traditional, Kitchen - Gourmet, Kitchen - Island, Pantry, Primary Bath(s), Recessed Lighting, Upgraded Countertops |
| Accessibility Features | 2+ Access Exits |
| Exterior | |
| Foundation | Stone |
| Parking Desc | Asphalt Driveway, On Street, Driveway |
| # Parking Spaces | 2 |
| # Driveway Spaces | 2 |
| Existing Structures | Above Grade, Below Grade, Porch(es) |
| Amenities / Utilities | |
| Sewer/ Septic | Public Septic |
| Pool | No Pool |
| Location | |
| Subdivision | FAIRMOUNT PARK |
| Water Source | Public |
| Senior Community (Y/N) | N |
| School District | BALTIMORE CITY PUBLIC SCHOOLS |
| Directions | GPS |
| Zoning | R-3 |
MLS # MDBA2163922
MLS # MDBA2139434| Est. value | Bed/bath | Sqft | mi | |
|---|---|---|---|---|
| 3716 Nortonia Rd, Baltimore, MD 21216 | $209,200 | —/2 | 2,146 | 0.01 |
| 1902 Cedric Rd, Baltimore, MD 21216 | $264,000 | 3/2 | 1,730 | 0.01 |
| 1904 Cedric Rd, Baltimore, MD 21216 | $384,000 | 5/6 | 1,852 | 0.02 |
| 3727 Nortonia Rd, Baltimore, MD 21216 | $204,500 | 3/2 | 1,036 | 0.03 |
| 3729 Nortonia Rd, Baltimore, MD 21216 | $199,800 | —/2 | 2,604 | 0.03 |
| 1906 Cedric Rd, Baltimore, MD 21216 | $379,300 | 4/2 | 1,856 | 0.03 |
| 3713 Chesholm Rd, Baltimore, MD 21216 | $230,900 | 3/2 | 3,093 | 0.03 |
| 1901 Cedric Rd, Baltimore, MD 21216 | $247,700 | —/1 | 2,190 | 0.03 |
Estimated values are based on public record data and automated valuation models. Values are not guaranteed and may not reflect current market conditions.




$214,450
$424,950
$329,900
$769,990
$449,250
$230,000
$380,000
$653,170
$339,000
$309,900
$325,000
$190,000
$300,000
$190,000
$425,000
$239,900
$91,000
$524,950
$210,000
$243,000
$175,000
$304,999
$1,349,200
$570,000
$1,164,000
$239,900
$380,000
$309,450
$414,590
$402,000