

- $135,000
- 5Bd
- 3Ba
- 1,590 Sq Ft
SOLD 08/19/26

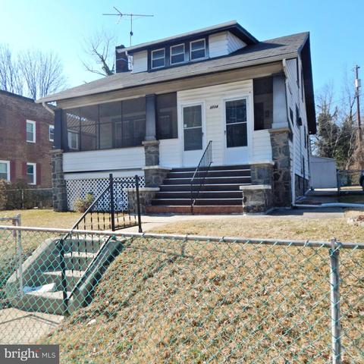
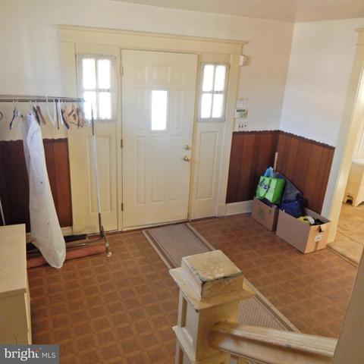
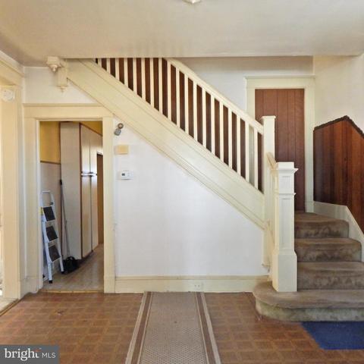
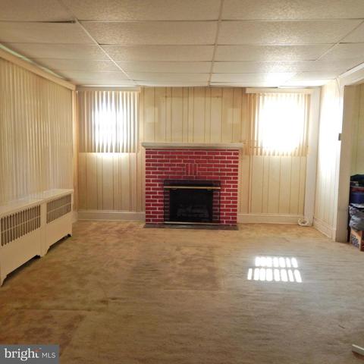
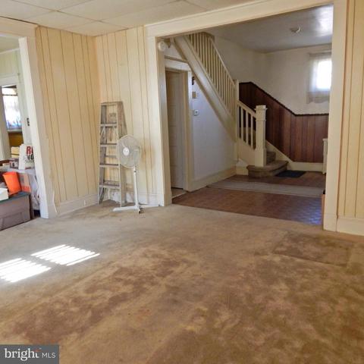
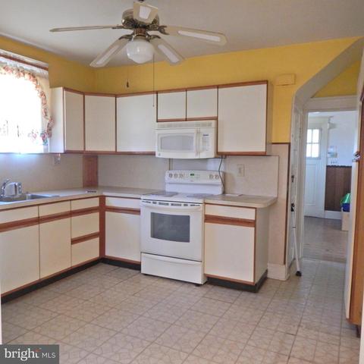
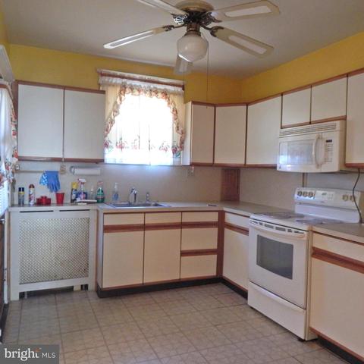
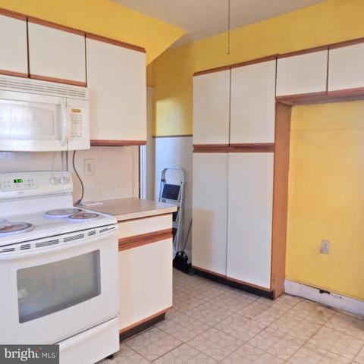
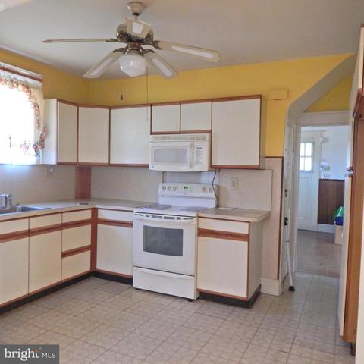
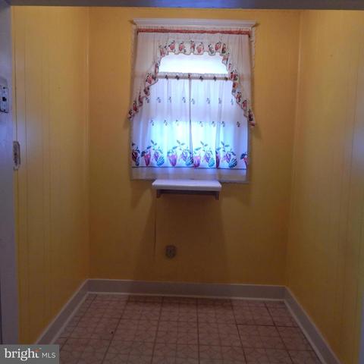
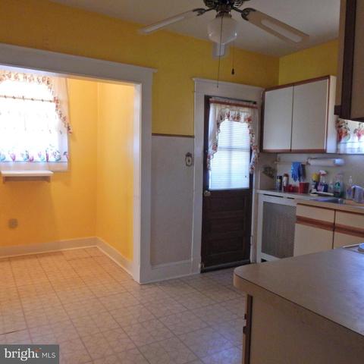
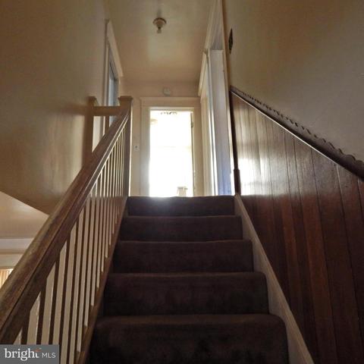
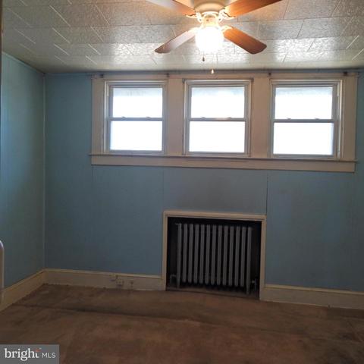
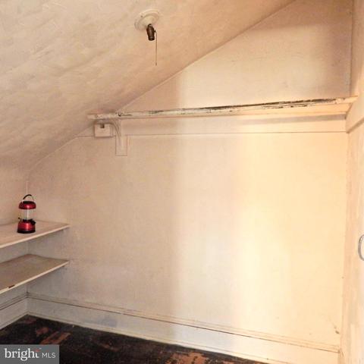
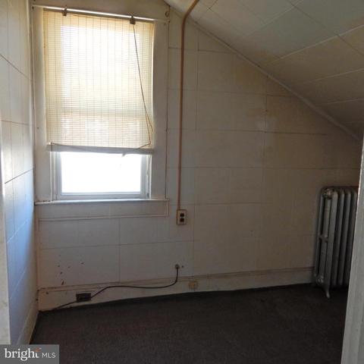
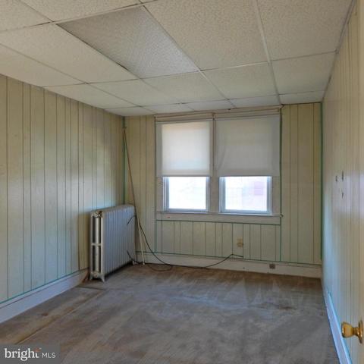
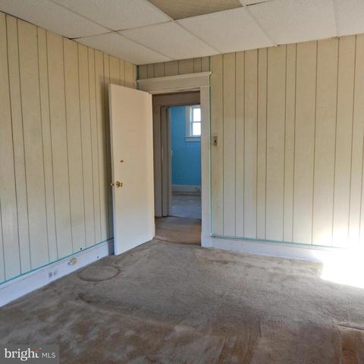
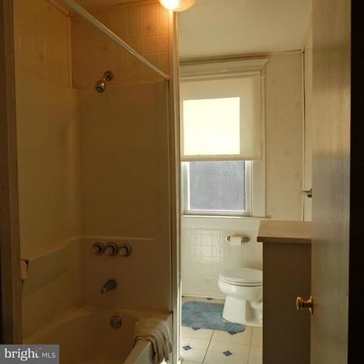
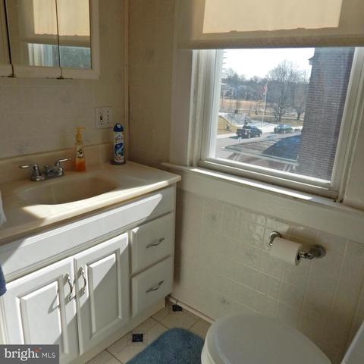
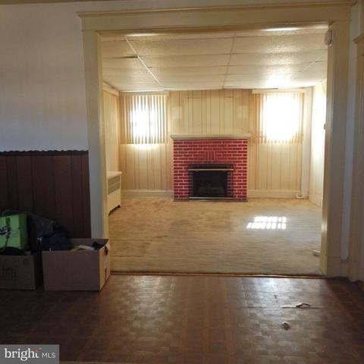
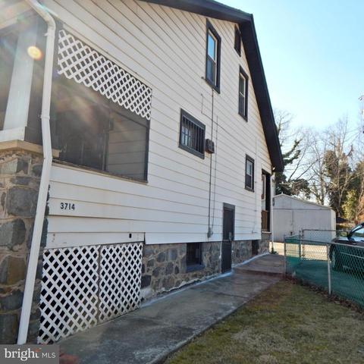
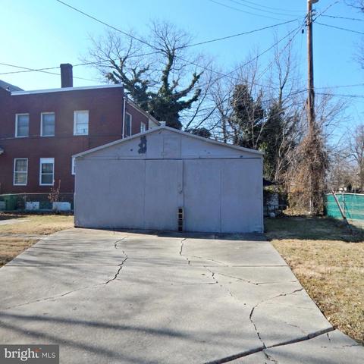
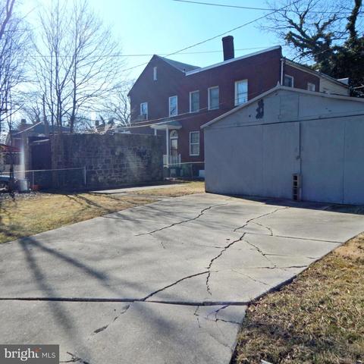
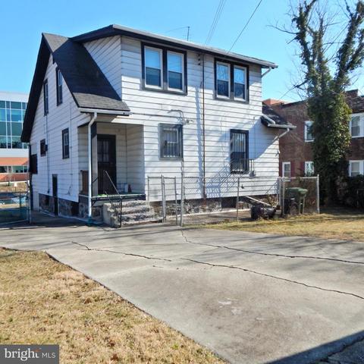
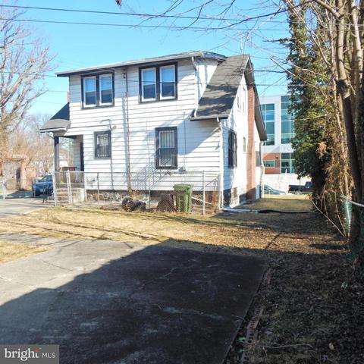
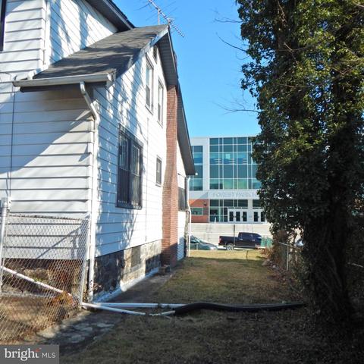
Last sold 06/11/2019 for $118K
bed
bath
Sqft ($89/Sqft)
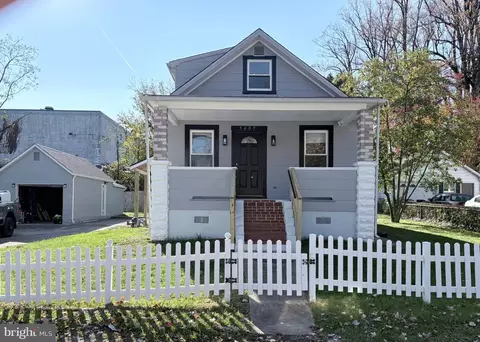
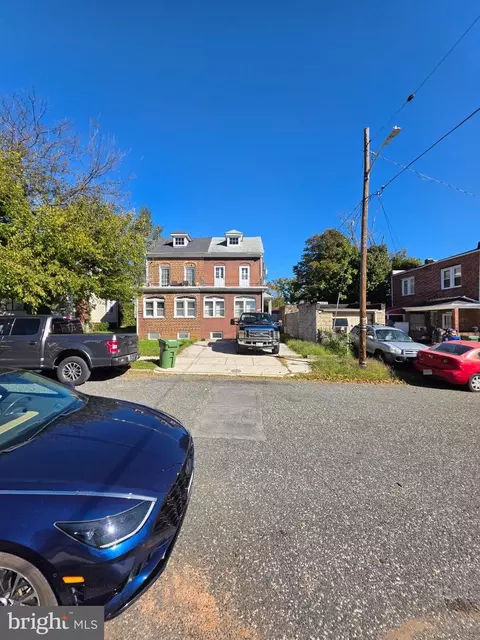
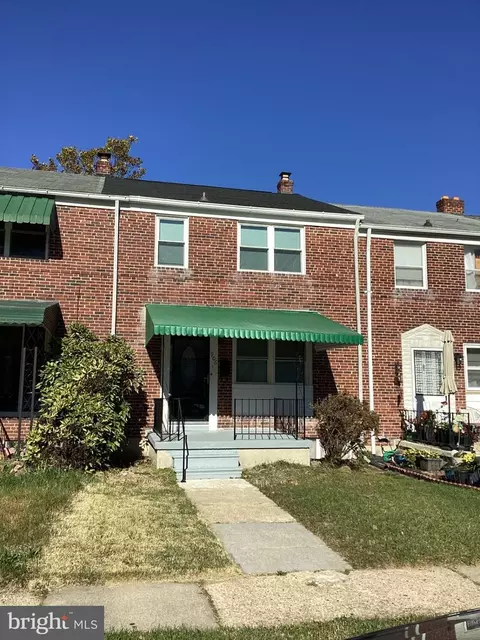
| Property type House | Neighborhood | Year built 1925 | HOA fee $0/month | Lot size 6,046 Sqft | Movoto estimate | Parking 1 garage spaces | Rental estimate |

| Overview | |
| Cooling/AC | Ceiling Fan(s), Electric |
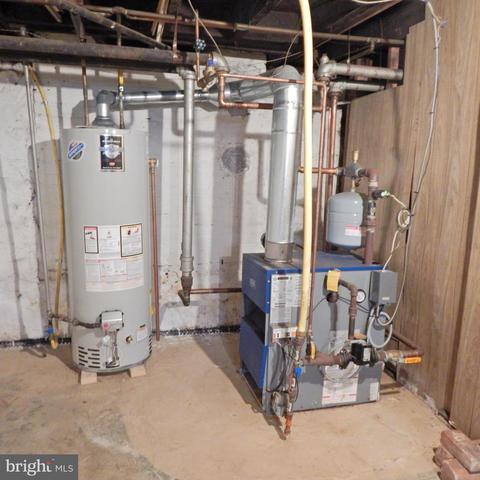
| Heating | Natural Gas |
| Type | Residential |
| Status | Closed |
| SqFt | 1319 |
| Lot Size (SqFt) | 6046 |
| Lot Size (Acres) | 0.14 |
| County Tax | 124, Annually |
| City/ Town Tax | 2489 |
| Tax: Assessed Value | 110733 |
| Annual Property Tax | 2613 |
| Year Built | 1925 |
| Municipality | Forest Park |
| New Construction (Y/N) | N |
| Foreclosure (Y/N) | N |
| Interior | |
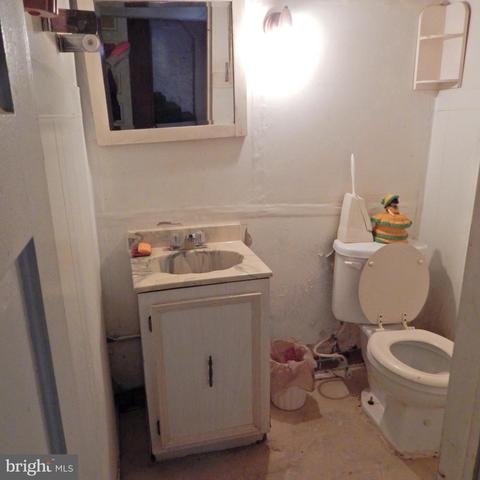
| Total # of Bathrooms | 2 |
| # Full Baths | 1 |
| # Half Baths | 1 |
| Total # of Bedrooms | 3 |
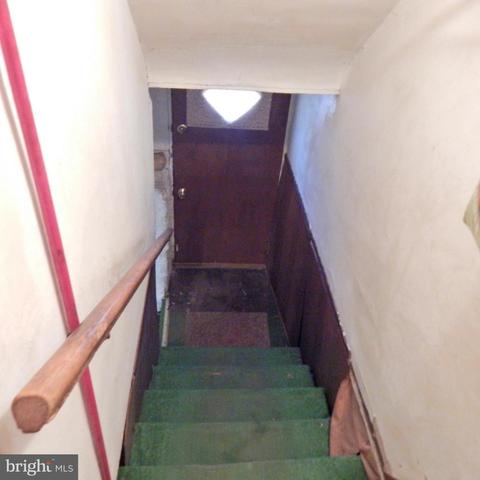
| Basement | Other, Daylight, Full, Connecting Stairway |
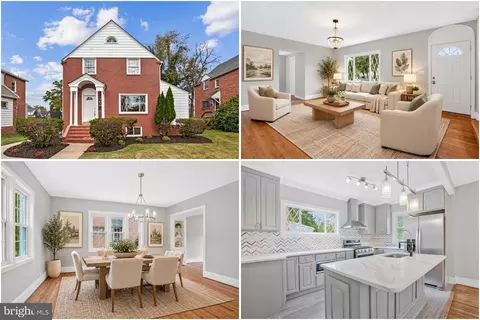
| Other Room(s) | Living Room, Dining Room, Kitchen, Foyer, Laundry, Bathroom 1, Bathroom 2, Bathroom 3 |
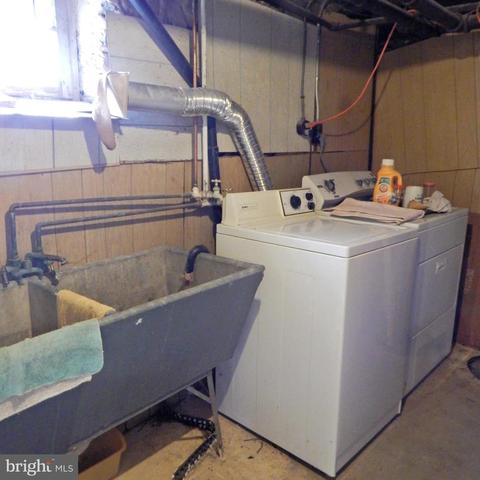
| Laundry | Basement |
| Total # of Rooms | 8 |
| Appliances | Built-In Microwave, Dryer, Stove, Washer |
| Walls/ Ceilings | Paneled Walls |
| Window Features | Replacement |
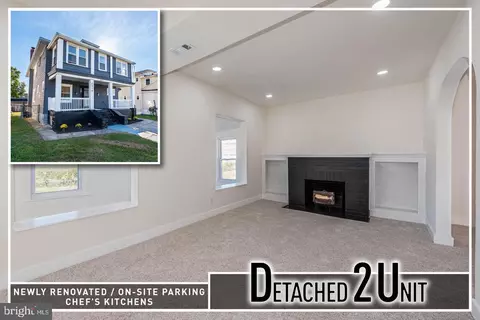
| Fireplace | Non-Functioning |
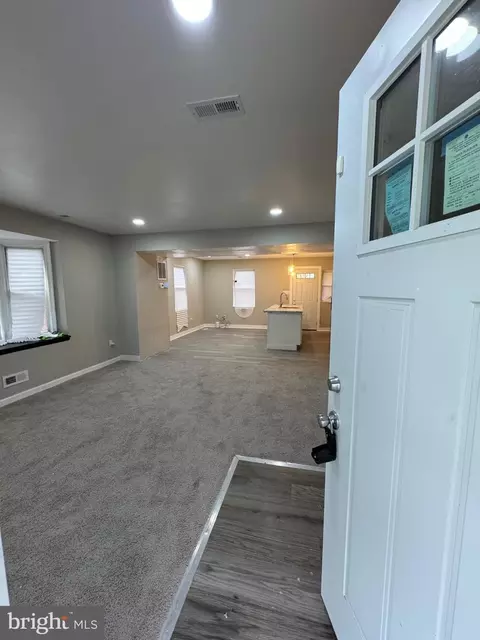
| Interior Features | Carpet, Ceiling Fan(s), Floor Plan - Traditional, Formal/Separate Dining Room, Kitchen - Eat-In, Pantry, Walk-in Closet(s) |
| Accessibility Features | None |
| Door Features | Insulated |
| Exterior | |
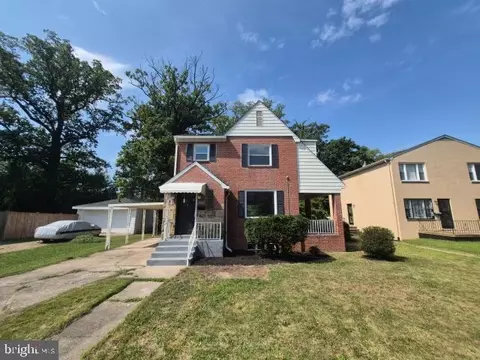
| Roof | Shingle |
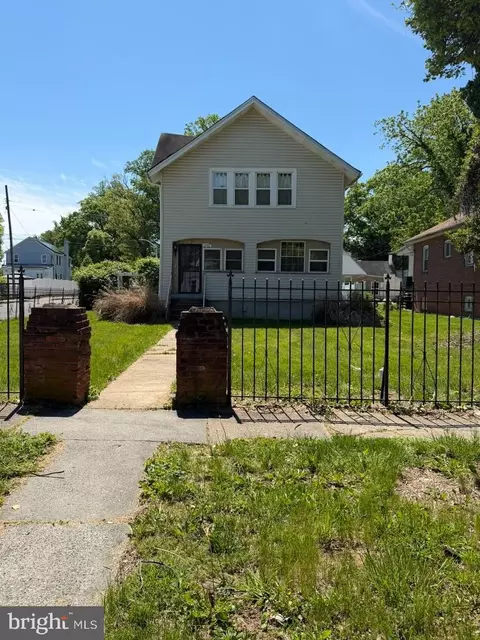
| Construction | Vinyl Siding |
| Garage Desc | Additional Storage Area, Oversized |
| Parking Desc | Fenced, Driveway, On Street, Detached Garage |
| # Garage Spaces | 1 |
| # Parking Spaces | 1 |
| # Detached Garage Spaces | 1 |
| Existing Structures | Above Grade, Below Grade |
| Fencing | Chain Link |
| Amenities / Utilities | |
| Sewer/ Septic | Public Sewer |
| Electricity | 100 Amp Service |
| Other Equipment | None |
| Pool | No Pool |
| Security Features | Electric Alarm |
| Location | |
| Subdivision | NONE AVAILABLE |
| Water Source | Public |
| Senior Community (Y/N) | N |
| High School | FOREST PARK |
| School District | BALTIMORE CITY PUBLIC SCHOOLS |
| Directions | From Liberty Heights Avenue. Turn On Mohawk Ave.To Belle Avenue. Turn On Eldorado |
| Zoning | R-4 |
| Lot/ Land Details | |
| Road Responsibility | Public |
| Road Surface Type | Black Top |
MLS # MDBA438330| Est. value | Bed/bath | Sqft | mi | |
|---|---|---|---|---|
| 4404 Vesta Ave, Baltimore, MD 21207 | $189,000 | —/1 | 1,042 | 0.03 |
| 3708 Eldorado Ave, Baltimore, MD 21207 | $262,000 | —/1 | 1,568 | 0.03 |
| 4401 Vesta Ave, Baltimore, MD 21207 | $195,000 | —/1 | 1,586 | 0.04 |
| 4406 Vesta Ave, Baltimore, MD 21207 | $172,000 | —/1 | 1,008 | 0.04 |
| 4409 Belle Ave, Baltimore, MD 21207 | $254,000 | 5/2 | 1,636 | 0.04 |
| 3706 Eldorado Ave, Baltimore, MD 21207 | $242,000 | —/2 | 1,592 | 0.04 |
| 4405 Vesta Ave, Baltimore, MD 21207 | $182,000 | 4/2 | 1,388 | 0.04 |
| 4407 Vesta Ave, Baltimore, MD 21207 | $241,000 | —/1 | 1,413 | 0.05 |
Estimated values are based on public record data and automated valuation models. Values are not guaranteed and may not reflect current market conditions.


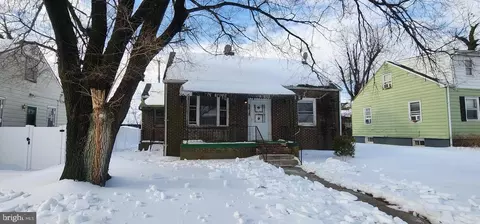


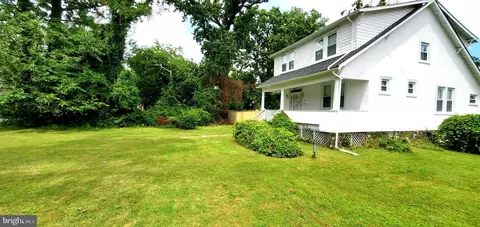

$214,450
$424,950
$329,900
$449,250
$769,990
$399,900
$339,000
$653,170
$380,000
$490,000
$190,000
$425,000
$300,000
$400,000
$190,000
$524,950
$239,900
$469,990
$469,000
$210,000
$175,000
$1,349,200
$304,999
$1,164,000
$402,000
$570,000
$239,950
$380,000
$389,900
$525,000