

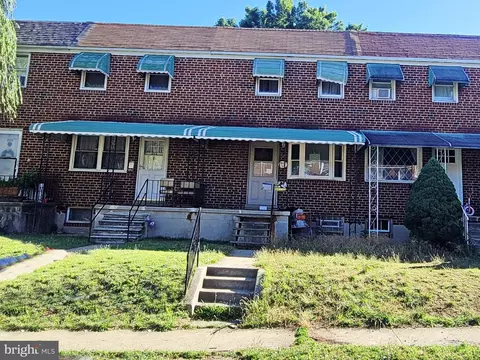
- $162,800
- 2Bd
- 1Ba
- 992 Sq Ft

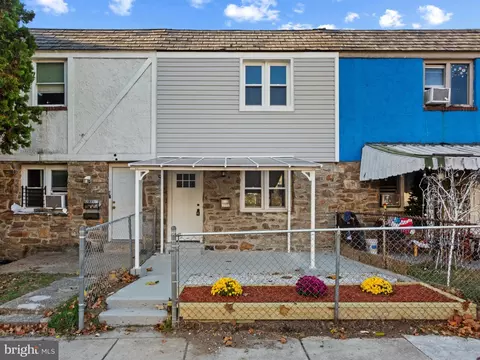
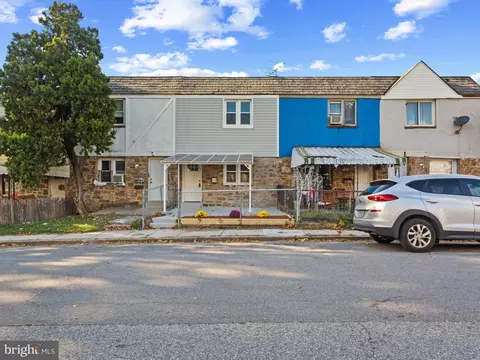
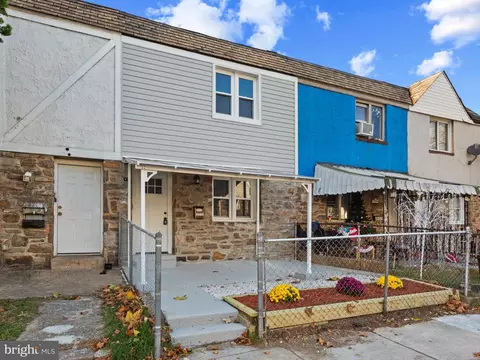
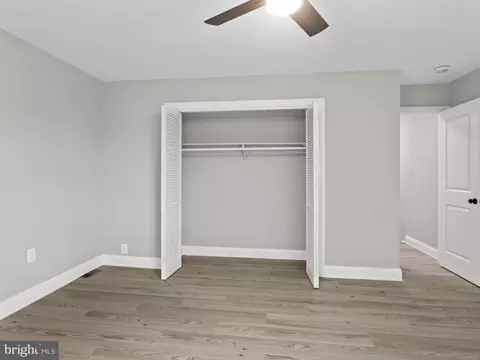
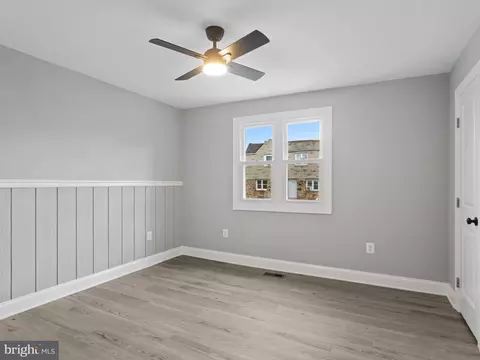
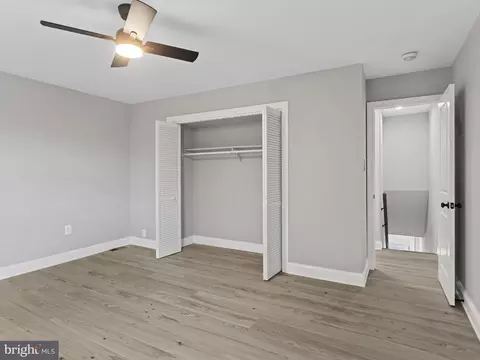
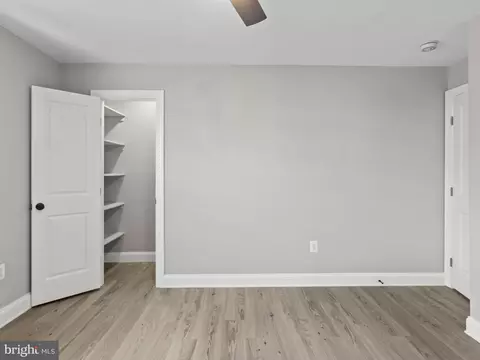
bed
bath
Sqft ($122/Sqft)
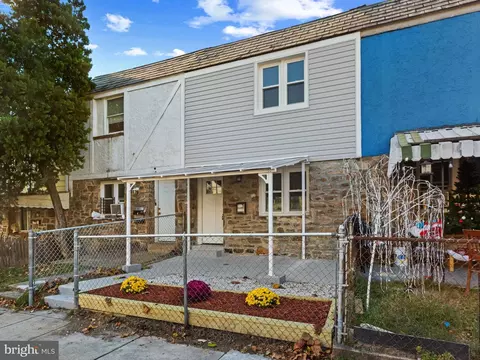
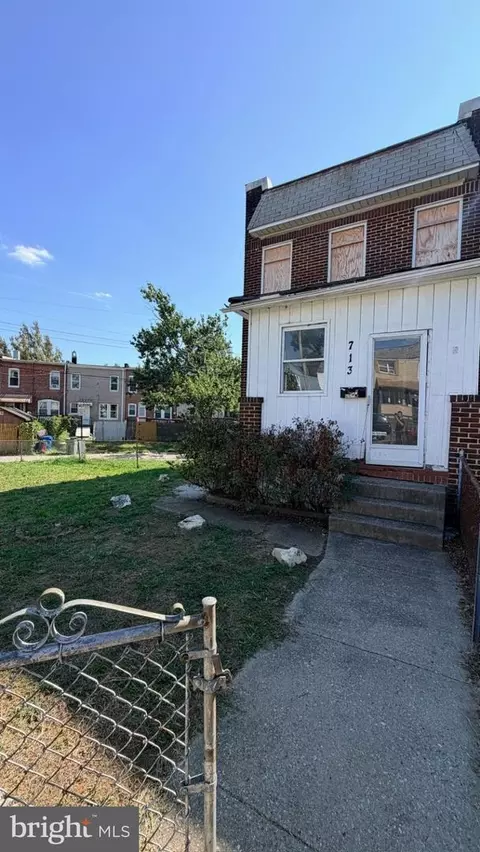
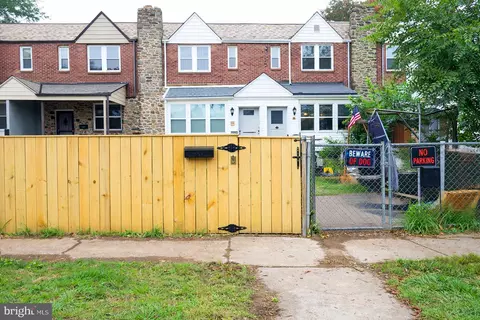
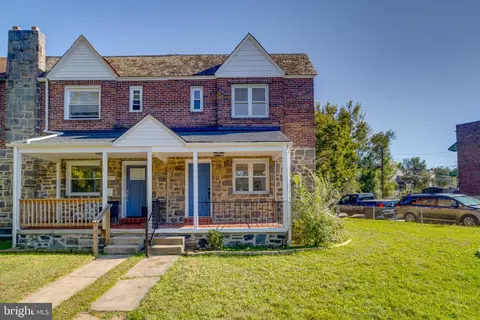
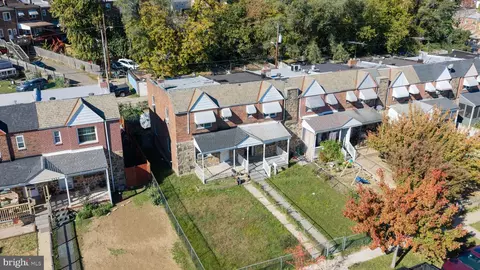
| Property type Townhouse | Neighborhood | Year built 1942 | HOA fee $0/month | Lot size 1,120 Sqft | Rental estimate |

| Overview | |
| Cooling/AC | Central A/C, Programmable Thermostat, None |
| Heating | Natural Gas |
| Levels/Style | Colonial |
| Type | Residential |
| Virtual Tour | External Link |
| Status | Active |
| SqFt | 1632 |
| Lot Size (SqFt) | 1120 |
| Lot Size (Acres) | 0.03 |
| County Tax | 86, Annually |
| City/ Town Tax | 1726 |
| Tax: Assessed Value | 80100 |
| Annual Property Tax | 1812 |
| Year Built | 1942 |
| Condition | Excellent |
| Municipality | Baltimore City |
| New Construction (Y/N) | N |
| Foreclosure (Y/N) | N |
| Interior | |
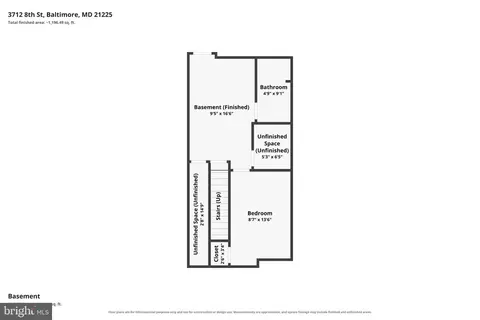
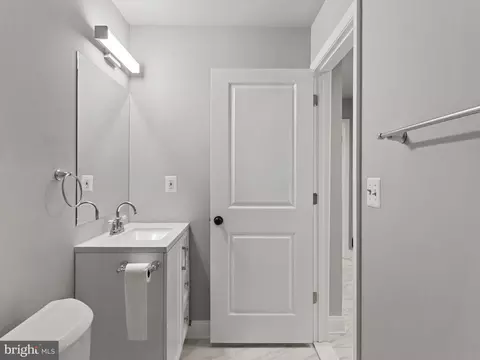
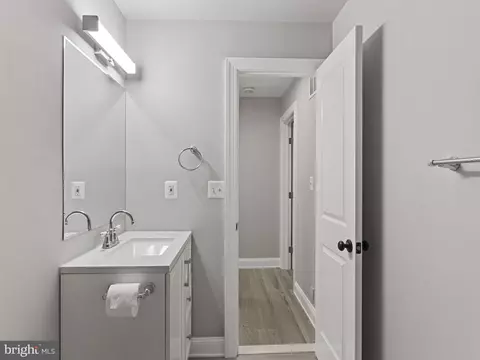
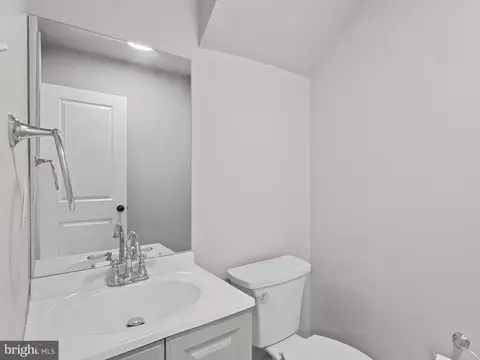
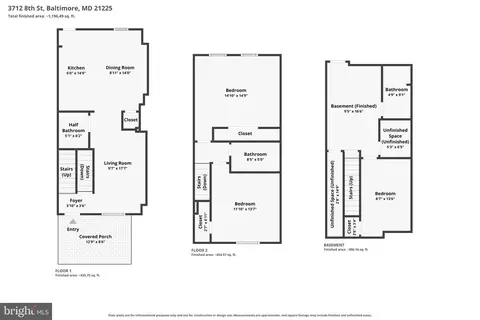
| Total # of Bathrooms | 3 |
| # Full Baths | 2 |
| # Half Baths | 1 |
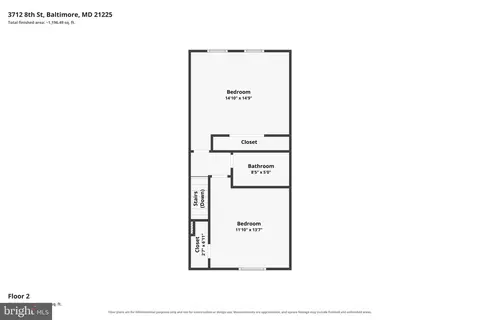
| Total # of Bedrooms | 2 |
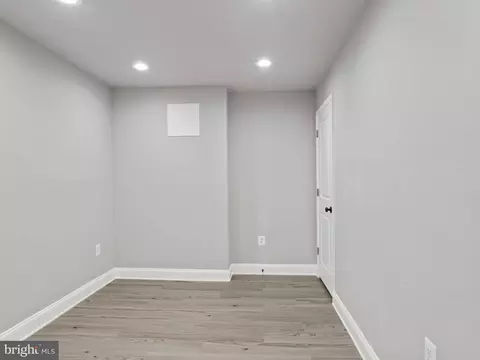
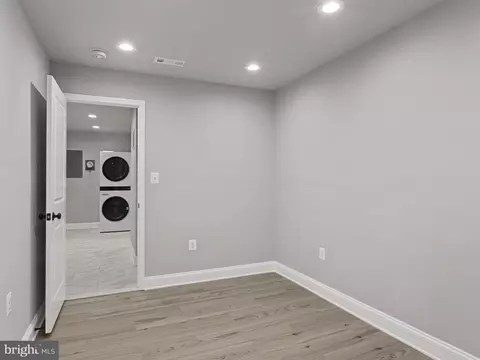
| Basement | Full, Fully Finished |
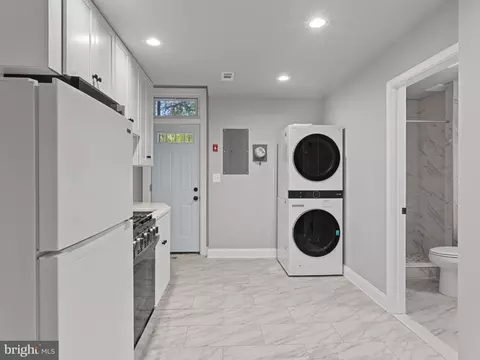
| Laundry | Basement |
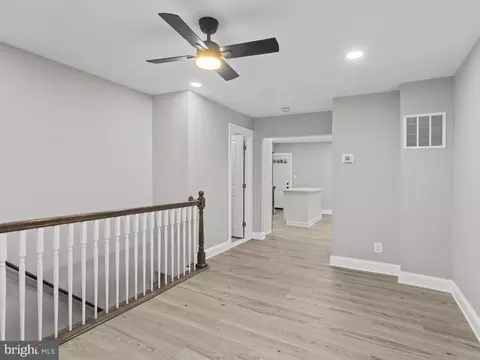
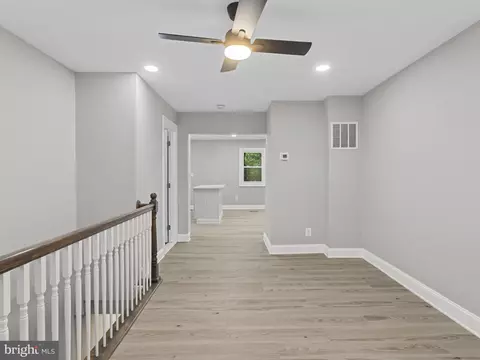
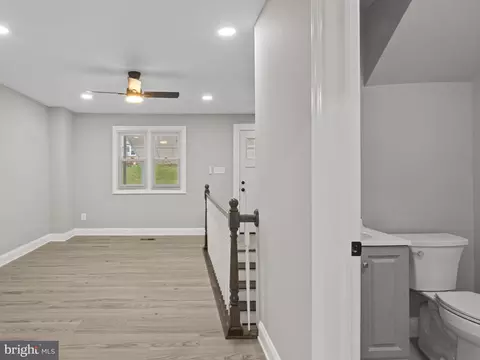
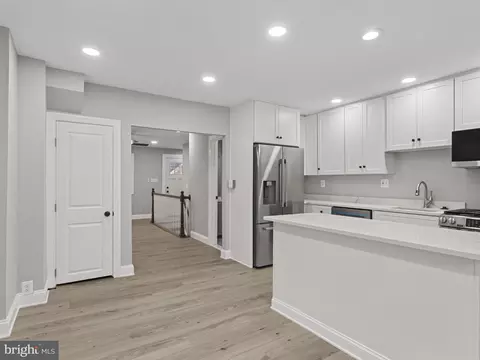
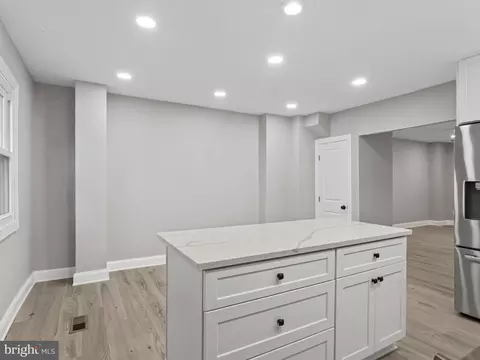
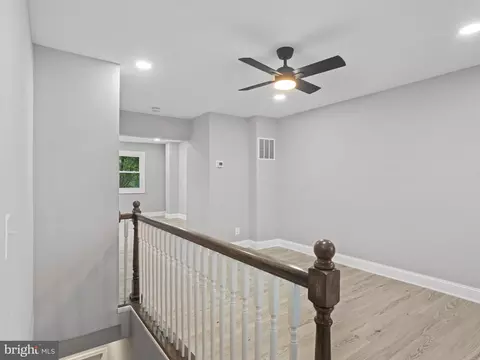
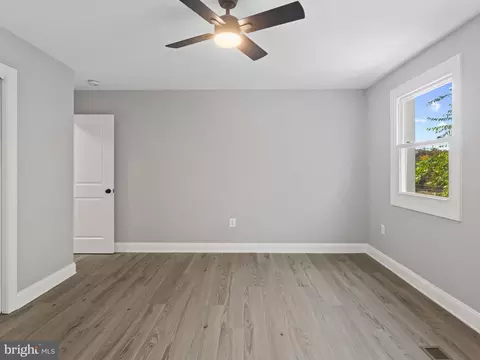
| Flooring | Luxury Vinyl Plank |
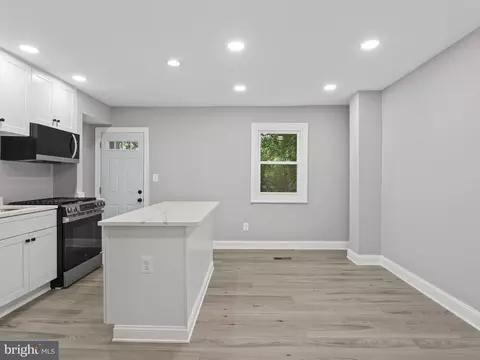
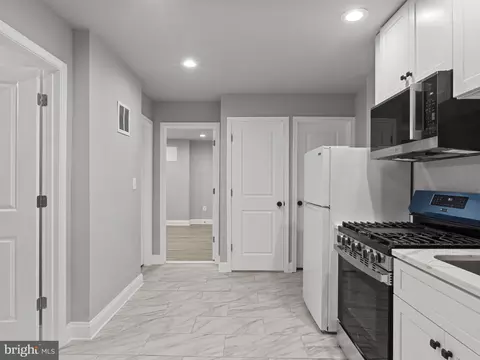
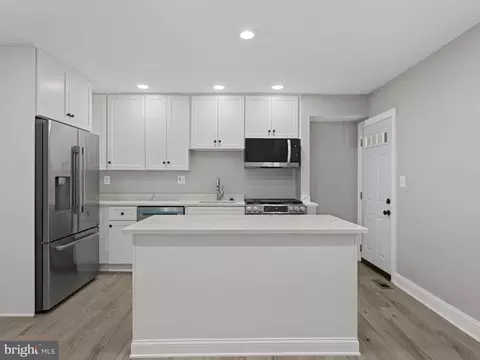
| Appliances | Dishwasher, Disposal, Dryer - Electric, Stainless Steel Appliances, Oven/Range - Gas, Built-In Microwave, Washer/Dryer Stacked |
| Walls/ Ceilings | Dry Wall |
| Window Features | Double Hung |
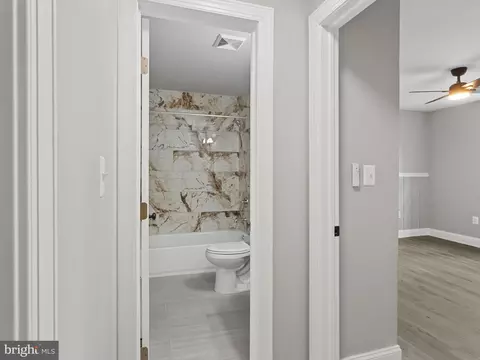
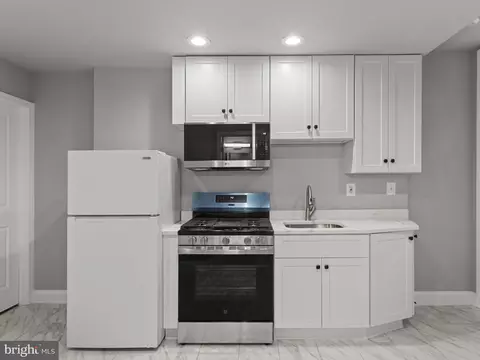
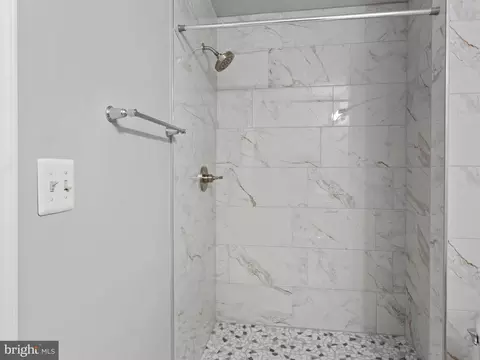
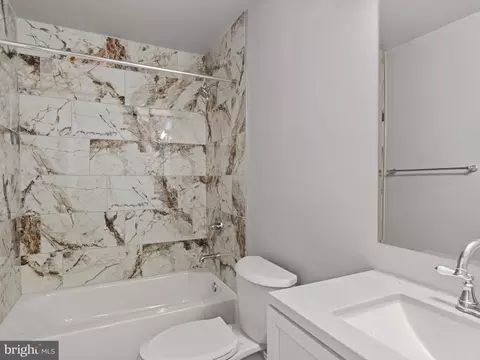
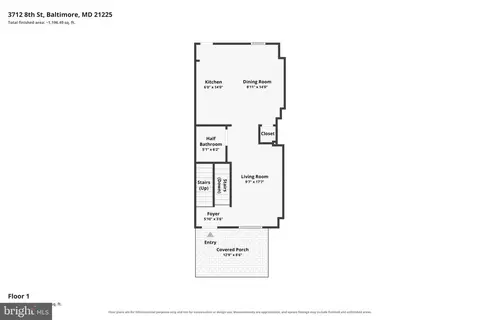
| Interior Features | 2nd Kitchen, Bathroom - Soaking Tub, Bathroom - Walk-In Shower, Combination Kitchen/Dining, Floor Plan - Open, Kitchen - Eat-In, Recessed Lighting, Upgraded Countertops |
| Accessibility Features | None |
| Exterior | |
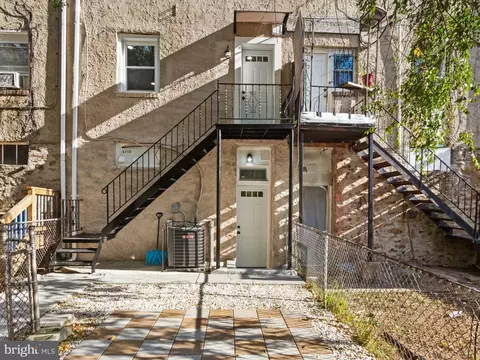
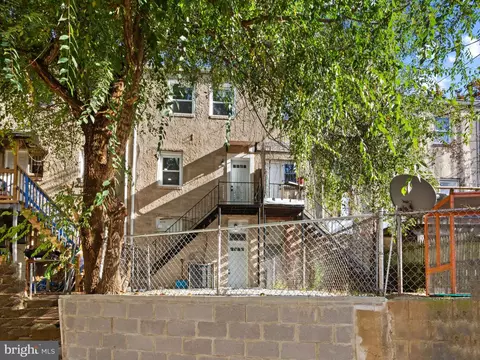
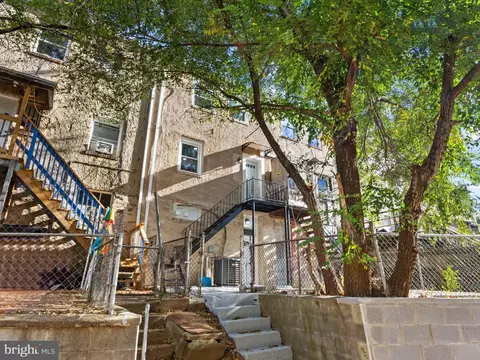
| Construction | Stucco |
| Foundation | Other |
| Parking Desc | On Street |
| Exterior Features | Sidewalks |
| Existing Structures | Above Grade, Below Grade |
| Amenities / Utilities | |
| Utilities | Natural Gas Available |
| Sewer/ Septic | Public Sewer |
| Pool | No Pool |
| Inclusions | Refrigerator |
| Location | |
| Subdivision | BROOKLYN |
| Water Source | Public |
| Senior Community (Y/N) | N |
| High School | BENJAMIN FRANKLIN HIGH SCHOOL AT MASONVILLE COVE |
| Elementary School | MAREE GARNETT FARRING |
| School District | BALTIMORE CITY PUBLIC SCHOOLS |
| Middle School | MAREE G. FARRING |
| Location | Other |
| Directions | From Ritchie Highway, Turn Onto Church Street. Turn Left Onto Virginia Avenue, Merge Onto 6th Street, Then Merge Onto 8th Street. The Property At 3712 8th Street Will Be On The Left. |
| Zoning | R-6 |
| Lot/ Land Details | |
| Road Responsibility | Public |
Select a date to see it sooner.







$214,450
$380,000
$230,000
$653,170
$424,950
$479,900
$452,500
$769,990
$300,000
$299,900
$300,000
$325,000
$469,990
$239,900
$309,945
$190,000
$190,000
$329,900
$460,000
$425,000
$189,000
$525,000
$115,500
$175,000
$389,900
$380,000
$105,000
$821,950
$1,349,200
$570,000