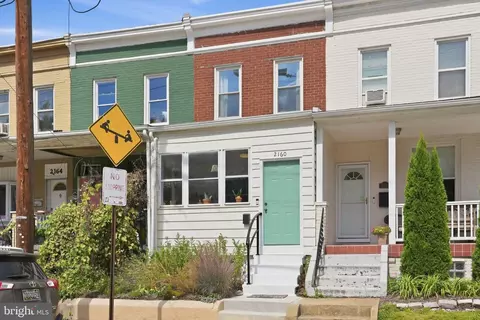
- $265,000
- 3Bd
- 1Ba
- 1,400 Sq Ft
Open SAT 1-2

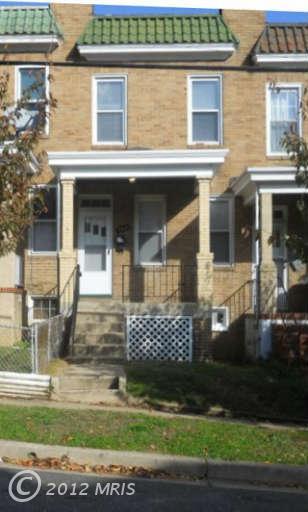

Last sold date unavailable
bed
bath
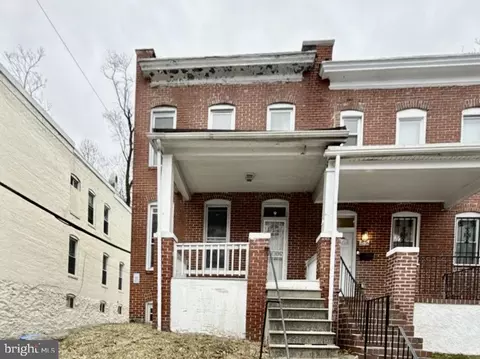
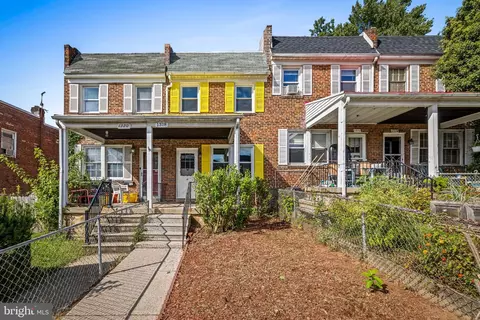
| Property type Townhouse | Neighborhood | Year built 1925 | HOA fee $0/month | Rental estimate |
| Overview | |
| Year Built | 1925 |
| New Construction | N |
| Type | Townhouse |
| Vacation Home | N |
| Farm | N |
| Property Condition | Renov/Remod, Shows Well |
| Year Renovated | 2007 |
| Lot Number | 004G |
| Tax Total Living Area | 896 |
| Virtual Tour | N/A |
| Handicap | None |
| Pets Allowed | Case By Case |
| HOA | N |
| Interior | |
| Upper Floor Bathrooms | 0, 1 |
| Lower Floor 1/2 Bathrooms | 0, 0 |
| Bathrooms Full | 1 |
| Bathrooms | 1 |
| Master Bedroom 2 Level | Upper 1 |
| Upper Floor Bedrooms | 0, 2 |
| Bedrooms | 2 |
| Master Bedroom 2 Width (ft.) | 12 |
| Lower Floor Bedrooms | 0, 0 |
| Master Bedroom 2 Length (ft.) | 10 |
| Master Bedroom Level | Upper 1 |
| Master Bedroom Width (ft.) | 11 |
| Master Bedroom Length (ft.) | 12 |
| Dining Kitchen | Sep Dining Rm |
| Other Room 2 Width (ft.) | 15 |
| Dining Room Width (ft.) | 13 |
| Kitchen Width (ft.) | 13 |
| Other Rooms | Utility Room, Bedroom-Master 2, Dining Room, Bedroom-Master, Other Room 1, Kitchen |
| Kitchen Level | Main |
| Other Room 1 Level | Lower 1 |
| Dining Room Length (ft.) | 11 |
| Other Room 1 Length (ft.) | 13 |
| Kitchen Length (ft.) | 7 |
| Dining Room Level | Main |
| Master Bedroom Flooring | Carpet |
| Kitchen Flooring | Vinyl |
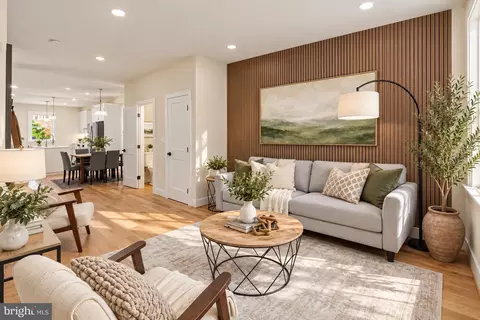
| Dining Room Flooring | Hardwood |
| Other Room 1 Flooring | Vinyl |
| Second Master Bedroom Flooring | Carpet |
| Attic | No |
| Windows Doors | Double Pane Windows, Screens, Six Panel Doors, Skylight(s), Storm Door(s) |
| Interior Features | Floor Plan-Open |
| Walls Ceilings | 9'+ Ceilings, Paneled Walls, Plaster Walls |
| Room List | Dining Room, Bedroom-Master, Kitchen, Other Room 1, Bedroom-Master 2, Utility Room |
| Exterior | |
| Style | Traditional |
| Main Entrance | Foyer |
| Basement Entrance | Cellar Entrance |
| Basement | Y |
| Stories | 3 |
| Basement Type | Connecting Stairway, Daylight, Partial, Full, Partially Finished |
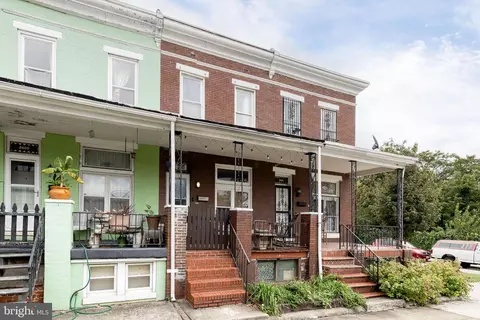
| Exterior | Brick, Cedar Siding |
| Parking | Drvwy/Off Str, Prk Space Cnvys, Street |
| Exterior Features | Fenced-Fully, Patio, Porch-front, Porch-rear |
| Roof | Tar & Gravel |
| Amenities / Utilities | |
| Cooling | Ceiling Fan(s), Window Unit(s) |
| Cooling Fuel | Electric |
| Heating | Radiator |
| Heating Fuel | Central, Natural Gas |
| Hot Water | Natural Gas |
| Water | Public |
| Appliances | Dishwasher, Disposal, Dryer, Microwave, Oven/Range-Gas, Range Hood, Refrigerator, Washer |
| Amenities | Bath Ceramic Tile, Shades/Blinds, W/W Carpeting, Washer/Dryer Hookup, Wood Floors |
| Pool | No |
| Location | |
| Water Front | N |
| Exposure | Street |
| Est. value | Bed/bath | Sqft | mi | |
|---|---|---|---|---|
| 3623 Keystone Ave, Baltimore, MD 21211 | $228,000 | —/1 | 896 | 0.01 |
| 3619 Keystone Ave, Baltimore, MD 21211 | $265,000 | 2/1 | 896 | 0.01 |
| 3625 Keystone Ave, Baltimore, MD 21211 | $265,000 | —/1 | 896 | 0.01 |
| 3617 Keystone Ave, Baltimore, MD 21211 | $265,000 | 2/1 | 896 | 0.01 |
| 3615 Keystone Ave, Baltimore, MD 21211 | $265,000 | 2/1 | 896 | 0.01 |
| 3627 Keystone Ave, Baltimore, MD 21211 | $257,000 | 2/1 | 896 | 0.01 |
| 3613 Keystone Ave, Baltimore, MD 21211 | $265,000 | 2/1 | 896 | 0.01 |
| 3629 Keystone Ave, Baltimore, MD 21211 | $265,000 | —/1 | 896 | 0.01 |
Estimated values are based on public record data and automated valuation models. Values are not guaranteed and may not reflect current market conditions.
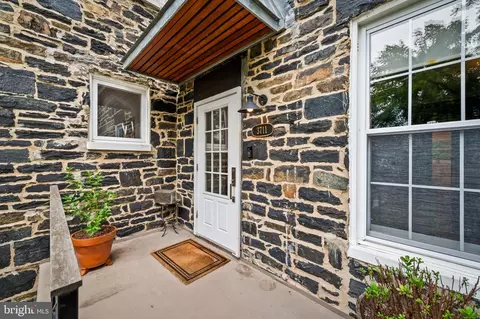
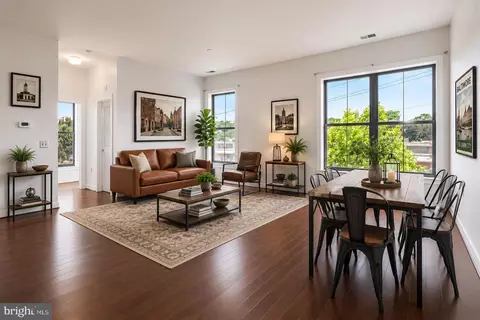


$214,450
$424,950
$309,900
$230,000
$299,900
$449,250
$769,990
$380,000
$653,170
$329,900
$325,000
$190,000
$300,000
$239,900
$243,000
$530,000
$524,950
$425,000
$329,900
$118,500
$304,999
$175,000
$1,349,200
$1,164,000
$570,000
$382,500
$375,000
$309,450
$402,000
$414,590