

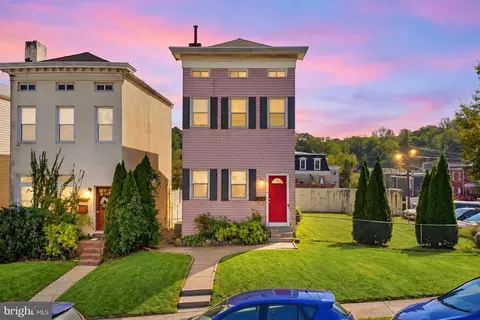
- $501,000
- 3Bd
- 4Ba
- 1,926 Sq Ft
SOLD

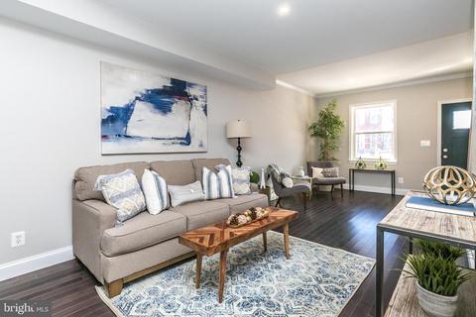
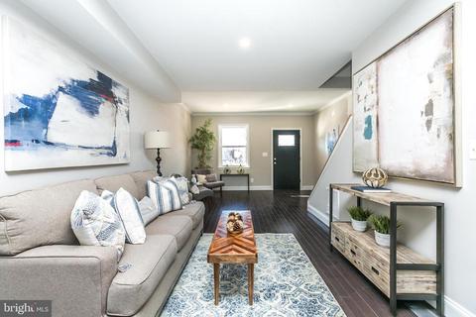
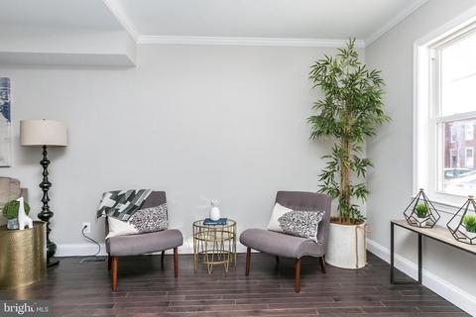
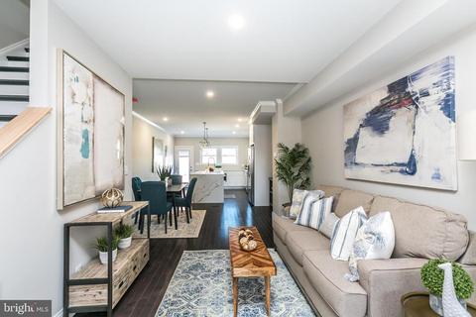
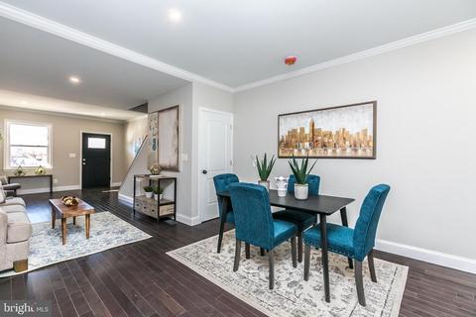
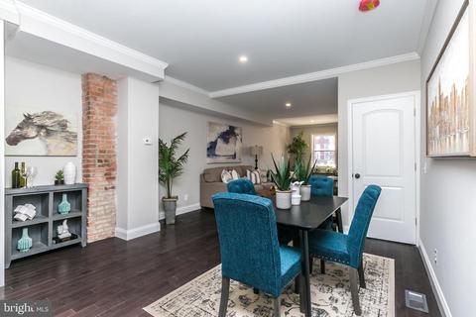
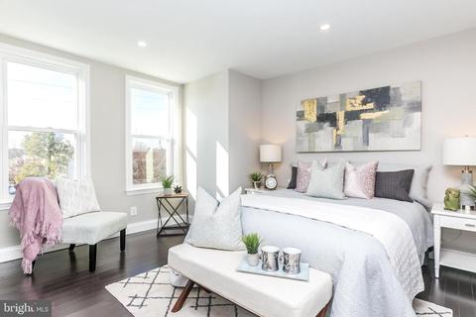
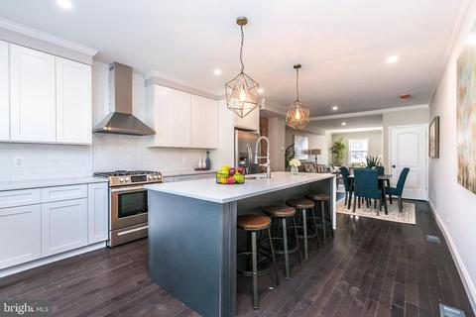
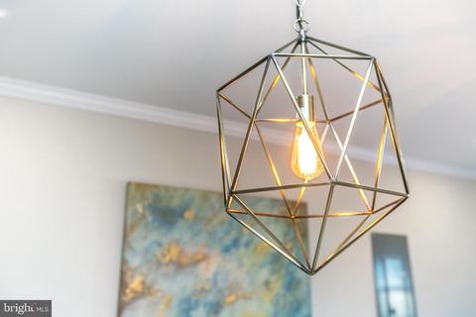
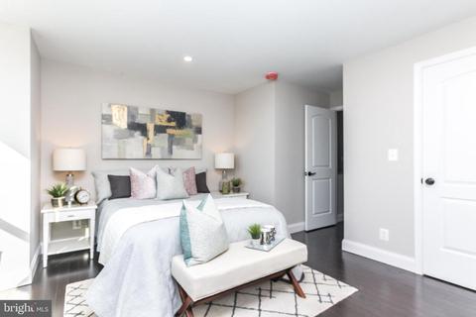
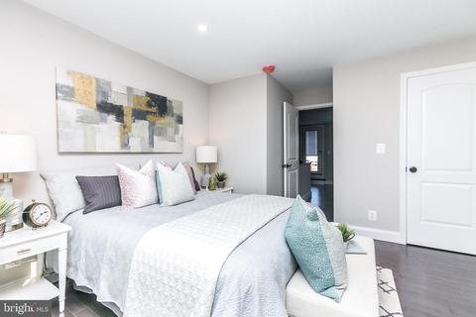
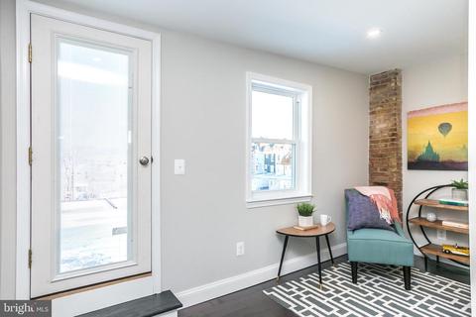
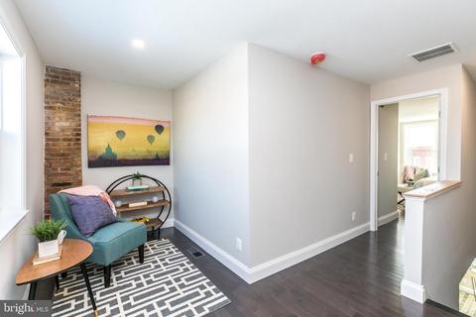
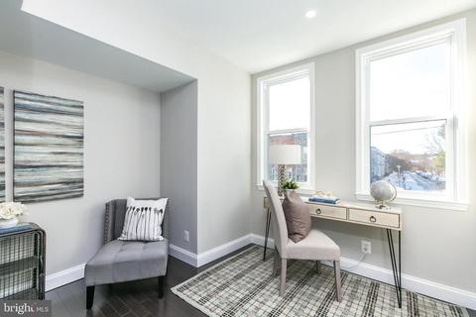
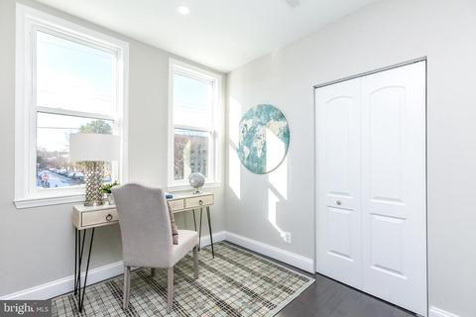
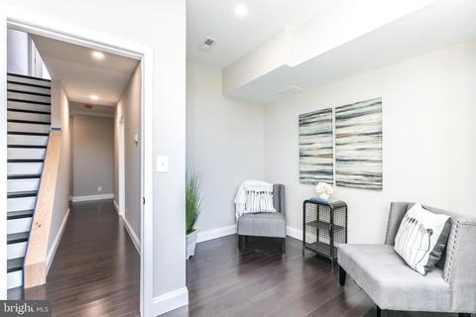
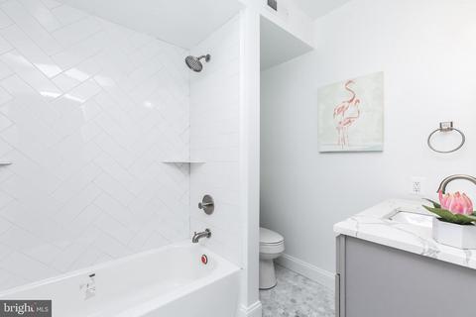
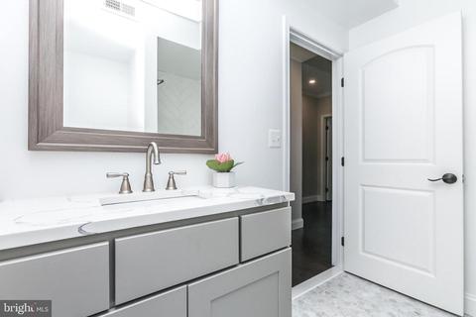
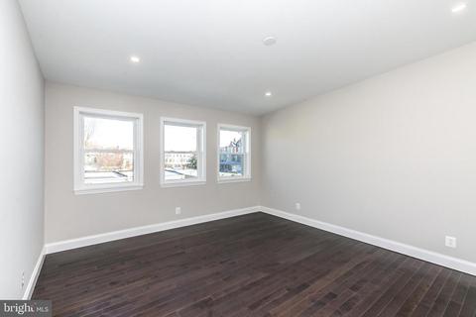
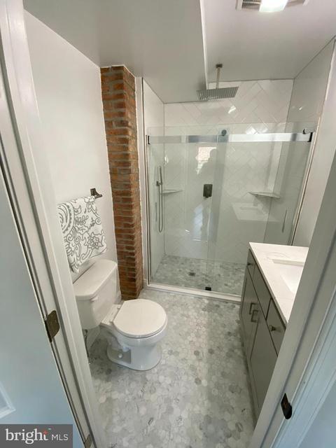
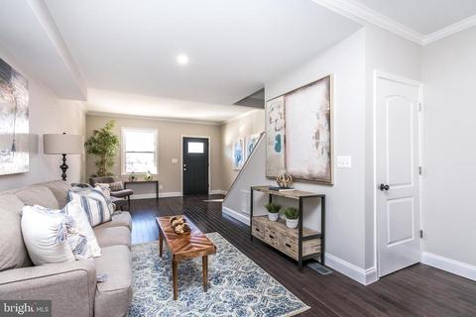
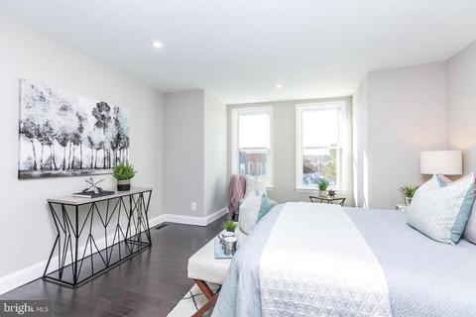
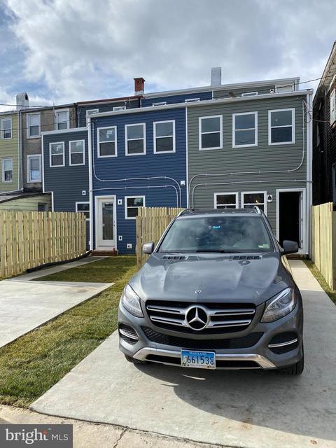
Last sold 03/12/2021 for $402K
bed
bath
Sqft ($203/Sqft)
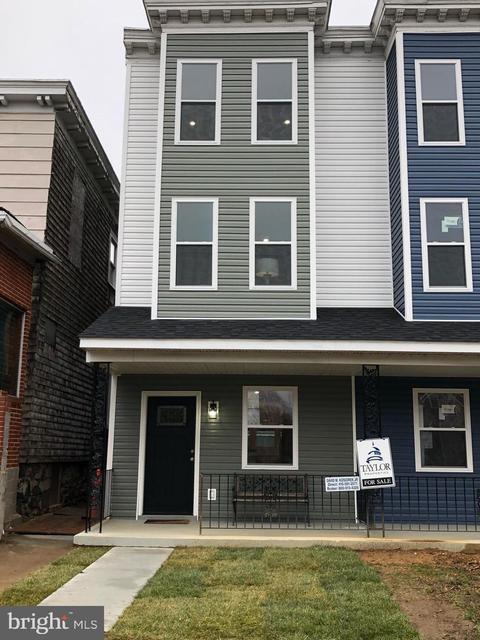
| Property type Townhouse | Neighborhood | Year built 1880 | HOA fee $0/month | Lot size 1,307 Sqft | Movoto estimate | Rental estimate |

| Overview | |
| Cooling/AC | Zoned, Central A/C, Programmable Thermostat, Electric |
| Heating | Natural Gas, Electric |
| Levels/Style | Other |
| Type | Residential |
| Status | Closed |
| SqFt | 2326 |
| Lot Size (SqFt) | 1400 |
| Lot Size (Acres) | 0.03 |
| County Tax | 54, Annually |
| City/ Town Tax | 1102 |
| Tax: Assessed Value | 49367 |
| Annual Property Tax | 1157 |
| Year Built | 1880 |
| Condition | Excellent |
| Municipality | Baltimore City |
| New Construction (Y/N) | N |
| Foreclosure (Y/N) | N |
| Interior | |
| Total # of Bathrooms | 3 |
| # Full Baths | 3 |
| Total # of Bedrooms | 3 |
| Basement | Poured Concrete, Rear Entrance, Sump Pump |
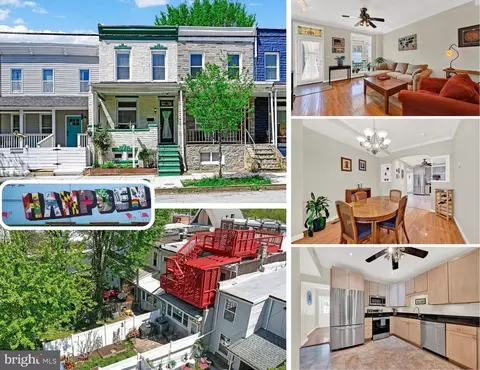
| Other Room(s) | Living Room, Dining Room, Bedroom 2, Bedroom 3, Kitchen, Basement, Bedroom 1, Laundry, Office, Bathroom 1, Bathroom 2, Bathroom 3 |
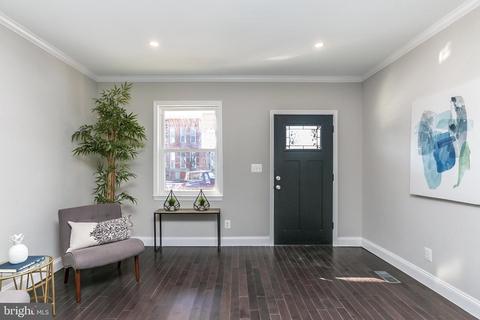
| Flooring | Hardwood |
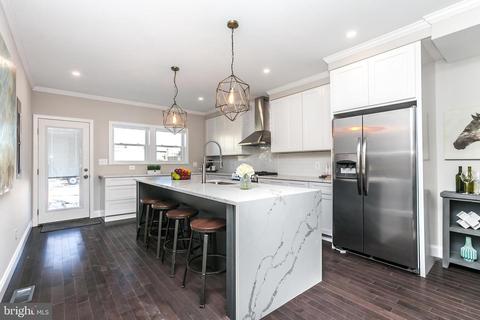
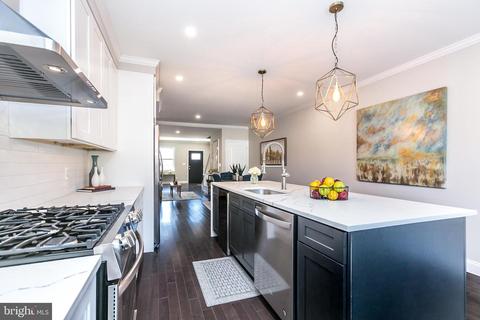
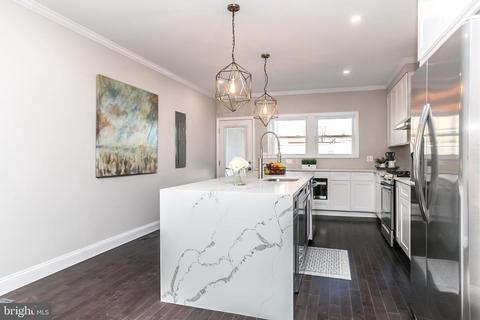
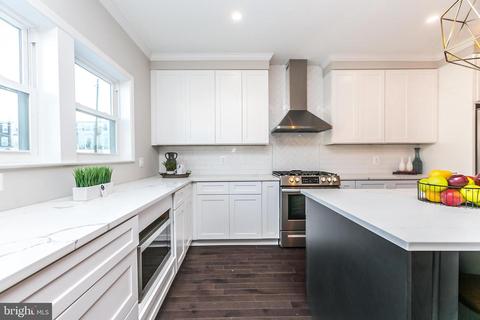
| Appliances | Dishwasher, Disposal, ENERGY STAR Dishwasher, ENERGY STAR Refrigerator, Exhaust Fan, Microwave, Oven/Range - Gas, Water Heater, Range Hood, Washer/Dryer Hookups Only |
| Walls/ Ceilings | 9'+ Ceilings, Brick, Dry Wall |
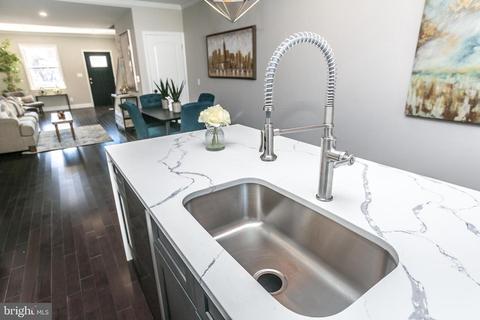
| Interior Features | Combination Kitchen/Dining, Crown Moldings, Dining Area, Floor Plan - Open, Kitchen - Gourmet, Kitchen - Island, Recessed Lighting, Wood Floors, Walk-in Closet(s), Upgraded Countertops, Store/Office |
| Accessibility Features | None |
| Exterior | |
| Roof | Architectural Shingle, Flat, Rubber |
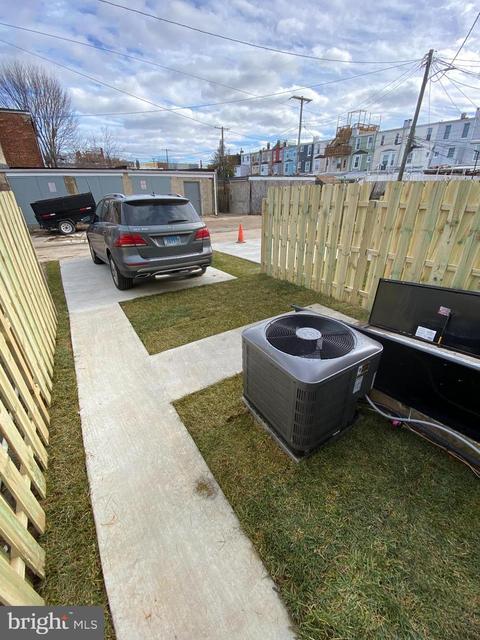
| # Parking Spaces | 1 |
| # Off-Street Spaces | 1 |
| Parking Desc | Alley, Off Street |
| Existing Structures | Above Grade, Below Grade |
| Fencing | Rear |
| Amenities / Utilities | |
| Sewer/ Septic | Public Sewer |
| Pool | No Pool |
| Inclusions | All Kitchen Appliances |
| Location | |
| Subdivision | HAMPDEN HISTORIC DISTRICT |
| Water Source | Public |
| Senior Community (Y/N) | N |
| School District | BALTIMORE CITY PUBLIC SCHOOLS |
| Directions | 1 Block North Of 34th St Lights, Or 1 Block South Of 36St (Avenue), 0.7 Miles South Of The Rotunda, 0.7miles West Of Johns Hopkins University |
| Zoning | R-7 |
MLS # MDBA532564
MLS # MDBA479134| Est. value | Bed/bath | Sqft | mi | |
|---|---|---|---|---|
| 3425 Chestnut Ave, Baltimore, MD 21211 | $525,000 | 3/3 | 1,926 | 0 |
| 3423 Chestnut Ave, Baltimore, MD 21211 | $481,000 | 3/3 | 1,560 | 0.01 |
| 3421 Chestnut Ave, Baltimore, MD 21211 | $334,000 | 3/2 | 1,410 | 0.01 |
| 3419 Chestnut Ave, Baltimore, MD 21211 | $320,000 | 4/1 | 1,460 | 0.01 |
| 3435 Chestnut Ave, Baltimore, MD 21211 | $379,000 | 2/2 | 1,104 | 0.01 |
| 3417 Chestnut Ave, Baltimore, MD 21211 | $342,000 | 3/2 | 1,540 | 0.01 |
| 3437 Chestnut Ave, Baltimore, MD 21211 | $344,000 | 2/2 | 1,104 | 0.02 |
| 3415 Chestnut Ave, Baltimore, MD 21211 | $396,000 | 3/3 | 1,520 | 0.02 |
Estimated values are based on public record data and automated valuation models. Values are not guaranteed and may not reflect current market conditions.


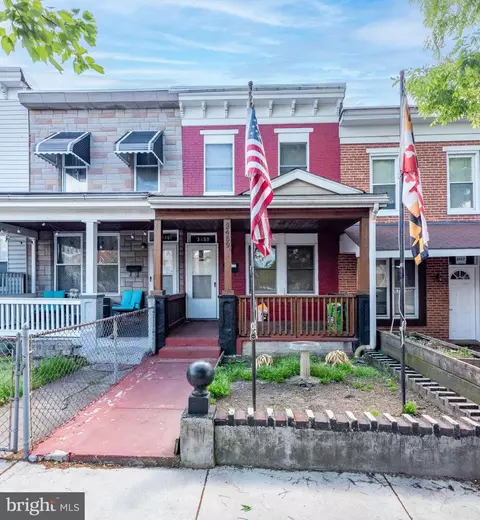



$214,450
$424,950
$309,900
$230,000
$299,900
$449,250
$769,990
$380,000
$653,170
$329,900
$325,000
$190,000
$300,000
$239,900
$243,000
$530,000
$524,950
$425,000
$329,900
$118,500
$304,999
$175,000
$1,349,200
$1,164,000
$570,000
$382,500
$375,000
$309,450
$402,000
$414,590