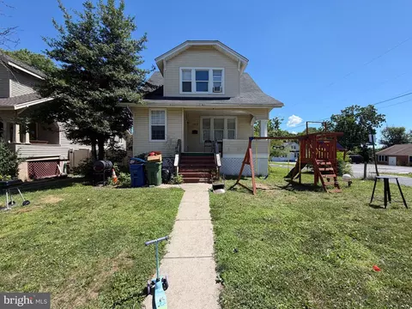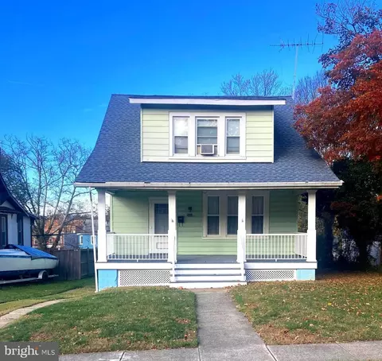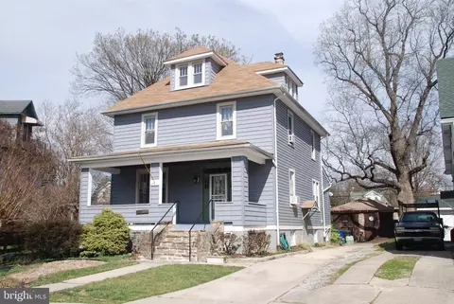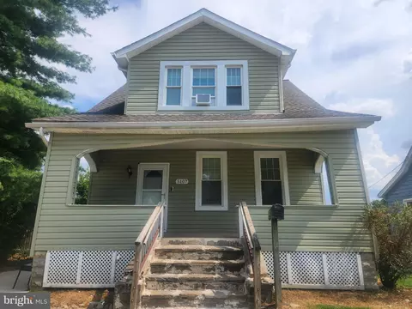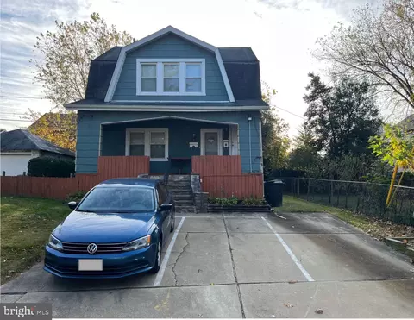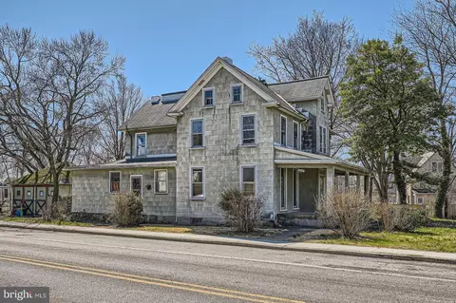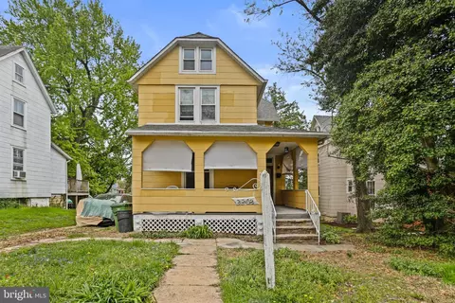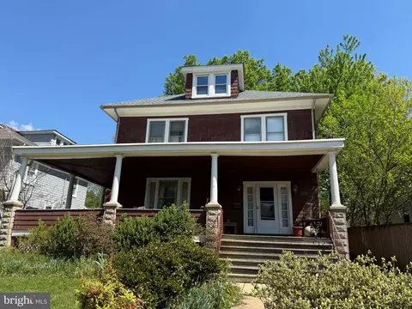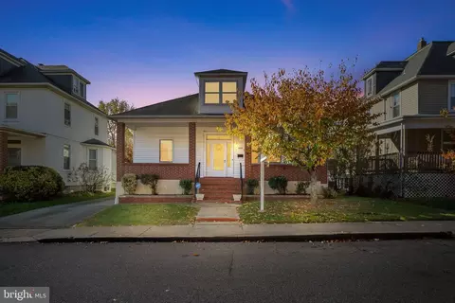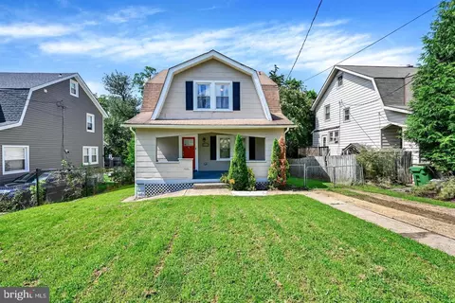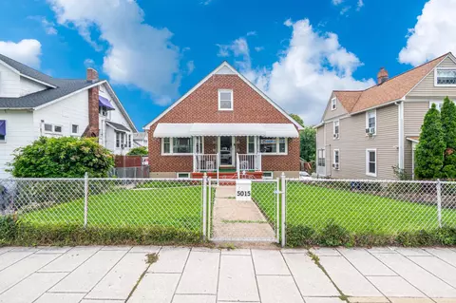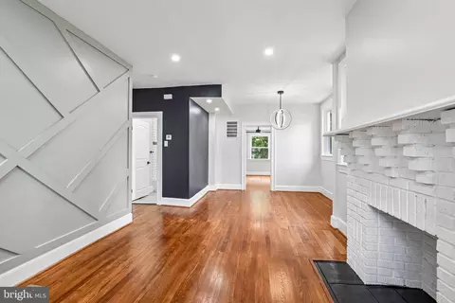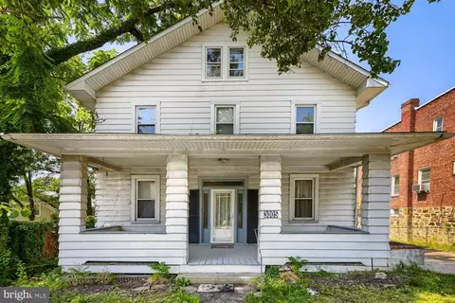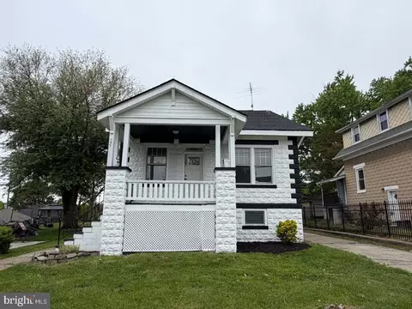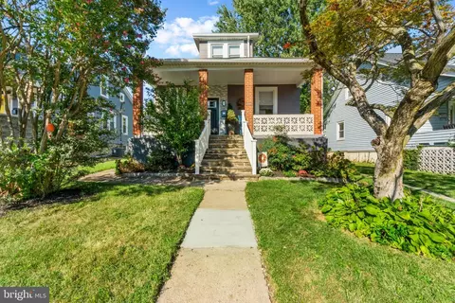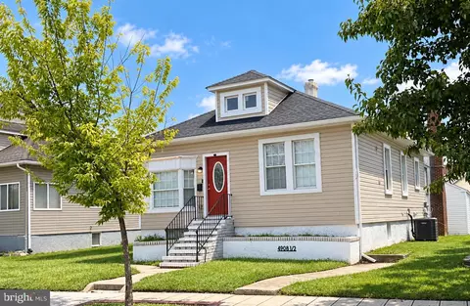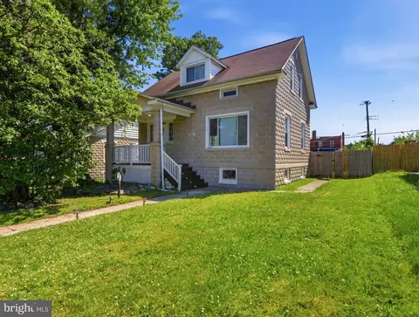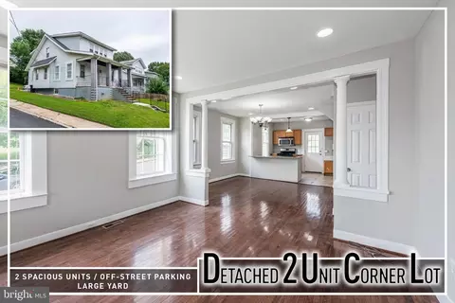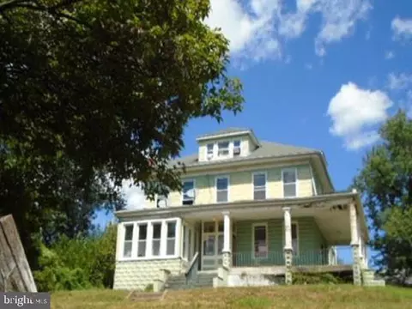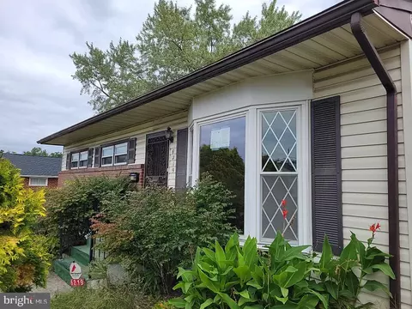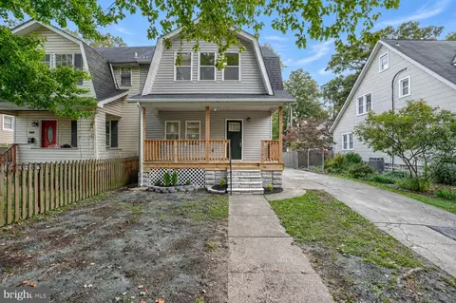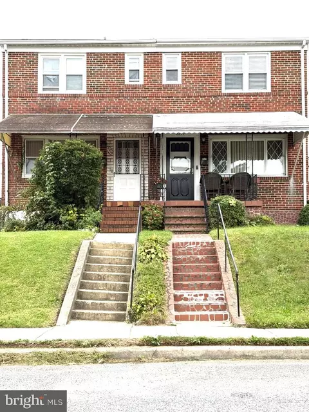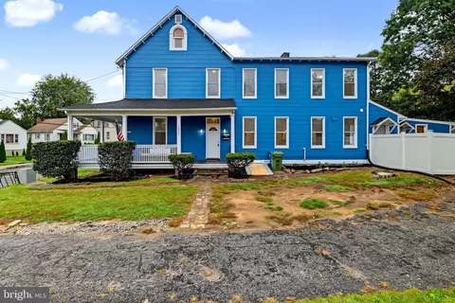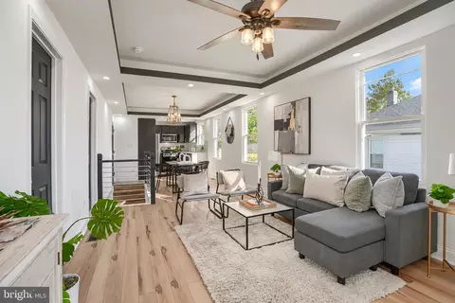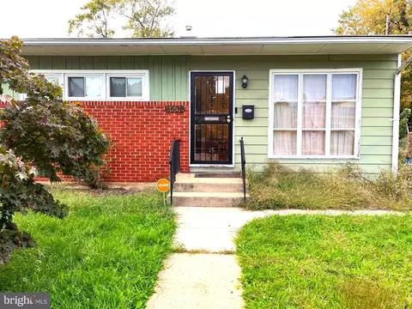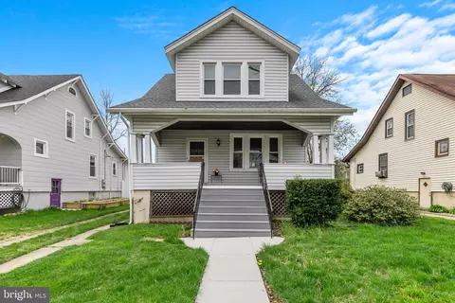
- $305,000
- 4Bd
- 3Ba
- 1,872 Sq Ft
$10K


bed
bath
Sqft ($212/Sqft)
| Property type House | Neighborhood | Year built 1924 | HOA fee $0/month | Lot size 5,750 Sqft | Movoto estimate |
| Overview | |
| Cooling/AC | Central A/C, Programmable Thermostat, Energy Star Cooling System, Ceiling Fan(s), Electric |
| Heating | Natural Gas |
| Levels/Style | Craftsman |
| Type | Residential |
| Virtual Tour | External Link |
| Status | Active |
| SqFt | 1814 |
| Lot Size (SqFt) | 5750 |
| Lot Size (Acres) | 0.13 |
| County Tax | 263, Annually |
| City/ Town Tax | 5287 |
| Tax: Assessed Value | 254733 |
| Annual Property Tax | 5550 |
| Year Built | 1924 |
| Condition | Very Good, Good |
| Municipality | Baltimore City |
| New Construction (Y/N) | N |
| Foreclosure (Y/N) | N |
| Interior | |
| Total # of Bathrooms | 2 |
| # Full Baths | 2 |
| Total # of Bedrooms | 3 |
| Basement | Daylight, Full, Heated, Improved, Fully Finished, Poured Concrete, Side Entrance, Windows |
| Other Room(s) | Living Room, Dining Room, Primary Bedroom, Bedroom 2, Bedroom 3, Kitchen, Laundry, Recreation Room, Bathroom 1, Bathroom 2 |
| Total # of Rooms | 22 |
| Appliances | Dishwasher, Microwave, Oven/Range - Gas, Refrigerator, Stove, Washer, Dryer |
| Walls/ Ceilings | Dry Wall, High |
| Interior Features | Kitchen - Island, Dining Area, Built-Ins, Upgraded Countertops, Wood Floors, Floor Plan - Traditional |
| Accessibility Features | None |
| Exterior | |
| Roof | Architectural Shingle |
| Construction | Shingle Siding |
| Foundation | Concrete Perimeter |
| Parking Desc | Driveway, On Street |
| # Parking Spaces | 6 |
| # Driveway Spaces | 6 |
| Exterior Features | Exterior Lighting, Sidewalks, Other |
| Existing Structures | Above Grade, Below Grade, Shed |
| Amenities / Utilities | |
| Green Features: Energy Efficient | HVAC |
| Sewer/ Septic | Public Sewer |
| Electricity | 200+ Amp Service |
| Pool | No Pool |
| Inclusions | All Fixed Property & Appliances. |
| Location | |
| View | Street |
| Subdivision | WALTHERSON |
| Water Source | Public |
| Senior Community (Y/N) | N |
| High School | REGINALD L. LEWIS |
| Elementary School | GARRETT HEIGHTS ELEMENTARY-MIDDLE SCHOOL |
| School District | BALTIMORE CITY PUBLIC SCHOOLS |
| Middle School | GARRETT HEIGHTS |
| Location | Suburban |
| Directions | ***US GPS***Northern Parkway To Walther Blvd To Rueckert To Holder To Lerch. |
| Zoning | R-3, Residential Neighborhood |
| Lot/ Land Details | |
| Road Responsibility | City/County |
| Road Surface Type | Concrete |
| Soil Types | Unknown |
$214,450
$309,900
$299,900
$230,000
$505,000
$310,000
$380,000
$653,170
$424,950
$339,950
$239,900
$243,000
$329,900
$325,000
$150,000
$524,950
$300,000
$395,000
$325,000
$239,900
$315,000
$175,000
$1,164,000
$402,000
$245,000
$1,349,200
$304,999
$389,900
$499,000