
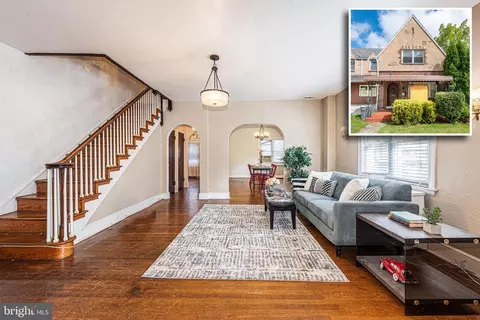
- $239,900
- 3Bd
- 2Ba
- 1,948 Sq Ft
SOLD

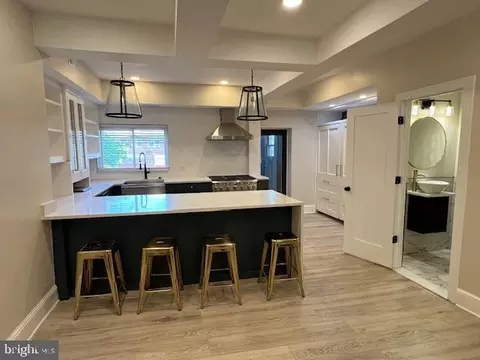
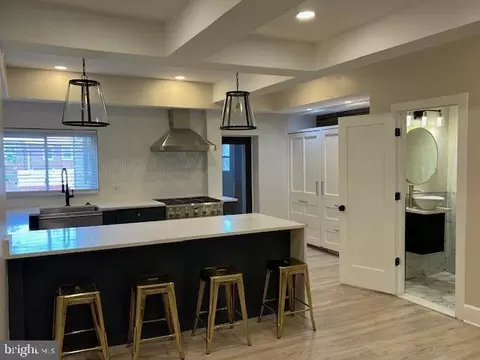
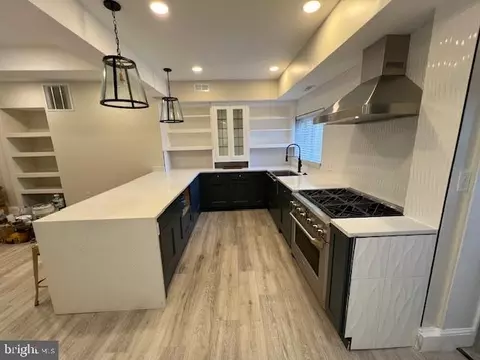
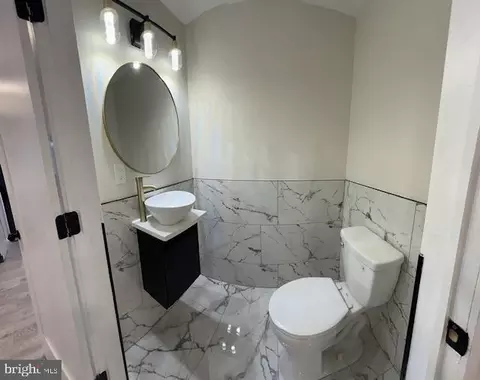
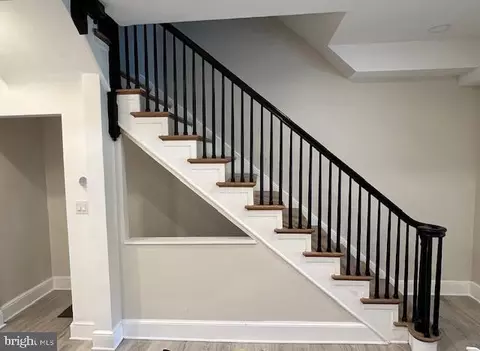
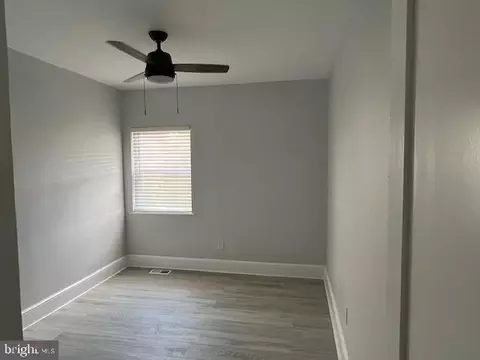
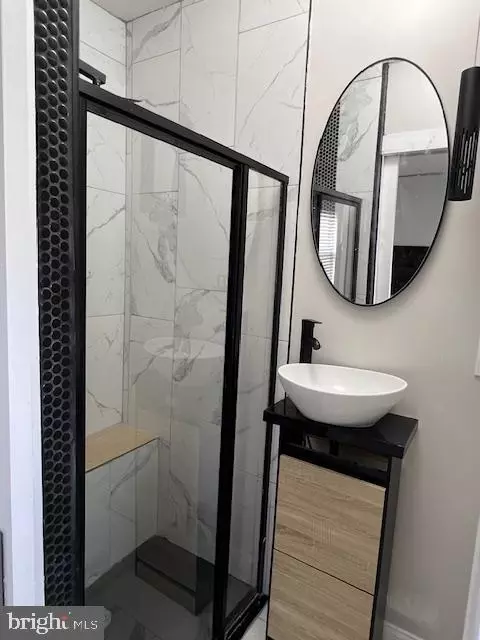
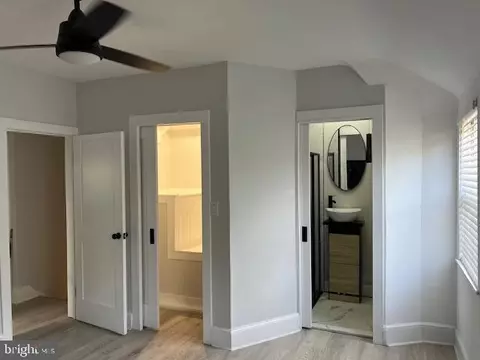
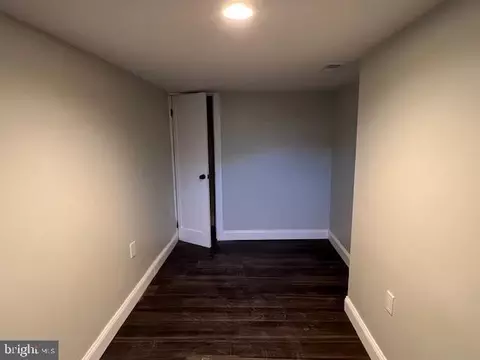
Last sold 10/25/2024 for $275K
bed
bath
Sqft ($130/Sqft)
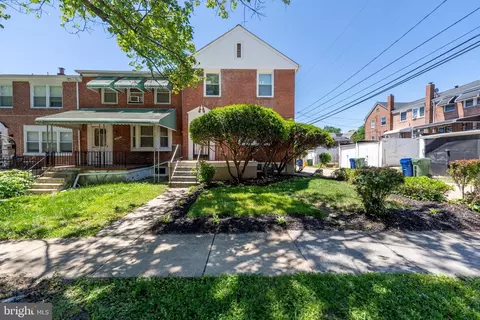
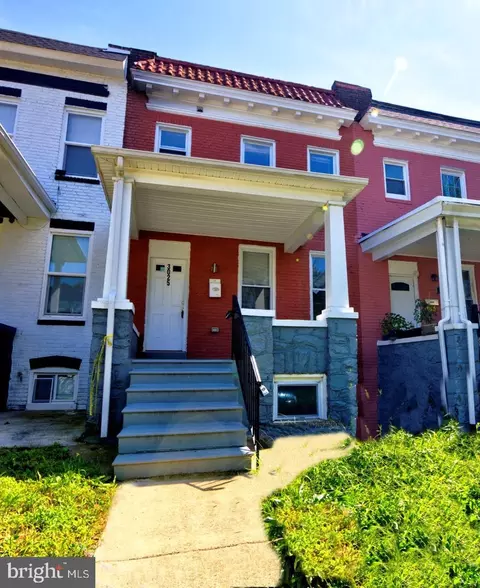
| Property type Townhouse | Neighborhood | Year built 1935 | HOA fee $0/month | Lot size 2,178 Sqft | Movoto estimate | Parking 2 garage spaces | Rental estimate |

| Overview | |
| Cooling/AC | Central A/C, Electric |
| Heating | Natural Gas |
| Type | Residential |
| Status | Closed |
| SqFt | 2111 |
| Lot Size (SqFt) | 2178 |
| Lot Size (Acres) | 0.05 |
| County Tax | 161, Annually |
| City/ Town Tax | 3239 |
| Tax: Assessed Value | 151400 |
| Annual Property Tax | 3401 |
| Year Built | 1935 |
| Condition | Good |
| Municipality | Baltimore City |
| New Construction (Y/N) | N |
| Foreclosure (Y/N) | N |
| Interior | |
| Total # of Bathrooms | 4 |
| # Full Baths | 3 |
| # Half Baths | 1 |
| Total # of Bedrooms | 3 |
| Basement | Connecting Stairway, Fully Finished, Heated, Improved, Interior Access, Outside Entrance, Sump Pump, Walkout Level, Windows |
| Other Room(s) | Living Room, Dining Room, Kitchen, Bedroom 1, Laundry, Mud Room, Recreation Room, Utility Room, Bathroom 1, Bathroom 2, Bathroom 3, Bonus Room, Full Bath |
| Appliances | Dishwasher, Disposal, Exhaust Fan, Range Hood, Refrigerator, Freezer, Water Heater |
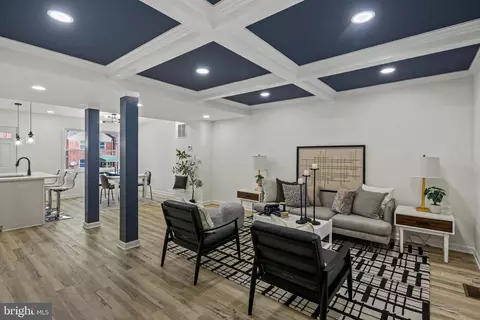
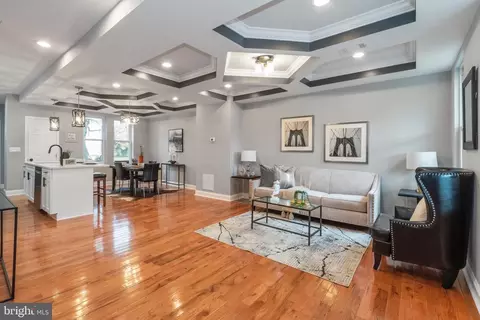
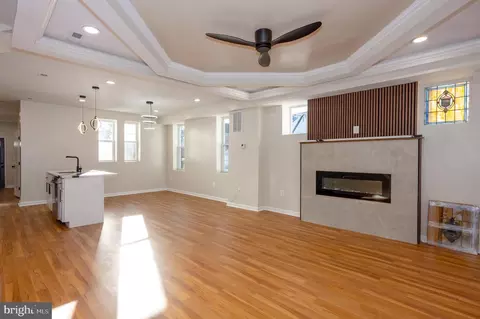
| Walls/ Ceilings | 9'+ Ceilings, Dry Wall, Tray Ceilings |
| Window Features | Double Hung |
| Interior Features | Ceiling Fan(s), Built-Ins, Combination Dining/Living, Floor Plan - Open, Pantry, Kitchen - Gourmet, Recessed Lighting, Skylight(s), Bathroom - Tub Shower, Upgraded Countertops, Window Treatments |
| Accessibility Features | None |
| Exterior | |
| Roof | Shingle, Slate, Flat |
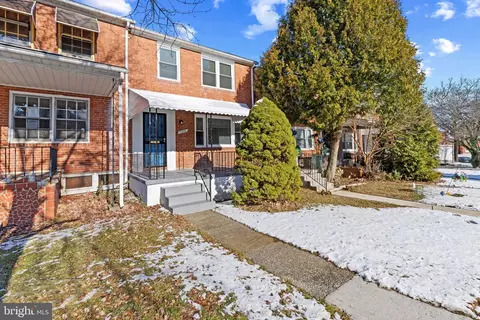
| Construction | Brick |
| Foundation | Slab |
| Garage Desc | Garage - Front Entry, Covered Parking |
| # Garage Spaces | 2 |
| # Parking Spaces | 2 |
| # Detached Garage Spaces | 2 |
| Parking Desc | Detached Garage, On Street |
| Existing Structures | Above Grade, Below Grade |
| Lot Desc | Additional Lot(s) |
| Amenities / Utilities | |
| Sewer/ Septic | Public Sewer |
| Pool | No Pool |
| Location | |
| Subdivision | ASHBURTON |
| Water Source | Public |
| Senior Community (Y/N) | N |
| High School | VIVIEN T. THOMAS MEDICAL ARTS ACADEMY |
| Elementary School | DR. NATHAN A. PITTS ASHBURTON ELEMENTARY-MIDDLE |
| School District | BALTIMORE CITY PUBLIC SCHOOLS |
| Middle School | NORTHEAST |
| Directions | From 95 North Take Caton Avenue West For 2 Miles Then Bare To Your Right To Hilton Ave. Travel Hilton Another 2 Miles And Turn Right Onto Seqouia Ave. |
| Zoning | R-6 |
| Lot/ Land Details | |
| Add'l Parcels Desc | WD 15 Section 249 Block 31000 Lot 28 Known As A 19x23 Foot Garage. |
MLS # MDBA2128224
MLS # MDBA2015838| Est. value | Bed/bath | Sqft | mi | |
|---|---|---|---|---|
| 3204 Sequoia Ave, Baltimore, MD 21215 | $201,000 | 4/1 | 1,431 | 0 |
| 3200 Sequoia Ave, Baltimore, MD 21215 | $270,000 | 3/1 | 1,648 | 0 |
| 3206 Sequoia Ave, Baltimore, MD 21215 | $253,000 | —/2 | 1,624 | 0.01 |
| 3208 Sequoia Ave, Baltimore, MD 21215 | $229,000 | —/1 | 1,431 | 0.01 |
| 3210 Sequoia Ave, Baltimore, MD 21215 | $276,000 | 3/2 | 1,738 | 0.01 |
| 3212 Sequoia Ave, Baltimore, MD 21215 | $270,000 | —/1 | 1,738 | 0.02 |
| 3144 Sequoia Ave, Baltimore, MD 21215 | $213,000 | 4/1 | 1,240 | 0.02 |
| 3214 Sequoia Ave, Baltimore, MD 21215 | $240,000 | —/1 | 1,521 | 0.02 |
Estimated values are based on public record data and automated valuation models. Values are not guaranteed and may not reflect current market conditions.
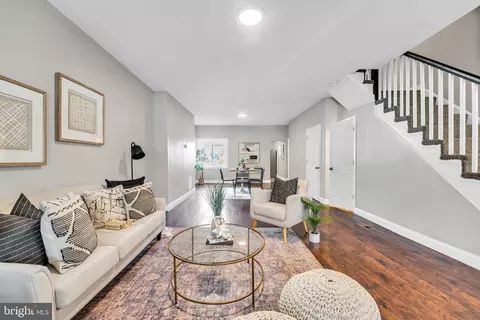
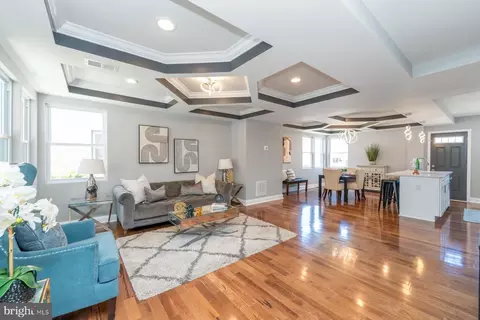


$214,450
$329,900
$449,250
$424,950
$769,990
$339,000
$653,170
$309,900
$230,000
$399,900
$325,000
$425,000
$300,000
$524,950
$405,000
$239,900
$530,000
$469,000
$243,000
$190,000
$175,000
$1,349,200
$139,950
$304,999
$1,164,000
$402,000
$570,000
$185,000
$499,000
$374,000