
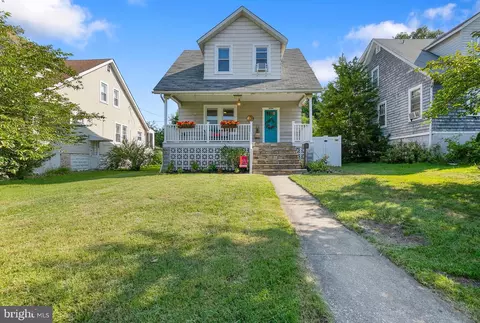
- $260,000
- 3Bd
- 2Ba
- 1,328 Sq Ft
SOLD

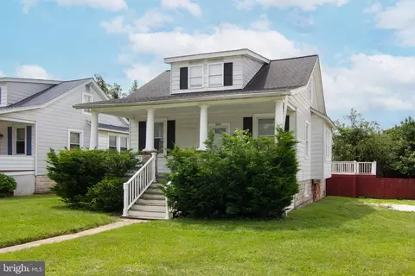
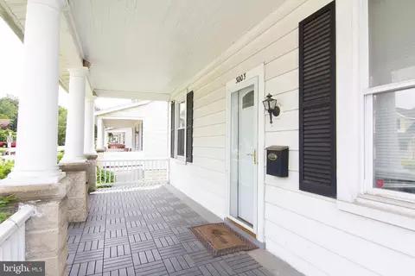
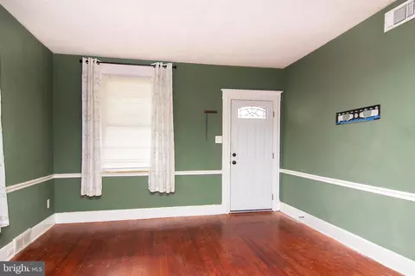
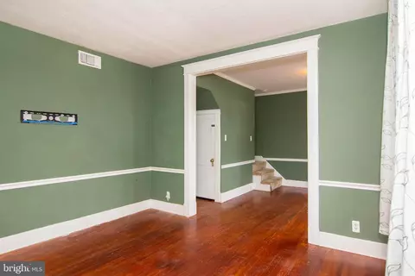
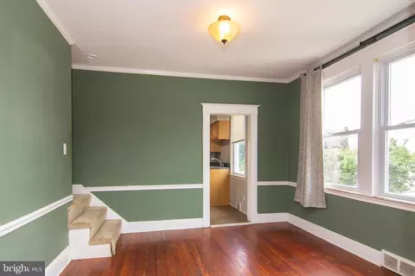
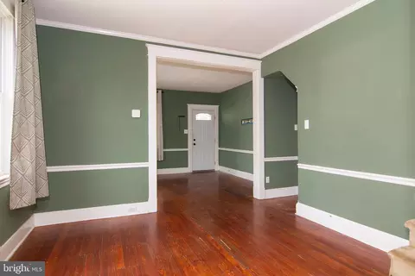
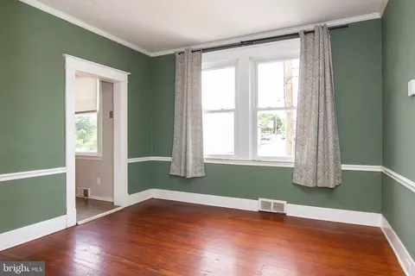
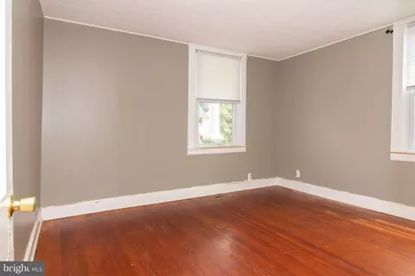
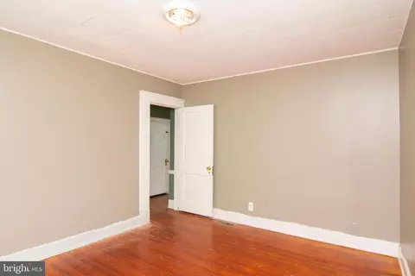
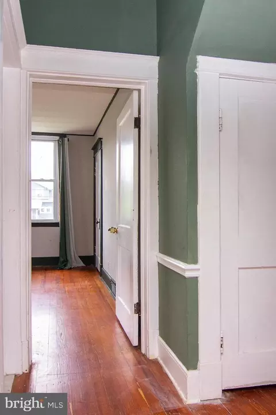
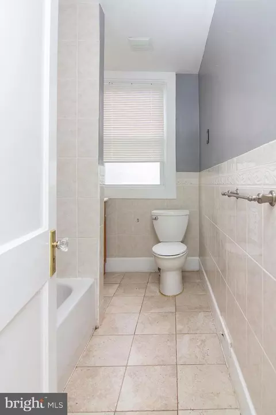
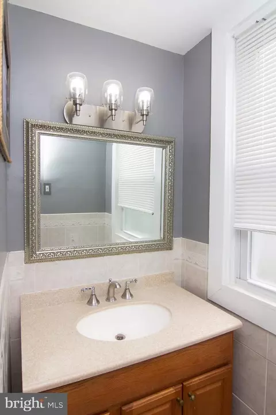
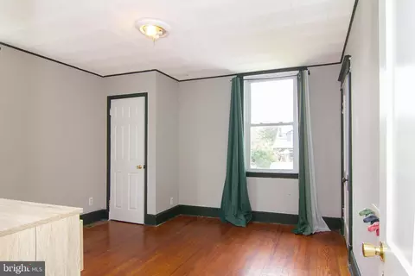
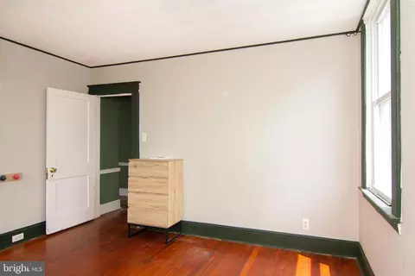
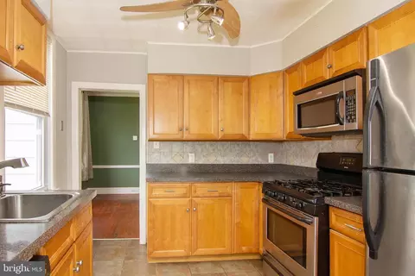
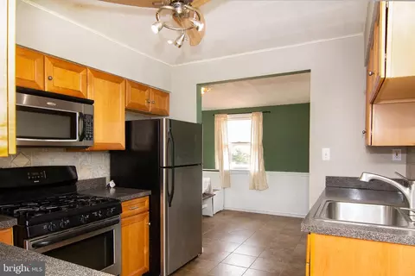
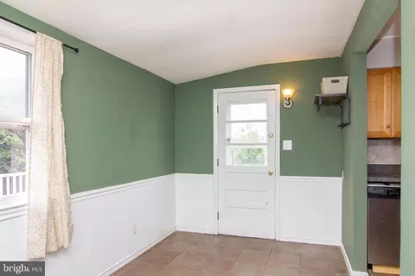
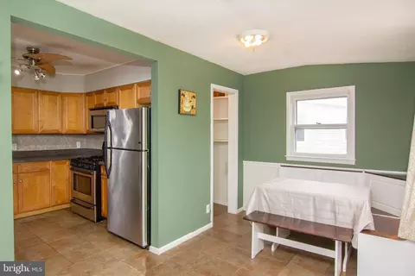
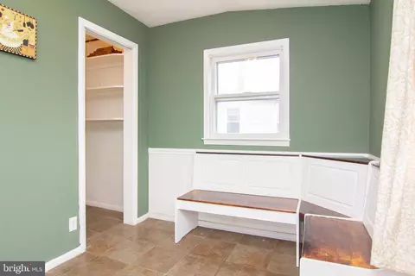
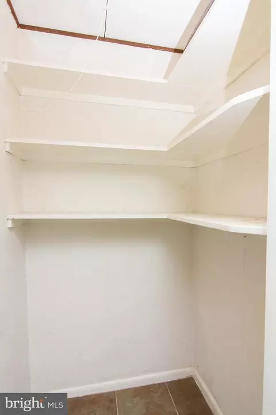
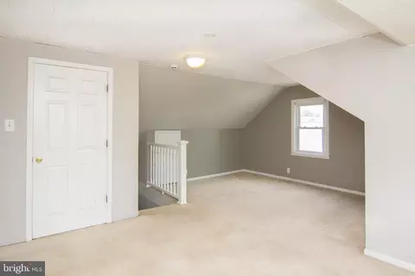
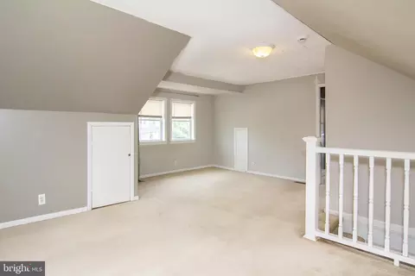
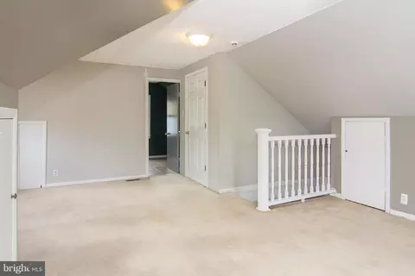
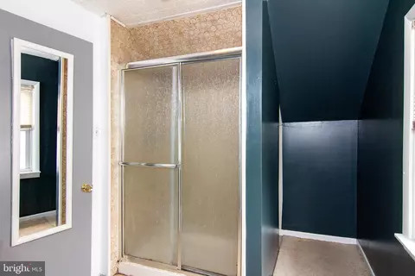
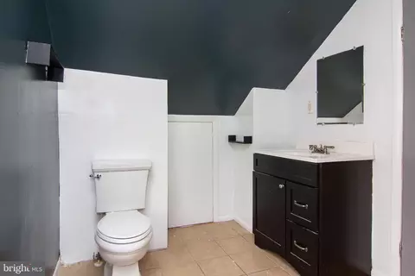
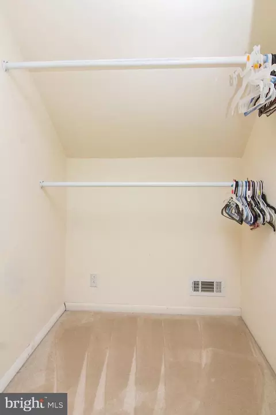
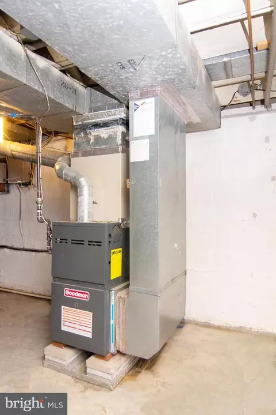
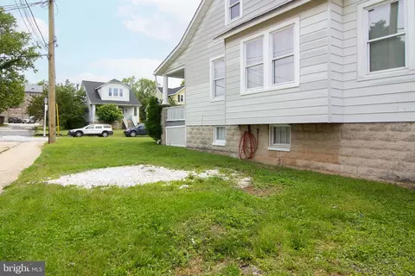
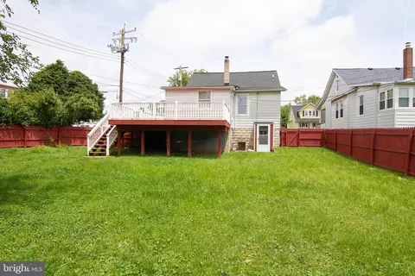
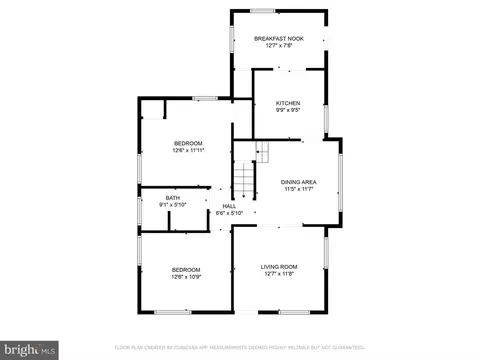
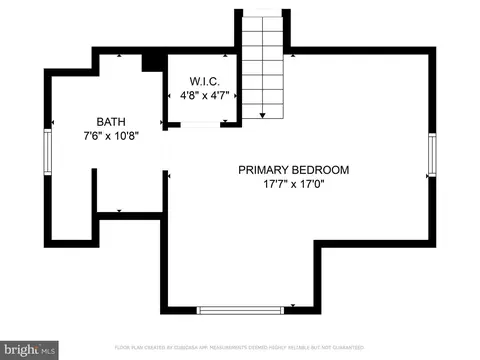
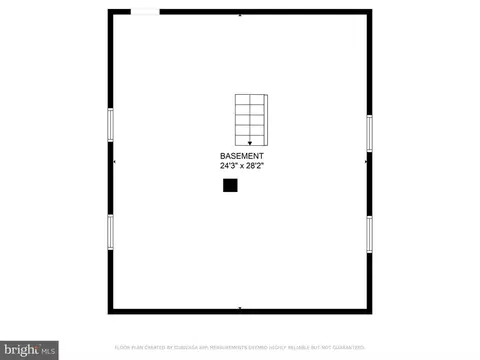
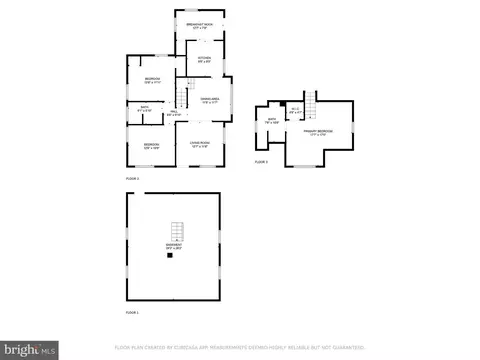
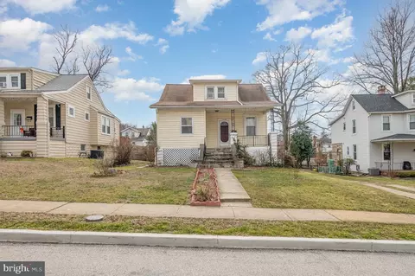
Last sold 06/30/2025 for $276K
bed
bath
Sqft ($238/Sqft)
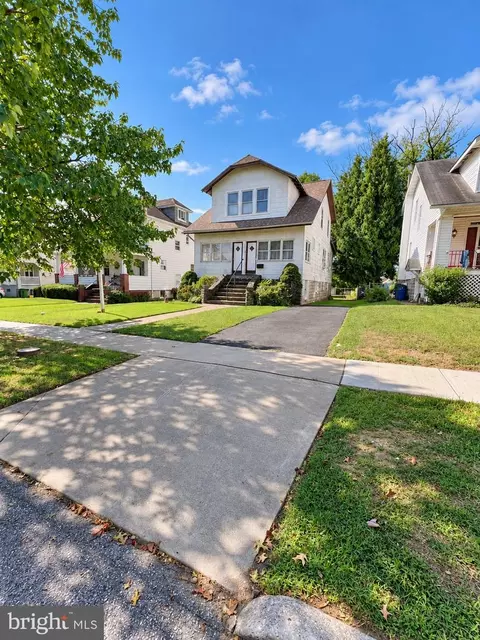
| Property type House | Neighborhood | Year built 1927 | HOA fee $0/month | Lot size 6,970 Sqft | Movoto estimate | Rental estimate |

| Overview | |
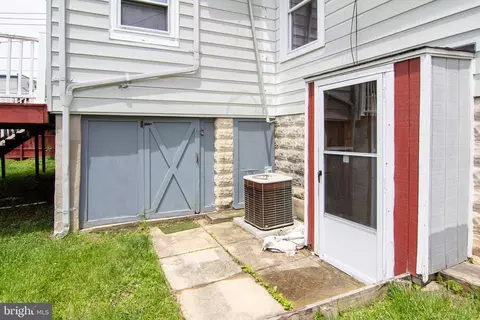
| Cooling/AC | Ceiling Fan(s), Window Unit(s), Central A/C, Electric |
| Heating | Natural Gas |
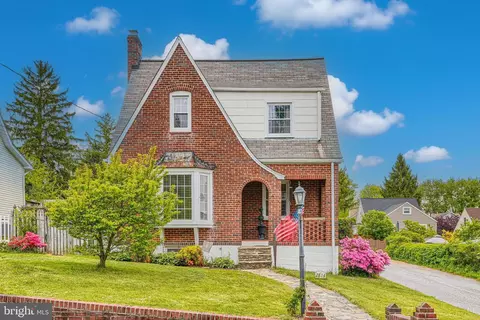
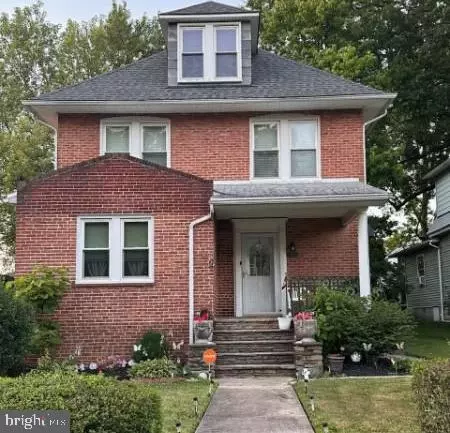
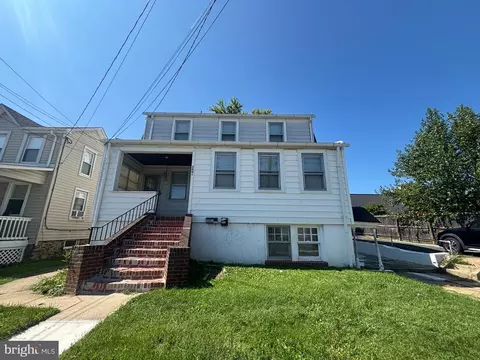
| Levels/Style | Cape Cod |
| Type | Residential |
| Status | Pending |
| SqFt | 1942 |
| Lot Size (SqFt) | 6904 |
| Lot Size (Acres) | 0.16 |
| County Tax | 223, Annually |
| City/ Town Tax | 4483 |
| Tax: Assessed Value | 199400 |
| Annual Property Tax | 4706 |
| Year Built | 1927 |
| Condition | Good |
| Municipality | Baltimore City |
| New Construction (Y/N) | N |
| Foreclosure (Y/N) | N |
| Interior | |
| Total # of Bathrooms | 2 |
| # Full Baths | 2 |
| Total # of Bedrooms | 3 |
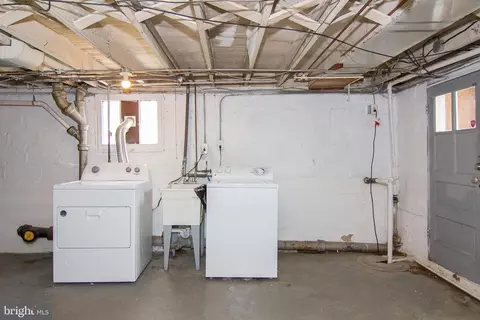
| Basement | Sump Pump, Unfinished, Walkout Level |
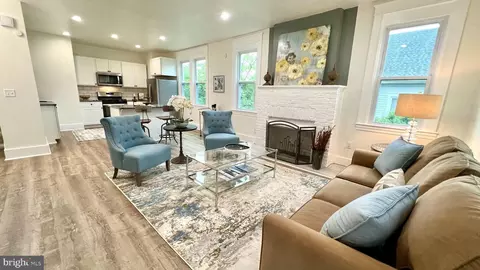
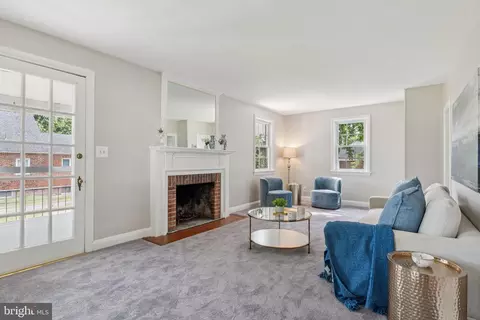
| Other Room(s) | Living Room, Dining Room, Primary Bedroom, Bedroom 2, Bedroom 3, Kitchen, Basement, Breakfast Room, Primary Bathroom, Full Bath |
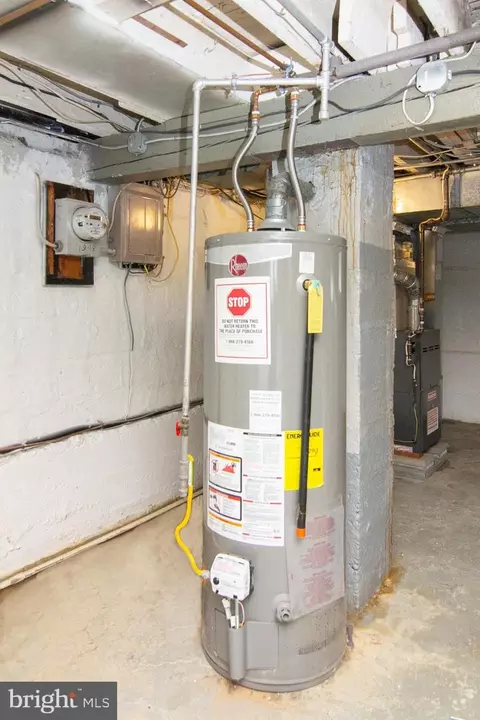
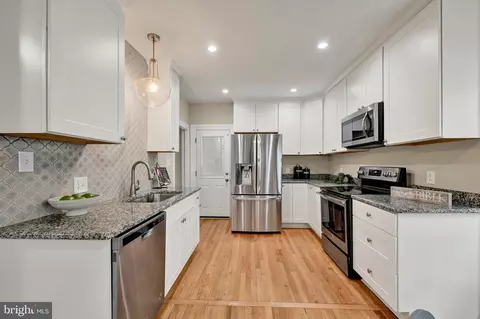
| Appliances | Built-In Microwave, Dishwasher, Dryer - Gas, Exhaust Fan, Oven/Range - Gas, Refrigerator, Stainless Steel Appliances, Washer, Water Heater |
| Walls/ Ceilings | Dry Wall, Plaster Walls |
| Interior Features | Chair Railings, Crown Moldings, Floor Plan - Traditional, Kitchen - Gourmet, Dining Area, Entry Level Bedroom, Bathroom - Tub Shower, Wood Floors, Bathroom - Stall Shower, Carpet, Ceiling Fan(s), Kitchen - Galley, Breakfast Area, Pantry, Window Treatments, Primary Bath(s) |
| Accessibility Features | None |
| Door Features | Insulated |
| Exterior | |
| Roof | Shingle |
| Construction | Aluminum Siding |
| Foundation | Block |
| Parking Desc | Unassigned, On Street |
| Exterior Features | Sidewalks |
| Existing Structures | Above Grade, Below Grade |
| Amenities / Utilities | |
| Utilities | Cable TV |
| Sewer/ Septic | Public Sewer |
| Electricity | 100 Amp Service |
| Pool | No Pool |
| Location | |
| Subdivision | NONE AVAILABLE |
| Water Source | Public |
| Senior Community (Y/N) | N |
| School District | BALTIMORE CITY PUBLIC SCHOOLS |
| Directions | Harford Rd South, Left On Glendale Ave, House On Right. Park On Opposite Side Of Street Or Use Adjoining Alley An Pull Off In Front Of Rear Yard Fence Onto Lawn If Dry. |
| Zoning | R-3 |
| Multifamily Details | |
| Income/ Expense | Annual Ground Rent |
| Lot/ Land Details | |
| Road Responsibility | City/County |
| Add'l Parcels Desc | Lots # 13 & 14 |
| Road Surface Type | Black Top |
MLS # MDBA2157024
MLS # MDBA525322
MLS # 1001149831
MLS # BA9677263| Est. value | Bed/bath | Sqft | mi | |
|---|---|---|---|---|
| 3005 Glendale Ave, Baltimore, MD 21234 | $263,000 | —/1 | 802 | 0.01 |
| 3007 Glendale Ave, Baltimore, MD 21234 | $307,000 | 4/3 | 862 | 0.02 |
| 3002 Clearview Ave, Baltimore, MD 21234 | $308,000 | 5/2 | 1,400 | 0.03 |
| 3004 Clearview Ave, Baltimore, MD 21234 | $309,000 | 3/2 | 1,206 | 0.03 |
| 3002 Glendale Ave, Baltimore, MD 21234 | $303,000 | —/1 | 1,299 | 0.03 |
| 3009 Glendale Ave, Baltimore, MD 21234 | $269,000 | —/1 | 878 | 0.03 |
| 3006 Clearview Ave, Baltimore, MD 21234 | $278,000 | —/1 | 1,230 | 0.03 |
| 3004 Glendale Ave, Baltimore, MD 21234 | $284,000 | —/1 | 1,130 | 0.03 |
Estimated values are based on public record data and automated valuation models. Values are not guaranteed and may not reflect current market conditions.
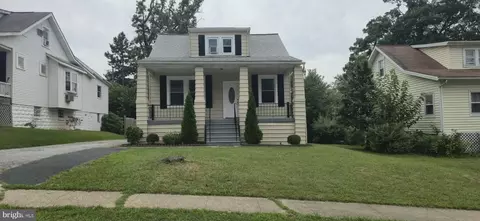
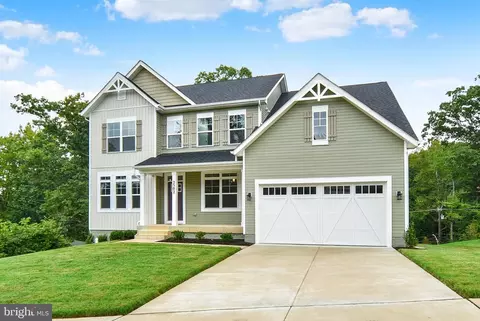
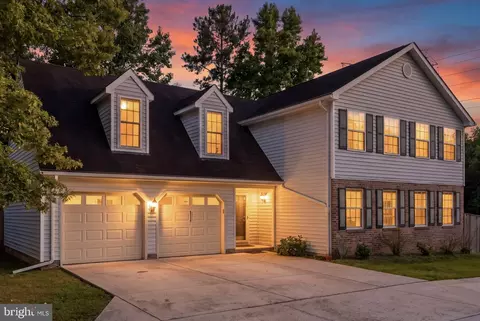
$309,900
$214,450
$299,900
$339,950
$505,000
$230,000
$499,999
$310,000
$231,950
$653,170
$239,900
$325,000
$325,000
$243,000
$524,950
$395,000
$469,000
$400,000
$300,000
$190,000
$175,000
$402,000
$1,349,200
$1,164,000
$712,250
$304,999
$389,900
$499,000
$380,000
$294,000