

- $200,000
- 3Bd
- 2Ba
- 1,078 Sq Ft
SOLD

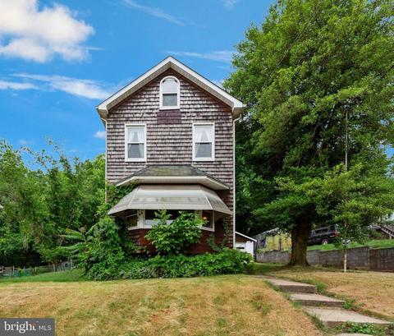
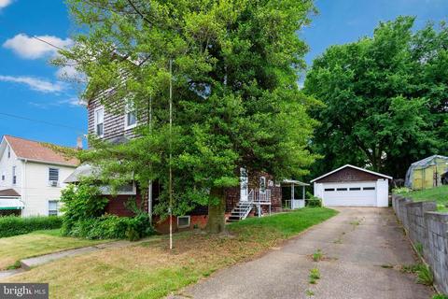
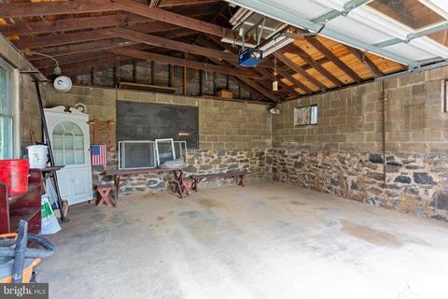
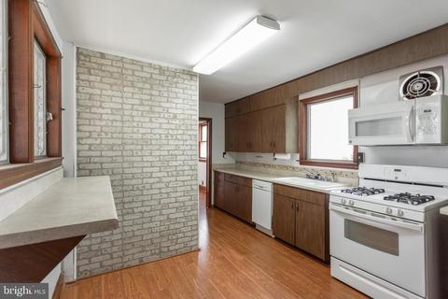
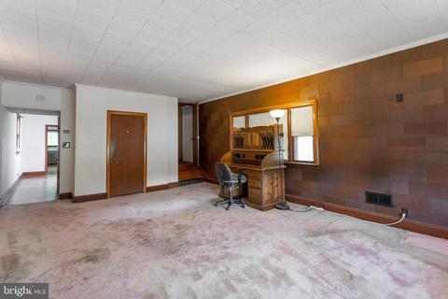
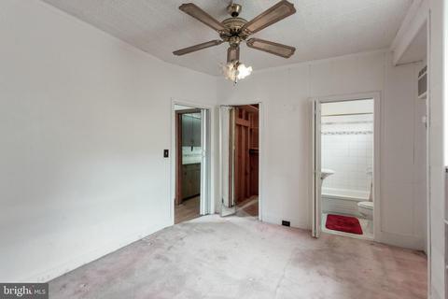
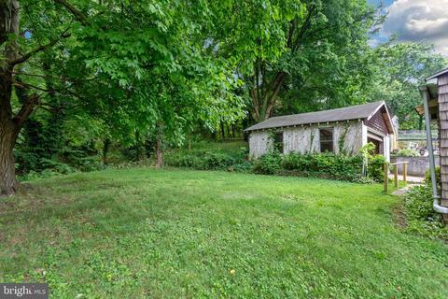
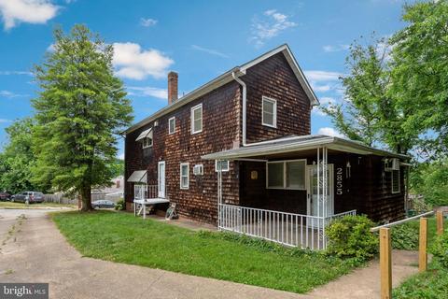
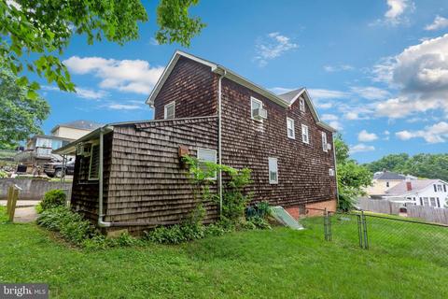
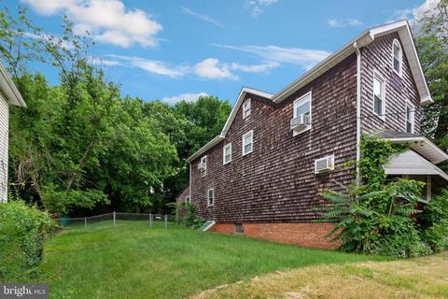
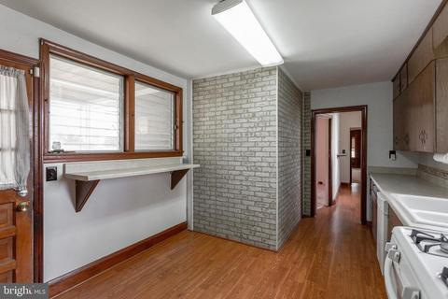
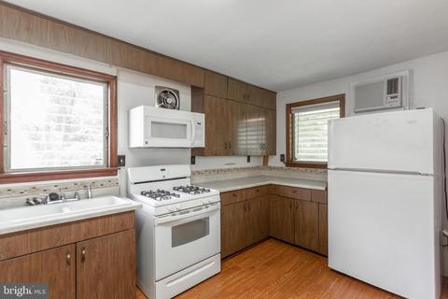
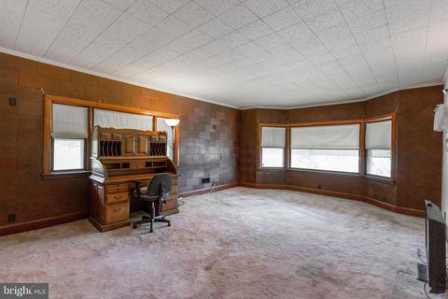
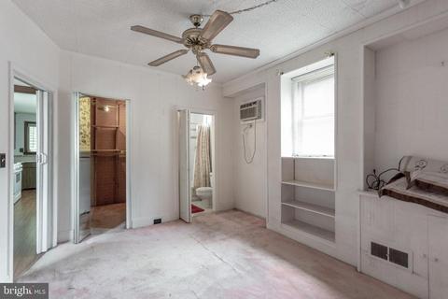
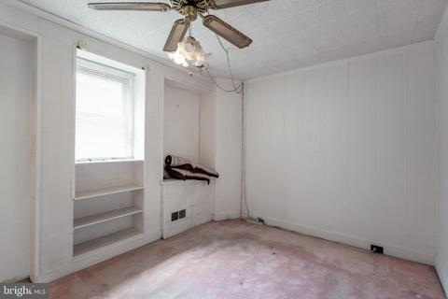
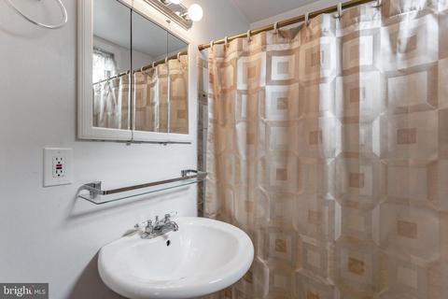
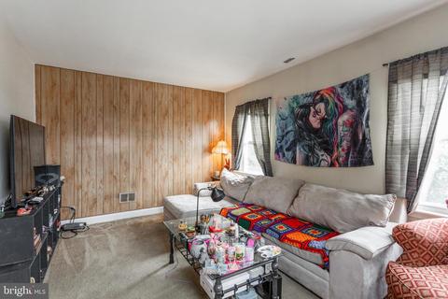
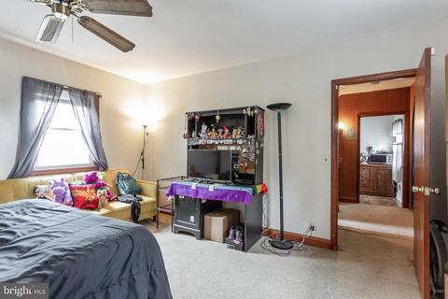
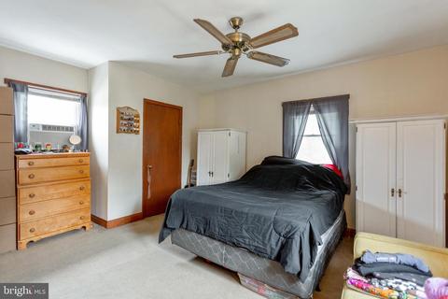
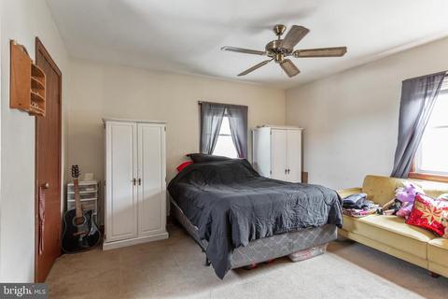
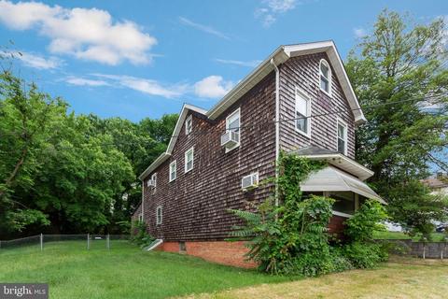
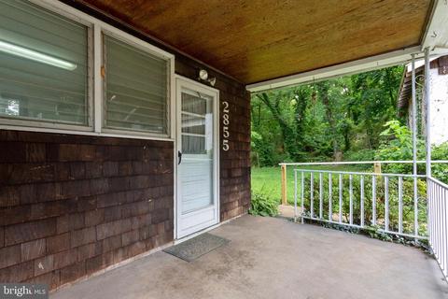
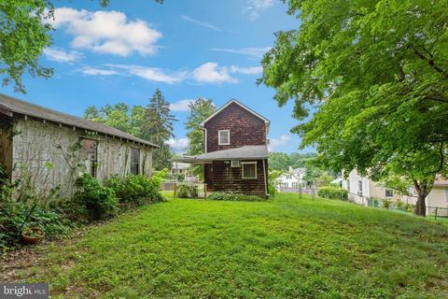
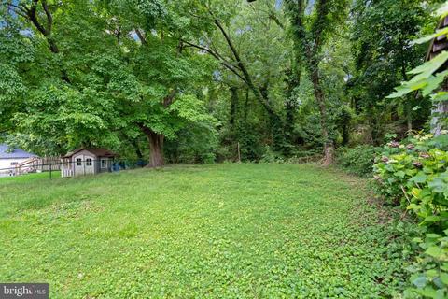
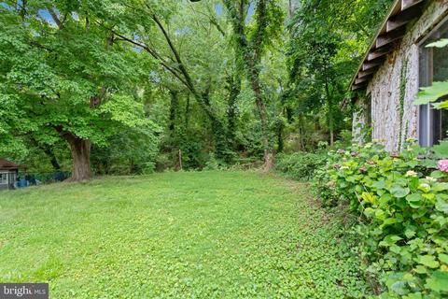
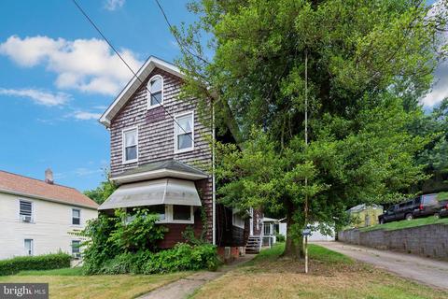
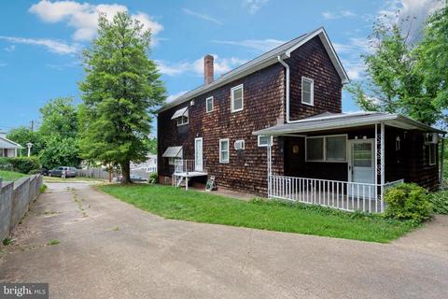
Last sold 08/31/2022 for $170K
bed
bath
Sqft ($96/Sqft)
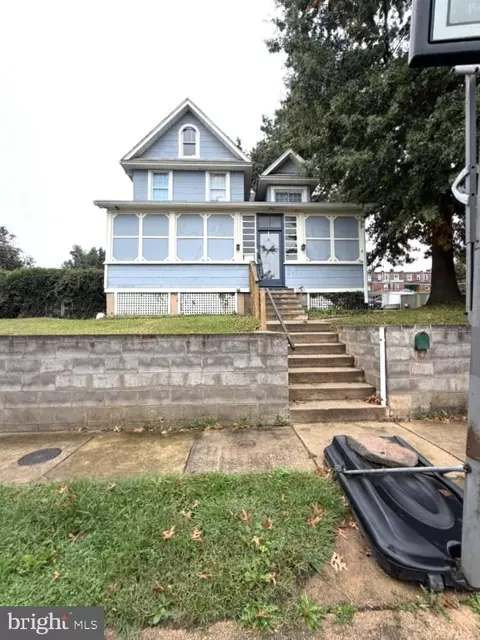
| Property type House | Neighborhood | Year built 1920 | HOA fee $0/month | Lot size 8,276 Sqft | Movoto estimate | Parking 2 garage spaces | Rental estimate |

| Overview | |
| Cooling/AC | Ceiling Fan(s), Window Unit(s), Electric |
| Heating | Oil |
| Levels/Style | Colonial |
| Type | Residential |
| Status | Closed |
| SqFt | 2606 |
| Lot Size (SqFt) | 8250 |
| Lot Size (Acres) | 0.19 |
| County Tax | 148, Annually |
| City/ Town Tax | 2962 |
| Tax: Assessed Value | 134133 |
| Annual Property Tax | 3110 |
| Year Built | 1920 |
| Condition | Average, Good, Below Average |
| Municipality | Baltimore City |
| New Construction (Y/N) | N |
| Foreclosure (Y/N) | N |
| Interior | |
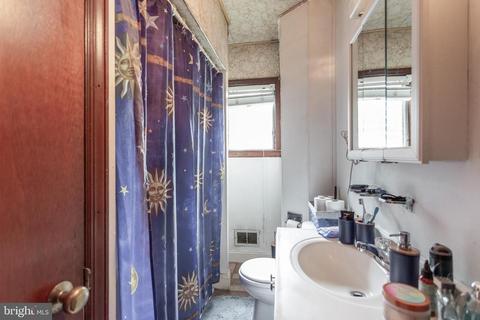
| Total # of Bathrooms | 2 |
| # Full Baths | 2 |
| Total # of Bedrooms | 3 |
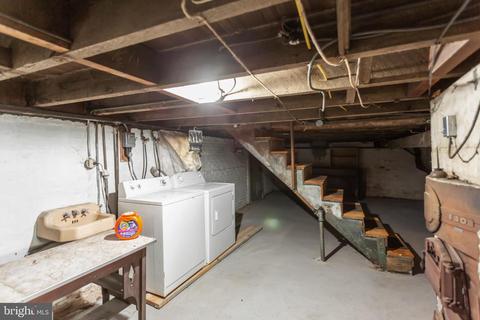
| Basement | Daylight, Partial, Full, Unfinished, Walkout Stairs, Side Entrance, Interior Access |
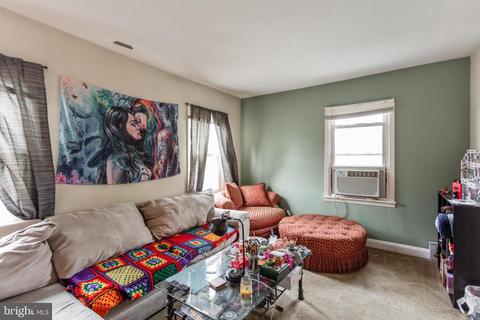
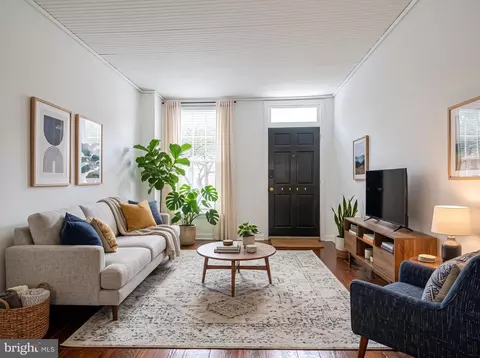
| Other Room(s) | Living Room, Bedroom 2, Bedroom 3, Kitchen, Basement, Bedroom 1, Bathroom 1, Bathroom 2, Attic |
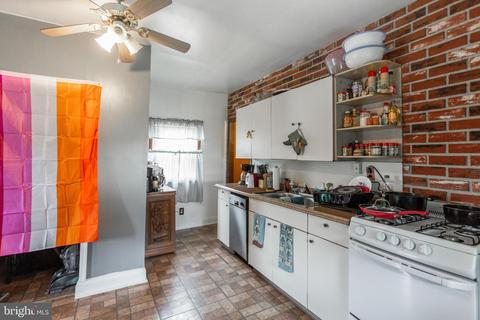
| Appliances | Built-In Microwave, Dishwasher, Dryer, Exhaust Fan, Extra Refrigerator/Freezer, Oven/Range - Gas, Refrigerator, Stove, Washer, Water Heater |
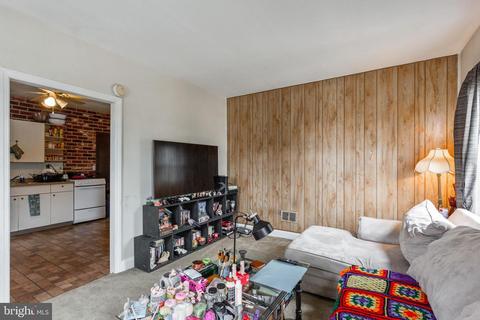
| Walls/ Ceilings | 9'+ Ceilings, Paneled Walls, Dry Wall |
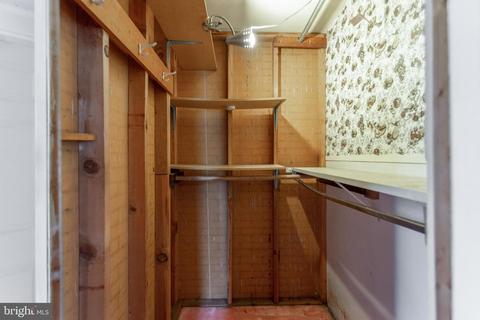
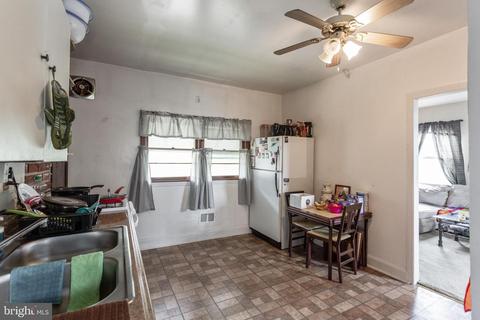
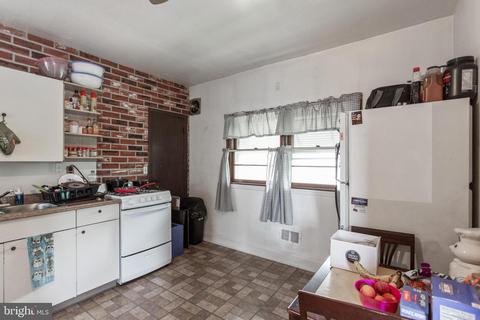
| Interior Features | 2nd Kitchen, Attic, Built-Ins, Carpet, Ceiling Fan(s), Combination Dining/Living, Combination Kitchen/Dining, Entry Level Bedroom, Kitchen - Eat-In, Kitchen - Table Space, Primary Bath(s), Tub Shower, Walk-in Closet(s) |
| Accessibility Features | None |
| Exterior | |
| Roof | Shingle |
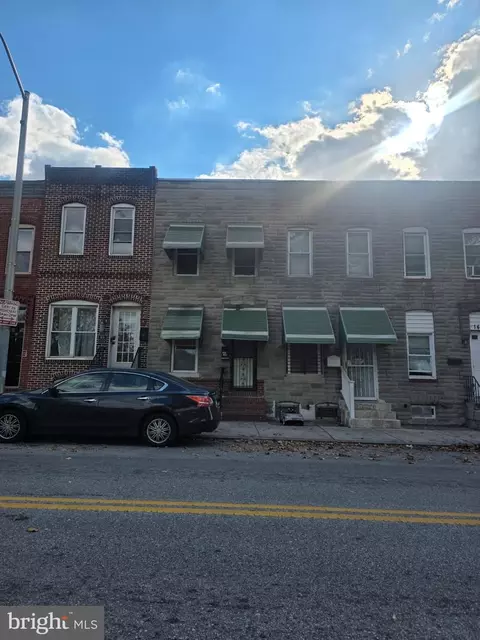
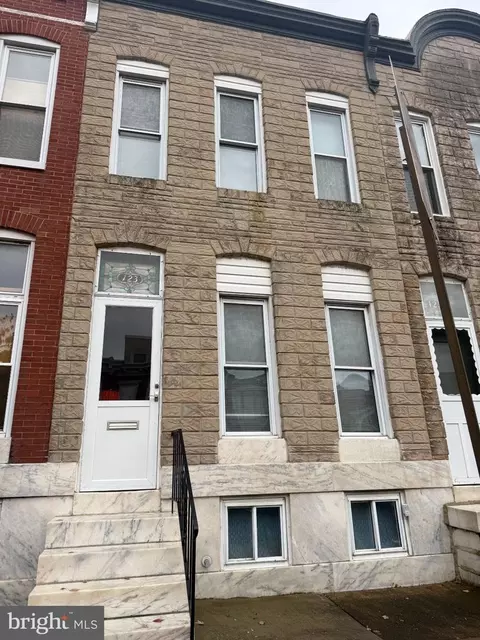
| Construction | Frame |
| Foundation | Brick/Mortar |
| Garage Desc | Garage - Front Entry, Garage Door Opener |
| Parking Desc | Concrete Driveway, Driveway, Detached Garage, On Street, Off Street |
| # Garage Spaces | 2 |
| # Parking Spaces | 5 |
| # Detached Garage Spaces | 2 |
| # Driveway Spaces | 3 |
| Exterior Features | Sidewalks |
| Existing Structures | Above Grade, Below Grade, Garage(s) |
| Amenities / Utilities | |
| Sewer/ Septic | Public Sewer |
| Pool | No Pool |
| Location | |
| Subdivision | MORRELL PARK |
| Water Source | Public |
| Senior Community (Y/N) | N |
| School District | BALTIMORE CITY PUBLIC SCHOOLS |
| Directions | From Washington Blvd/ Rte 1, Turn SouthWest Onto Letitia Ave. Drive To End And Turn Right On Maudlin. 2855 Maudlin Ave Is On The Left, After You Pass Casadel Ave. |
| Zoning | R-3 |
MLS # MDBA2050374| Est. value | Bed/bath | Sqft | mi | |
|---|---|---|---|---|
| 2853 Maudlin Ave, Baltimore, MD 21230 | $207,000 | —/1 | 1,284 | 0.01 |
| 2861 Maudlin Ave, Baltimore, MD 21230 | $179,400 | —/1 | 960 | 0.02 |
| 2860 Maudlin Ave, Baltimore, MD 21230 | $177,000 | —/2 | 1,248 | 0.03 |
| 2849 Maudlin Ave, Baltimore, MD 21230 | $139,000 | —/1 | 900 | 0.03 |
| 2863 Maudlin Ave, Baltimore, MD 21230 | $278,400 | 4/3 | 845 | 0.03 |
| 2004 Casadel Ave, Baltimore, MD 21230 | $188,100 | 4/2 | 1,208 | 0.03 |
| 2865 Maudlin Ave, Baltimore, MD 21230 | $235,800 | 3/1 | 960 | 0.04 |
| 2002 Casadel Ave, Baltimore, MD 21230 | $205,300 | —/2 | 1,516 | 0.04 |
Estimated values are based on public record data and automated valuation models. Values are not guaranteed and may not reflect current market conditions.


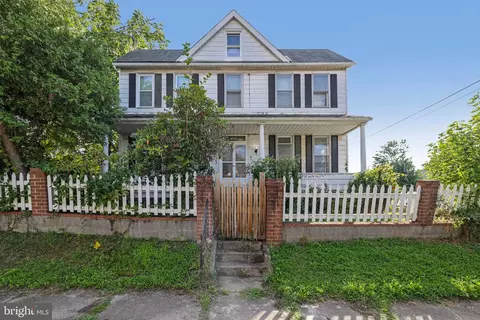


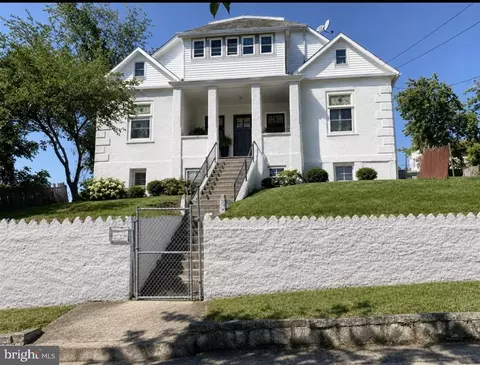
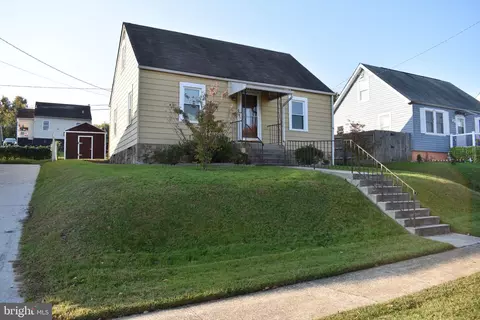
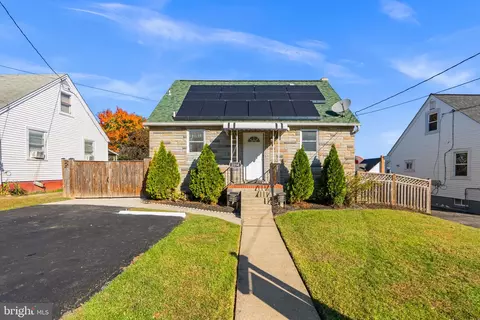
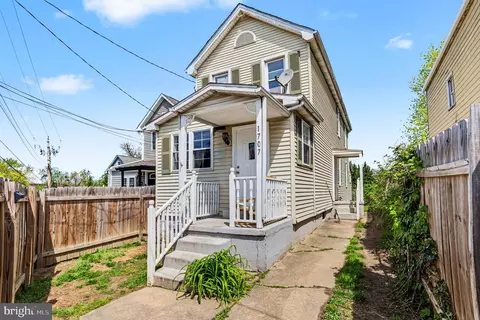
$214,450
$230,000
$380,000
$424,950
$653,170
$299,900
$769,990
$300,000
$452,500
$479,900
$300,000
$325,000
$210,000
$239,900
$91,000
$309,945
$190,000
$469,990
$190,000
$329,900
$115,500
$525,000
$380,000
$821,950
$389,900
$175,000
$414,590
$570,000
$189,000
$335,500