
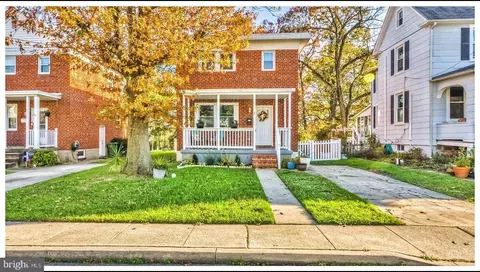
- $339,000
- 3Bd
- 2Ba
- 1,949 Sq Ft
SOLD

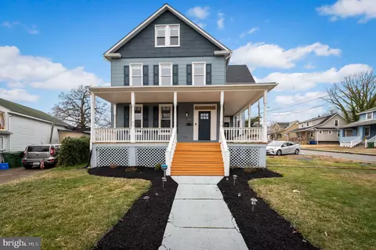
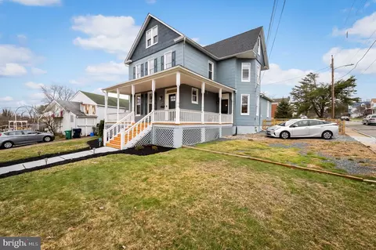
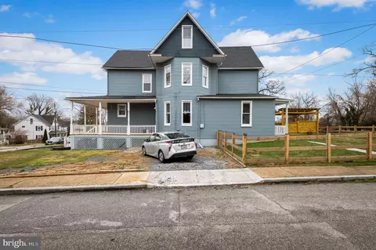
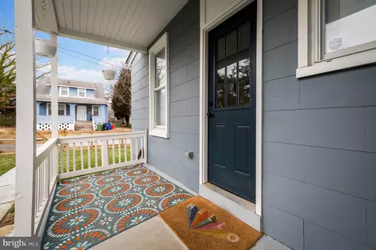
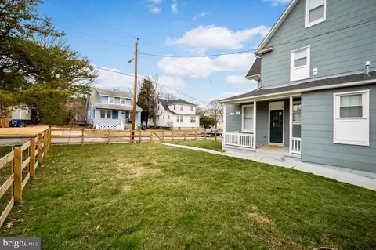
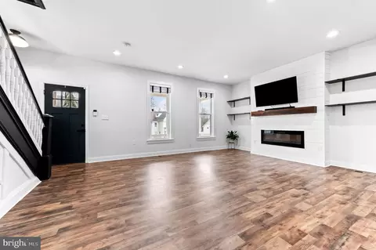
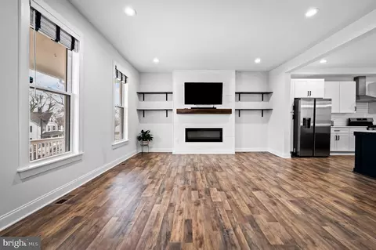
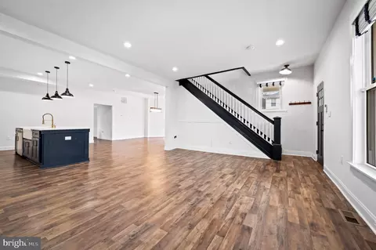
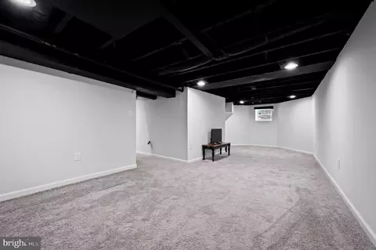
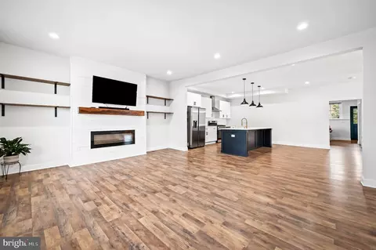
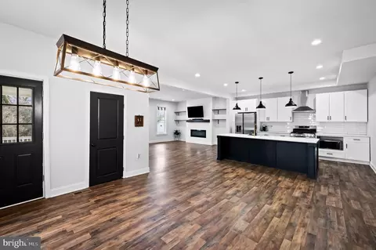
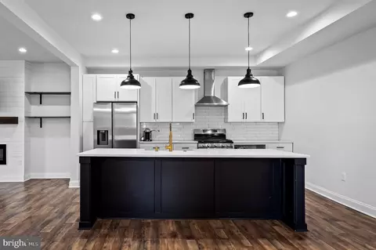
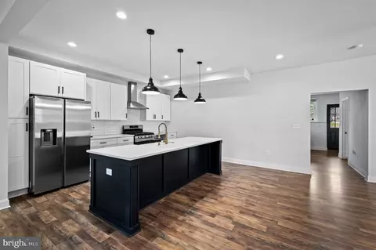
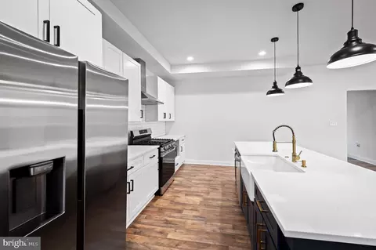
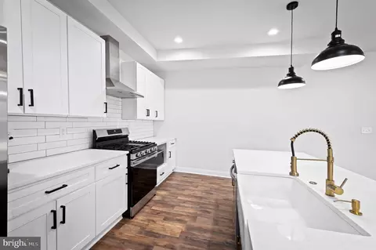
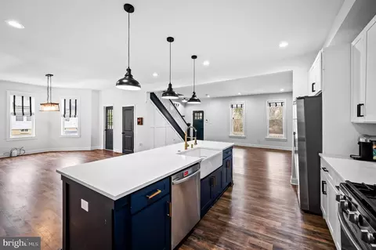
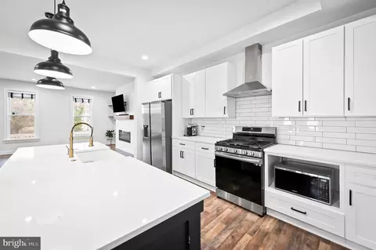
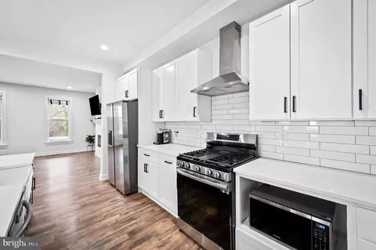
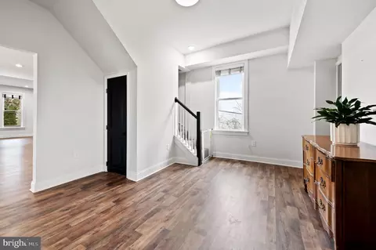
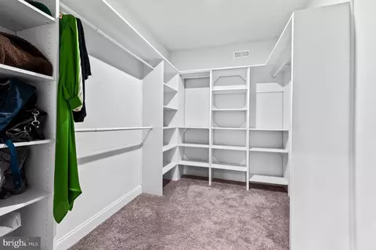
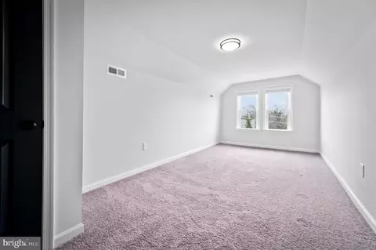
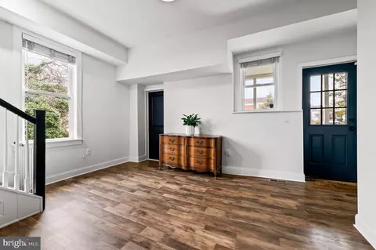
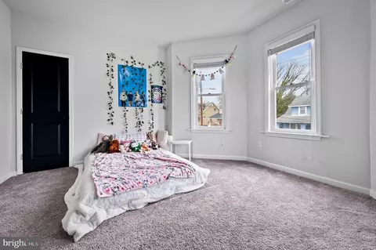
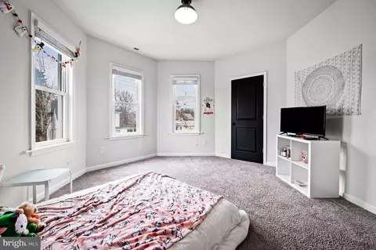
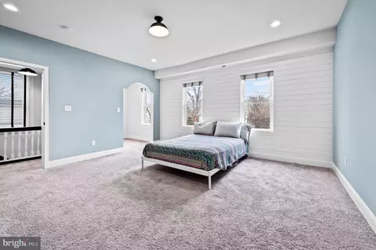
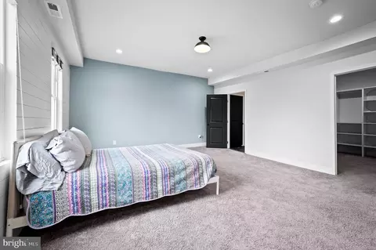
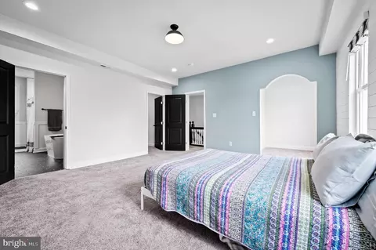
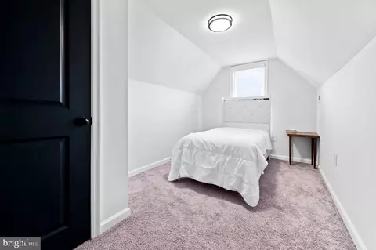
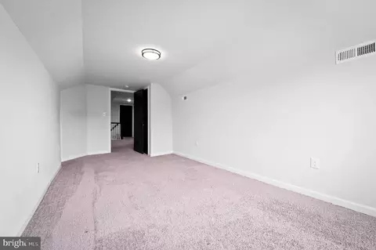
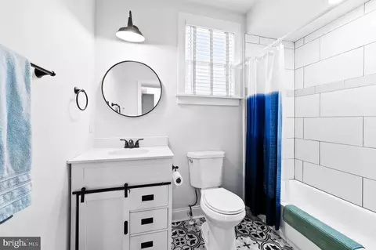
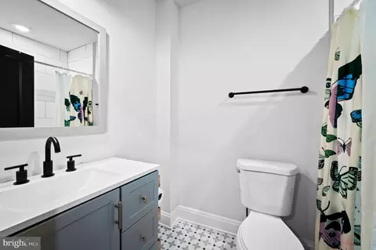
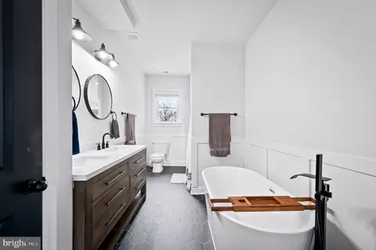
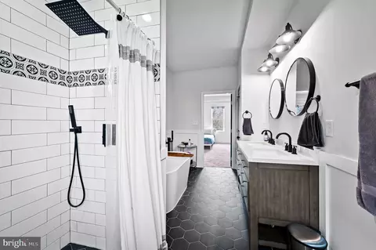
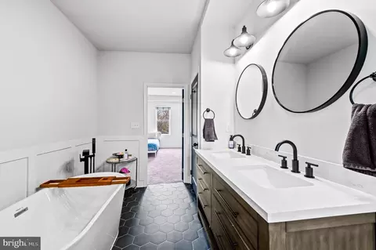
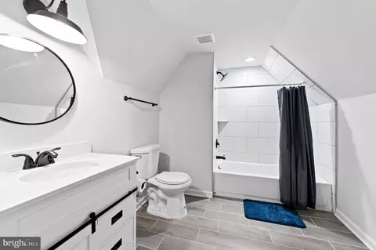
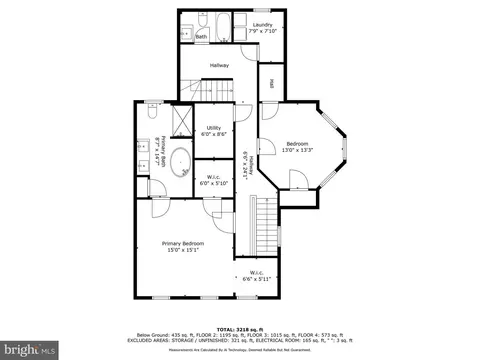
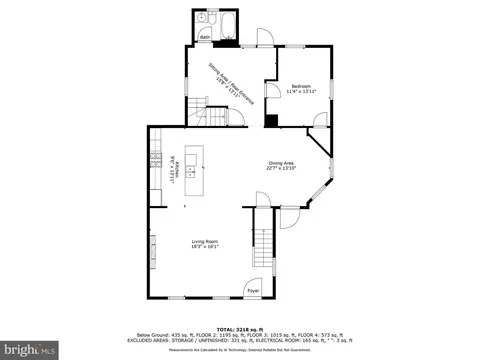
Last sold 05/01/2024 for $435K
bed
bath
Sqft ($177/Sqft)
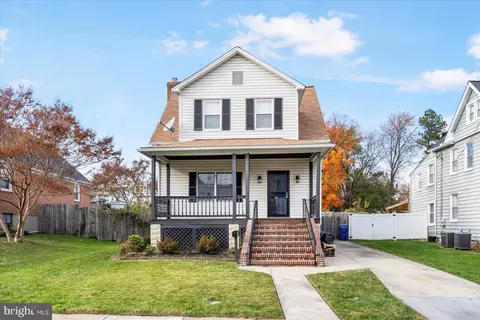
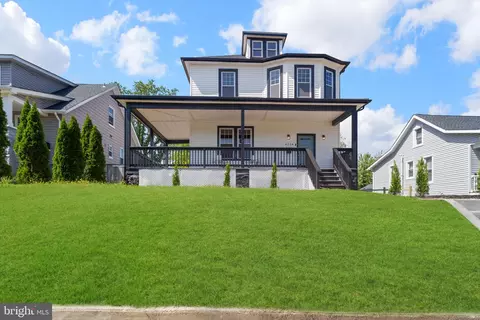
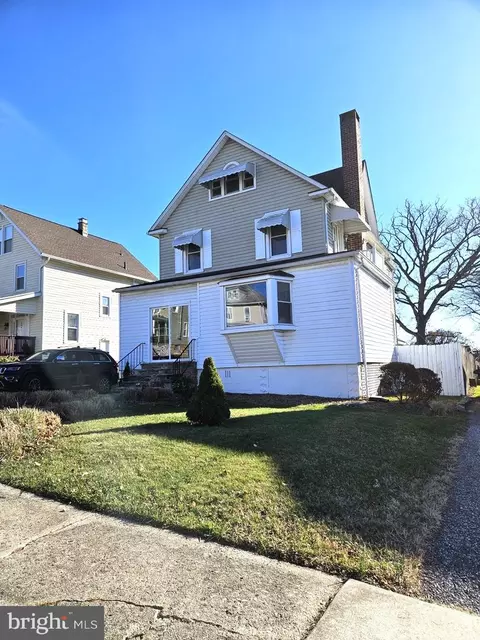
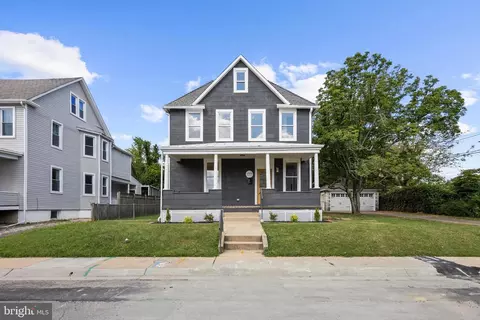
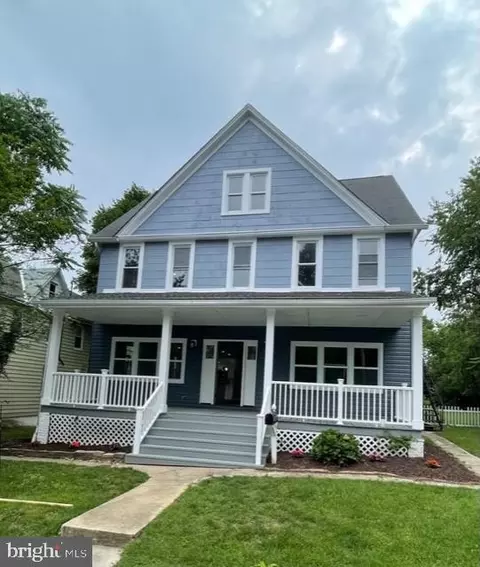
| Property type House | Neighborhood | Year built 1924 | HOA fee $0/month | Lot size 7,841 Sqft | Movoto estimate |

| Overview | |
| Cooling/AC | Central A/C, Electric |
| Heating | Natural Gas, Electric |
| Levels/Style | Traditional |
| Type | Residential |
| Virtual Tour | N/A |
| Status | Closed |
| SqFt | 2457 |
| Lot Size (SqFt) | 8015 |
| Lot Size (Acres) | 0.18 |
| Tax: Assessed Value | 195700 |
| Annual Property Tax | 4259.02 |
| Year Built | 1924 |
| Condition | Excellent |
| Municipality | Baltimore City |
| New Construction (Y/N) | N |
| Foreclosure (Y/N) | N |
| Interior | |
| Total # of Bathrooms | 4 |
| # Full Baths | 4 |
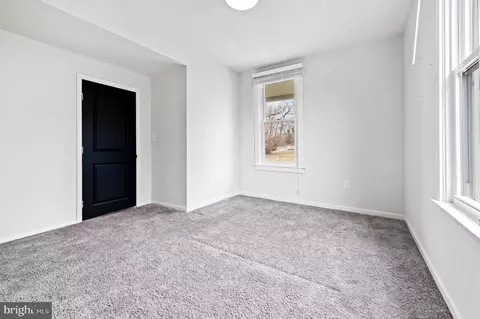
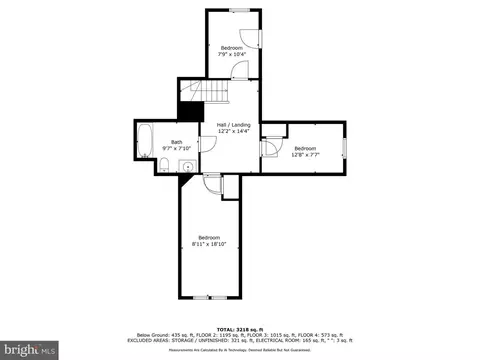
| Total # of Bedrooms | 6 |
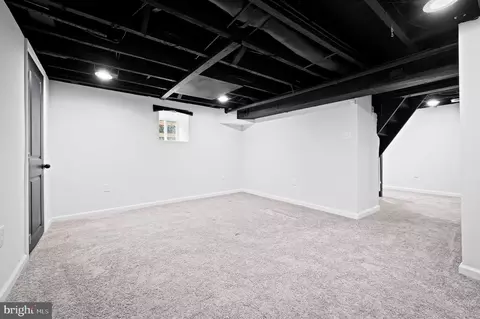
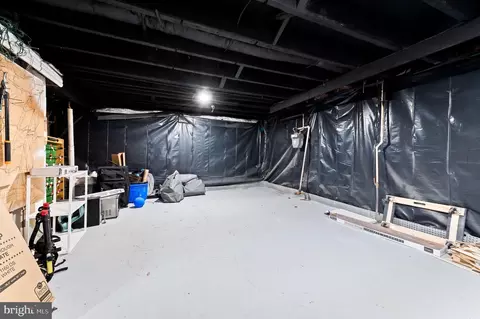
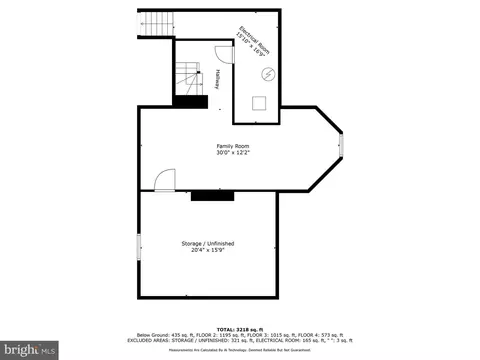
| Basement | Partially Finished, Space For Rooms, Windows, Outside Entrance, Connecting Stairway |
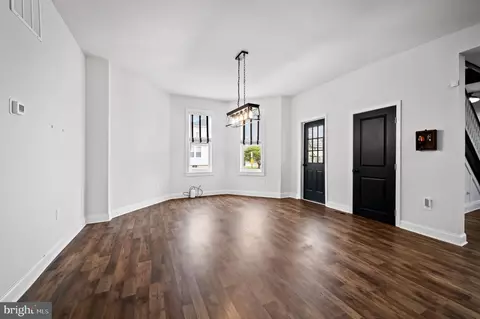
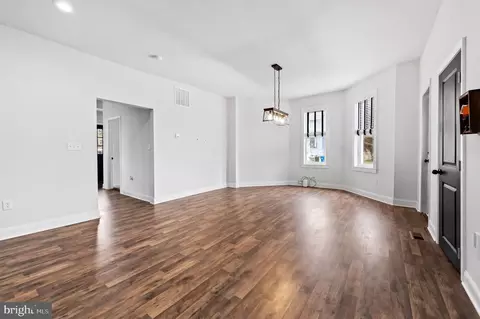
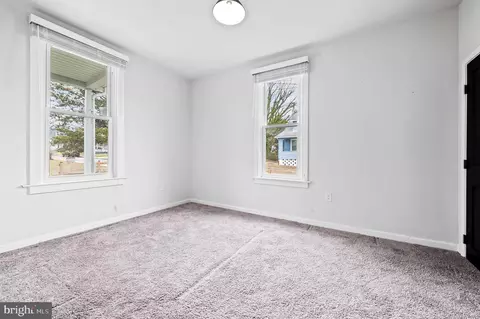
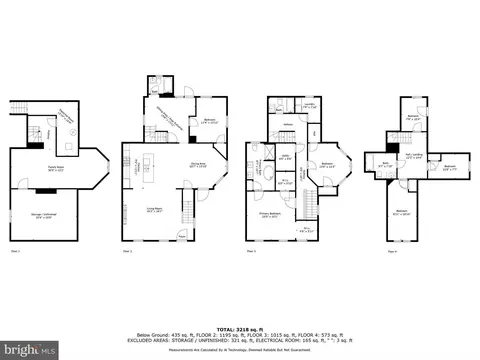
| Other Room(s) | Living Room, Dining Room, Primary Bedroom, Bedroom 2, Bedroom 3, Bedroom 4, Bedroom 5, Kitchen, Family Room, Basement, Bedroom 1, Laundry, Utility Room, Primary Bathroom, Full Bath |
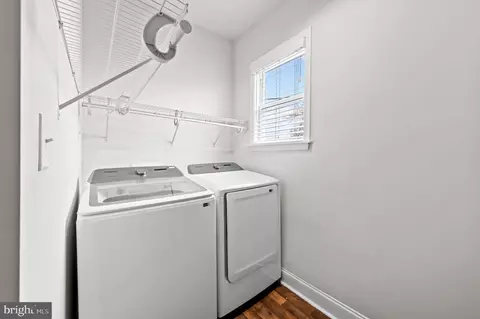
| Laundry | Upper Floor |
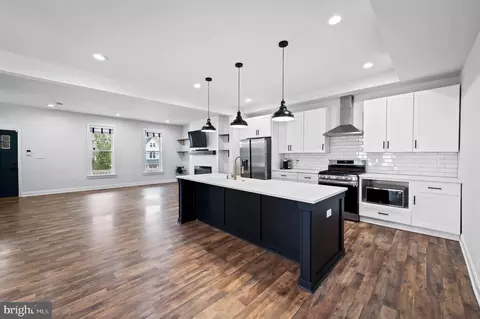
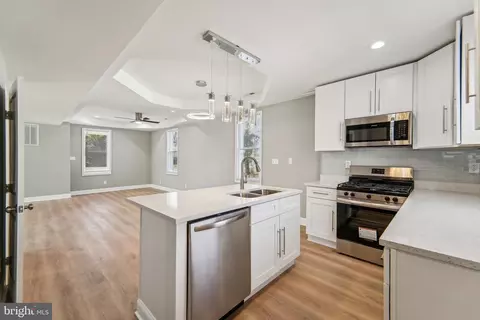
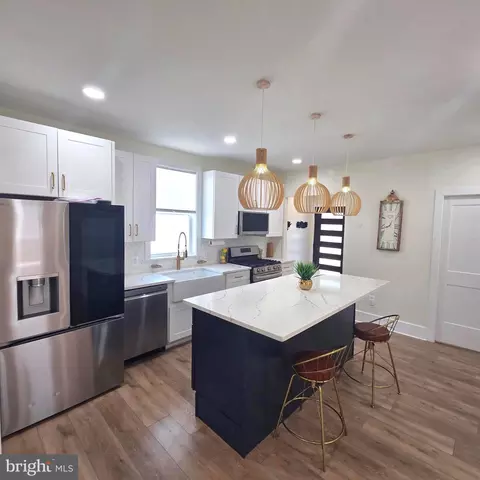
| Appliances | Built-In Microwave, Dishwasher, Disposal, Dryer, Icemaker, Refrigerator, Range Hood, Stove, Water Heater |
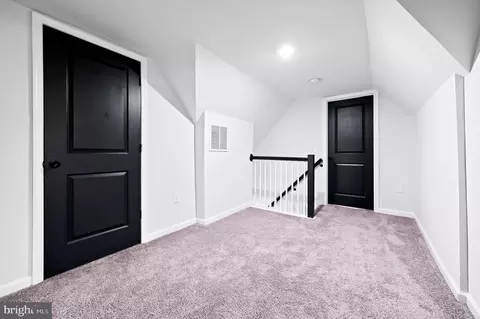
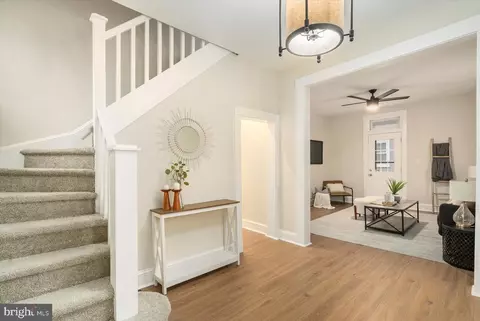
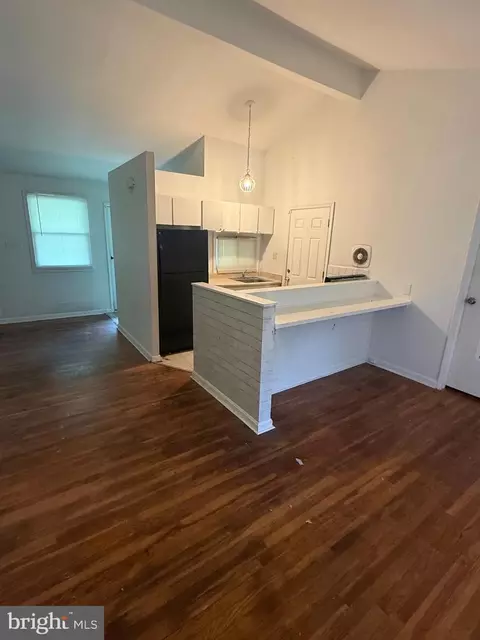
| Interior Features | Combination Kitchen/Living, Combination Kitchen/Dining, Combination Dining/Living, Entry Level Bedroom, Family Room Off Kitchen, Floor Plan - Open, Floor Plan - Traditional, Kitchen - Eat-In, Kitchen - Table Space, Primary Bath(s), Recessed Lighting, Upgraded Countertops, Window Treatments |
| Accessibility Features | None |
| Exterior | |
| Construction | Other |
| Foundation | Block |
| Parking Desc | Gravel Driveway, Driveway |
| # Parking Spaces | 2 |
| # Driveway Spaces | 2 |
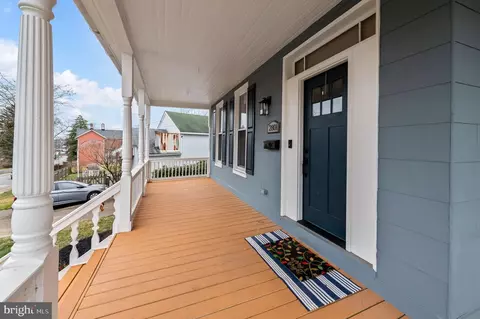
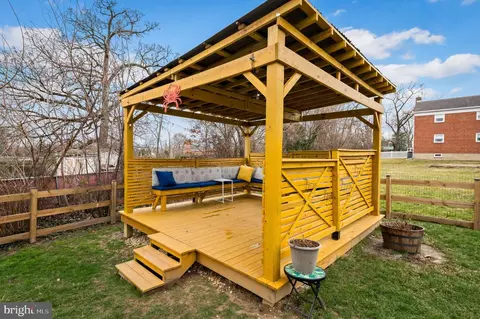
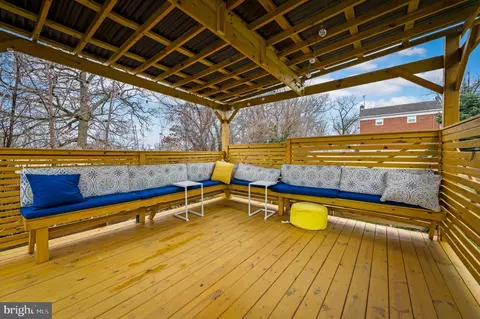
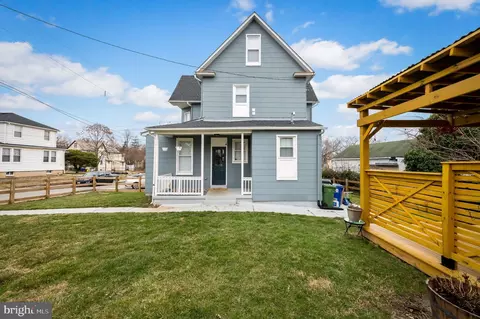
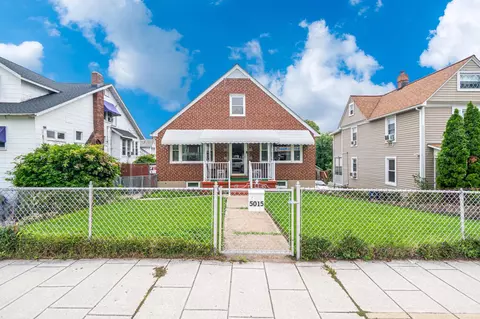
| Existing Structures | Above Grade, Porch(es), Gazebo |
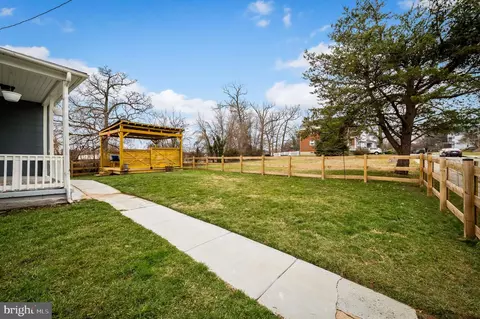
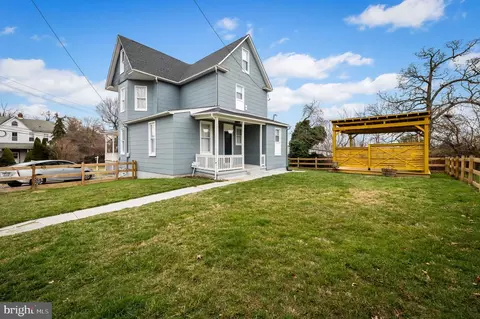
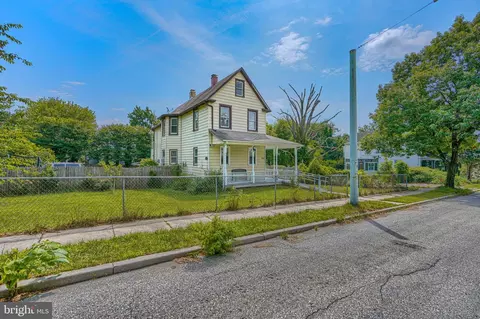
| Lot Desc | Corner |
| Fencing | Rear |
| Amenities / Utilities | |
| Sewer/ Septic | Public Sewer |
| Pool | No Pool |
| Location | |
| Subdivision | LAURAVILLE HISTORIC DISTRICT |
| Water Source | Public |
| Senior Community (Y/N) | N |
| School District | BALTIMORE CITY PUBLIC SCHOOLS |
| Directions | Harford Rd To Grindon. |
| Zoning | R-3 |
MLS # MDBA2114064
MLS # MDBA2063436
MLS # MDBA2041826
MLS # BA7939493| Est. value | Bed/bath | Sqft | mi | |
|---|---|---|---|---|
| 4530 Weitzel Ave, Baltimore, MD 21214 | $488,000 | —/2 | 2,496 | 0.02 |
| 4528 Weitzel Ave, Baltimore, MD 21214 | $343,000 | —/1 | 1,220 | 0.02 |
| 2806 Grindon Ave, Baltimore, MD 21214 | $170,000 | 6/2 | 2,603 | 0.02 |
| 4526 Weitzel Ave, Baltimore, MD 21214 | $346,000 | 4/1 | 1,250 | 0.03 |
| 2810 Grindon Ave, Baltimore, MD 21214 | $345,000 | 4/2 | 1,800 | 0.03 |
| 4524 Weitzel Ave, Baltimore, MD 21214 | $370,000 | —/2 | 1,368 | 0.03 |
| 4521 Weitzel Ave, Baltimore, MD 21214 | $301,000 | —/1 | 1,344 | 0.04 |
| 2717 Grindon Ave, Baltimore, MD 21214 | $389,000 | —/2 | 2,048 | 0.04 |
Estimated values are based on public record data and automated valuation models. Values are not guaranteed and may not reflect current market conditions.
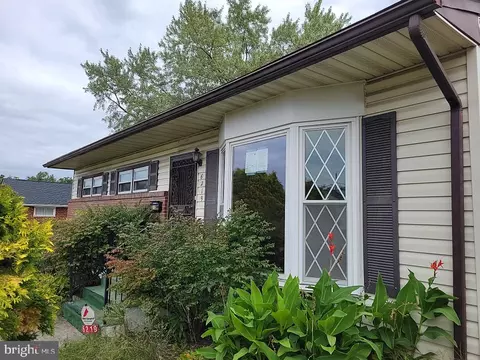
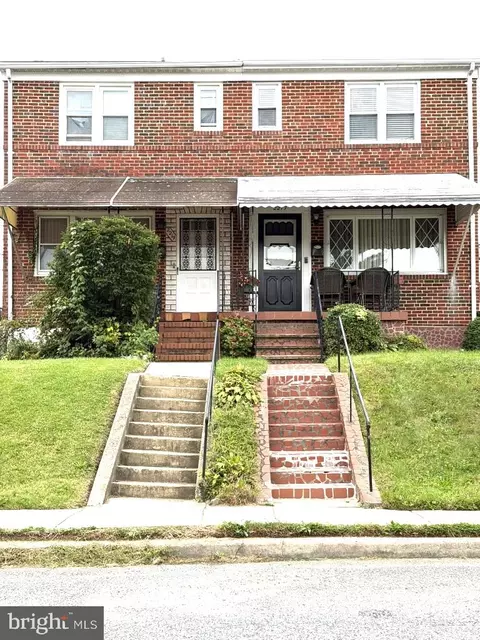
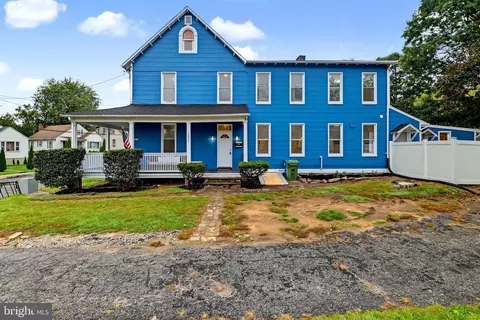
$214,450
$309,900
$299,900
$230,000
$505,000
$310,000
$380,000
$653,170
$424,950
$339,950
$239,900
$243,000
$329,900
$325,000
$150,000
$524,950
$300,000
$395,000
$325,000
$239,900
$315,000
$175,000
$1,164,000
$402,000
$245,000
$1,349,200
$304,999
$389,900
$499,000