
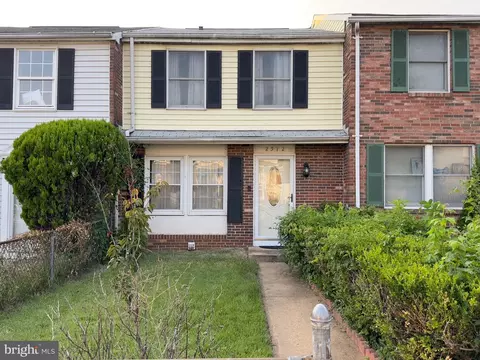
- $145,000
- 3Bd
- 2Ba
- 1,152 Sq Ft
SOLD


Last sold date unavailable
bed
bath
Sqft ($129/Sqft)
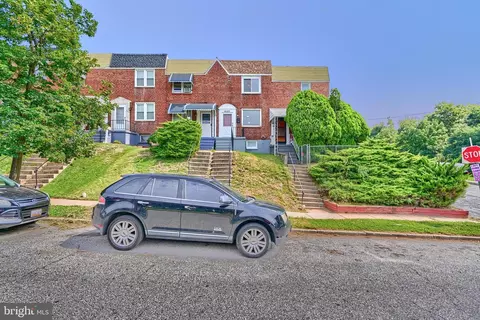
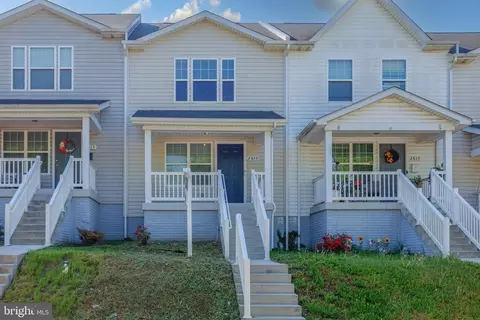
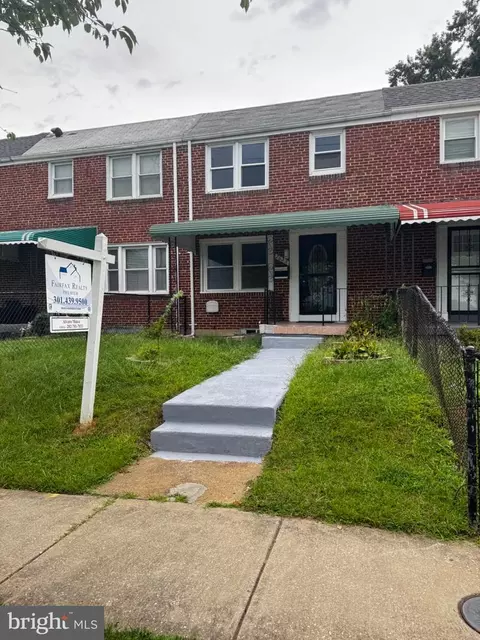
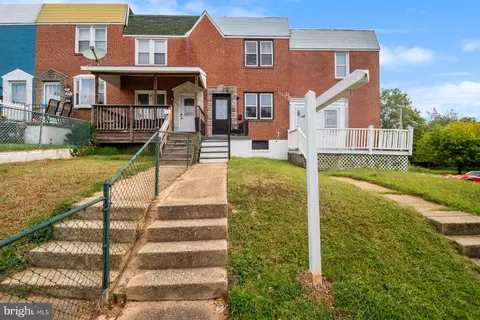
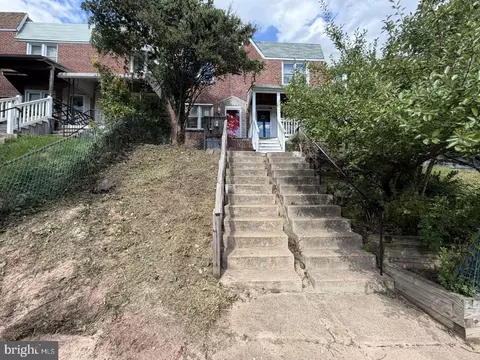
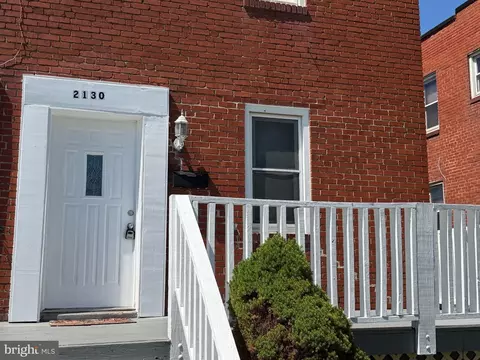
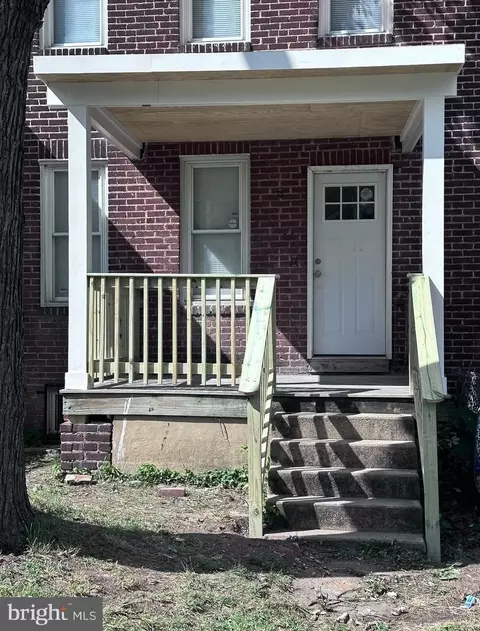
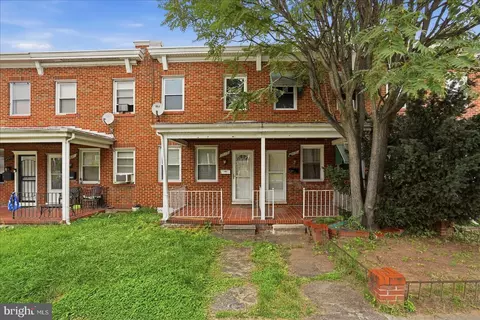
| Property type Townhouse | Neighborhood | Year built 1992 | HOA fee $0/month | Lot size 1,742 Sqft | Movoto estimate | Rental estimate |
| Overview | |
| Cooling/AC | Central A/C, Ceiling Fan(s), Heat Pump(s), Electric |
| Heating | Electric |
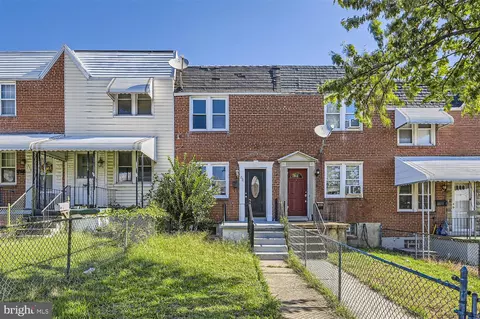
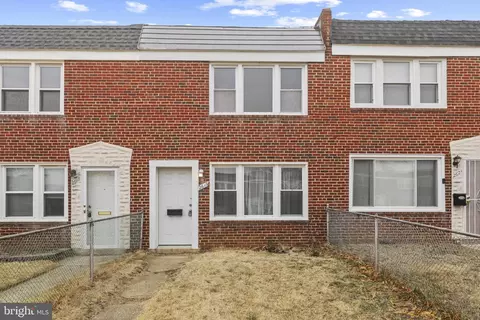
| Levels/Style | Colonial |
| Type | Residential |
| Status | Active |
| SqFt | 1512 |
| Lot Size (SqFt) | 0.04 |
| County Tax | 129, Annually |
| City/ Town Tax | 2584 |
| Tax: Assessed Value | 124400 |
| Annual Property Tax | 2713 |
| Year Built | 1992 |
| Condition | Good, Average |
| Municipality | Baltimore City |
| New Construction (Y/N) | N |
| Foreclosure (Y/N) | N |
| Interior | |
| Total # of Bathrooms | 2 |
| # Full Baths | 1 |
| # Half Baths | 1 |
| Total # of Bedrooms | 3 |
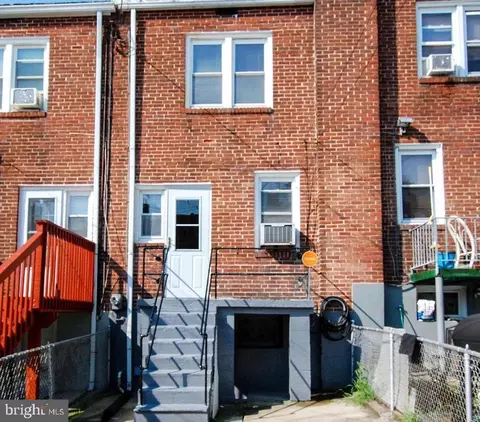
| Basement | Connecting Stairway, Combination, Daylight, Partial, Full, Heated, Improved, Interior Access, Poured Concrete, Space For Rooms, Unfinished |
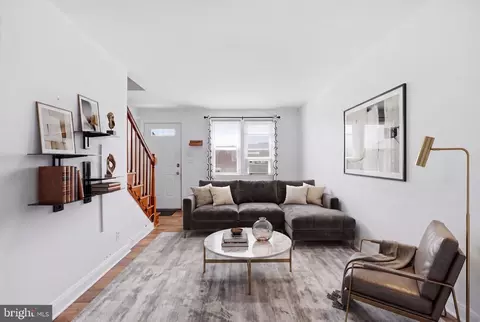
| Other Room(s) | Living Room, Dining Room, Bedroom 2, Bedroom 3, Kitchen, Basement, Bedroom 1, Bathroom 1, Half Bath |
| Laundry | Basement |
| Appliances | Water Heater, Refrigerator |
| Walls/ Ceilings | Dry Wall, Block Walls, Unfinished Walls, Masonry |
| Interior Features | Bathroom - Tub Shower, Breakfast Area, Carpet, Combination Kitchen/Dining, Flat, Floor Plan - Traditional, Floor Plan - Open, Kitchen - Eat-In, Kitchen - Table Space, Wood Floors, Wine Storage |
| Accessibility Features | None |
| Exterior | |
| Roof | Unknown, Asphalt, Hip, Shingle |
| Parking Desc | On Street |
| Exterior Features | Exterior Lighting, Play Area, Secure Storage, Sidewalks |
| Existing Structures | Above Grade, Below Grade |
| Amenities / Utilities | |
| Sewer/ Septic | Public Sewer |
| Pool | No Pool |
| Security Features | Main Entrance Lock |
| Location | |
| Subdivision | NONE AVAILABLE |
| Water Source | Public |
| Senior Community (Y/N) | N |
| High School | CALL SCHOOL BOARD |
| Elementary School | CALL SCHOOL BOARD |
| School District | BALTIMORE CITY PUBLIC SCHOOLS |
| Middle School | CALL SCHOOL BOARD |
| Directions | Hollins Ferry Road To Huron Street. |
| Zoning | R-6, Residential. |
| Lot/ Land Details |
| Est. value | Bed/bath | Sqft | mi | |
|---|---|---|---|---|
| 2500 Huron St, Baltimore, MD 21230 | $138,000 | 3/1 | 1,008 | 0 |
| 2504 Huron St, Baltimore, MD 21230 | $118,000 | —/1 | 1,008 | 0 |
| 2508 Huron St, Baltimore, MD 21230 | $36,000 | 3/1 | 1,168 | 0.02 |
| 2510 Huron St, Baltimore, MD 21230 | $112,000 | —/1 | 1,488 | 0.02 |
| 2437 Ridgely St, Baltimore, MD 21230 | $162,000 | —/1 | 1,152 | 0.02 |
| 2427 Huron St, Baltimore, MD 21230 | $55,000 | —/1 | 1,014 | 0.02 |
| 2439 Ridgely St, Baltimore, MD 21230 | $207,000 | 4/1 | 1,152 | 0.03 |
| 2435 Ridgely St, Baltimore, MD 21230 | $158,000 | —/1 | 1,152 | 0.03 |
Estimated values are based on public record data and automated valuation models. Values are not guaranteed and may not reflect current market conditions.

$214,450
$230,000
$380,000
$424,950
$653,170
$299,900
$769,990
$300,000
$452,500
$479,900
$300,000
$325,000
$210,000
$239,900
$91,000
$309,945
$190,000
$469,990
$190,000
$329,900
$115,500
$525,000
$380,000
$821,950
$389,900
$175,000
$414,590
$570,000
$189,000
$335,500