

- $440,000
- 5Bd
- 4Ba
- 4,275 Sq Ft
SOLD 06/17/26

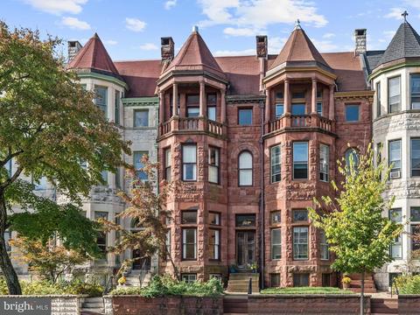
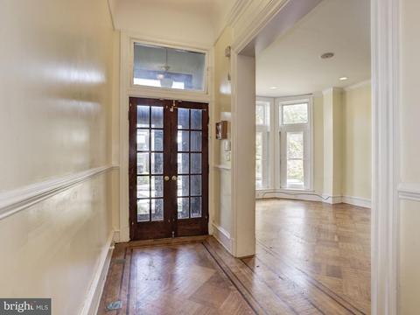
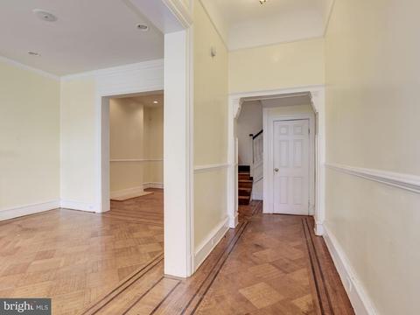
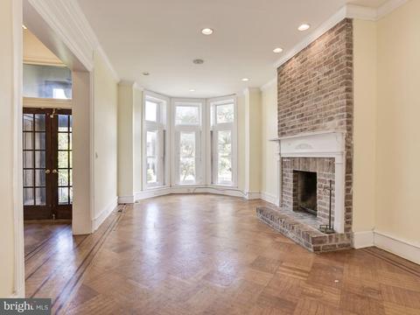
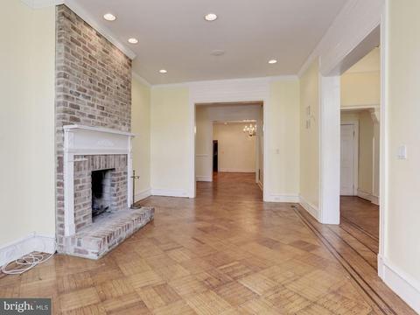
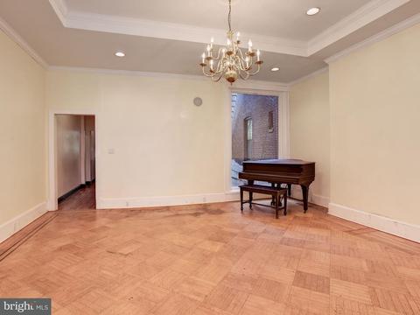
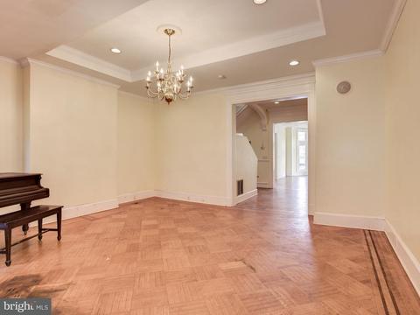
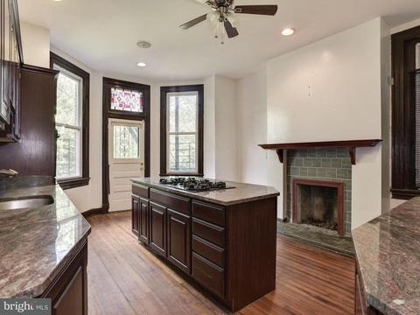
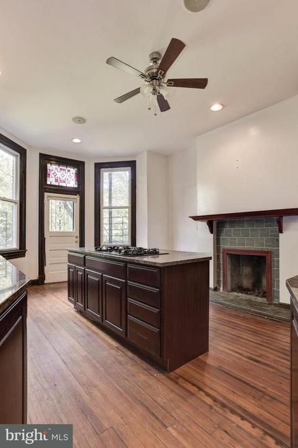
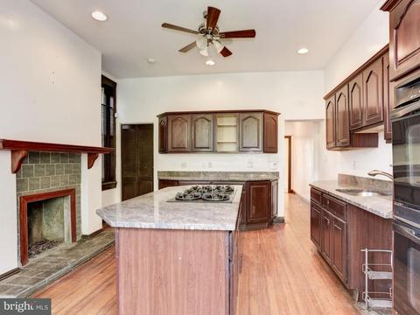
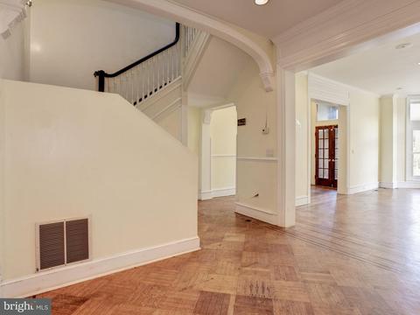
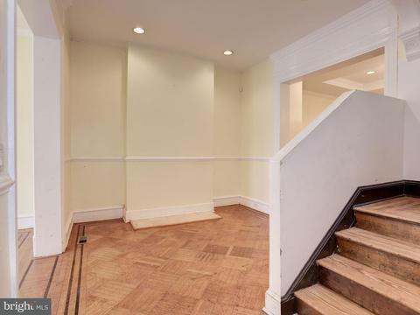
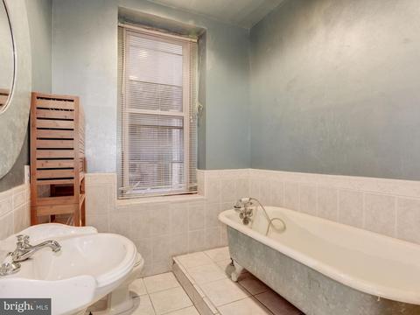
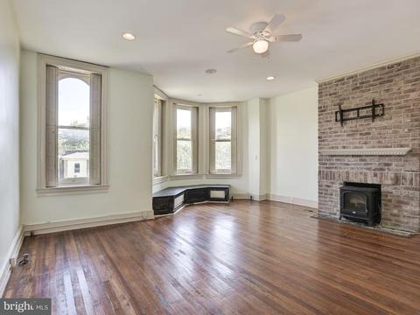
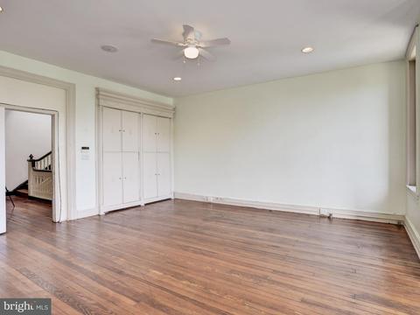
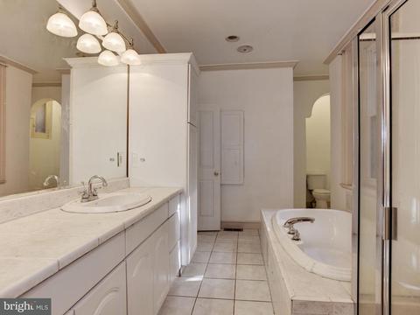
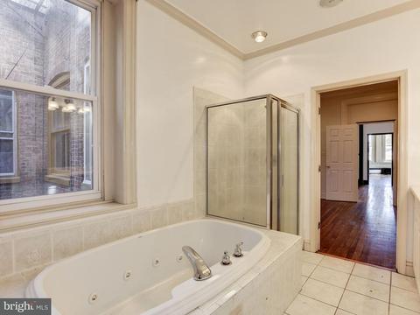
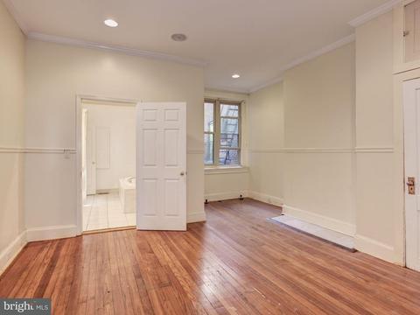
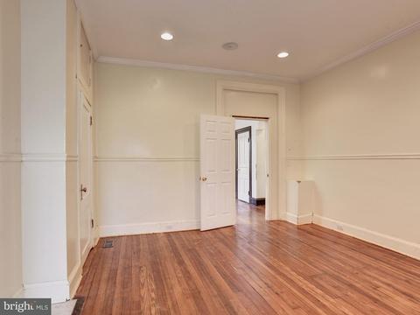
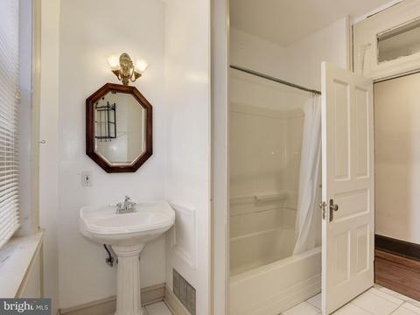
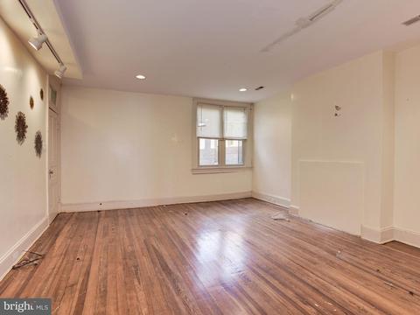
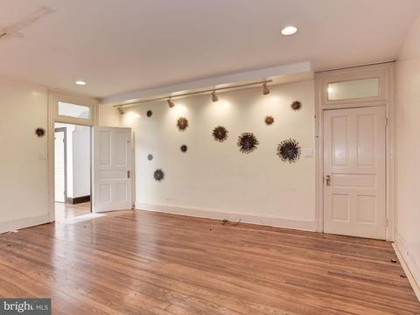
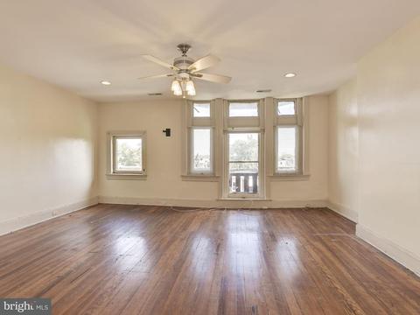
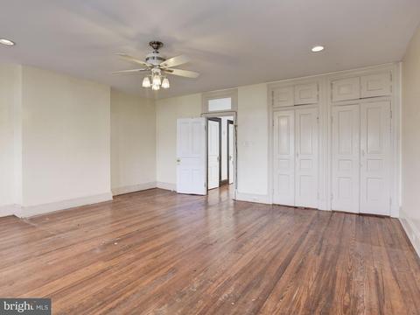
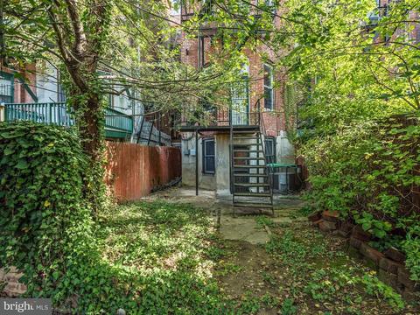
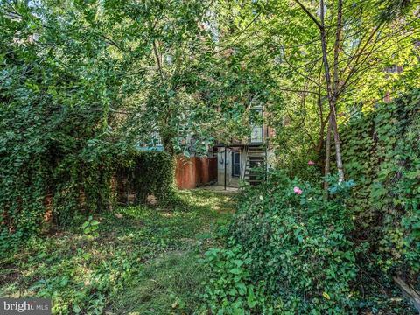
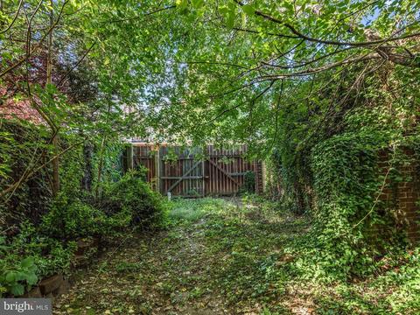
Last sold 05/31/2018 for $370K
bed
bath
Sqft ($77/Sqft)
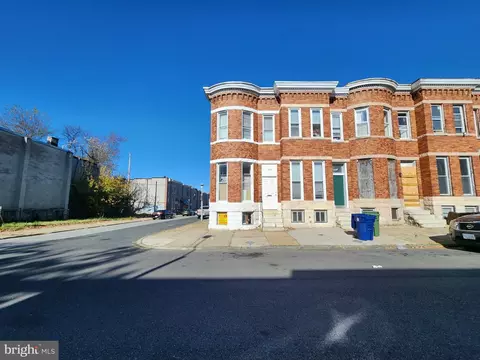
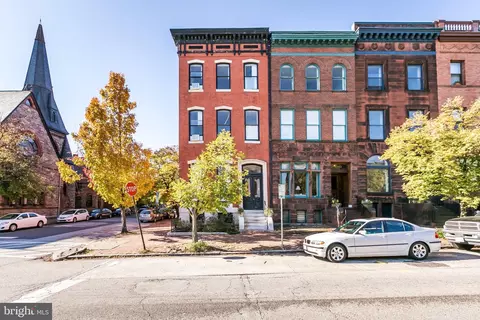
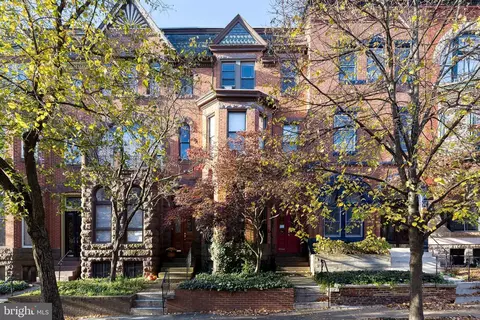
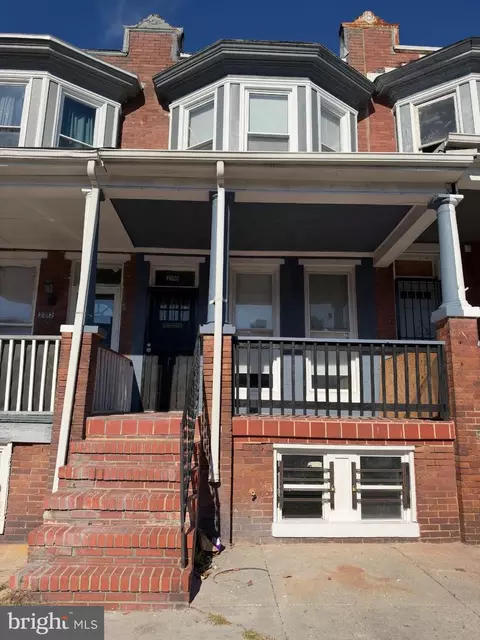
| Property type Townhouse | Neighborhood | Year built 1907 | HOA fee $0/month | Movoto estimate |

| Overview | |
| Cooling/AC | Central A/C, Programmable Thermostat, Electric |
| Heating | Central |
| Levels/Style | Colonial |
| Type | Residential |
| Virtual Tour | N/A |
| Status | Closed |
| SqFt | 6448 |
| County Tax | 446.21, Annually |
| City/ Town Tax | 8956.03 |
| Tax: Assessed Value | 413600 |
| Annual Property Tax | 9402.24 |
| Year Built | 1907 |
| Condition | Very Good |
| Municipality | BALTIMORE CITY |
| New Construction (Y/N) | N |
| Foreclosure (Y/N) | N |
| Interior | |
| Total # of Bathrooms | 3 |
| # Full Baths | 3 |
| Total # of Bedrooms | 6 |
| Basement | Outside Entrance, Rear Entrance, Unfinished, Windows, Rough Bath Plumb, Walkout Level |
| Other Room(s) | Living Room, Dining Room, Master Bedroom, Sitting Room, Bedroom 2, Bedroom 3, Bedroom 4, Bedroom 5, Kitchen, Basement, Foyer, Other, Storage Room, Utility Room, Workshop |
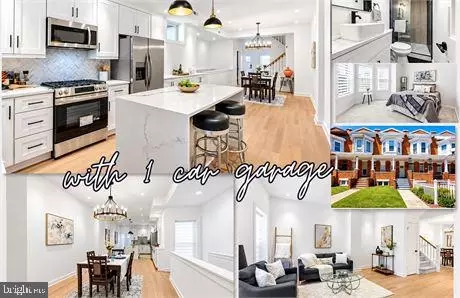
| Appliances | Washer/Dryer Hookups Only, Cooktop, Oven/Range - Gas, Oven - Wall, Oven - Double |
| Walls/ Ceilings | 2 Story Ceilings, 9'+ Ceilings, High, Tray Ceilings |
| Interior Features | Kitchen - Island, Breakfast Area, Kitchen - Eat-In, Dining Area, Upgraded Countertops, Crown Moldings, Window Treatments, Double/Dual Staircase, WhirlPool/HotTub, Wood Floors, Recessed Lighting, Floor Plan - Open |
| Accessibility Features | Other |
| Exterior | |
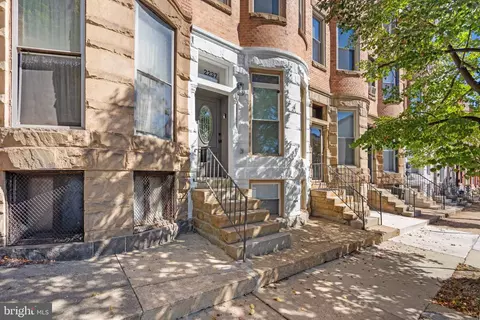
| Construction | Stone |
| Common Walls | 2+ Common Walls |
| Parking Desc | On Street |
| Exterior Features | Sidewalks, Stone Retaining Walls |
| Existing Structures | Above Grade, Below Grade, Balcony |
| Amenities / Utilities | |
| Sewer/ Septic | Public Sewer |
| Pool | No Pool |
| Location | |
| Subdivision | NONE AVAILABLE |
| Water Source | Public |
| Senior Community (Y/N) | N |
| School District | BALTIMORE CITY PUBLIC SCHOOLS |
| Directions | Start Going South On I-83 S. Take Druid Park Lake Drive Exit 7 Merge Onto Druid Park Lake Drive.Turn Left Onto Linden Avenue. Turn Right Onto Whitelock Street. Take The 2nd Right Onto Eutaw Place. |
| Zoning | 0R080 |
MLS # 1001416909
MLS # BA10080069| Est. value | Bed/bath | Sqft | mi | |
|---|---|---|---|---|
| 2410 Eutaw Pl, Baltimore, MD 21217 | $465,100 | —/3 | 4,578 | 0 |
| 2414 Eutaw Pl, Baltimore, MD 21217 | $546,900 | 6/2 | 4,836 | 0 |
| 2416 Eutaw Pl, Baltimore, MD 21217 | $430,500 | —/3 | 4,740 | 0.01 |
| 2408 Eutaw Pl, Baltimore, MD 21217 | $368,800 | —/3 | 4,776 | 0.01 |
| 2406 Eutaw Pl, Baltimore, MD 21217 | $500,900 | —/— | 4,692 | 0.01 |
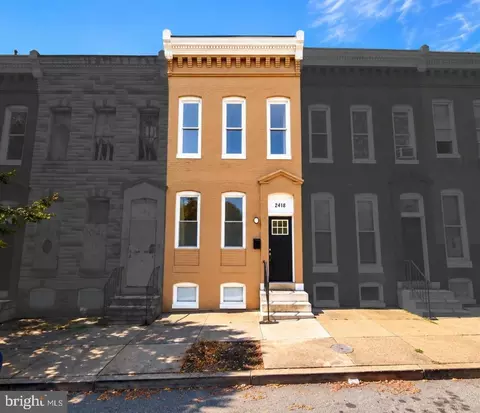
| 2418 Eutaw Pl, Baltimore, MD 21217 | $343,300 | —/2 | 4,740 | 0.01 |
| 2404 Eutaw Pl, Baltimore, MD 21217 | $672,200 | —/3 | 4,696 | 0.01 |
| 2420 Eutaw Pl, Baltimore, MD 21217 | $438,400 | —/3 | 4,824 | 0.01 |
Estimated values are based on public record data and automated valuation models. Values are not guaranteed and may not reflect current market conditions.


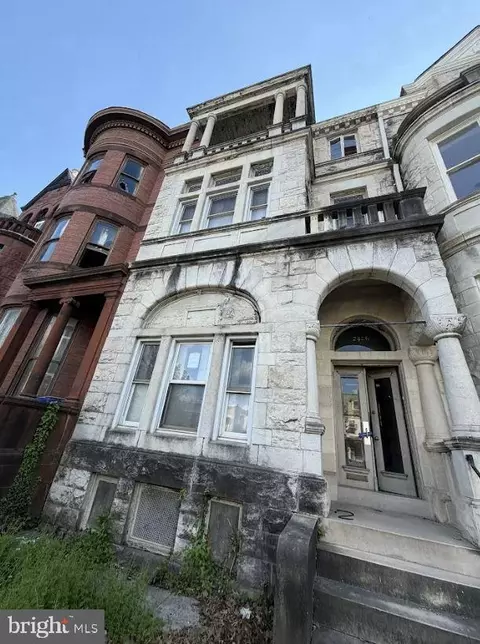


$214,450
$424,950
$230,000
$299,900
$380,000
$309,900
$769,990
$653,170
$449,250
$339,000
$325,000
$300,000
$190,000
$91,000
$239,900
$190,000
$210,000
$243,000
$425,000
$524,950
$570,000
$309,450
$175,000
$414,590
$304,999
$382,500
$1,349,200
$1,164,000
$380,000
$226,000