
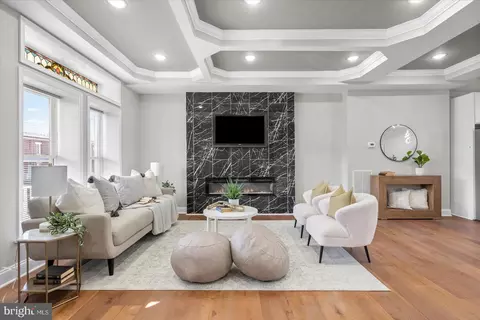
- $350,000
- 4Bd
- 4Ba
- 1,824 Sq Ft
SOLD 04/27/26

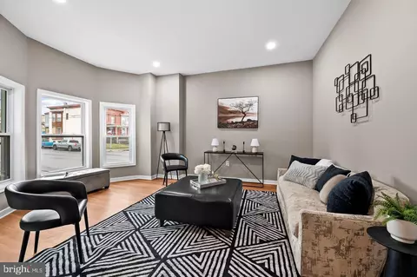
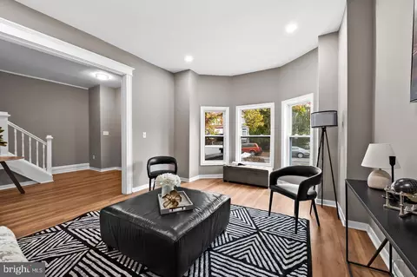
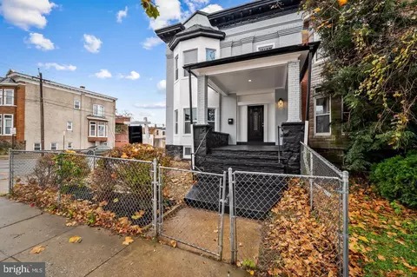
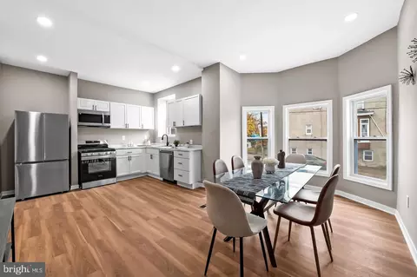
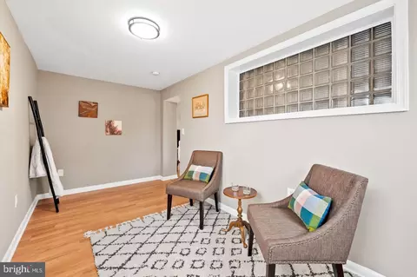
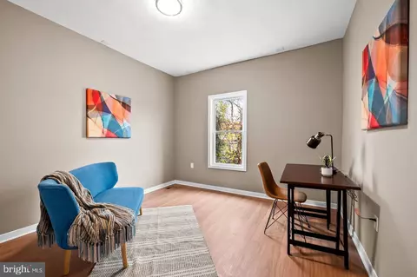
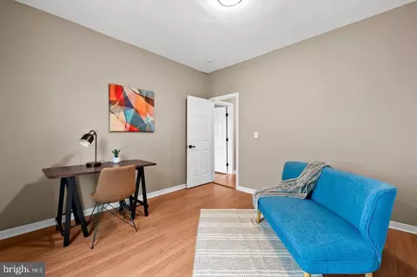
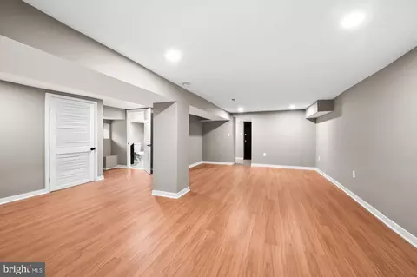
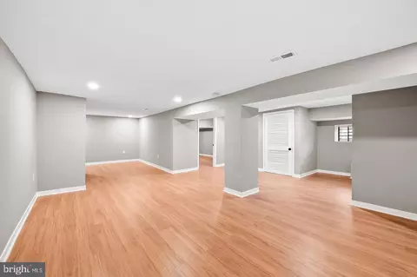
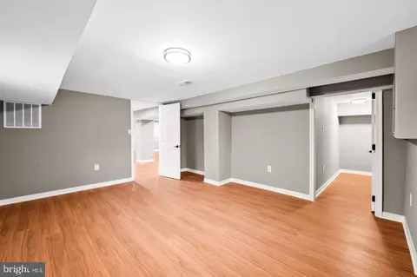
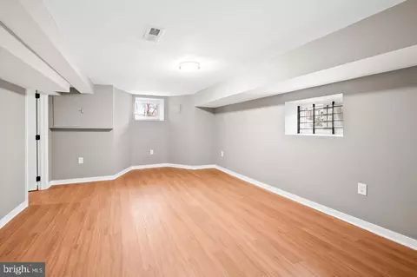
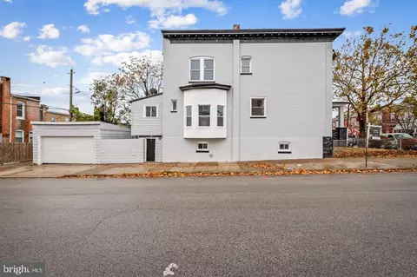
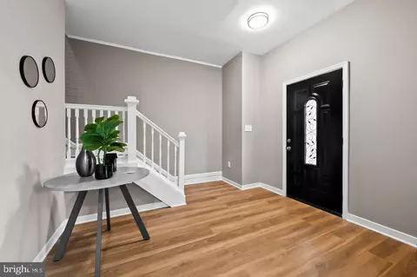
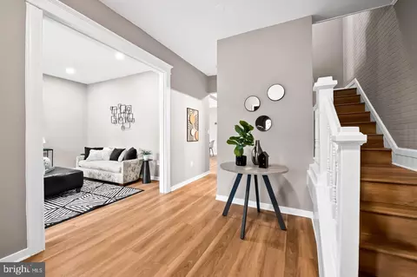
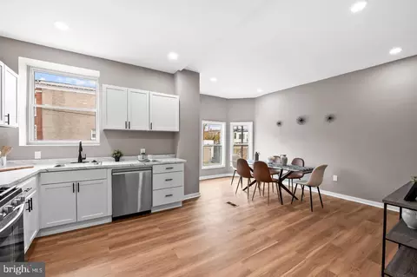
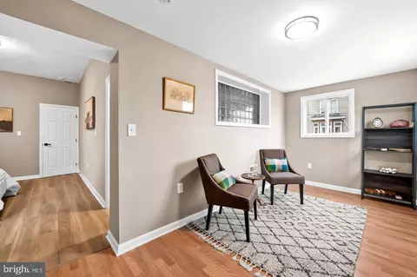
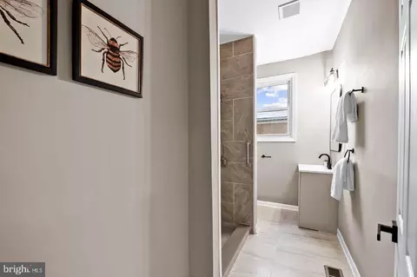
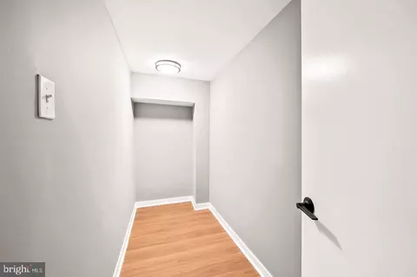
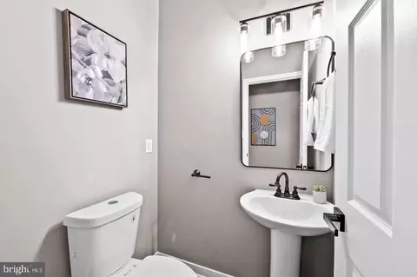
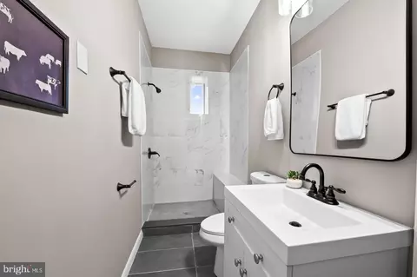
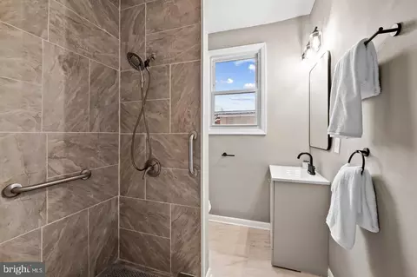
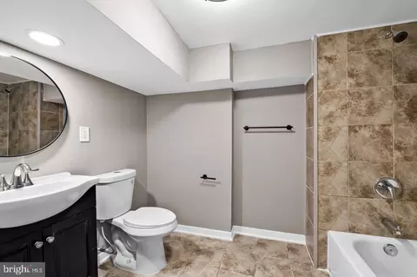
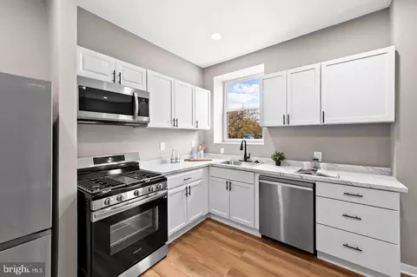
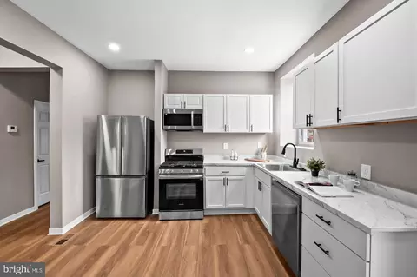
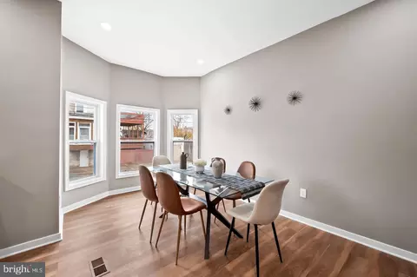
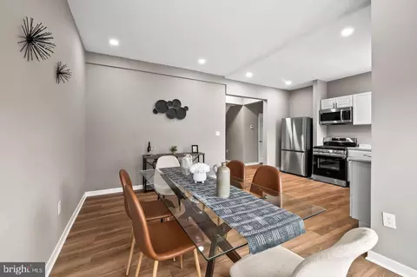
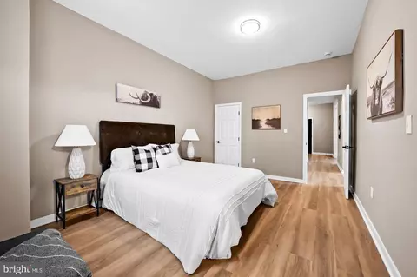
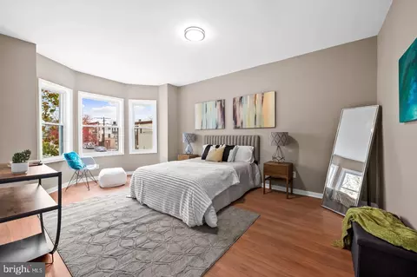
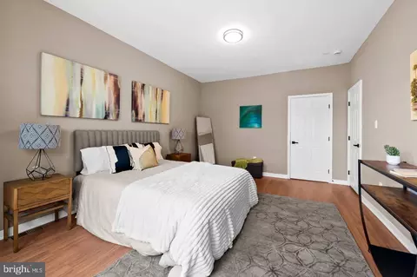
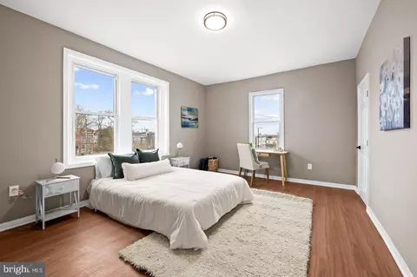
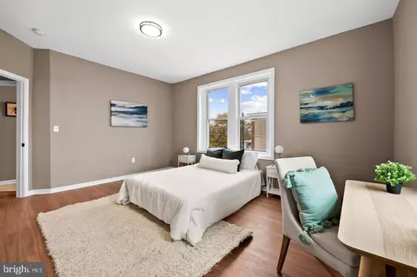
Last sold 06/05/2026 after 66 Days
bed
bath
Sqft ($113/Sqft)
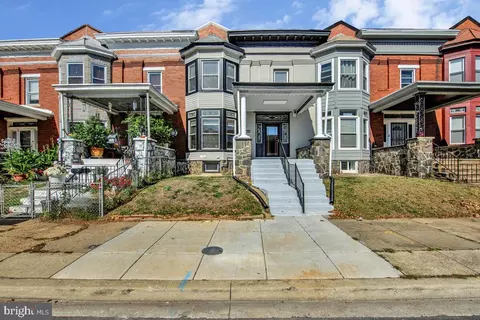
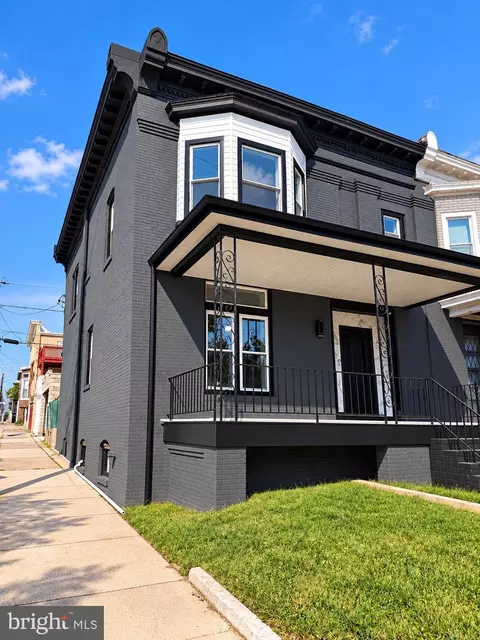
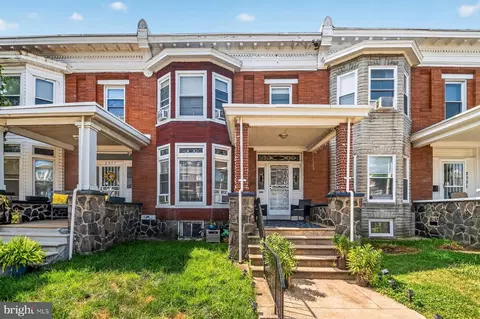
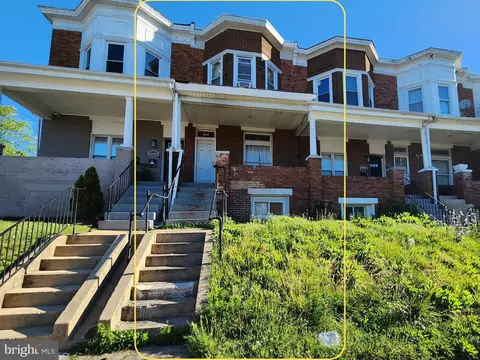
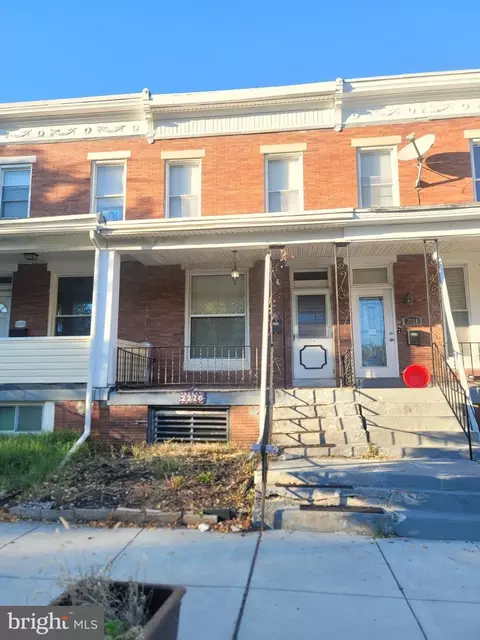
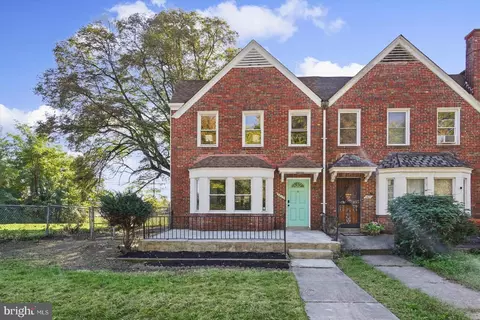
| Property type Townhouse | Neighborhood | Year built 1949 | HOA fee $0/month | Lot size 2,500 Sqft | Movoto estimate | Parking 2 garage spaces | Rental estimate |

| Overview | |
| Cooling/AC | Central A/C, Electric |
| Heating | Natural Gas |
| Levels/Style | Traditional |
| Type | Residential |
| Status | Closed |
| SqFt | 3200 |
| Lot Size (SqFt) | 2500 |
| Lot Size (Acres) | 0.06 |
| County Tax | 184, Annually |
| Tax: Assessed Value | 182900 |
| Annual Property Tax | 3877 |
| Year Built | 1949 |
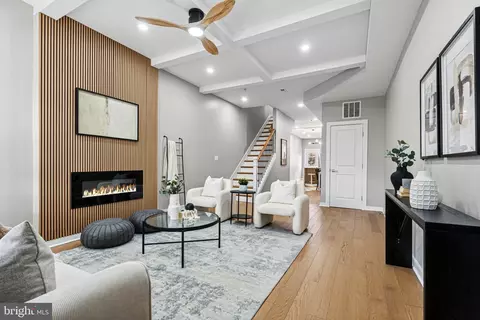
| Condition | Excellent |
| Municipality | Baltimore City |
| New Construction (Y/N) | N |
| Foreclosure (Y/N) | N |
| Interior | |
| Total # of Bathrooms | 4 |
| # Full Baths | 3 |
| # Half Baths | 1 |
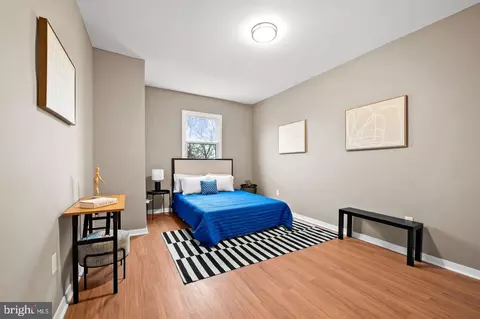
| Total # of Bedrooms | 6 |
| Basement | Connecting Stairway, Fully Finished, Garage Access, Outside Entrance |
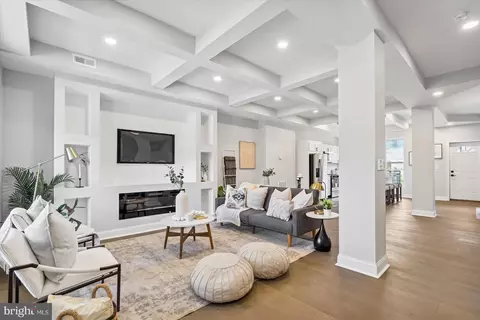
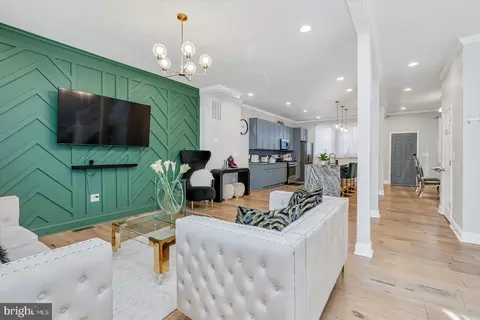
| Other Room(s) | Living Room, Dining Room, Bedroom 2, Bedroom 3, Bedroom 4, Kitchen, Bedroom 1, Laundry, Bathroom 1, Half Bath |
| Total # of Rooms | 14 |
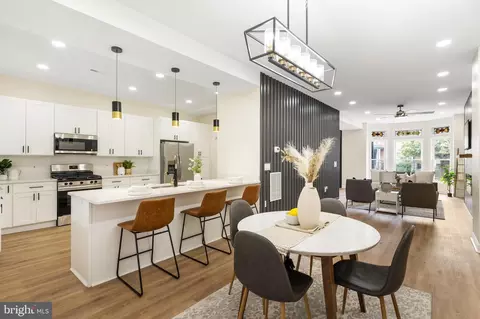
| Appliances | Exhaust Fan, Microwave, Oven/Range - Gas, Refrigerator, Stainless Steel Appliances, Stove, Washer/Dryer Hookups Only |
| Walls/ Ceilings | Dry Wall, Plaster Walls |
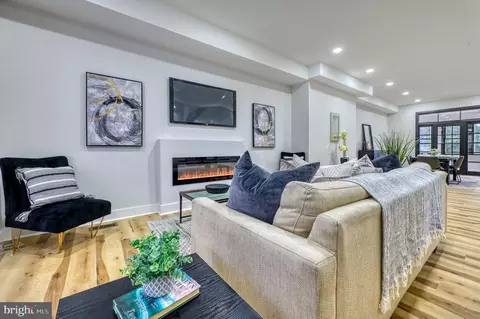
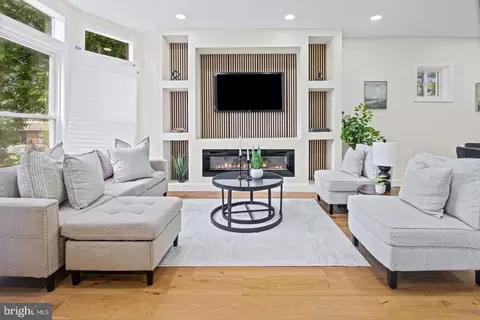
| Interior Features | Bathroom - Tub Shower, Bathroom - Walk-In Shower, Combination Kitchen/Dining, Dining Area, Entry Level Bedroom, Floor Plan - Traditional, Kitchen - Eat-In, Recessed Lighting, Upgraded Countertops, Walk-in Closet(s), Wood Floors |
| Accessibility Features | 32"+ Wide Doors |
| Exterior | |
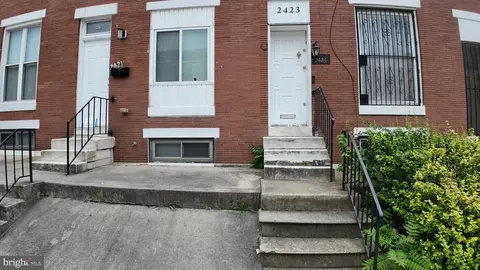
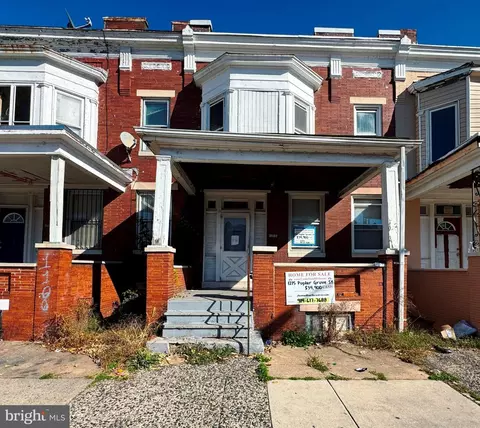
| Construction | Brick |
| Foundation | Concrete Perimeter |
| Garage Desc | Additional Storage Area, Garage - Front Entry, Garage Door Opener, Oversized |
| Parking Desc | Concrete Driveway, Detached Garage, On Street |
| # Garage Spaces | 2 |
| # Parking Spaces | 2 |
| # Detached Garage Spaces | 2 |
| Exterior Features | Sidewalks, Street Lights |
| Existing Structures | Above Grade, Below Grade, Porch(es) |
| Amenities / Utilities | |
| Sewer/ Septic | Public Sewer |
| Pool | No Pool |
| Location | |
| View | City |
| Subdivision | EVERGREEN LAWN |
| Water Source | Public |
| Senior Community (Y/N) | N |
| School District | BALTIMORE CITY PUBLIC SCHOOLS |
| Directions | Driving On Bentalou Make A Right Onto Harlem And The Property Will Be To The Left. |
| Zoning | R-6 |
MLS # MDBA2209106
MLS # MDBA2193552
MLS # MDBA2145602
MLS # MDBA2091226
MLS # MDBA2039912
MLS # 1000046151
MLS # BA10031819
MLS # BA9508147
MLS # BA8610499| Est. value | Bed/bath | Sqft | mi | |
|---|---|---|---|---|
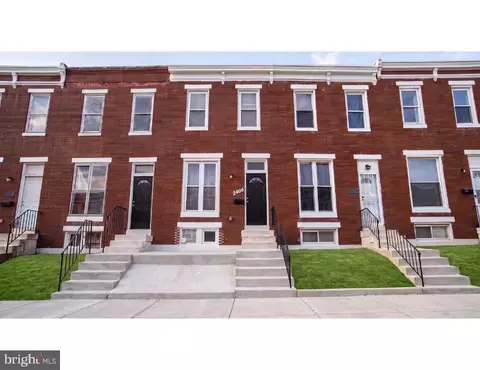
| 2403 Harlem Ave, Baltimore, MD 21216 | $262,000 | 4/1 | 1,824 | 0 |
| 2405 Harlem Ave, Baltimore, MD 21216 | $271,000 | —/1 | 1,824 | 0.01 |
| 2407 Harlem Ave, Baltimore, MD 21216 | $303,000 | 3/2 | 1,824 | 0.01 |
| 2329 Harlem Ave, Baltimore, MD 21216 | $244,000 | —/1 | 2,080 | 0.02 |
| 2400 Arunah Ave, Baltimore, MD 21216 | $312,000 | 4/1 | 2,448 | 0.02 |
| 2327 Harlem Ave, Baltimore, MD 21216 | $235,000 | 3/1 | 2,010 | 0.02 |
| 2402 Arunah Ave, Baltimore, MD 21216 | $241,000 | —/2 | 1,824 | 0.02 |
| 2404 Arunah Ave, Baltimore, MD 21216 | $200,000 | 4/— | 1,824 | 0.02 |
Estimated values are based on public record data and automated valuation models. Values are not guaranteed and may not reflect current market conditions.
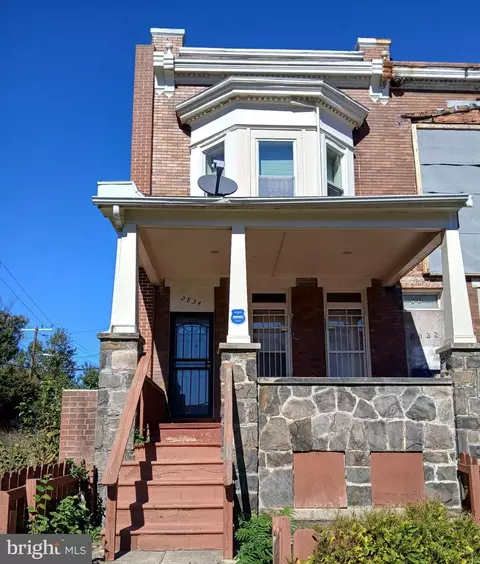
$214,450
$424,950
$329,900
$769,990
$449,250
$230,000
$380,000
$653,170
$339,000
$309,900
$325,000
$190,000
$300,000
$190,000
$425,000
$239,900
$91,000
$524,950
$210,000
$243,000
$175,000
$304,999
$1,349,200
$570,000
$1,164,000
$239,900
$380,000
$309,450
$414,590
$402,000