
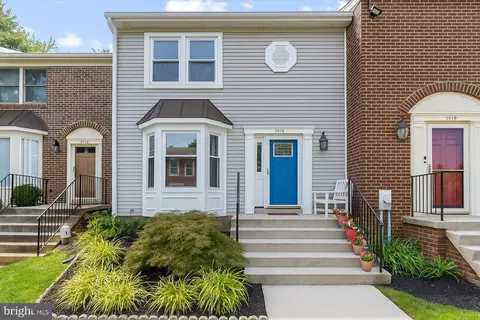
- $375,000
- 3Bd
- 4Ba
- 2,396 Sq Ft
SOLD

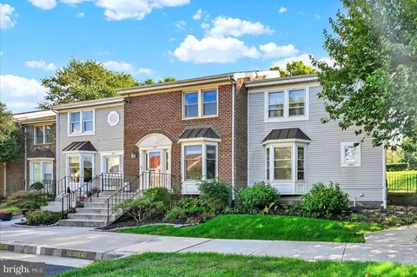
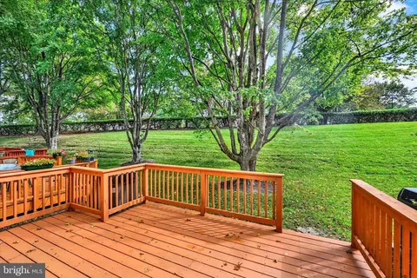
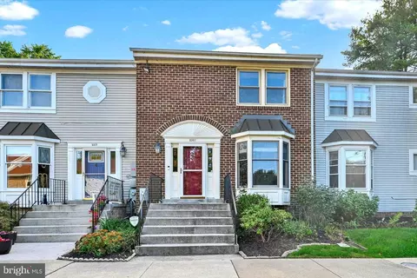
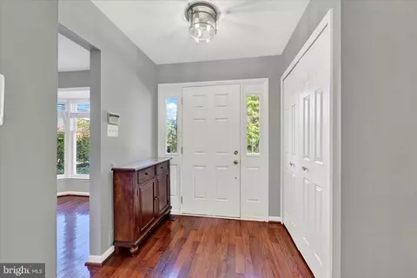
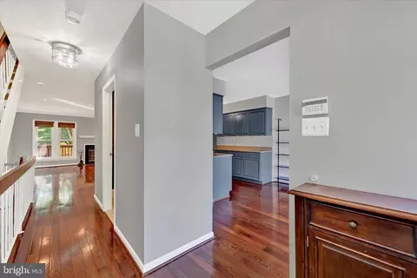
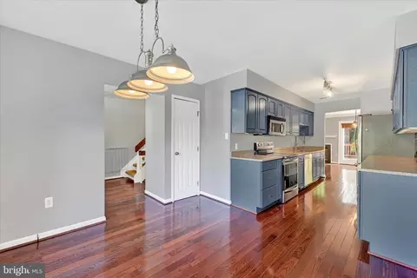
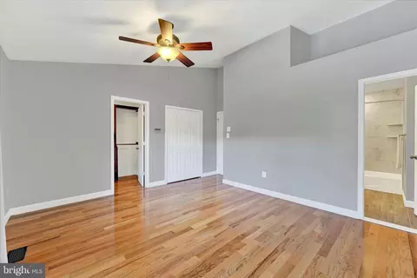
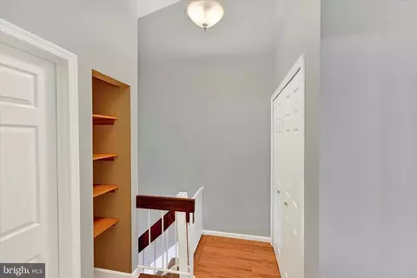
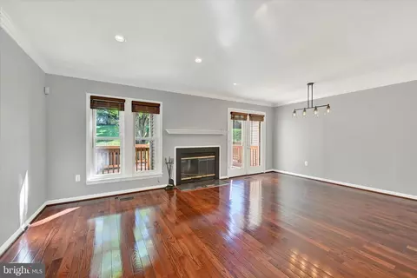
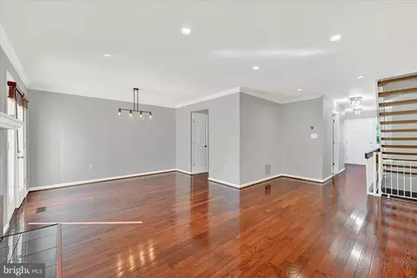
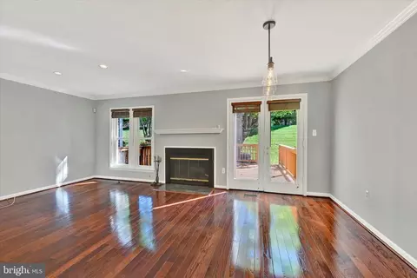
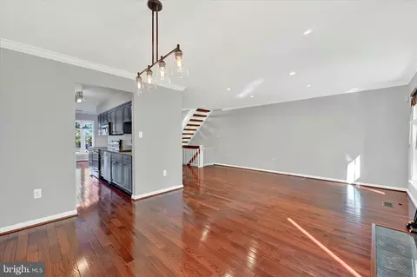
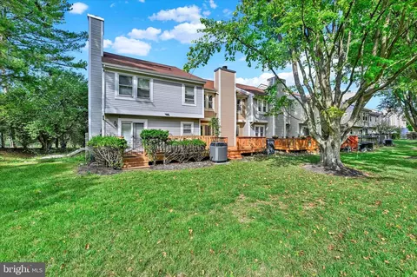
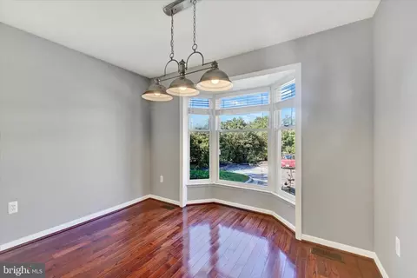
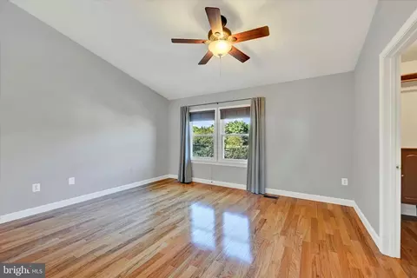
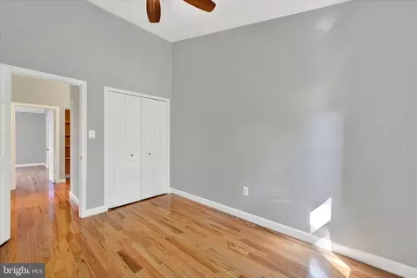
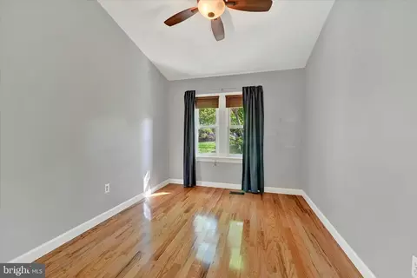
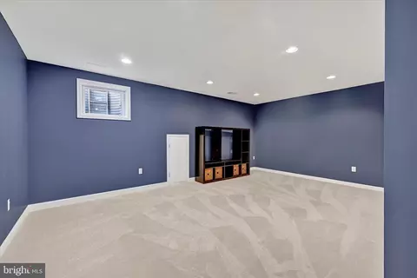
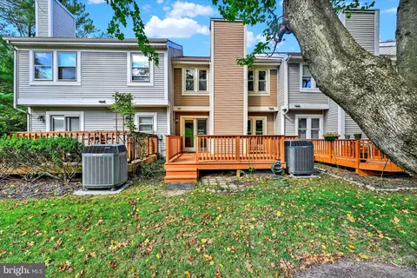
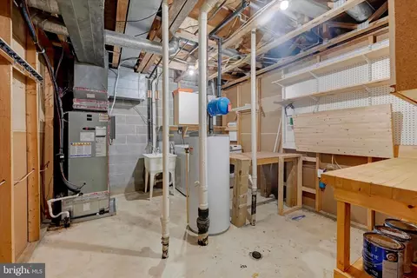
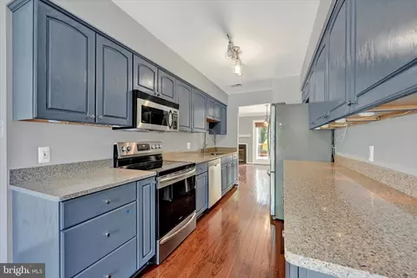
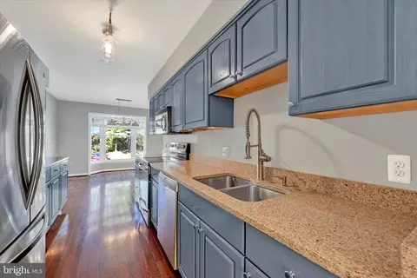
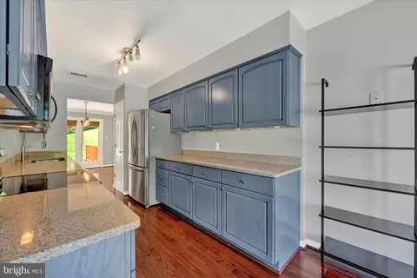
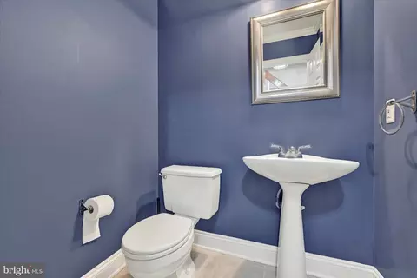
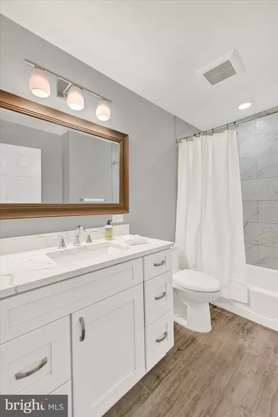
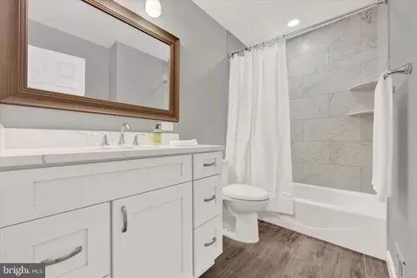
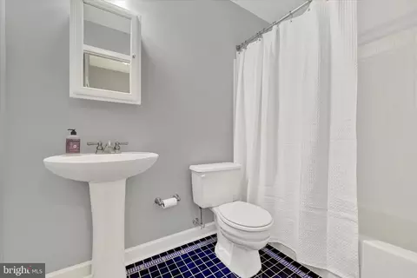
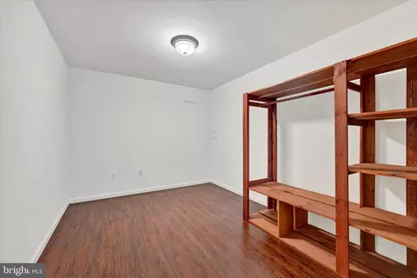
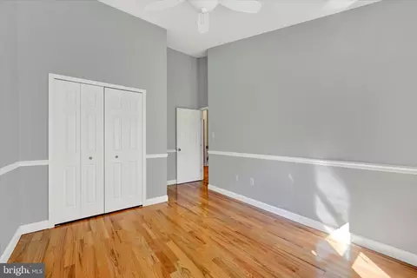
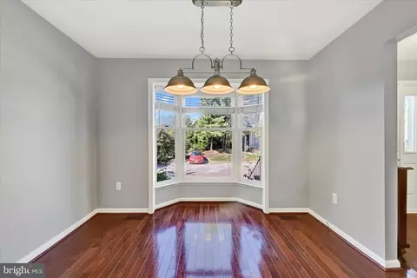
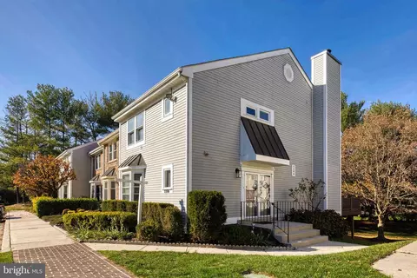
Last sold 11/04/2025 after 19 Days
bed
bath
Sqft ($201/Sqft)
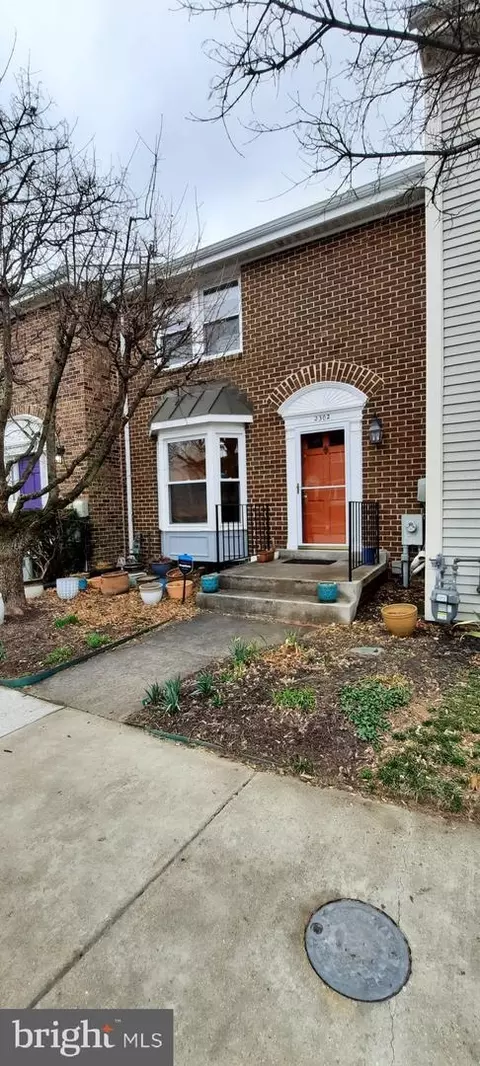
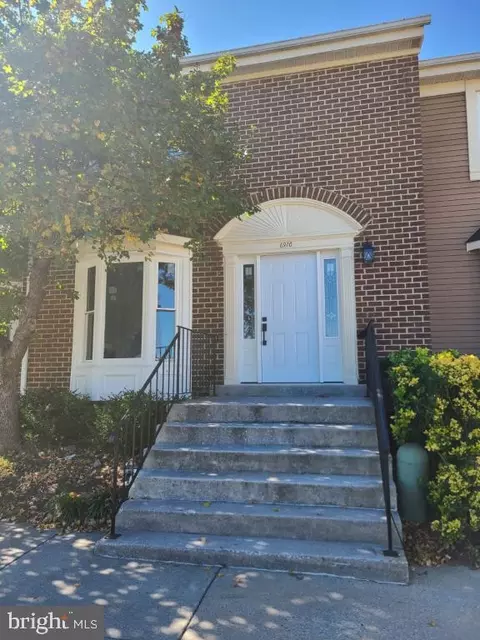
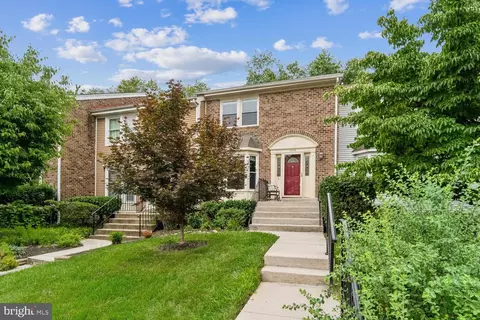
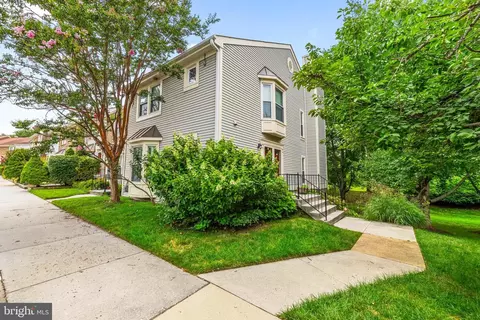
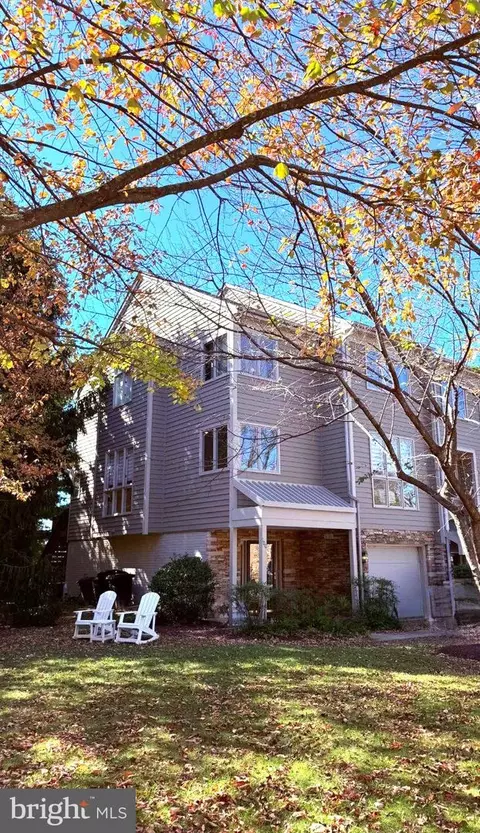
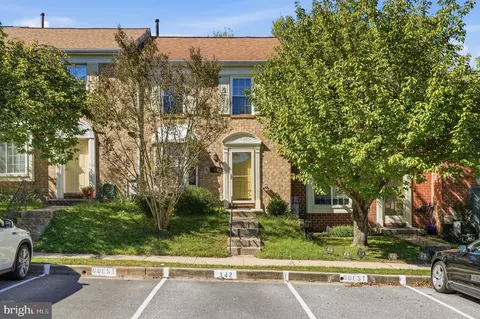
| Property type Townhouse | Neighborhood | Year built 1985 | HOA fee $160/month | Lot size 1,904 Sqft | Movoto estimate | Rental estimate |

| Overview | |
| Cooling/AC | Central A/C, Ceiling Fan(s), Electric |
| Heating | Electric |
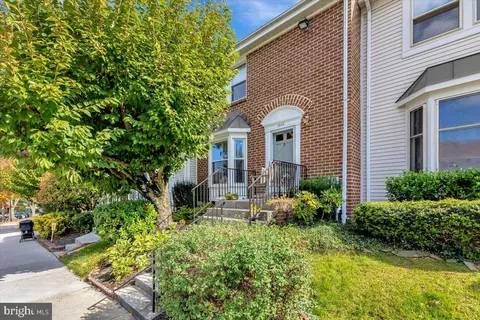
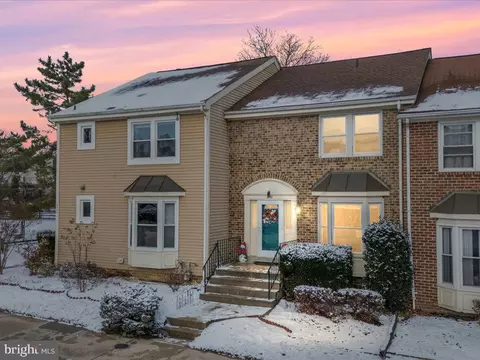
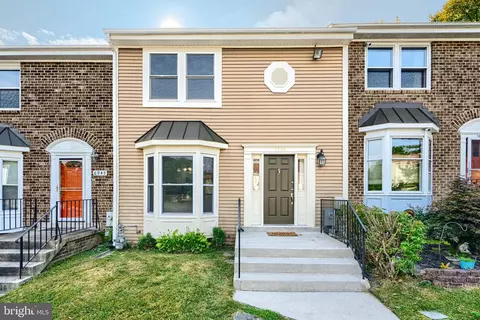
| Levels/Style | Colonial |
| Type | Residential |
| Status | Closed |
| SqFt | 2373 |
| Lot Size (SqFt) | 1904 |
| Lot Size (Acres) | 0.04 |
| County Tax | 3699, Annually |
| Tax: Assessed Value | 323100 |
| Annual Property Tax | 3699 |
| Year Built | 1985 |
| Condition | Very Good |
| HOA Fee | 160, Monthly |
| New Construction (Y/N) | N |
| HOA Name | SUMMIT RIDGE HOA |
| Foreclosure (Y/N) | N |
| Interior | |
| Total # of Bathrooms | 3 |
| # Full Baths | 2 |
| # Half Baths | 1 |
| Total # of Bedrooms | 3 |
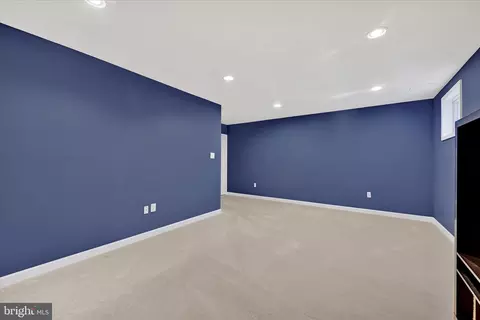
| Basement | Full, Fully Finished, Interior Access |
| Other Room(s) | Living Room, Dining Room, Primary Bedroom, Bedroom 2, Bedroom 3, Kitchen, Foyer, Breakfast Room, Office, Recreation Room, Utility Room, Bathroom 2, Primary Bathroom, Half Bath |
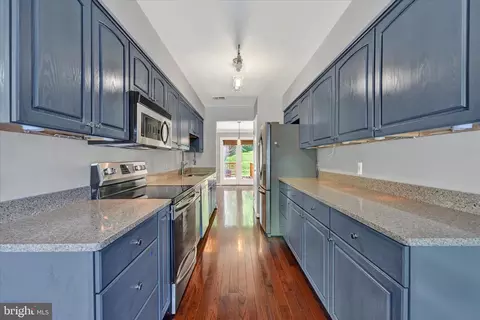
| Appliances | Built-In Microwave, Dishwasher, Disposal, Exhaust Fan, Oven/Range - Electric, Refrigerator, Water Heater |
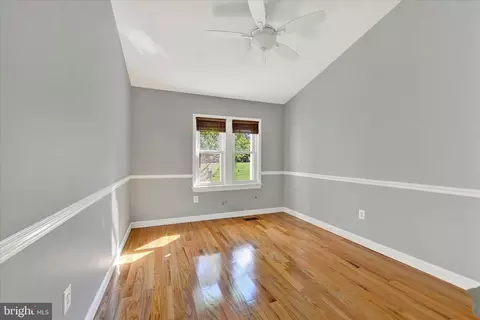
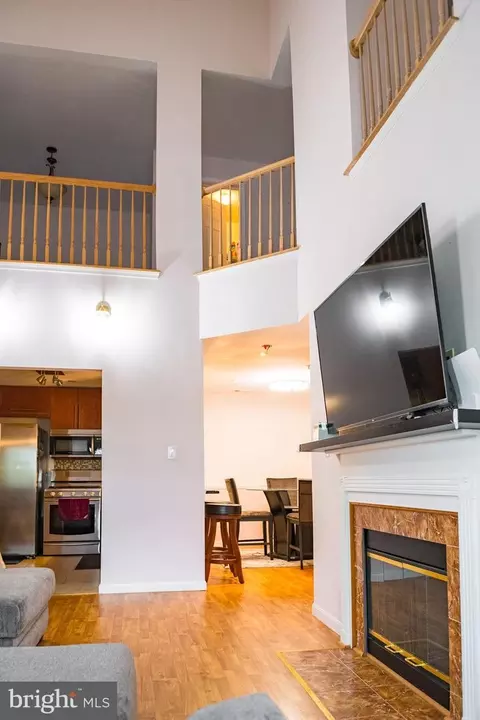
| Walls/ Ceilings | Dry Wall, Vaulted Ceilings |
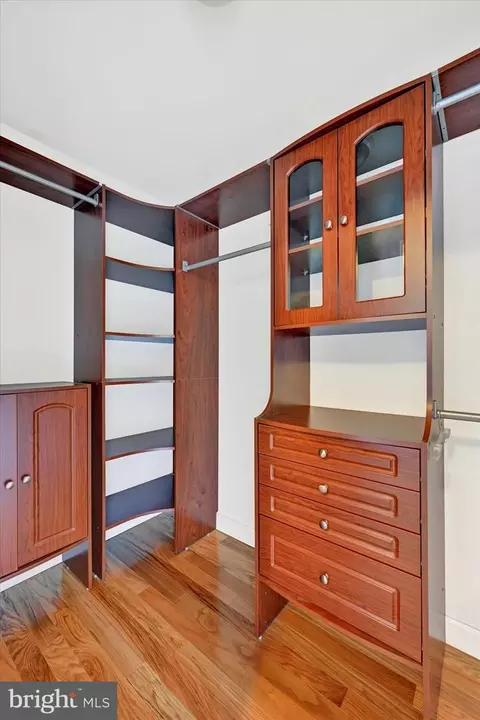
| Interior Features | Bathroom - Tub Shower, Breakfast Area, Built-Ins, Carpet, Ceiling Fan(s), Chair Railings, Combination Dining/Living, Crown Moldings, Floor Plan - Open, Pantry, Primary Bath(s), Recessed Lighting, Walk-in Closet(s), Window Treatments, Wood Floors |
| Accessibility Features | None |
| Exterior | |
| Roof | Asphalt |
| Foundation | Block |
| Assigned Parking Spaces | 2 |
| Parking Desc | Assigned, On Street |
| Exterior Features | Sidewalks |
| Existing Structures | Above Grade, Below Grade, Deck(s) |
| Amenities / Utilities | |
| Sewer/ Septic | Public Sewer |
| Pool | Yes - Community |
| Security Features | Security System |
| Association Recreation Fee | 477 |
| Location | |
| Subdivision | SUMMIT RIDGE |
| Water Source | Public |
| Senior Community (Y/N) | N |
| Elementary School | SUMMIT PARK |
| School District | BALTIMORE COUNTY PUBLIC SCHOOLS |
| Directions | From I-695, Take Exit 22 To Merge Onto Greenspring Ave. Turn Left Onto Green Summit Rd. Turn Right Onto Old Pimlico Rd. Turn Left Onto Woodbox Ln. Turn Left Onto Copperbend Ln. Turn Left Onto Mellow Ct. Home Is Located At The End Of The Court On The Left. |
| Zoning | RESIDENTIAL |
MLS # MDBC2143268
MLS # MDBC520976
MLS # 1003881154
MLS # BC7788126| Est. value | Bed/bath | Sqft | mi | |
|---|---|---|---|---|
| 2319 Mellow Ct, Baltimore, MD 21209 | $411,000 | —/2 | 1,596 | 0 |
| 2323 Mellow Ct, Baltimore, MD 21209 | $457,000 | —/3 | 1,716 | 0 |
| 2317 Mellow Ct, Baltimore, MD 21209 | $426,000 | —/2 | 1,596 | 0.01 |
| 2315 Mellow Ct, Baltimore, MD 21209 | $446,000 | 4/3 | 1,596 | 0.01 |
| 2313 Mellow Ct, Baltimore, MD 21209 | $465,000 | 3/3 | 1,716 | 0.02 |
| 2311 Mellow Ct, Baltimore, MD 21209 | $463,000 | 3/2 | 1,716 | 0.03 |
| 2314 Mellow Ct, Baltimore, MD 21209 | $470,000 | 4/3 | 1,716 | 0.03 |
| 2312 Mellow Ct, Baltimore, MD 21209 | $424,000 | —/2 | 1,596 | 0.03 |
Estimated values are based on public record data and automated valuation models. Values are not guaranteed and may not reflect current market conditions.


$214,450
$449,250
$339,000
$424,950
$769,990
$329,900
$505,000
$653,170
$230,000
$299,900
$325,000
$190,000
$524,950
$425,000
$469,000
$530,000
$300,000
$239,900
$243,000
$329,900
$175,000
$1,349,200
$402,000
$304,999
$1,164,000
$1,850,000
$499,000
$712,250
$570,000
$198,765