
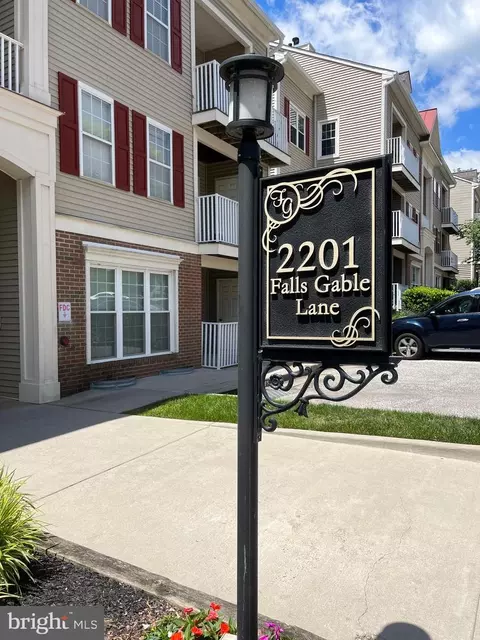
- $229,500
- 2Bd
- 2Ba
- 1,114 Sq Ft
SOLD

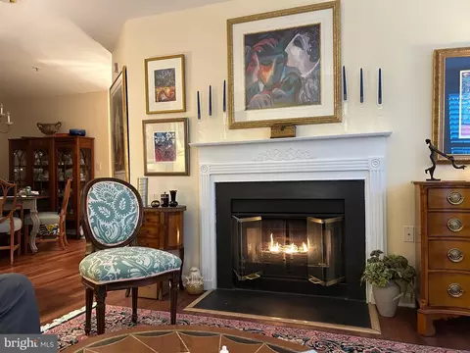
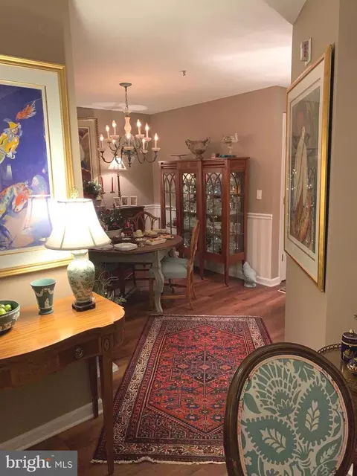
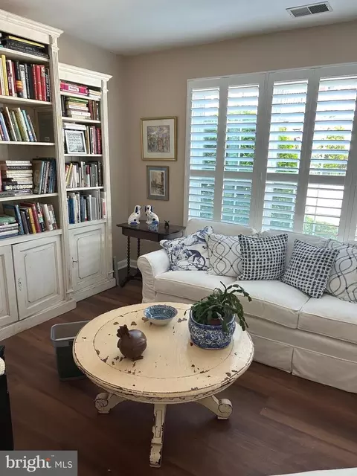
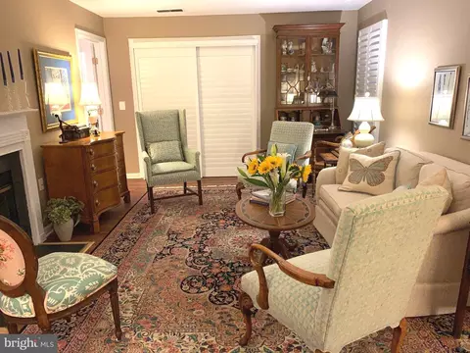
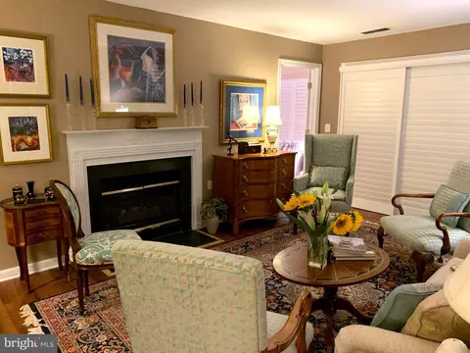
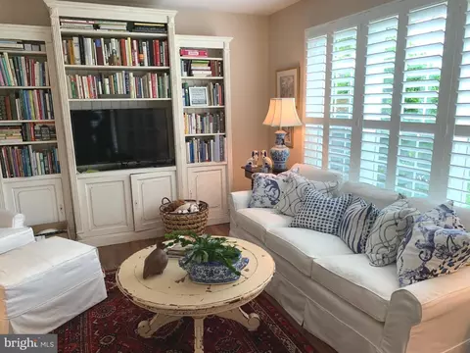
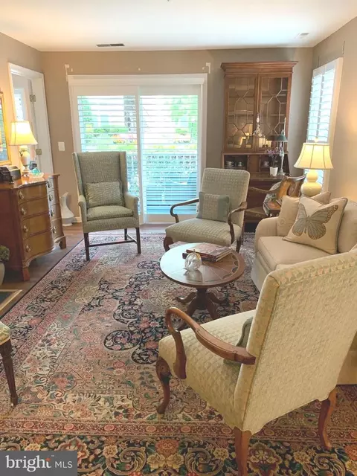
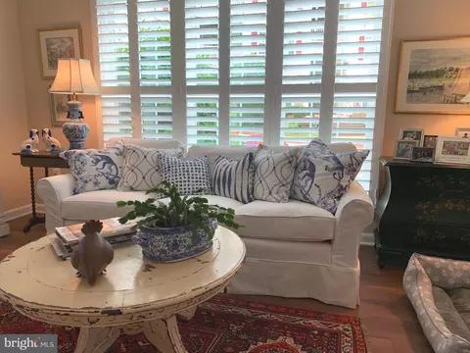
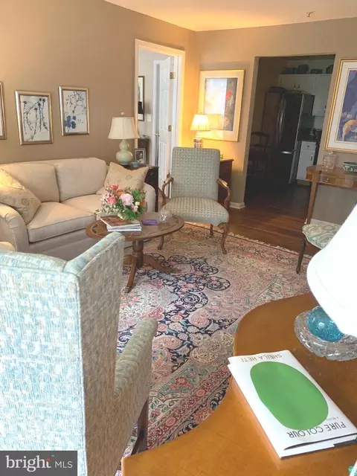
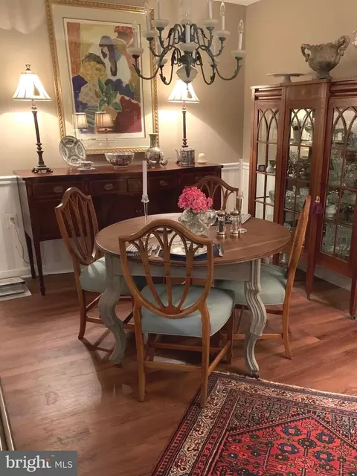
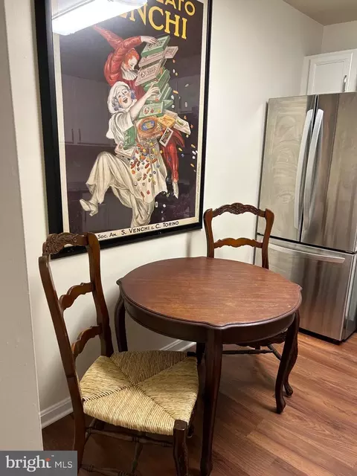
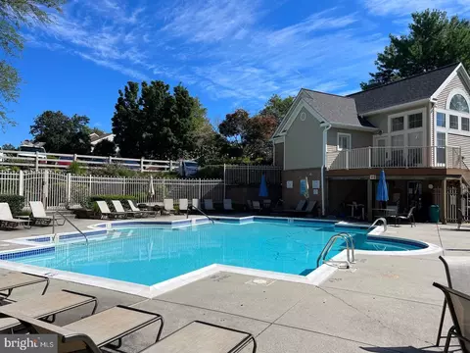
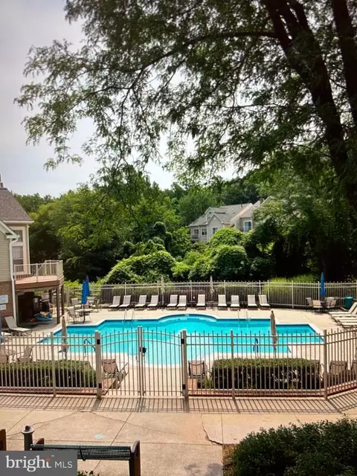
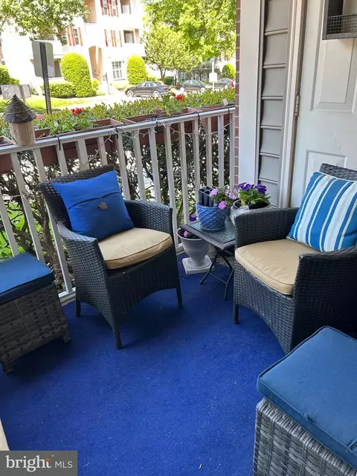
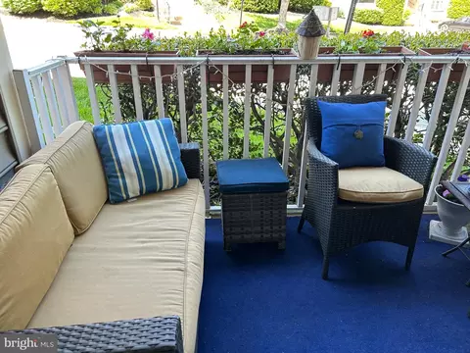
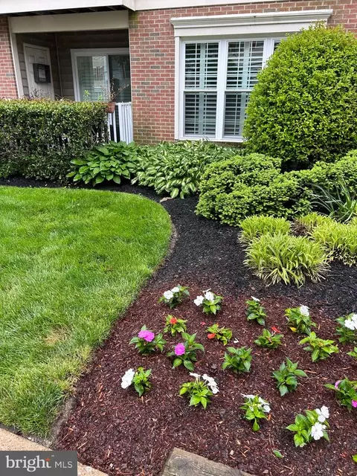
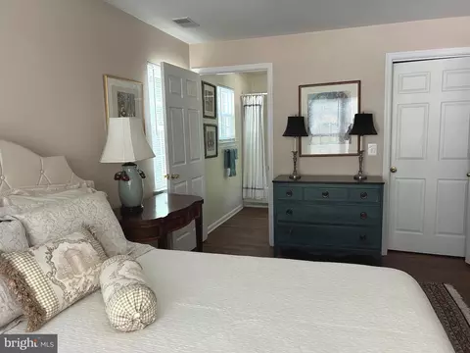
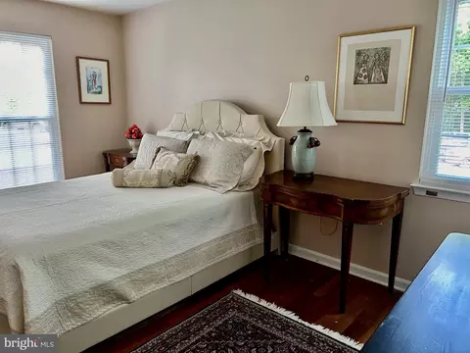
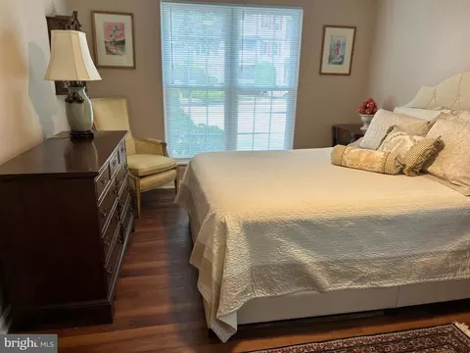
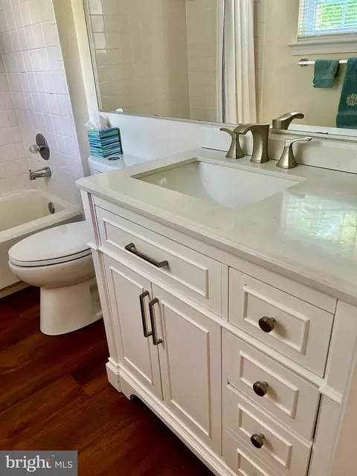
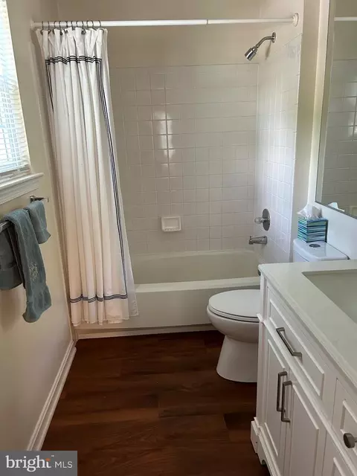
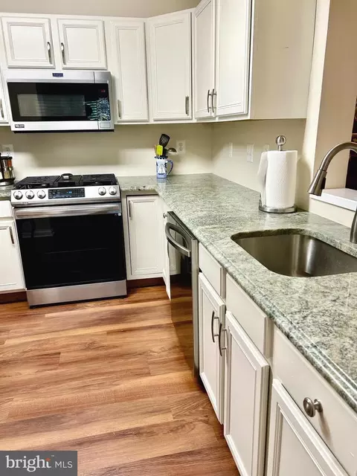
Last sold 06/14/2024 for $260K
bed
bath
Sqft ($237/Sqft)
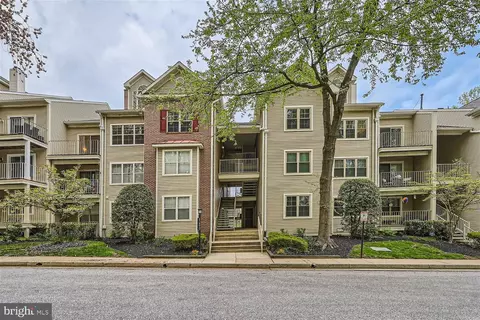
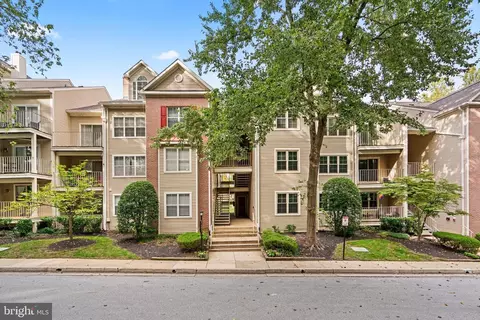
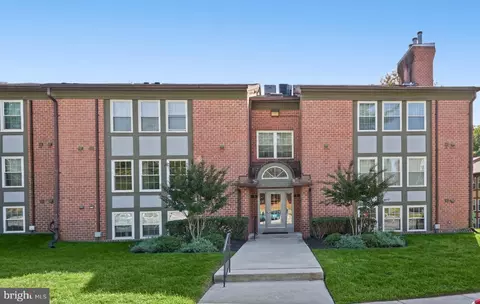
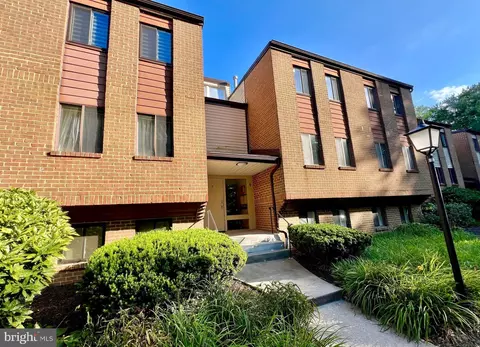
| Property type Townhouse | Neighborhood | Year built 1994 | HOA fee $357/month | Movoto estimate | Rental estimate |

| Overview | |
| Cooling/AC | Central A/C, Ceiling Fan(s), Electric |
| Heating | Natural Gas |
| Levels/Style | Unit/Flat |
| Type | Residential |
| Status | Closed |
| SqFt | 1099 |
| SubType | Garden 1 - 4 Floors |
| County Tax | 1883, Annually |
| Tax: Assessed Value | 155333 |
| Annual Property Tax | 1883 |
| Year Built | 1994 |
| Condition | Excellent |
| New Construction (Y/N) | N |
| Condo/ Co-Op Fee | 357, Monthly |
| Foreclosure (Y/N) | N |
| Interior | |
| Total # of Bathrooms | 2 |
| # Full Baths | 2 |
| Total # of Bedrooms | 2 |
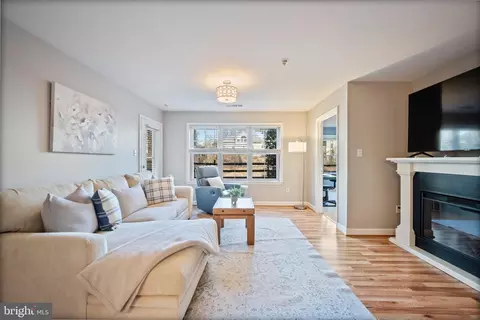
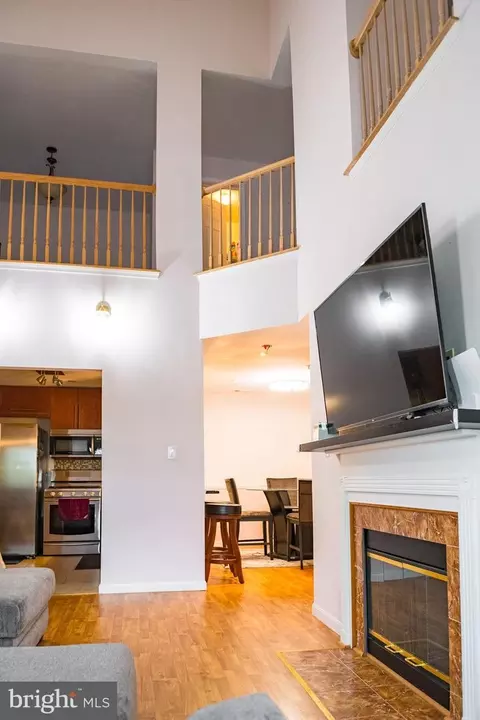
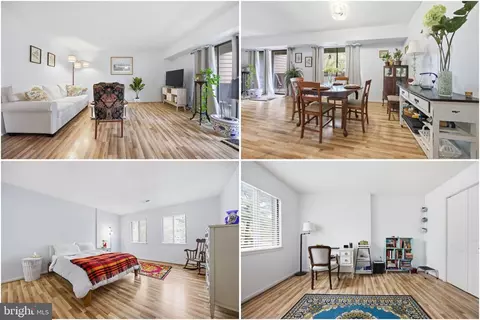
| Other Room(s) | Living Room, Dining Room, Bedroom 2, Kitchen, Bedroom 1 |
| Total # of Rooms | 8 |
| Flooring | Luxury Vinyl Plank |
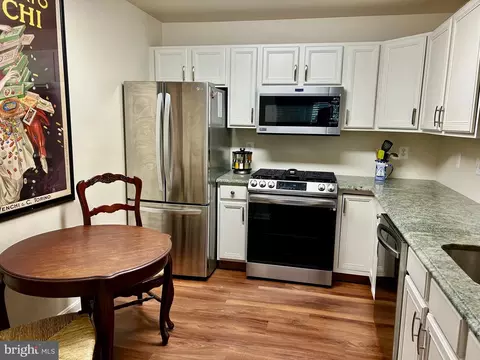
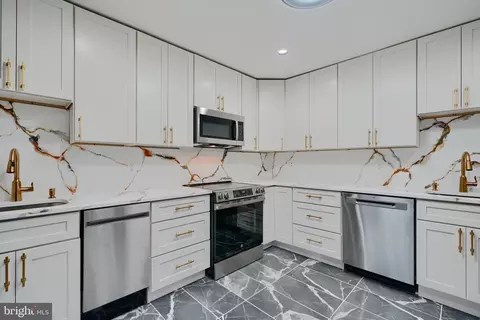
| Appliances | Built-In Microwave, Built-In Range, Dishwasher, Dryer, Dryer - Front Loading, Dryer - Electric, Dual Flush Toilets, Energy Efficient Appliances, Exhaust Fan, Icemaker, Oven - Self Cleaning, Oven - Single, Oven/Range - Gas, Range Hood, Refrigerator, Stainless Steel Appliances, Washer - Front Loading, Washer/Dryer Stacked |
| Interior Features | Ceiling Fan(s), Chair Railings, Dining Area, Entry Level Bedroom, Formal/Separate Dining Room, Floor Plan - Traditional, Kitchen - Eat-In, Kitchen - Table Space, Recessed Lighting, Sprinkler System, Bathroom - Stall Shower, Bathroom - Tub Shower, Upgraded Countertops, Walk-in Closet(s), Window Treatments, Other |
| Exterior | |
| Assigned Parking Spaces | 1 |
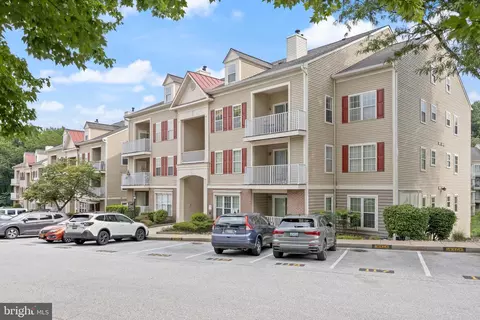
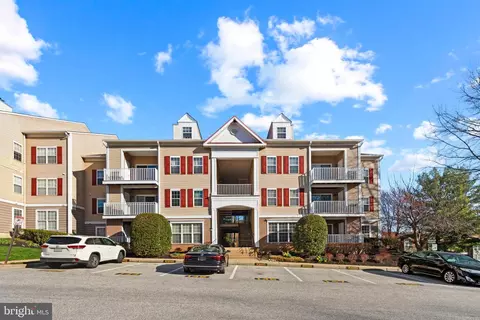
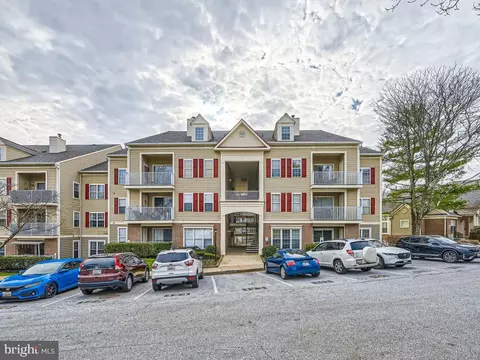
| Parking Desc | Off Street, Parking Lot |
| # Parking Spaces | 1 |
| # Parking Lot Spaces | 1 |
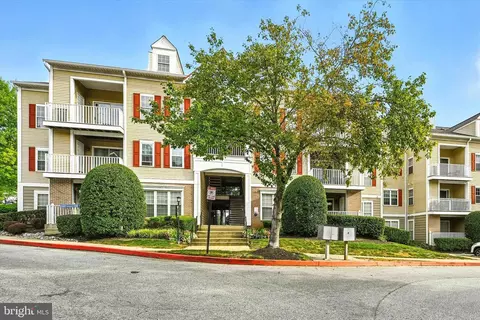
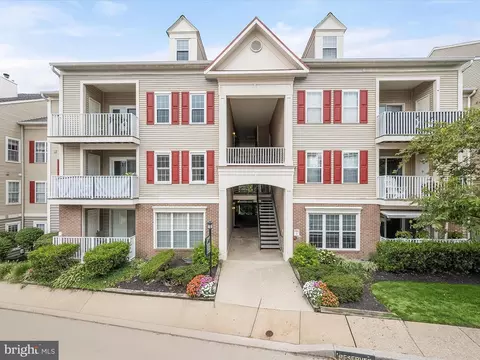
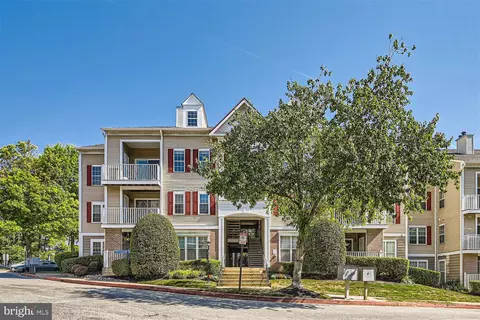
| Exterior Features | Chimney Cap(s), Extensive Hardscape |
| Existing Structures | Above Grade, Below Grade, Shed |
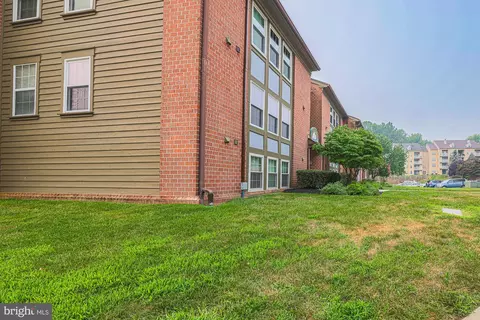
| Lot Desc | Partly Wooded |
| Amenities / Utilities | |
| Green Features: Energy Efficient | Appliances |
| Sewer/ Septic | Public Sewer |
| Pool | Yes - Community |
| Community Pool | Concrete, Fenced, In Ground, Permits |
| Location | |
| Subdivision | FALLS GABLE |
| Water Source | Public |
| Senior Community (Y/N) | N |
| High School | PIKESVILLE |
| Elementary School | SUMMIT PARK |
| School District | BALTIMORE COUNTY PUBLIC SCHOOLS |
| Middle School | PIKESVILLE |
| Location | Corner Lot/Unit |
| Directions | Old Pimlico Road To Left On To Left On Falls Gable Ln. To 2201 Falls Gable Ln. |
| Zoning | RESIDENTIAL |
MLS # MDBC2096156
MLS # MDBC2011536
MLS # MDBC2009410| Est. value | Bed/bath | Sqft | mi | |
|---|---|---|---|---|
| 2205 Falls Gable Ln, Baltimore, MD 21209 | $231,000 | —/2 | 1,097 | 0 |
| 2201 Falls Gable Ln, Baltimore, MD 21209 | $248,000 | —/— | 1,111 | 0 |
| 2205 Falls Gable Ln #o, Baltimore, MD 21209 | $234,000 | 2/2 | 1,111 | 0 |
| 2201 Falls Gable Ln #j, Baltimore, MD 21209 | $255,000 | 2/2 | 1,116 | 0 |
| 2205 Falls Gable Ln #l, Baltimore, MD 21209 | $230,000 | —/— | 1,114 | 0 |
| 2201 Falls Gable Ln #c, Baltimore, MD 21209 | $275,000 | 3/2 | 1,439 | 0 |
| 2201 Falls Gable Ln #g, Baltimore, MD 21209 | $248,000 | —/— | 1,114 | 0 |
| 2201 Falls Gable Ln #d, Baltimore, MD 21209 | $271,000 | 2/2 | 1,433 | 0 |
Estimated values are based on public record data and automated valuation models. Values are not guaranteed and may not reflect current market conditions.

$214,450
$449,250
$339,000
$424,950
$769,990
$329,900
$505,000
$653,170
$230,000
$299,900
$325,000
$190,000
$524,950
$425,000
$469,000
$530,000
$300,000
$239,900
$243,000
$329,900
$175,000
$1,349,200
$402,000
$304,999
$1,164,000
$1,850,000
$499,000
$712,250
$570,000
$198,765