
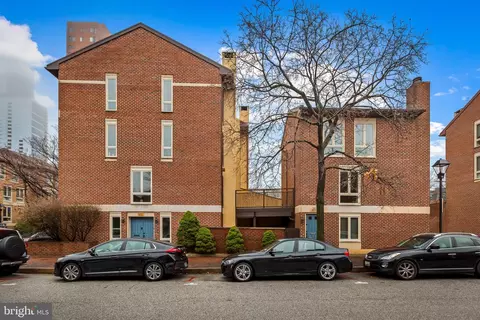
- $775,000
- —Bd
- —Ba
- 3,354 Sq Ft
SOLD

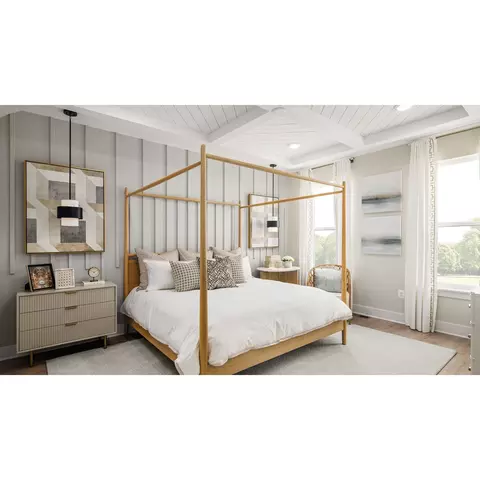
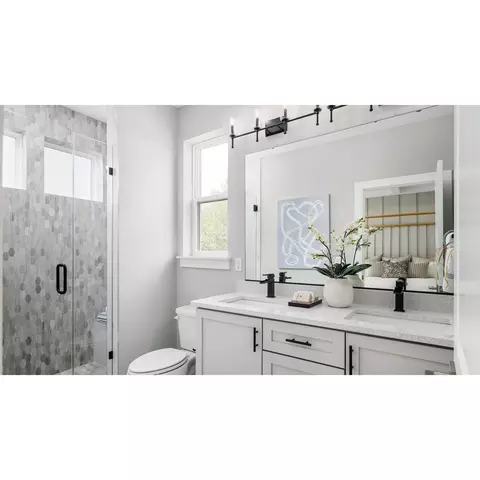
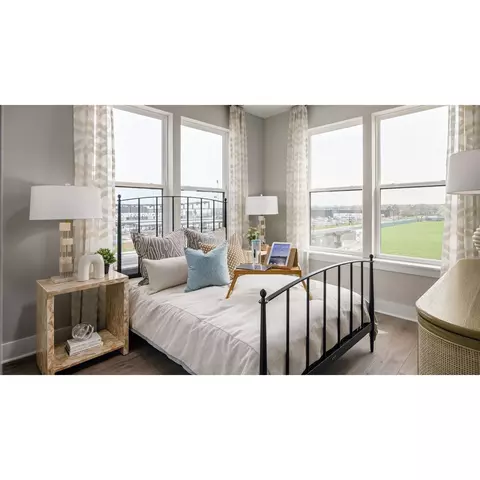
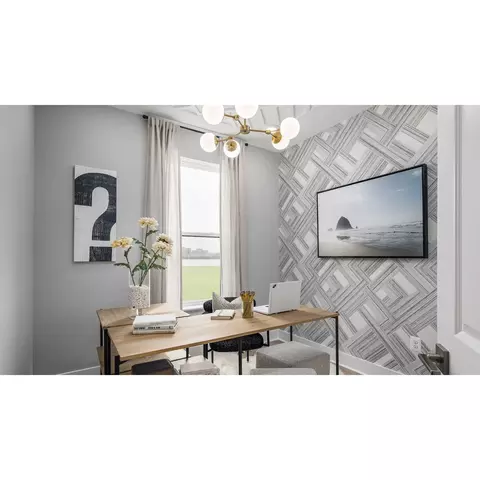
Last sold date unavailable
bed
bath
Sqft ($307/Sqft)
| Property type Multi-family | Neighborhood | HOA fee $0/month | Movoto estimate | Parking 2 garage spaces |
| Plan Information | |
| Levels/Style | 4 |
| Builder ID | 11337 |
| Brand Name | DRB Homes |
| Builder | External Link |
| Sales Office Website | External Link |
| Status | Active |
| Plan Name | Rockland |
| Move-In Date | 2025-11 |
| Home Details Website | External Link |
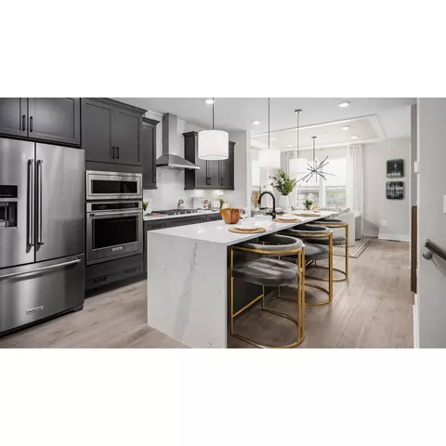
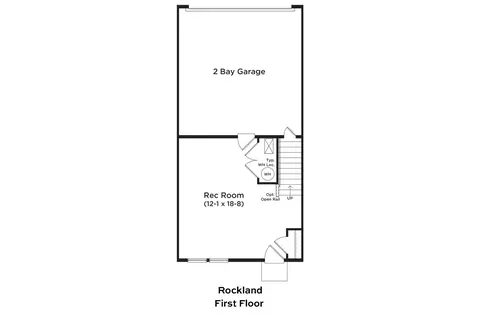
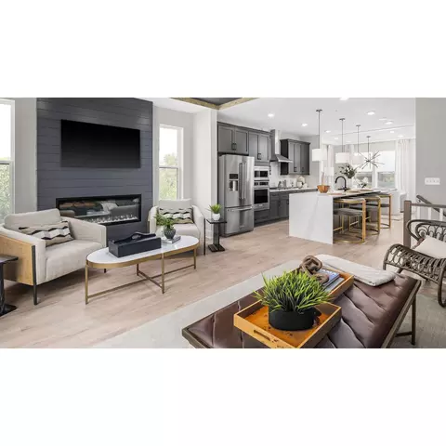
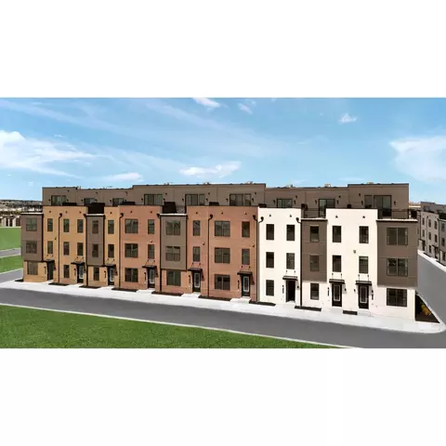
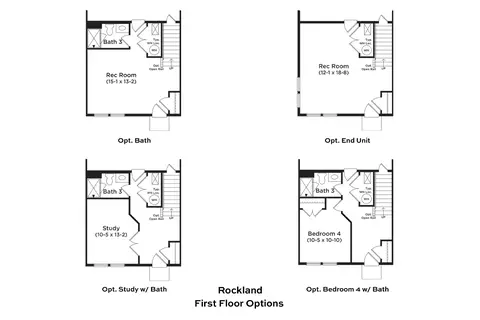
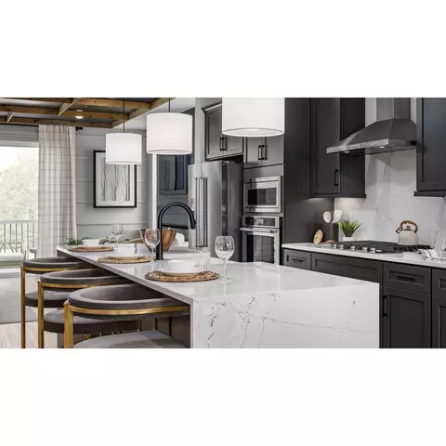
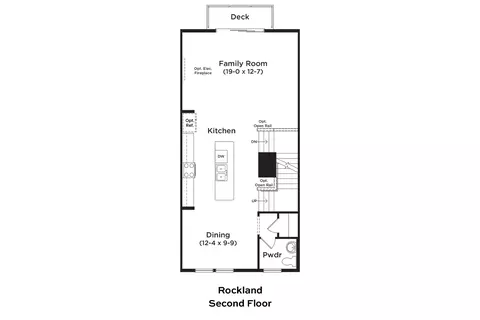
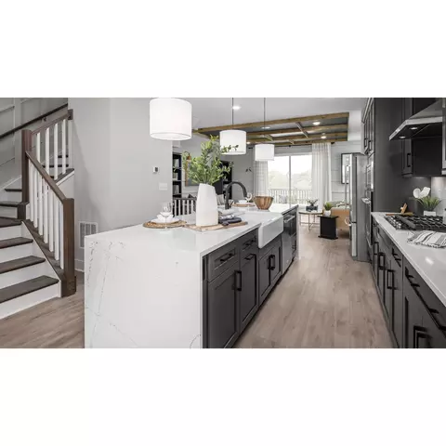
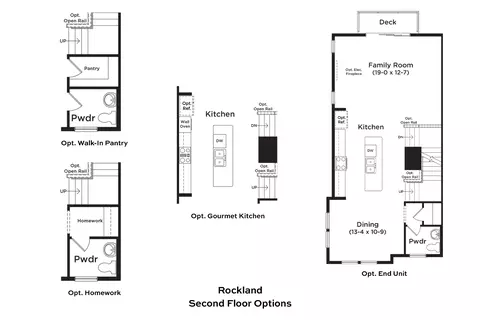
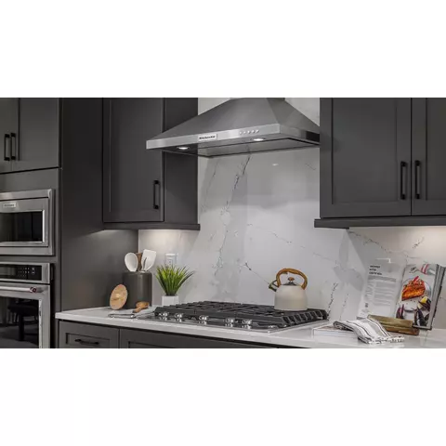
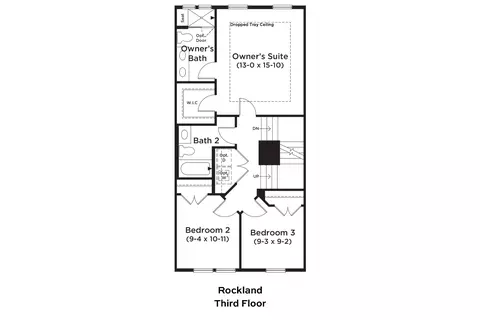
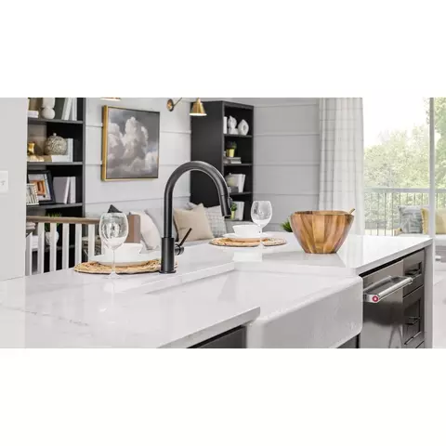
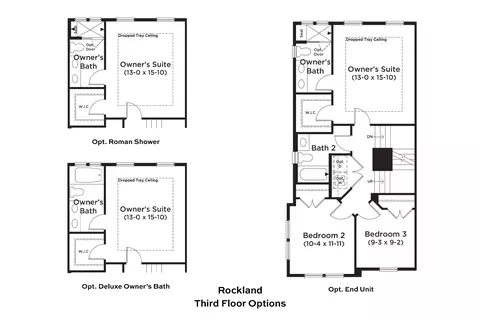
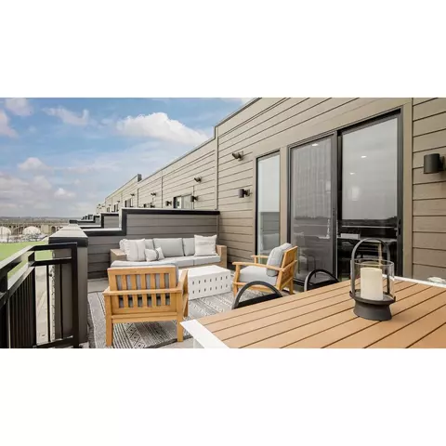
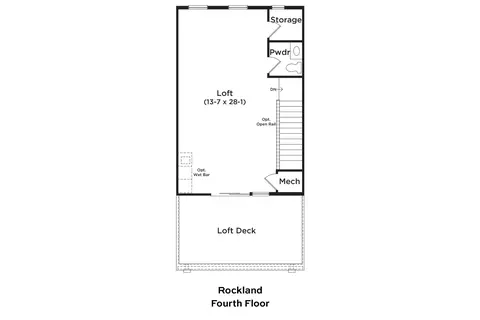
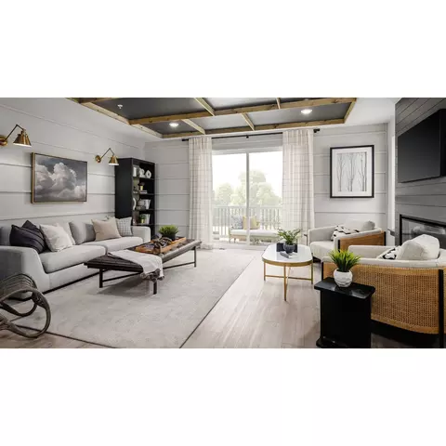
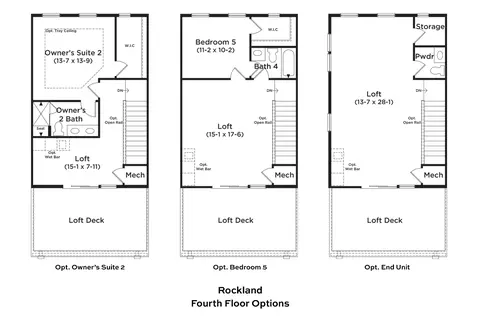
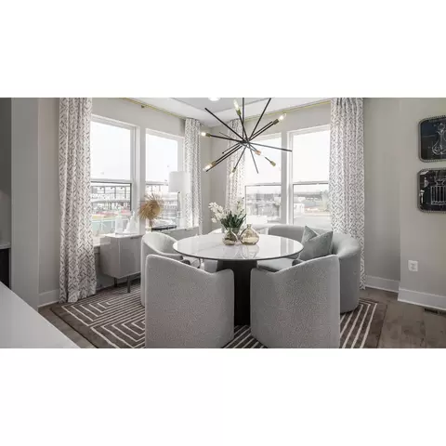
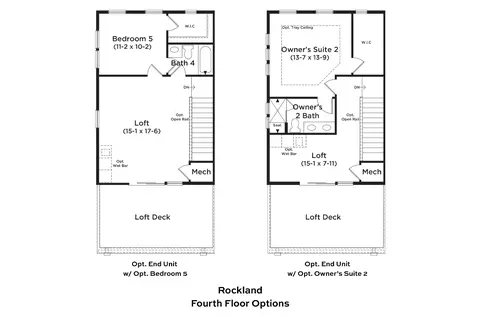
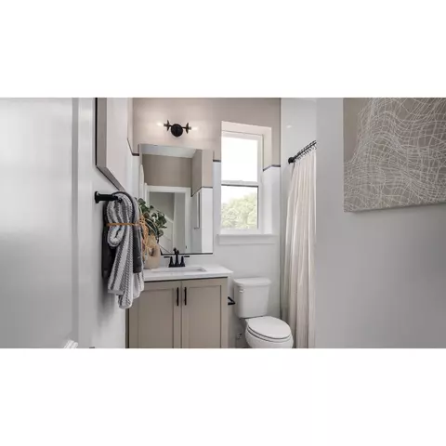
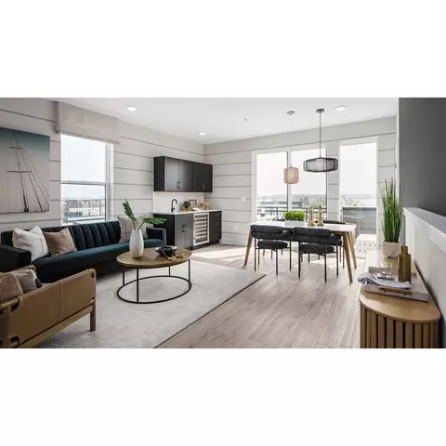
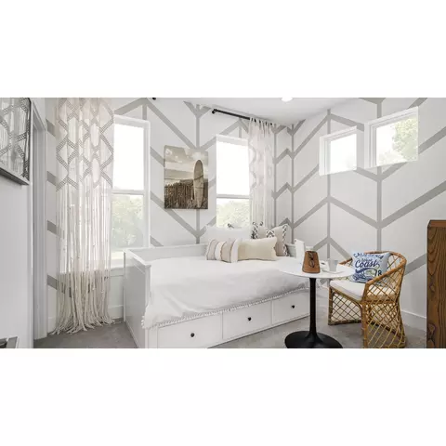
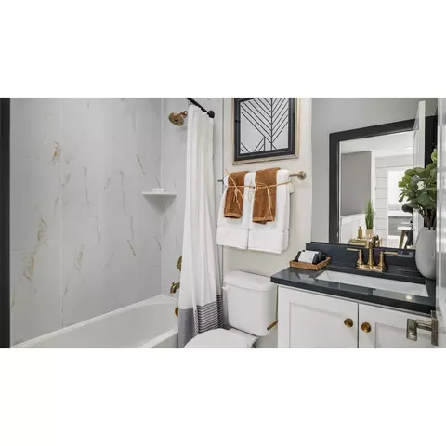
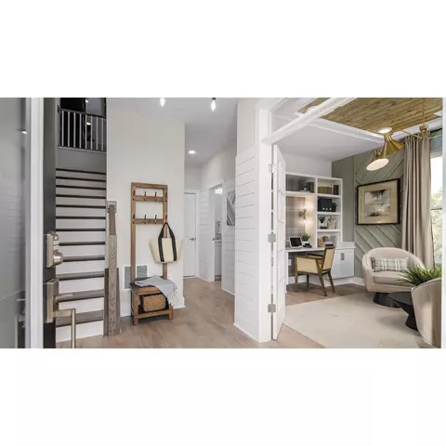
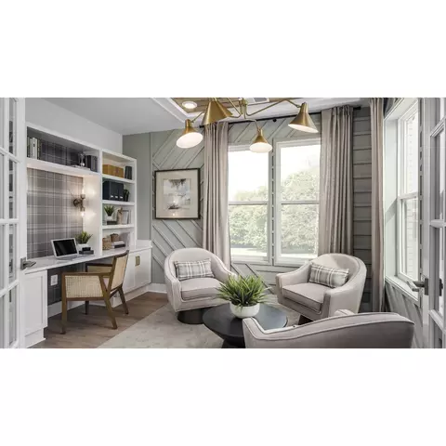
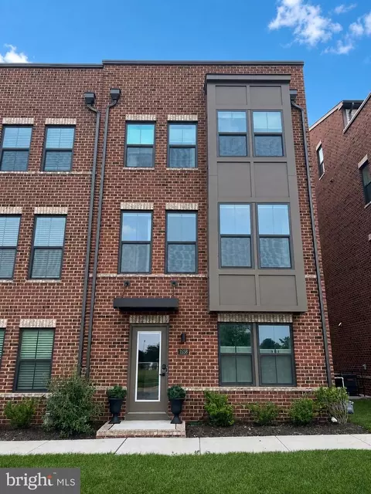
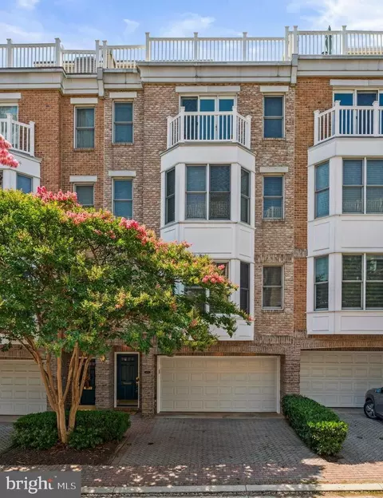
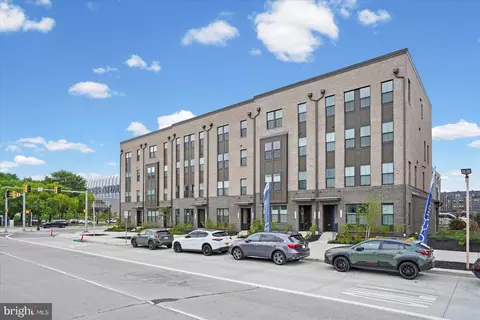
| Home Details | SPECIAL OFFER!. Discover The DRB Advantage With $22, 500 In Flex Cash* 4 Level Townhome With Study And 4 Bedrooms! The Rockland Is An Open-concept Townhome With Modern Finishes And An Urban Aesthetic! Enter The Home Through The Main Entryway Or Rear Load 2-car Garage, Both Of Which Lead Into A Spacious Home Office And Full Bathroom. Ascending To The Second Level, You Will Discover The Spacious Main Living Space Comprised Of A Sunlit Family Room, Open Dining Room Perfect For Entertaining Featuring A Chef Style Kitchen With Rangehood, Wall Oven And Built In Microwave. With An Oversized Island This Space Is Truly Chef Worthy. When It's Time To Relax, Retreat To The Primary Suite, A Private Getaway That Can Be Found On The Third Level Of The Townhome. Spacious By Design, This Suite Offers A Walk In In Closet And A Spa-like Bathroom Complete With A Dual Sink Vanity, And A Roman Shower. The Laundry Room Is Also Located On The Third Level, Conveniently Accessible From The Primary Suite And Secondary Bedrooms. Enjoy Stunning Views From The Fourth Floor Roof Top Deck, A Private Outdoor Living Area Perfect For Entertaining Family, Friends, And Loved Ones. The Fourth Floor Is Flexible In Design Offering Spacious 4th Bedroom And Full Bathroom With Open Recreation Or Flex Space With Wet Bar. Beautiful Luxury Designer Finishes Have Been Selected Throughout. |
| Listing Type | New Construction |
| Price | 773015 |
| Total # of Bedrooms | 4 |
| Total # of Bathrooms | 4.5 |
| # Garage Spaces | 2 |
| Primary Bedroom | Upstairs |
| Property Type | MultiFamily |
| SqFt | 2530 |
| Listing # | 2924757 |
| Community Information | |
| Subdivision ID | 186323 |
| MultiFamily Homes (Y/N) | Yes |
| Price Range (Low) | 559990 |
| Price Range (High) | 773015 |
| Views (Y/N) | Yes |
| Directions | Take Exit 54 From I-95N And Continue Onto MD-2S / South Hanover Street. Continue Onto East Cromwell Street And Turn Right Onto West Peninsula Drive. The Sales Center Is On The Right. |
| Pool (Y/N) | Yes |
| Greenbelt (Y/N) | Yes |
| Park (Y/N) | Yes |
| Sports Facilities (Y/N) | Yes |
| Subdivision | Locke Landing |
| Subdivision Website | External Link |
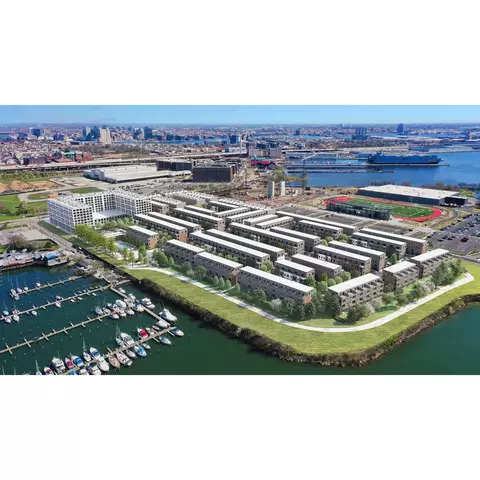
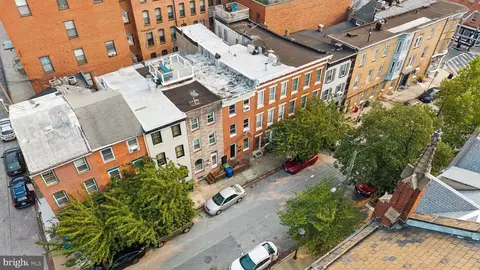
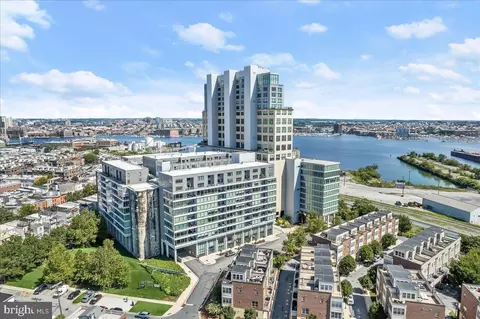
| Community Description | Discover The DRB Advantage With Up To $25, 000 In Flex Cash*Discover Urban Luxury At Locke Landing, A Premier Waterfront Community Situated Along The Banks Of The Baltimore Harbor.. Overlooking Miles Of Restored Waterfront, Locke Landing Is Where Inspired Industrial Deco Embraces Contemporary Chic. With A Clubhouse And Several Top-notch Amenities, Including An Outdoor Pool And Riverfront Paths, The Community Redefines Modern Luxury In Baltimore City. Dive Into Life On The Peninsula, Where Residents Enjoy The Perks Of Urban Living With Easy Access To Daily Necessities, Employment Centers, Major Commuter Routes, And MARC Railways. A Stone's Throw From Endless Recreation, Entertainment, And Dining Options, Locke Landing Holds Your Key To Charm City Living! |
$214,450
$230,000
$380,000
$424,950
$653,170
$299,900
$769,990
$300,000
$452,500
$479,900
$300,000
$325,000
$210,000
$239,900
$91,000
$309,945
$190,000
$469,990
$190,000
$329,900
$115,500
$525,000
$380,000
$821,950
$389,900
$175,000
$414,590
$570,000
$189,000
$335,500