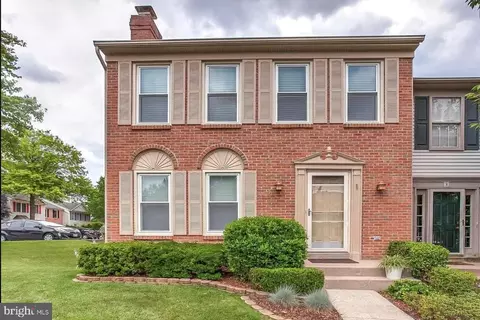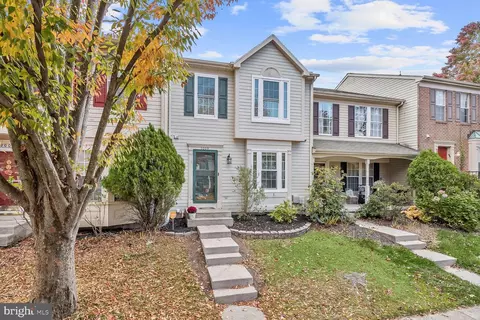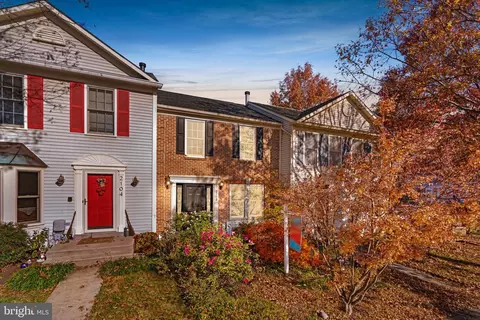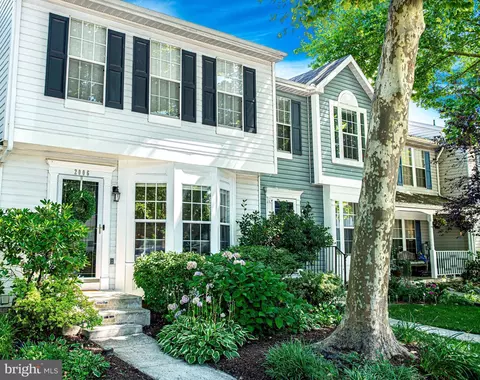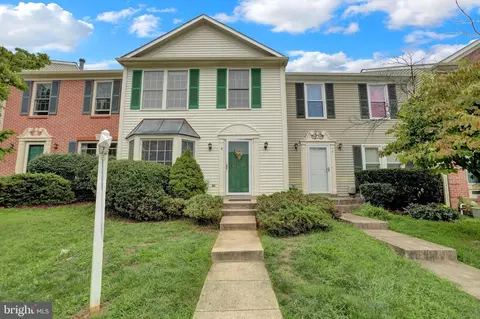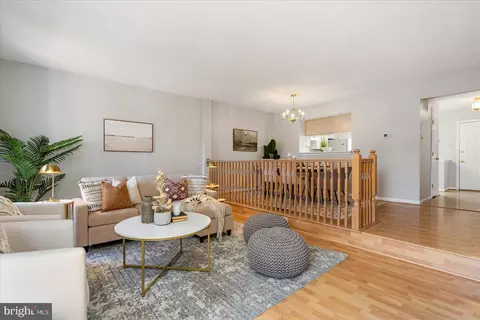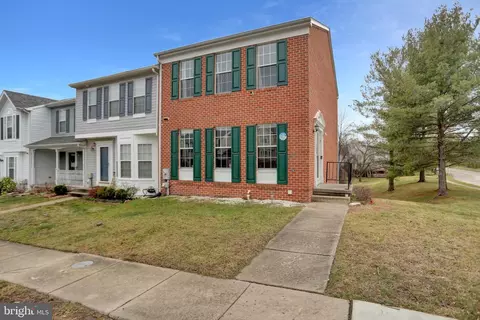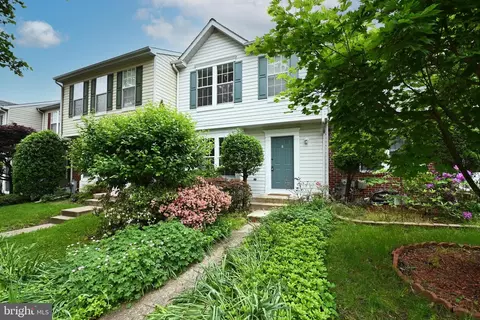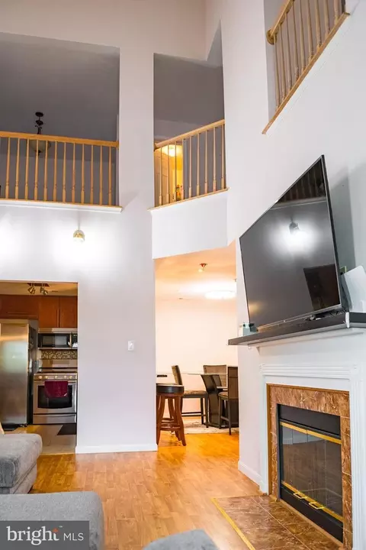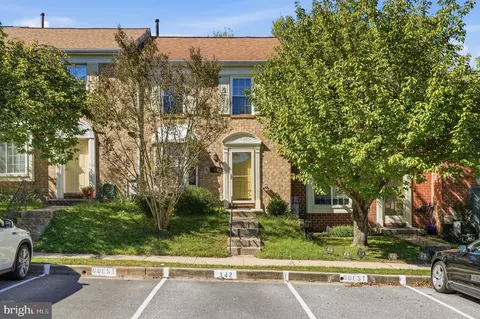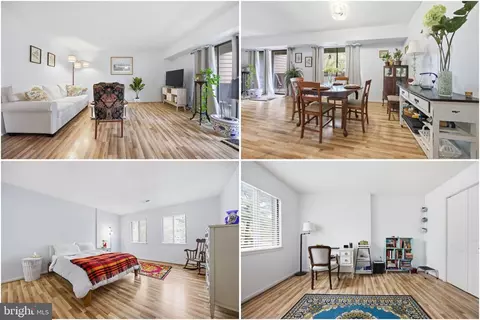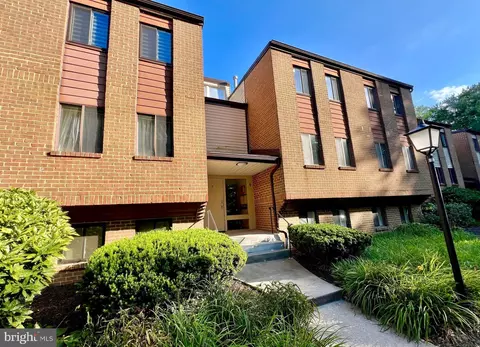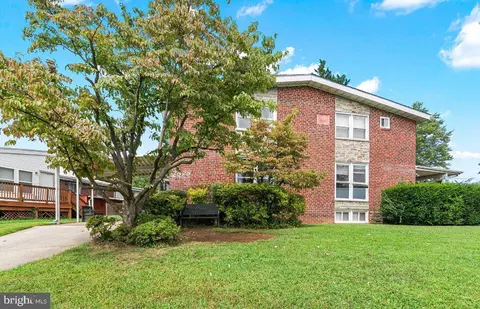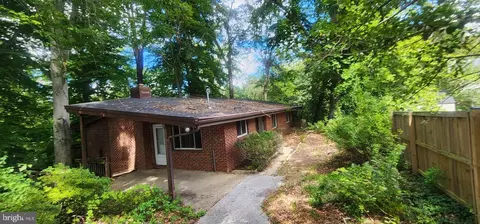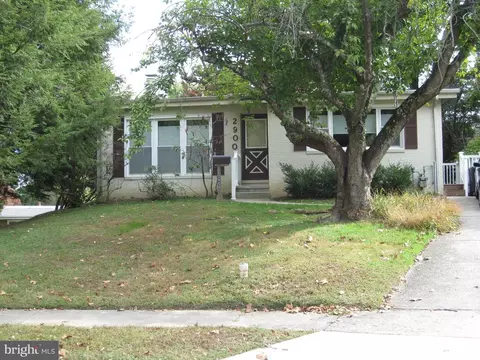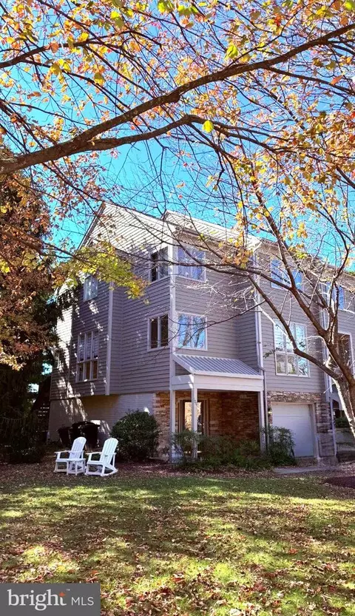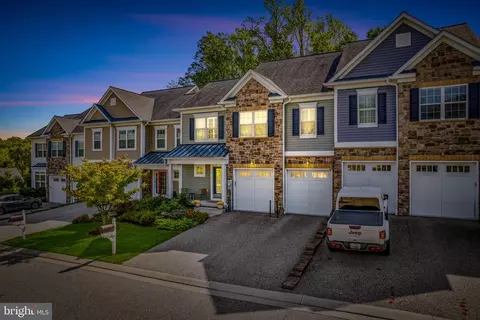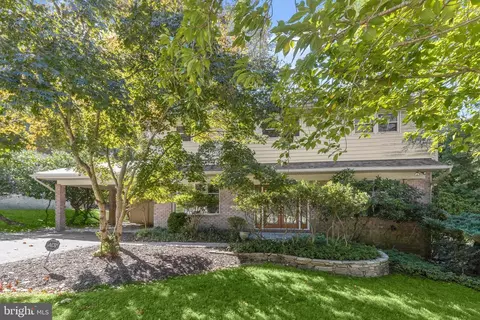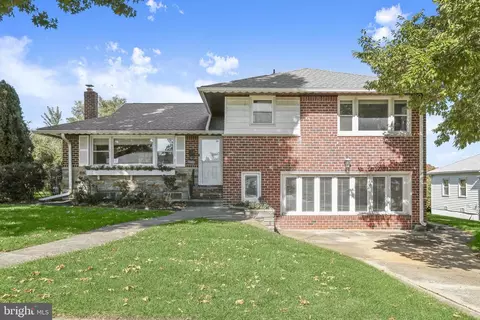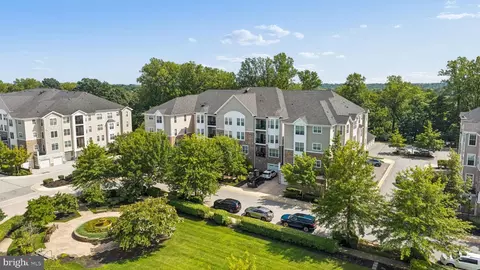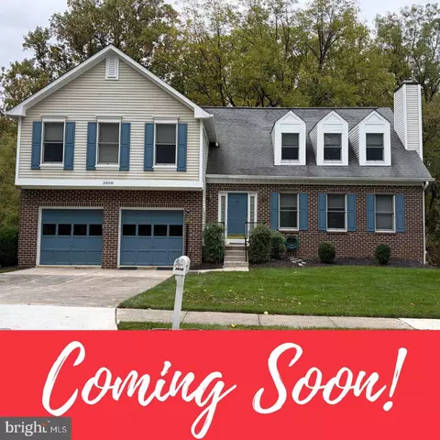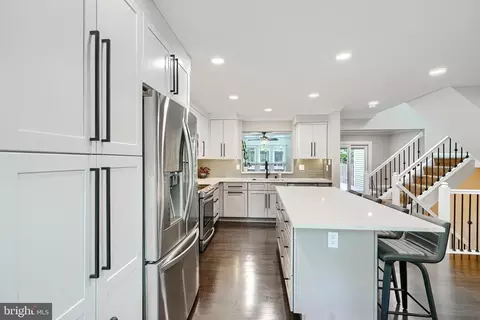
- $440,000
- 4Bd
- 4Ba
- 1,970 Sq Ft
SOLD


Last sold 09/01/2023 for $366K
bed
bath
Sqft ($198/Sqft)
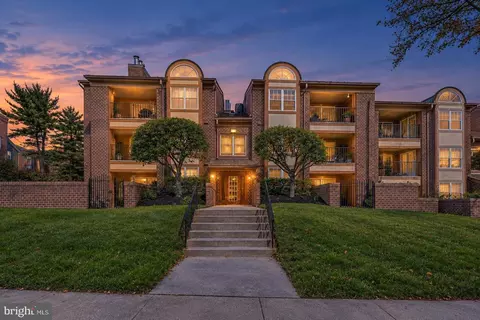
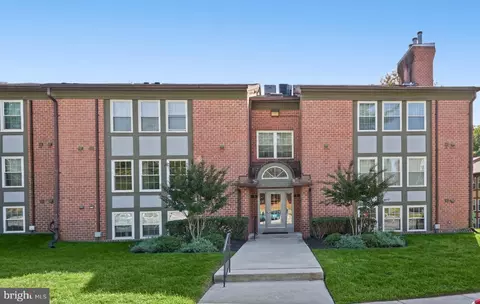
| Property type Townhouse | Neighborhood | Year built 1989 | HOA fee $52/month | Lot size 2,614 Sqft | Movoto estimate | Rental estimate |
| Overview | |
| Cooling/AC | Central A/C, Programmable Thermostat, Electric |
| Heating | Electric |
| Levels/Style | Contemporary |
| Type | Residential |
| Status | Closed |
| SqFt | 2200 |
| Lot Size (SqFt) | 2744 |
| Lot Size (Acres) | 0.06 |
| County Tax | 3420, Annually |
| Tax: Assessed Value | 294767 |
| Annual Property Tax | 4475 |
| Year Built | 1989 |
| Condition | Very Good |
| HOA Fee | 310, Semi-Annually |
| New Construction (Y/N) | N |
| Foreclosure (Y/N) | N |
| Interior | |
| Total # of Bathrooms | 4 |
| # Full Baths | 3 |
| # Half Baths | 1 |
| Total # of Bedrooms | 3 |
| Basement | Fully Finished, Sump Pump, Walkout Level |
| Other Room(s) | Dining Room, Primary Bedroom, Bedroom 2, Kitchen, Family Room, Foyer, Bedroom 1, Recreation Room, Utility Room, Bathroom 1, Primary Bathroom |
| Laundry | Basement |
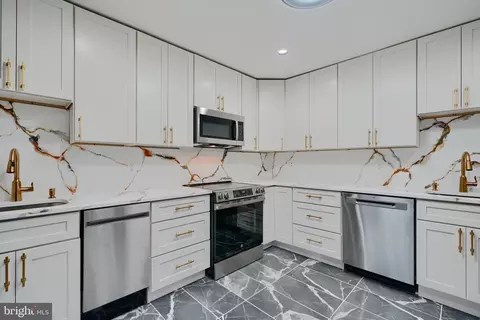
| Appliances | Built-In Microwave, Cooktop, Dishwasher, Disposal, Dryer, Refrigerator, Washer |
| Walls/ Ceilings | 9'+ Ceilings |
| Interior Features | Combination Kitchen/Dining, Crown Moldings, Family Room Off Kitchen, Floor Plan - Open, Pantry, Skylight(s), Walk-in Closet(s), Wood Floors, Recessed Lighting, Primary Bath(s), Kitchen - Gourmet, Kitchen - Galley |
| Accessibility Features | None |
| Exterior | |
| Foundation | Concrete Perimeter |
| Assigned Parking Spaces | 2 |
| Parking Desc | Assigned, On Street |
| Exterior Features | BBQ Grill, Bump-outs |
| Existing Structures | Above Grade, Below Grade |
| Amenities / Utilities | |
| Sewer/ Septic | Public Sewer |
| Electricity | 200+ Amp Service |
| Pool | No Pool |
| Location | |
| Subdivision | BROADVIEW/GREENS AT SMITH |
| Water Source | Public |
| Senior Community (Y/N) | N |
| High School | CALL SCHOOL BOARD |
| Elementary School | CALL SCHOOL BOARD |
| School District | BALTIMORE COUNTY PUBLIC SCHOOLS |
| Middle School | CALL SCHOOL BOARD |
| Directions | Greenspring Ave. To East On Smith Ave. To Left On Rockland Hills Drive To Right On Heritage Drive (subject Home On The Left). |
| Zoning | RESIDENTIAL |
MLS # MDBC2073406
MLS # 1003752102
MLS # BC8210994| Est. value | Bed/bath | Sqft | mi | |
|---|---|---|---|---|
| 2132 Heritage Dr, Baltimore, MD 21209 | $397,000 | 3/2 | 1,312 | 0 |
| 2130 Heritage Dr, Baltimore, MD 21209 | $390,000 | 3/2 | 1,312 | 0.01 |
| 2128 Heritage Dr, Baltimore, MD 21209 | $399,000 | 3/3 | 1,312 | 0.01 |
| 2126 Heritage Dr, Baltimore, MD 21209 | $392,000 | —/2 | 1,312 | 0.02 |
| 2124 Heritage Dr, Baltimore, MD 21209 | $393,000 | 3/2 | 1,312 | 0.02 |
| 2122 Heritage Dr, Baltimore, MD 21209 | $412,000 | 3/3 | 1,448 | 0.02 |
| 2033 Masters Dr, Baltimore, MD 21209 | $395,000 | —/2 | 1,436 | 0.03 |
| 1 First Tee Ct, Baltimore, MD 21209 | $410,000 | 4/3 | 1,448 | 0.03 |
Estimated values are based on public record data and automated valuation models. Values are not guaranteed and may not reflect current market conditions.
$214,450
$449,250
$339,000
$424,950
$769,990
$329,900
$505,000
$653,170
$230,000
$299,900
$325,000
$190,000
$524,950
$425,000
$469,000
$530,000
$300,000
$239,900
$243,000
$329,900
$175,000
$1,349,200
$402,000
$304,999
$1,164,000
$1,850,000
$499,000
$712,250
$570,000
$198,765