
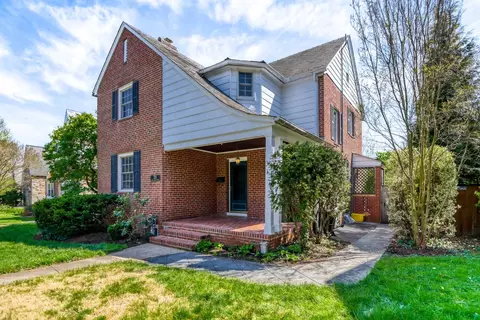
- $565,000
- 5Bd
- 3Ba
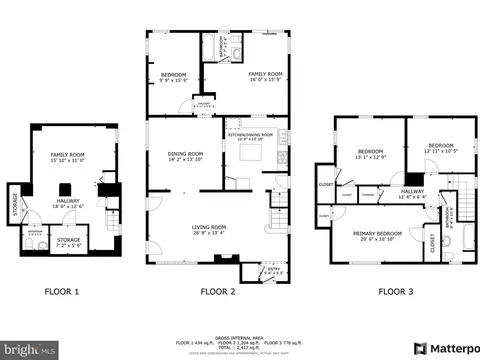
- 2,772 Sq Ft
SOLD 05/04/26

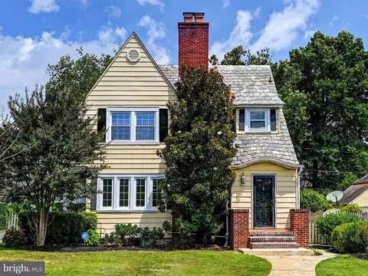
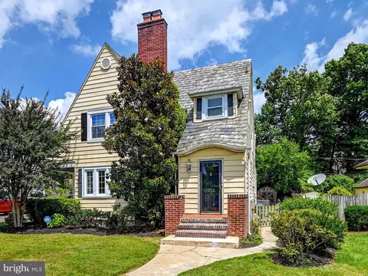
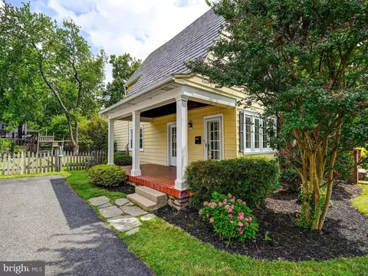
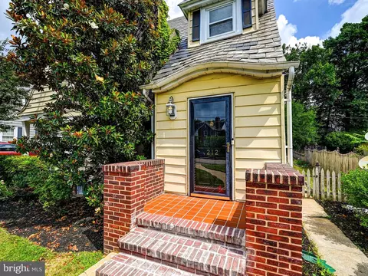
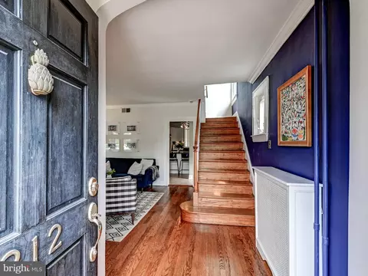
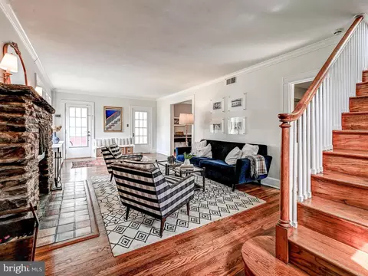
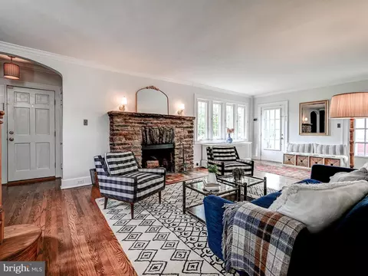
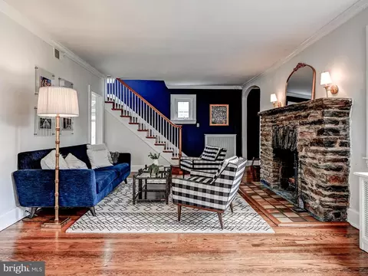
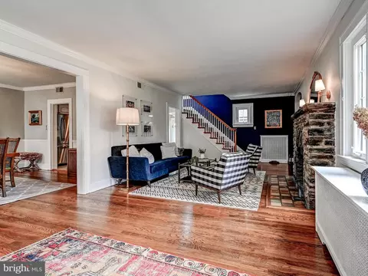
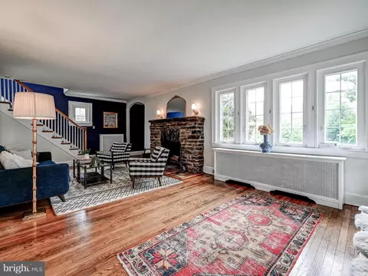
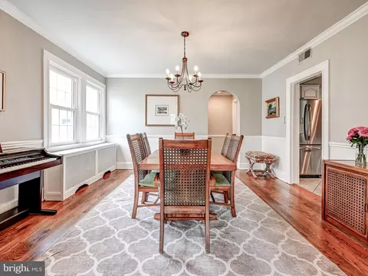
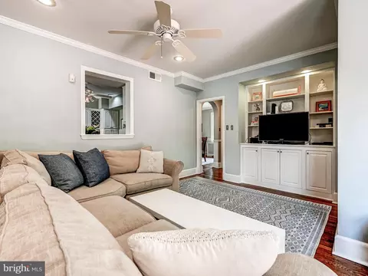
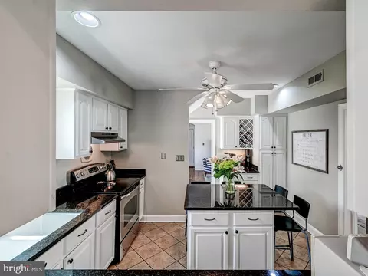
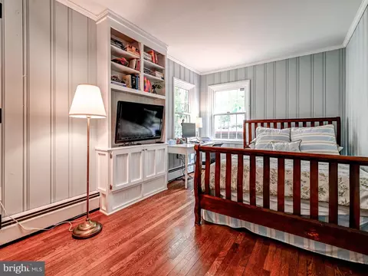
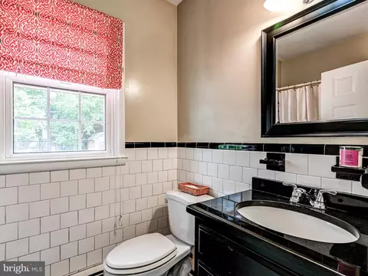
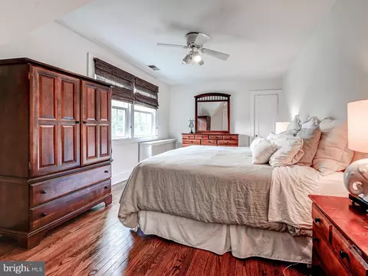
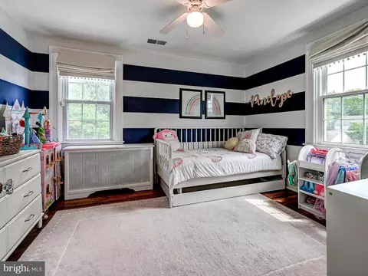
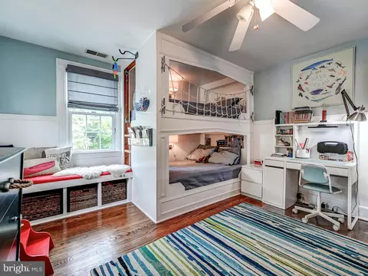
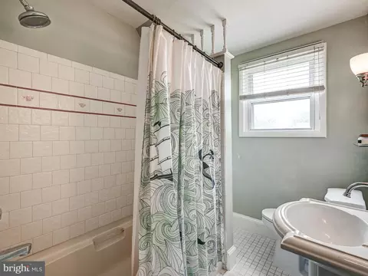
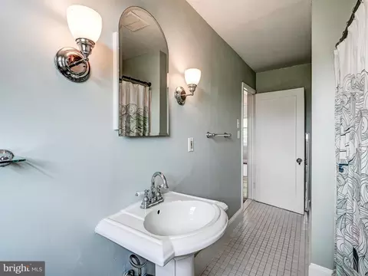
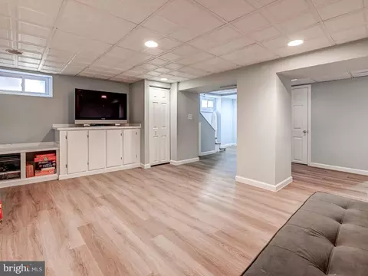
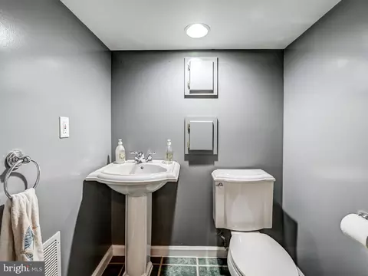
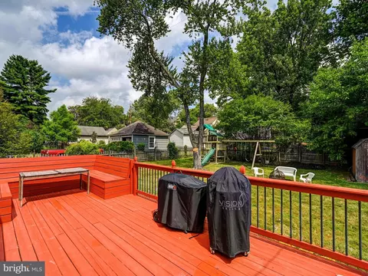
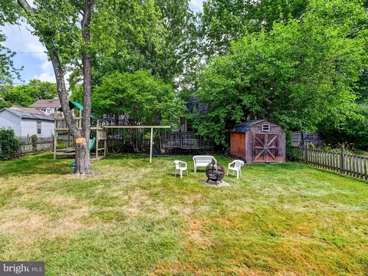
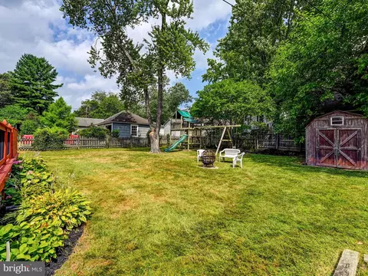
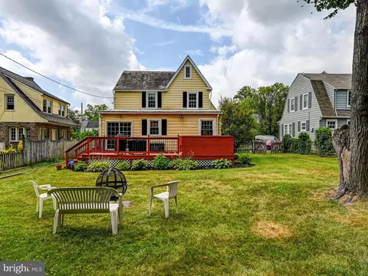
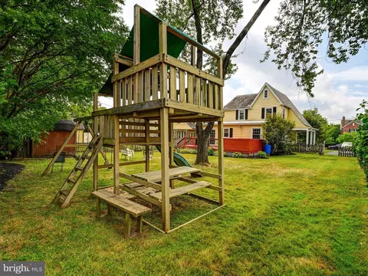
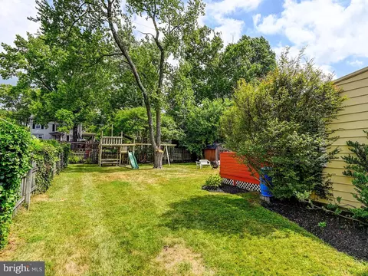
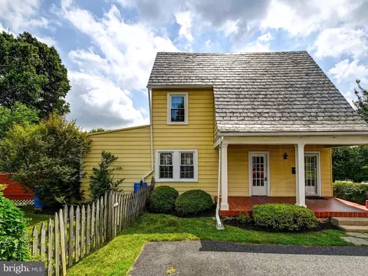
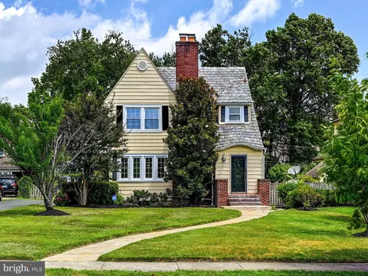
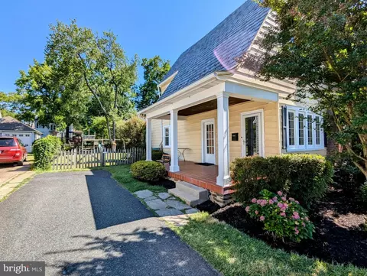
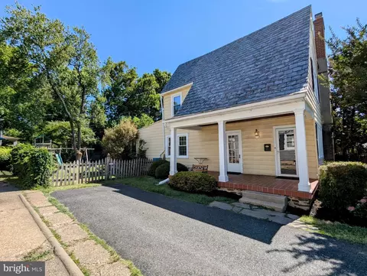
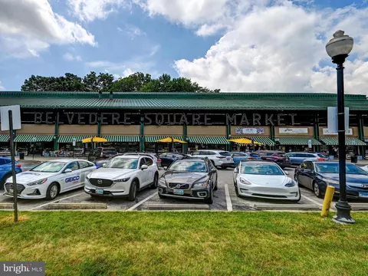
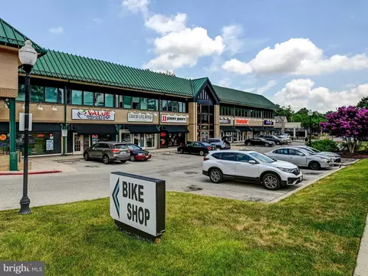
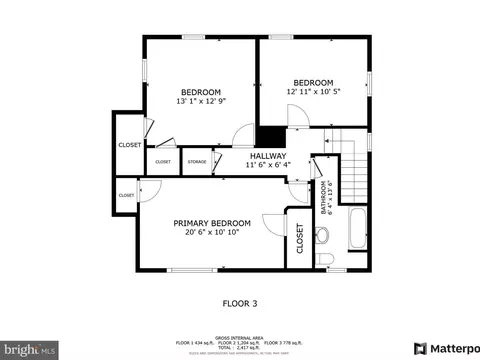
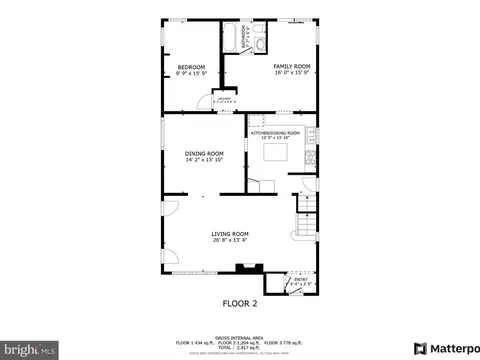
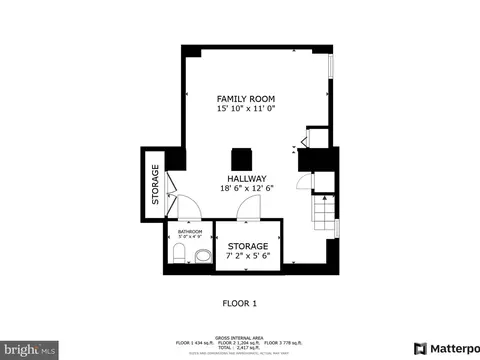
Last sold 08/23/2024 for $615K
bed
bath
Sqft ($241/Sqft)
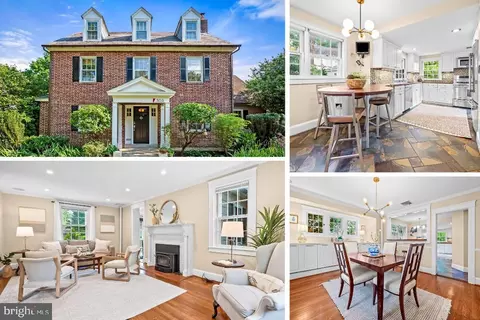
| Property type House | Neighborhood | Year built 1930 | HOA fee $8/month | Lot size 10,019 Sqft | Movoto estimate |

| Overview | |
| Cooling/AC | Central A/C, Electric |
| Heating | Natural Gas |
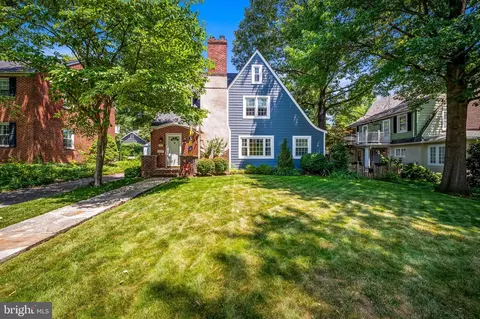
| Levels/Style | Cottage |
| Type | Residential |
| Virtual Tour | N/A |
| Status | Closed |
| SqFt | 2835 |
| Lot Size (SqFt) | 10136 |
| Lot Size (Acres) | 0.23 |
| County Tax | 409, Annually |
| City/ Town Tax | 8216 |
| Tax: Assessed Value | 369200 |
| Annual Property Tax | 8626 |
| Year Built | 1930 |
| Condition | Excellent |
| Municipality | Baltimore City |
| HOA Fee | 95, Annually |
| New Construction (Y/N) | N |
| HOA Name | THE CEDARCROFT MAINTENANCE CORPORATION |
| Foreclosure (Y/N) | N |
| Interior | |
| Total # of Bathrooms | 3 |
| # Full Baths | 2 |
| # Half Baths | 1 |
| Total # of Bedrooms | 4 |
| Basement | Partially Finished, Daylight, Partial, Interior Access, Improved, Heated, Full |
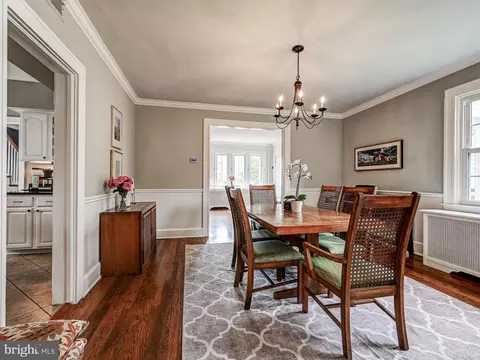
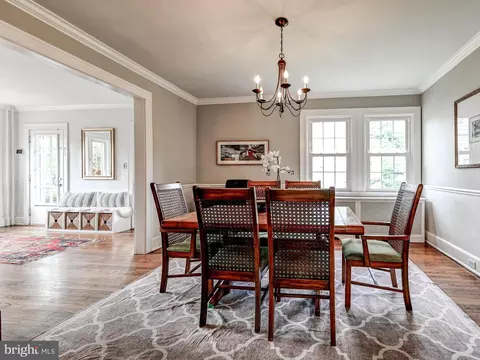
| Other Room(s) | Living Room, Dining Room, Primary Bedroom, Bedroom 2, Bedroom 3, Bedroom 4, Kitchen, Family Room, Study, Laundry, Utility Room, Bathroom 1, Bathroom 2, Half Bath |
| Walls/ Ceilings | Dry Wall, Plaster Walls |
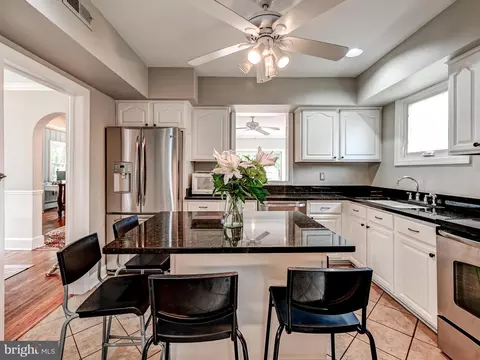
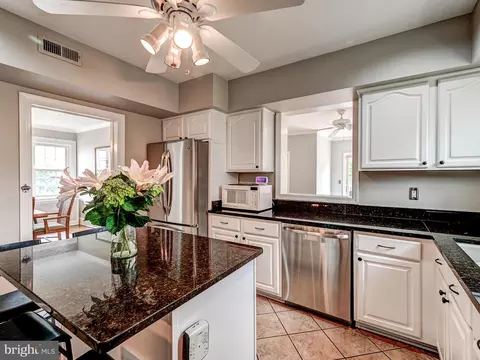
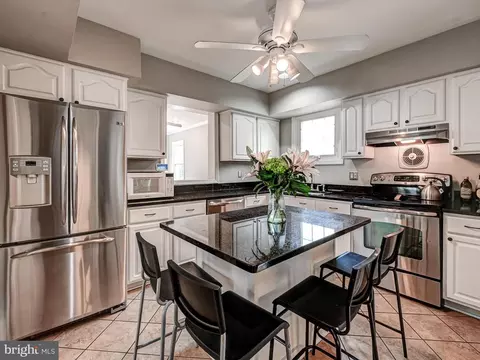
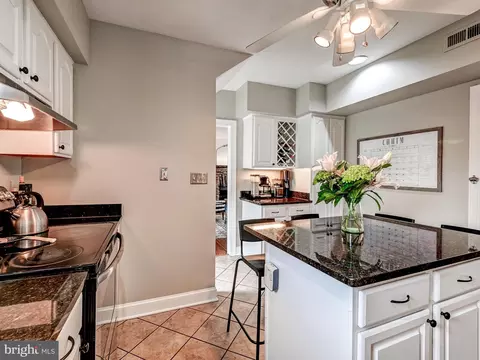
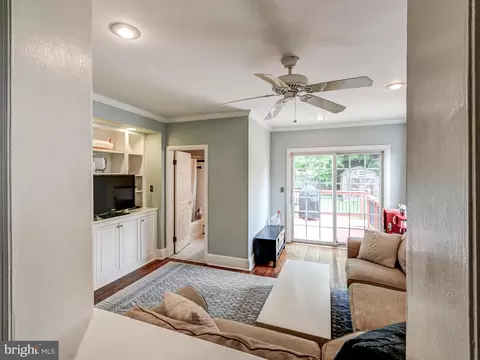
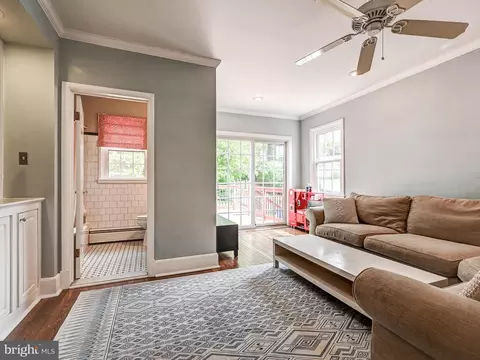
| Interior Features | Dining Area, Entry Level Bedroom, Floor Plan - Open, Formal/Separate Dining Room, Kitchen - Island, Pantry, Recessed Lighting, Wood Floors |
| Accessibility Features | None |
| Exterior | |
| Roof | Slate |
| Construction | Combination |
| Foundation | Stone |
| # Parking Spaces | 4 |
| Parking Desc | Driveway |
| # Driveway Spaces | 4 |
| Exterior Features | Exterior Lighting, Gutter System, Sidewalks, Street Lights |
| Existing Structures | Above Grade, Below Grade |
| Lot Desc | Level |
| Amenities / Utilities | |
| Sewer/ Septic | Public Sewer |
| Pool | No Pool |
| Location | |
| Subdivision | CEDARCROFT HISTORIC DISTRICT |
| Water Source | Public |
| Senior Community (Y/N) | N |
| School District | BALTIMORE CITY PUBLIC SCHOOLS |
| Directions | GPS |
| Zoning | R-1 |
MLS # MDBA2131166
MLS # 1005939402
MLS # 1001135761
MLS # BA9008884
MLS # 1004350382| Est. value | Bed/bath | Sqft | mi | |
|---|---|---|---|---|
| 214 E Lake Ave, Baltimore, MD 21212 | $523,000 | 3/2 | 1,218 | 0.01 |
| 210 E Lake Ave, Baltimore, MD 21212 | $568,000 | 4/1 | 1,990 | 0.01 |
| 216 E Lake Ave, Baltimore, MD 21212 | $612,000 | —/2 | 2,301 | 0.02 |
| 208 E Lake Ave, Baltimore, MD 21212 | $590,000 | 3/1 | 1,960 | 0.02 |
| 213 E Lake Ave, Baltimore, MD 21212 | $561,000 | —/1 | 2,020 | 0.03 |
| 211 E Lake Ave, Baltimore, MD 21212 | $547,000 | 5/1 | 1,912 | 0.03 |
| 218 E Lake Ave, Baltimore, MD 21212 | $511,000 | —/1 | 1,812 | 0.04 |
| 215 E Lake Ave, Baltimore, MD 21212 | $553,000 | 3/2 | 1,973 | 0.04 |
Estimated values are based on public record data and automated valuation models. Values are not guaranteed and may not reflect current market conditions.
$214,450
$309,900
$505,000
$299,900
$230,000
$449,250
$424,950
$339,000
$653,170
$380,000
$243,000
$325,000
$524,950
$530,000
$239,900
$329,900
$190,000
$469,000
$300,000
$425,000
$499,000
$175,000
$402,000
$1,349,200
$1,164,000
$712,250
$799,900
$304,999
$570,000
$382,500