

- $400,000
- 3Bd
- 4Ba
- 2,000 Sq Ft
SOLD

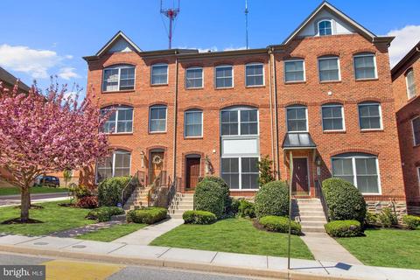
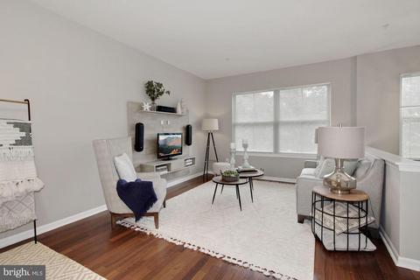
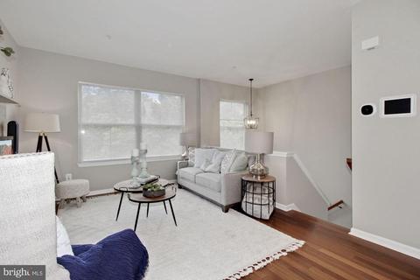
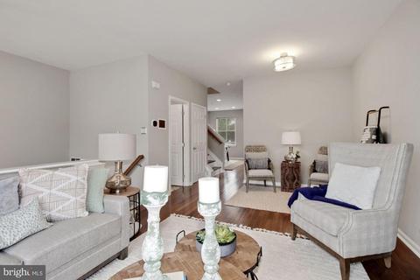
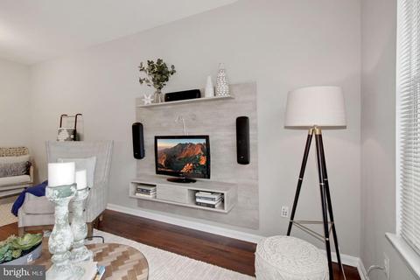
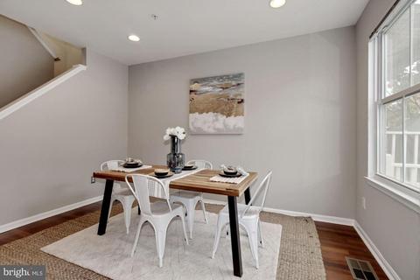
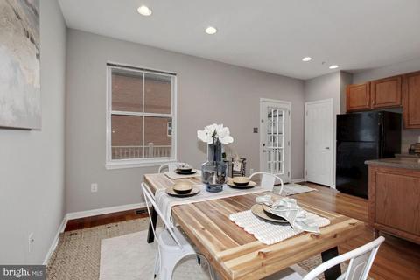
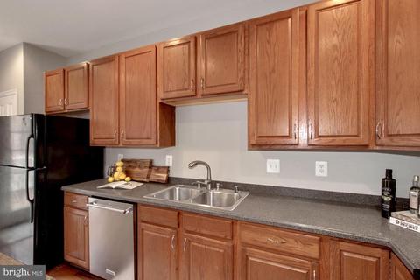
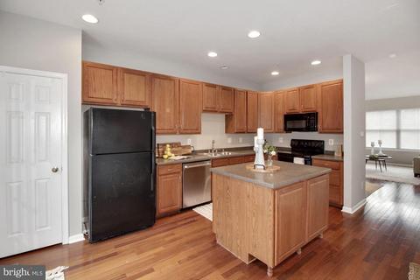
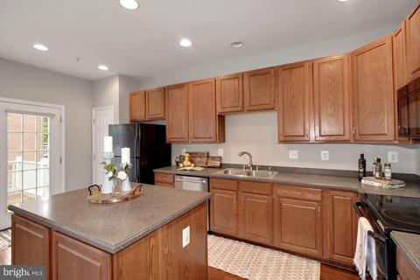
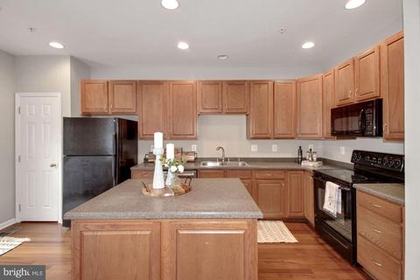
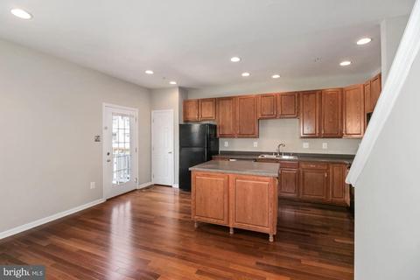
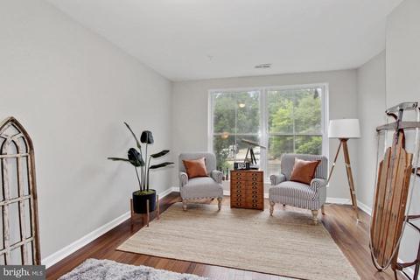
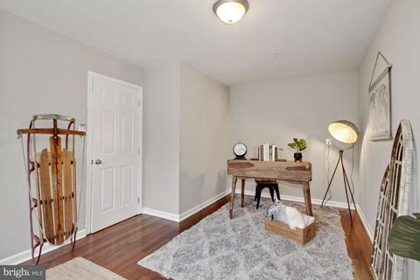
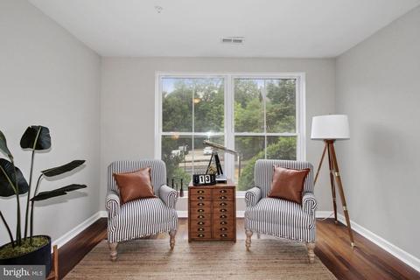
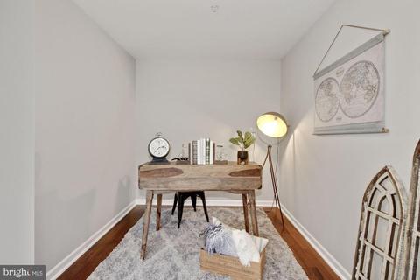
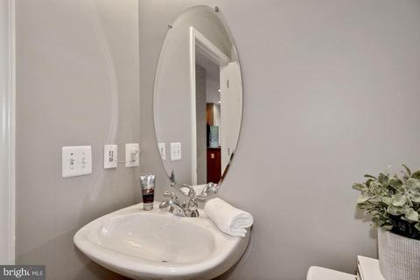
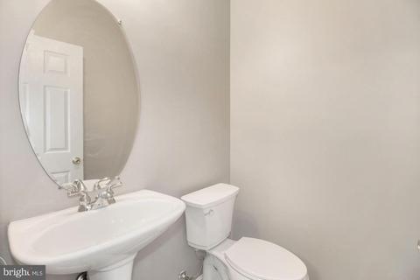
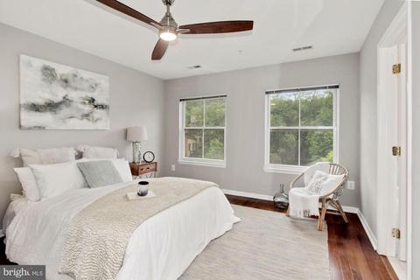
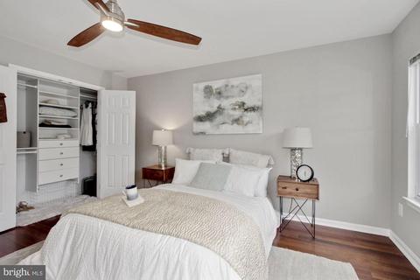
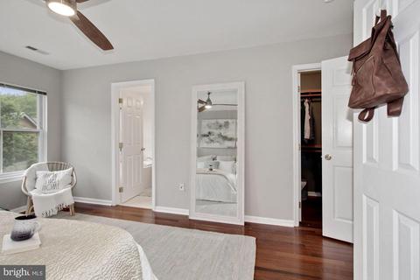
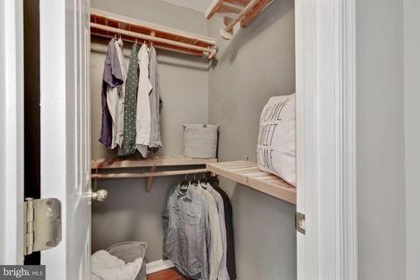
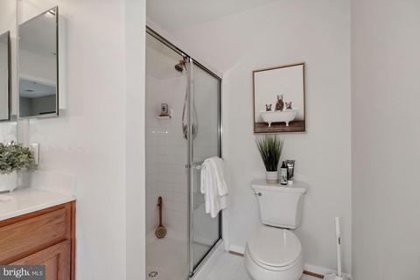
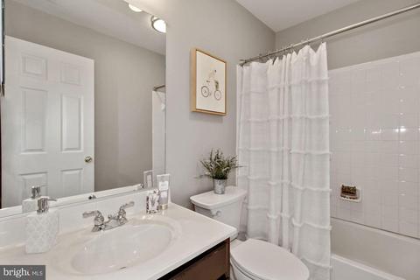
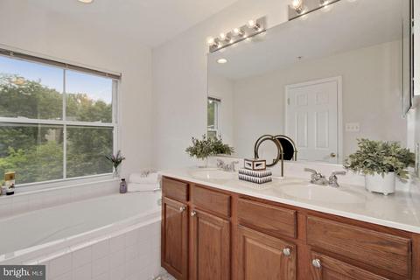
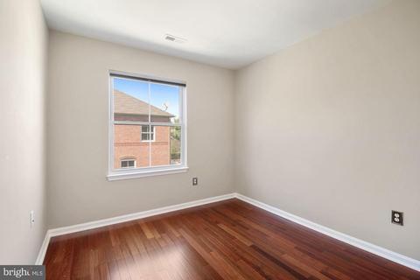
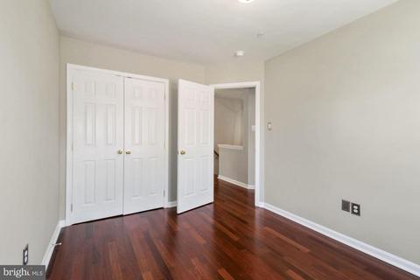
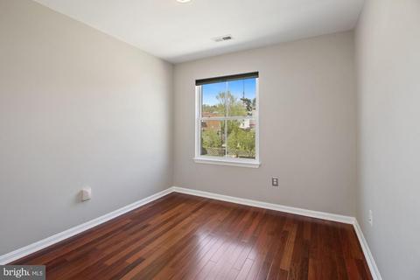
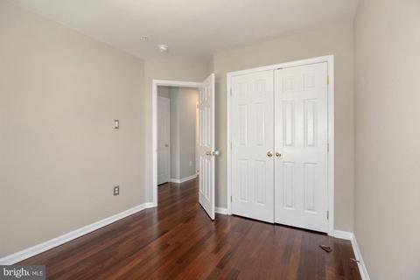
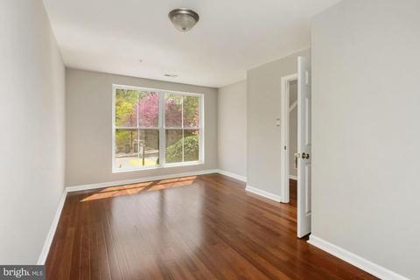
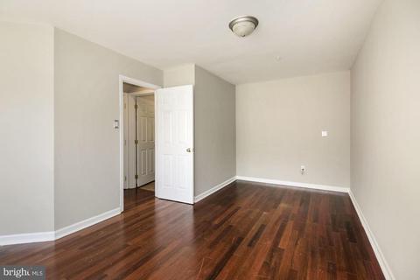
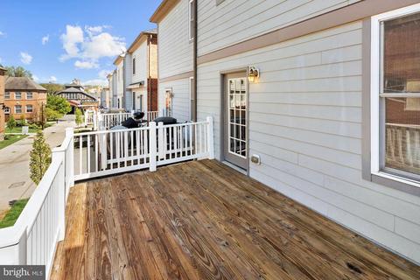
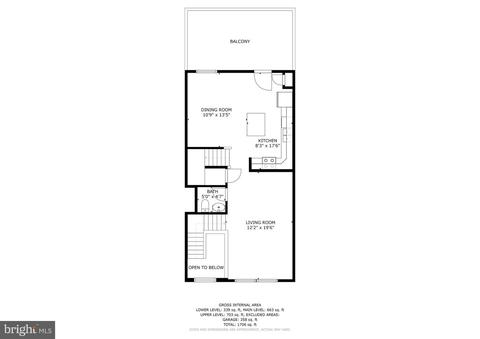
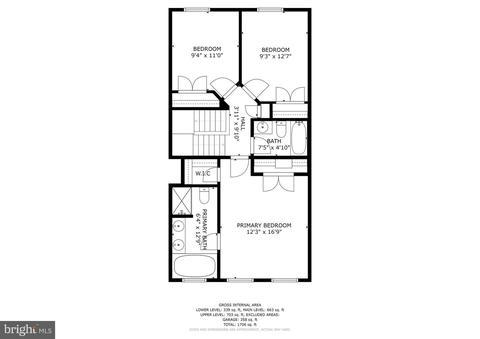
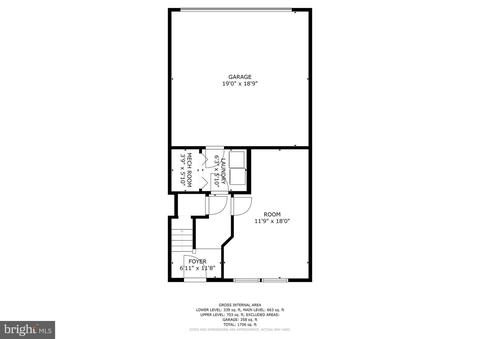
Last sold 07/20/2021 for $385K
bed
bath
Sqft ($193/Sqft)
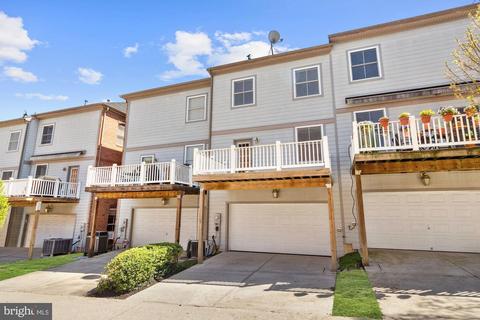
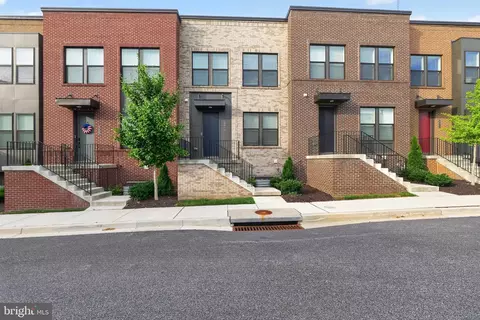
| Property type Townhouse | Neighborhood | Year built 2006 | HOA fee $200/month | Movoto estimate | Parking 2 garage spaces | Rental estimate |

| Overview | |
| Cooling/AC | Ceiling Fan(s), Central A/C, Electric |
| Heating | Natural Gas |
| Levels/Style | Colonial |
| Type | Residential |
| Virtual Tour | N/A |
| Status | Closed |
| SqFt | 2000 |
| County Tax | 353, Annually |
| City/ Town Tax | 7093 |
| Tax: Assessed Value | 323967 |
| Annual Property Tax | 7446 |
| Year Built | 2006 |
| Condition | Excellent |
| Municipality | Baltimore City |
| HOA Fee | 200, Monthly |
| New Construction (Y/N) | N |
| Foreclosure (Y/N) | N |
| Interior | |
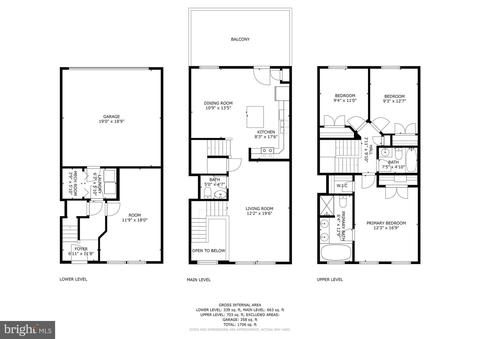
| Total # of Bathrooms | 3 |
| # Full Baths | 2 |
| # Half Baths | 1 |
| Total # of Bedrooms | 3 |
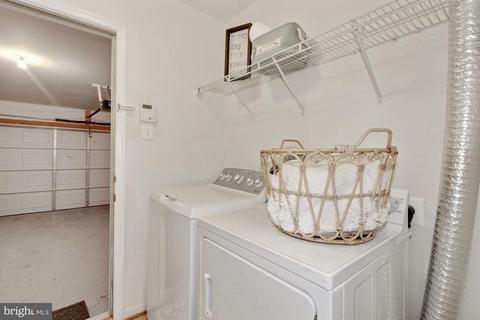
| Other Room(s) | Living Room, Dining Room, Primary Bedroom, Bedroom 2, Bedroom 3, Kitchen, Foyer, Laundry, Office |
| Appliances | Built-In Microwave, Dishwasher, Disposal, Dryer, Icemaker, Oven - Self Cleaning, Oven - Single, Oven/Range - Electric, Refrigerator, Stainless Steel Appliances, Stove, Washer, Water Heater |
| Walls/ Ceilings | 2 Story Ceilings, Dry Wall, High |
| Interior Features | Attic, Breakfast Area, Built-Ins, Ceiling Fan(s), Dining Area, Floor Plan - Open, Kitchen - Eat-In, Kitchen - Island, Kitchen - Table Space, Pantry, Primary Bath(s), Recessed Lighting, Soaking Tub, Sprinkler System, Walk-in Closet(s), Window Treatments, Wood Floors |
| Accessibility Features | Other |
| Exterior | |
| Roof | Shingle |
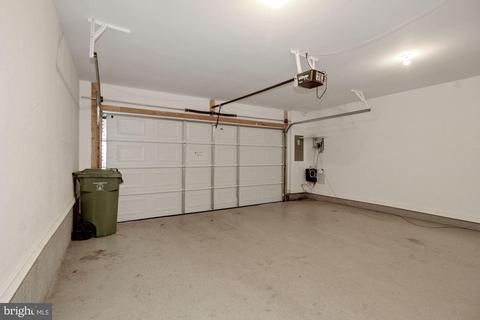
| Garage Desc | Garage - Rear Entry, Garage Door Opener, Inside Access |
| Parking Desc | Concrete Driveway, Attached Garage, Driveway, On Street |
| # Garage Spaces | 2 |
| # Parking Spaces | 4 |
| # Attached Garage Spaces | 2 |
| # Driveway Spaces | 2 |
| Exterior Features | Exterior Lighting, Sidewalks, Street Lights |
| Existing Structures | Above Grade, Below Grade, Deck(s) |
| Amenities / Utilities | |
| Sewer/ Septic | Public Sewer |
| Electricity | Other |
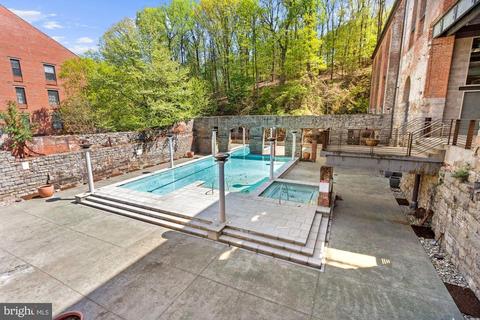
| Pool | Yes - Community |
| HOA Fees Include | Common Area Maintenance |
| Community Pool | In Ground |
| Location | |
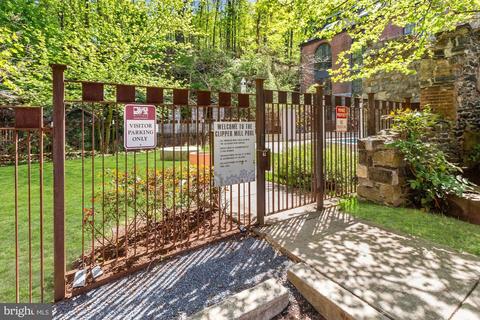
| Subdivision | CLIPPER MILL |
| Water Source | Public |
| Senior Community (Y/N) | N |
| High School | CALL SCHOOL BOARD |
| Elementary School | CALL SCHOOL BOARD |
| School District | BALTIMORE CITY PUBLIC SCHOOLS |
| Middle School | CALL SCHOOL BOARD |
| Directions | Take I-95 N Toward Baltimore. Use The Right Lane To Take Exit 53 For I-395 N Toward Downtown/Inner Harbor. Continue Onto I-395 N. Use The Right 2 Lanes To Turn Slightly Right Onto S Martin Luther King Jr Blvd (signs For M.L. King. Jr.Blvd/Lee St/Russell St). Turn Left Onto McCulloh St. Turn Right Onto Greenspring Ave. Turn Right Onto Druid Park Dr. Turn Right Onto Parkdale Ave. Turn Left Onto Clipper Park Rd. Welcome Home! |
| Zoning | TOD-2 |
MLS # MDBA547138
MLS # 1005583032| Est. value | Bed/bath | Sqft | mi | |
|---|---|---|---|---|
| 2076 Clipper Park Rd, Baltimore, MD 21211 | $475,000 | —/2 | 2,000 | 0 |
| 2072 Clipper Park Rd, Baltimore, MD 21211 | $475,000 | —/2 | 2,000 | 0 |
| 2070 Clipper Park Rd, Baltimore, MD 21211 | $476,000 | 4/3 | 2,000 | 0.01 |
| 3516 Balmar Mews Rd, Baltimore, MD 21211 | $457,000 | 3/3 | 2,000 | 0.01 |
| 2068 Clipper Park Rd, Baltimore, MD 21211 | $468,000 | 3/3 | 2,000 | 0.01 |
| 2082 Clipper Park Rd, Baltimore, MD 21211 | $475,000 | —/3 | 2,000 | 0.02 |
| 3518 Balmar Mews Rd, Baltimore, MD 21211 | $456,000 | —/2 | 2,000 | 0.02 |
| 2066 Clipper Park Rd, Baltimore, MD 21211 | $467,000 | 3/3 | 2,000 | 0.02 |
Estimated values are based on public record data and automated valuation models. Values are not guaranteed and may not reflect current market conditions.


$214,450
$424,950
$309,900
$230,000
$299,900
$449,250
$769,990
$380,000
$653,170
$329,900
$325,000
$190,000
$300,000
$239,900
$243,000
$530,000
$524,950
$425,000
$329,900
$118,500
$304,999
$175,000
$1,349,200
$1,164,000
$570,000
$382,500
$375,000
$309,450
$402,000
$414,590