
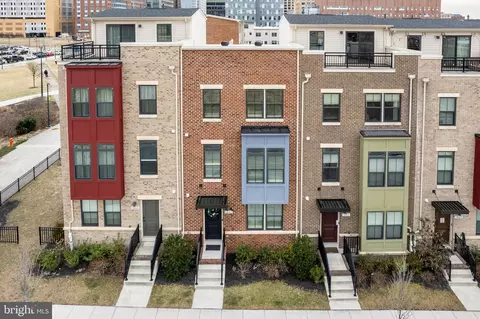
- $402,000
- 3Bd
- 4Ba
- 1,724 Sq Ft
SOLD

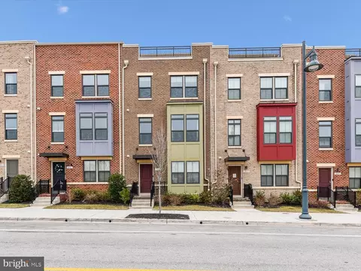
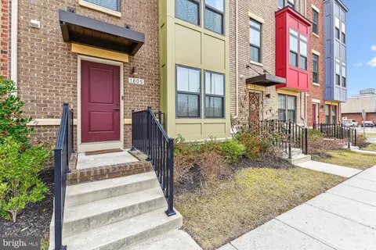
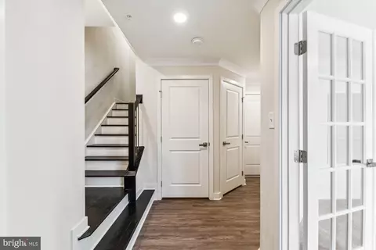
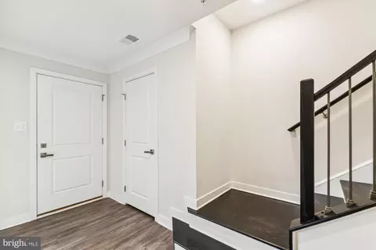
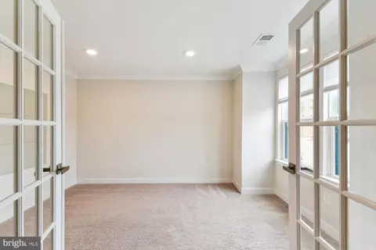
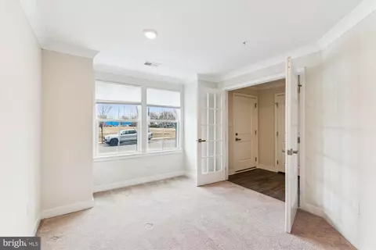
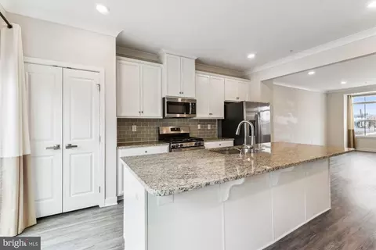
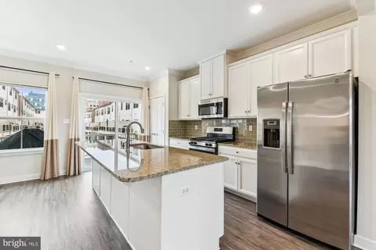
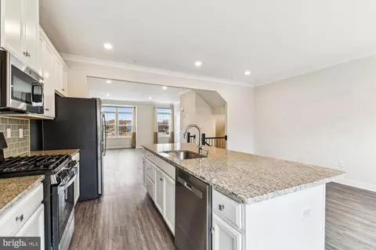
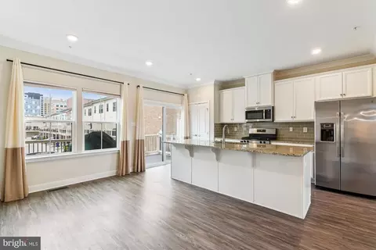
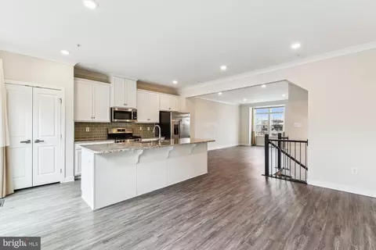
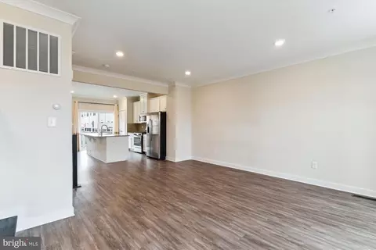
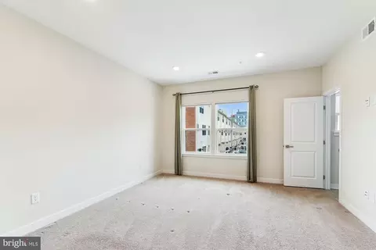
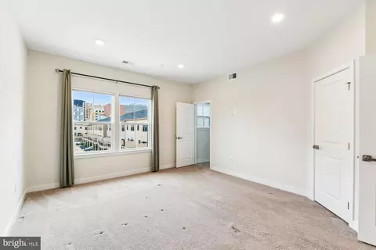
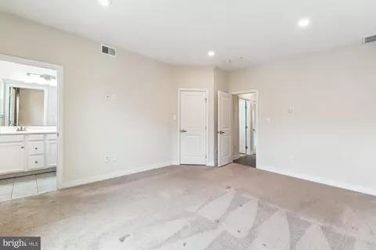
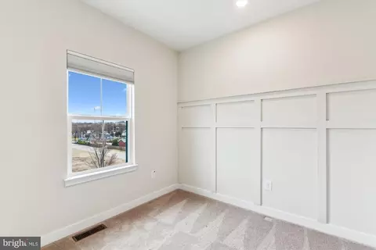
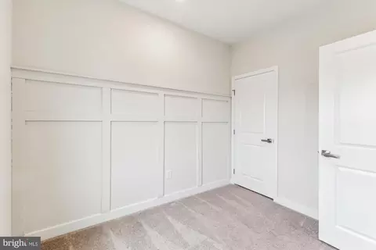
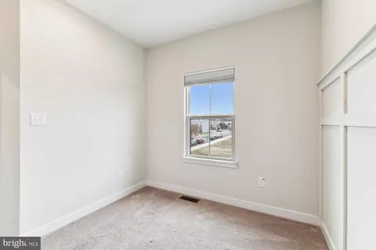
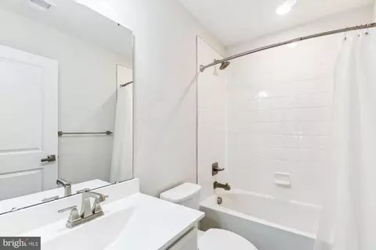
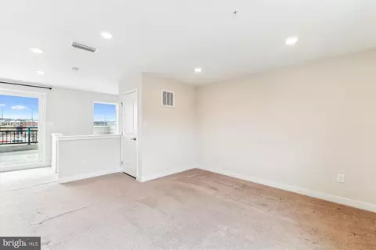
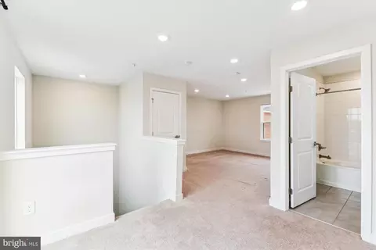
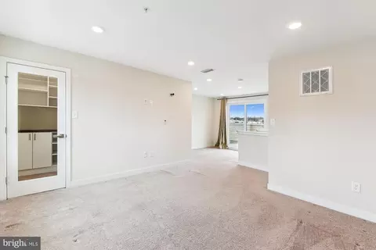
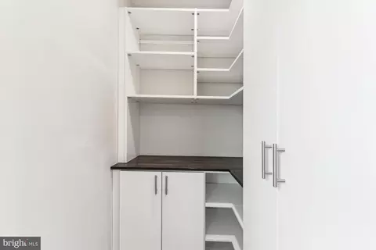
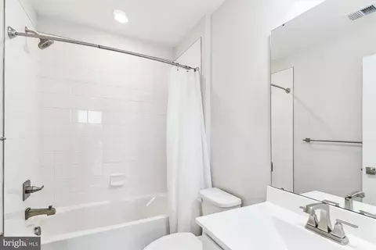
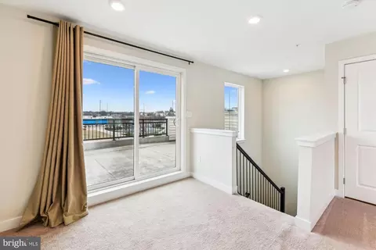
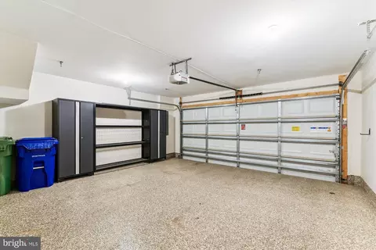
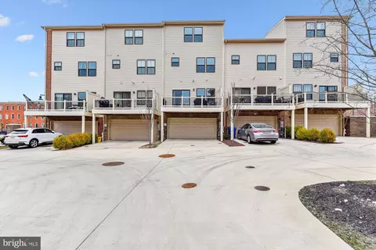


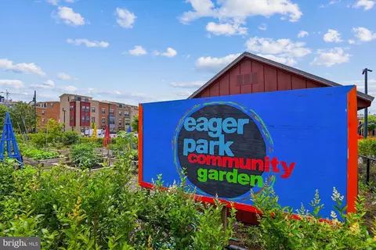
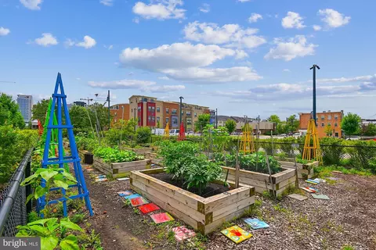
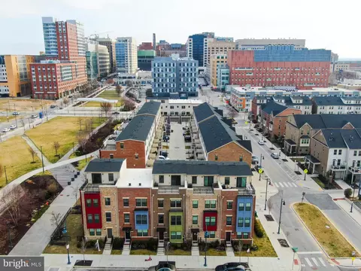
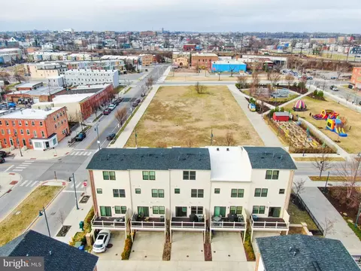
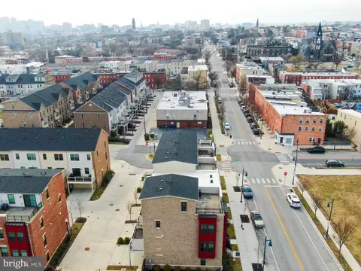
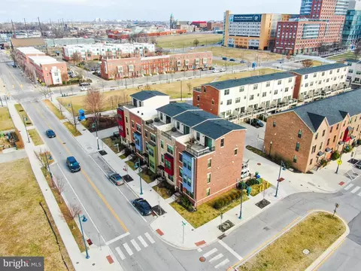
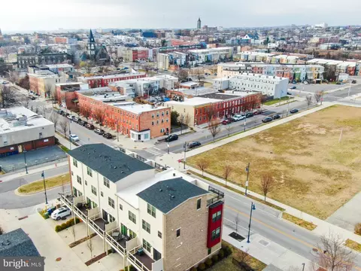
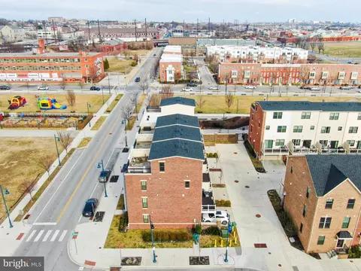
Last sold 05/27/2025 for $450K
bed
bath
Sqft ($201/Sqft)
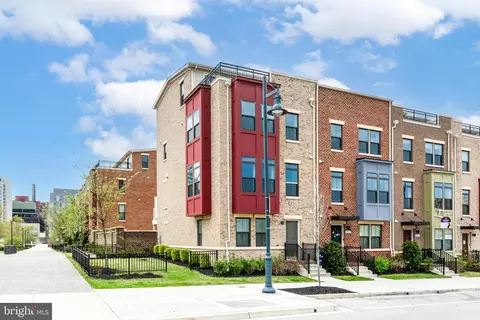
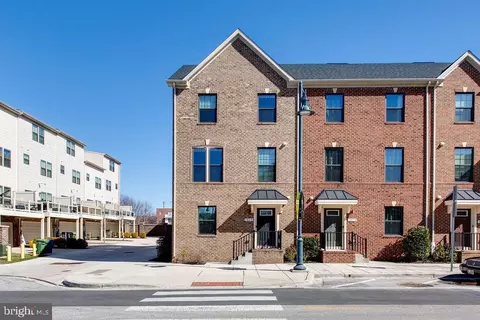
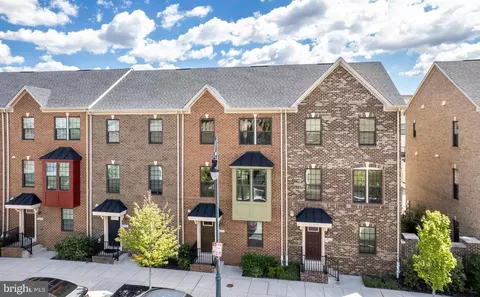
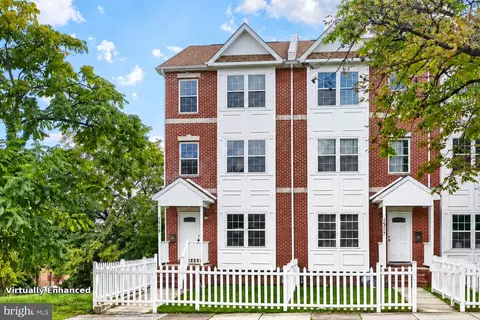
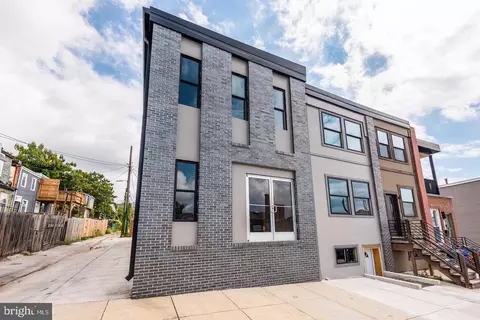
| Property type Townhouse | Neighborhood | Year built 2020 | HOA fee $50/month | Lot size 1,307 Sqft | Movoto estimate | Parking 2 garage spaces |

| Overview | |
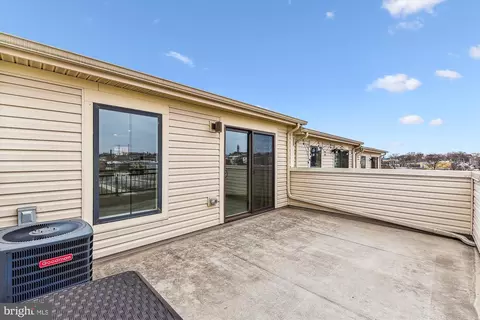
| Cooling/AC | Central A/C, Programmable Thermostat, Electric |
| Heating | Natural Gas |
| Levels/Style | Contemporary |
| Type | Residential |
| Virtual Tour | N/A |
| Status | Closed |
| SqFt | 2244 |
| Lot Size (SqFt) | 1120 |
| Lot Size (Acres) | 0.03 |
| County Tax | 436, Annually |
| City/ Town Tax | 8751 |
| Tax: Assessed Value | 389300 |
| Annual Property Tax | 9187 |
| Year Built | 2020 |
| Condition | Excellent |
| Municipality | Baltimore City |
| HOA Fee | 50, Monthly |
| New Construction (Y/N) | N |
| HOA Name | EAGER PARK NEIGHBORHOOD ASSOCIATION |
| Foreclosure (Y/N) | N |
| Interior | |
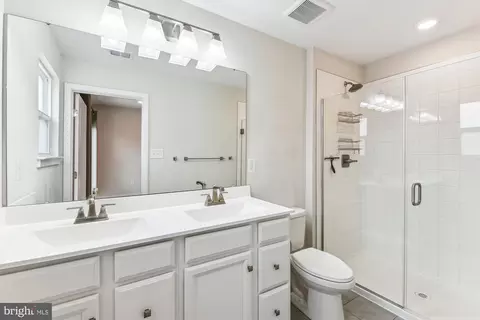
| Total # of Bathrooms | 4 |
| # Full Baths | 3 |
| # Half Baths | 1 |
| Total # of Bedrooms | 3 |
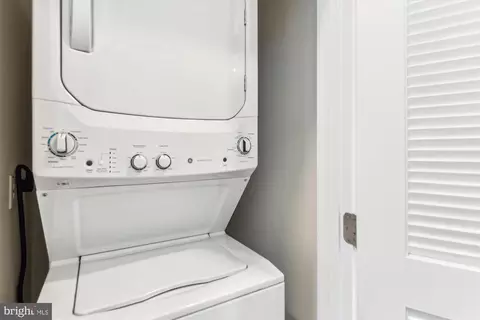
| Laundry | Upper Floor |
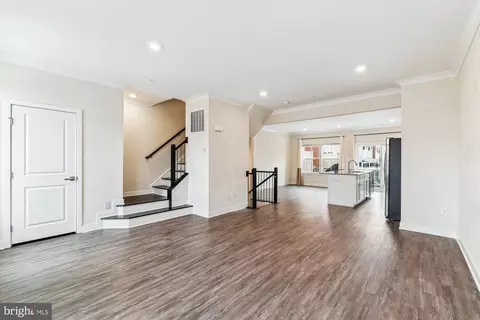
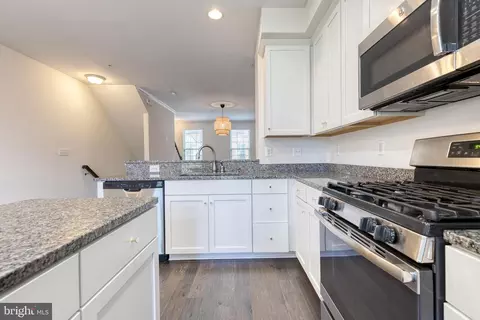
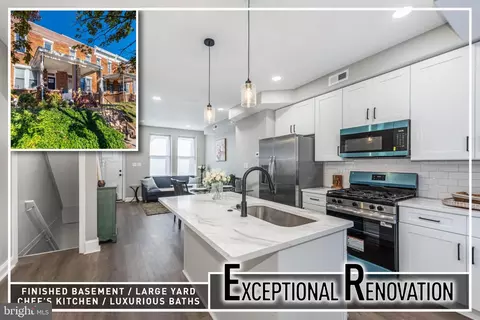
| Appliances | Built-In Microwave, Cooktop, Dishwasher, Disposal, Dryer, Oven/Range - Gas, Refrigerator, Stainless Steel Appliances, Washer |
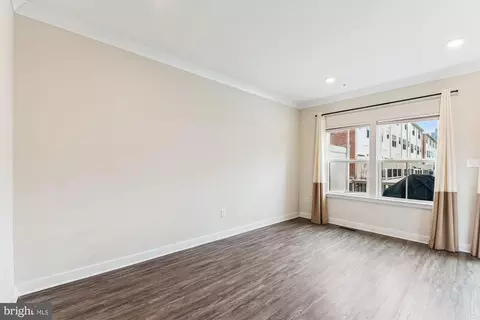
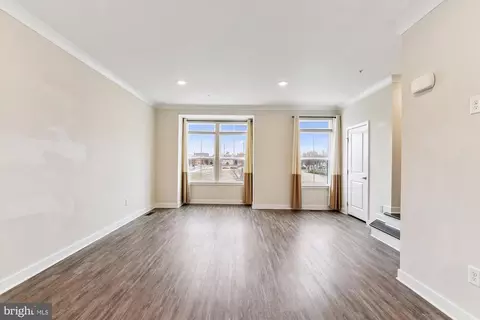
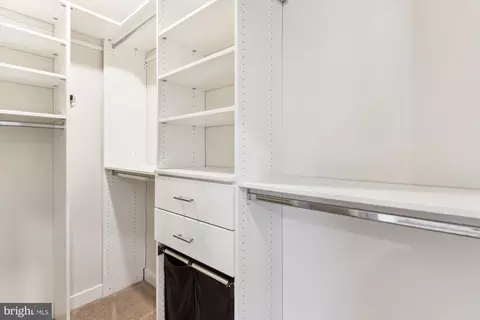
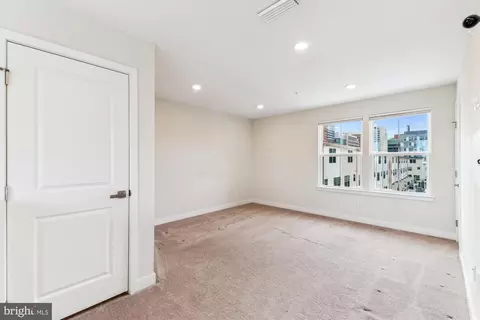
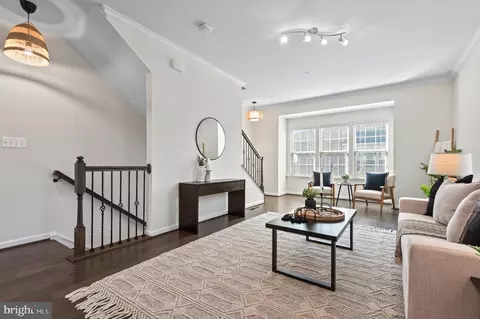
| Interior Features | Butlers Pantry, Carpet, Dining Area, Family Room Off Kitchen, Floor Plan - Open, Kitchen - Eat-In, Kitchen - Gourmet, Kitchen - Island, Kitchen - Table Space, Pantry, Primary Bath(s), Recessed Lighting, Walk-in Closet(s), Window Treatments |
| Accessibility Features | None |
| Exterior | |
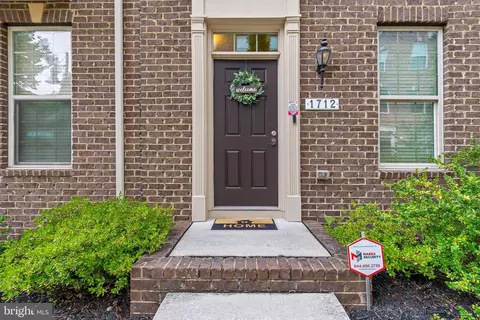
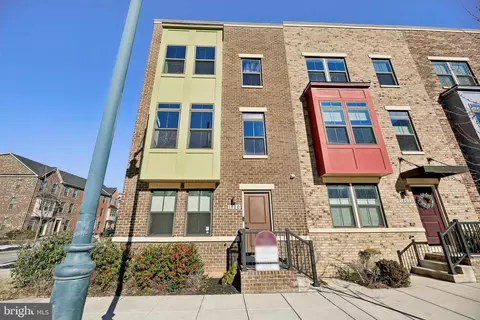
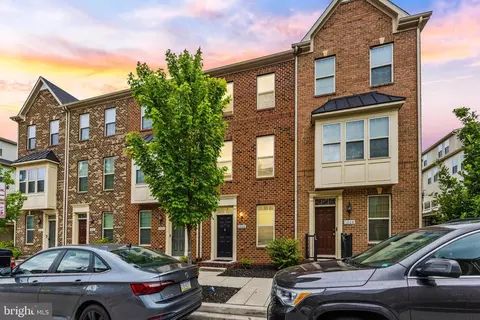
| Construction | Brick |
| Foundation | Slab |
| Garage Desc | Additional Storage Area, Garage - Rear Entry, Garage Door Opener |
| # Garage Spaces | 2 |
| # Parking Spaces | 4 |
| # Attached Garage Spaces | 2 |
| Parking Desc | Attached Garage, Driveway |
| # Driveway Spaces | 2 |
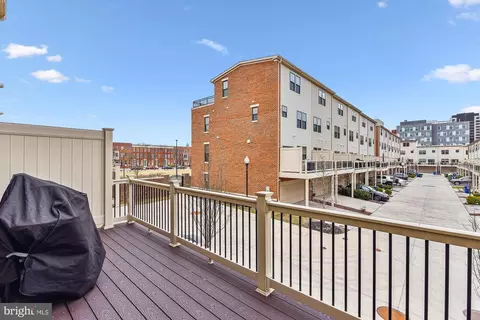
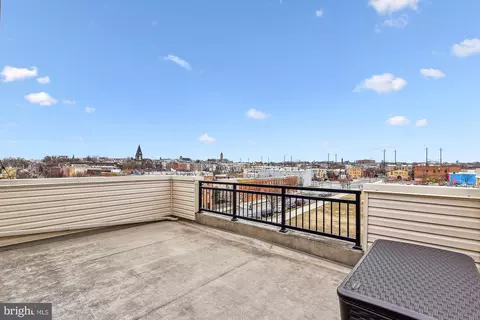
| Exterior Features | Roof Deck |
| Existing Structures | Above Grade, Below Grade, Deck(s) |
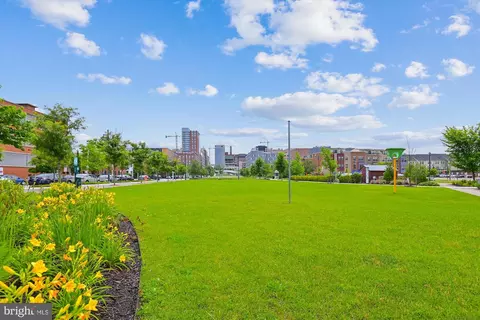
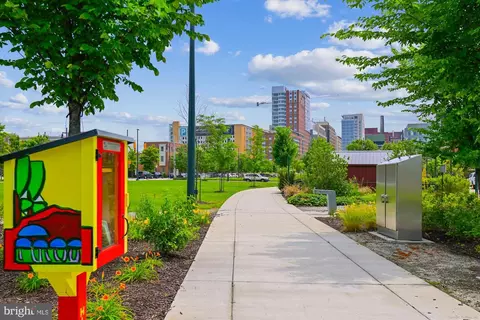
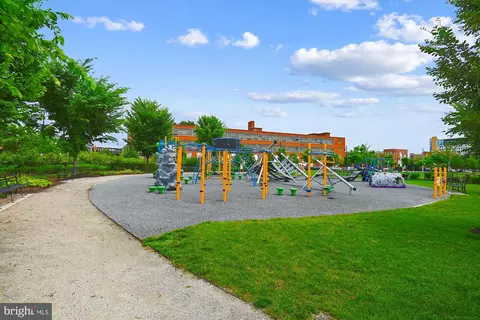
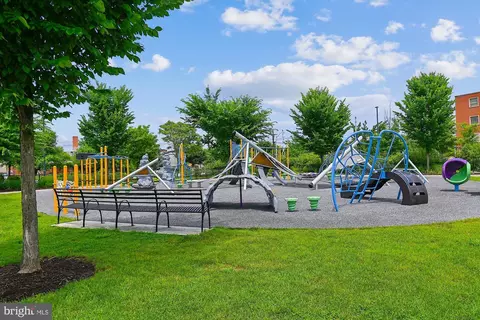
| Lot Desc | Adjoins - Open Space |
| Amenities / Utilities | |
| Sewer/ Septic | Public Sewer |
| Pool | No Pool |
| HOA Fees Include | Common Area Maintenance |
| Location | |
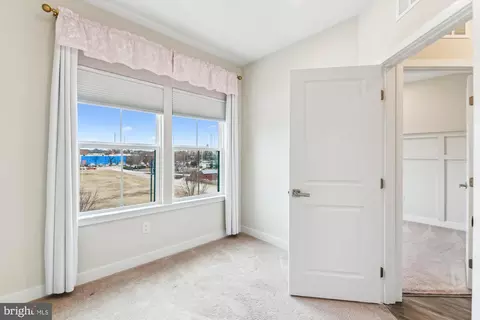
| View | City |
| Subdivision | EAGER PARK TOWNHOMES |
| Water Source | Public |
| Senior Community (Y/N) | N |
| School District | BALTIMORE CITY PUBLIC SCHOOLS |
| Directions | 295N, Russell St To W Pratt St. Left Onto S. Howard And Then Right Onto W Baltimore. Turn Left On Park Ave, Then Right Onto W. Mulberry. Left On Onto Ensor, Then Right Onto E. Biddle. Right Onto N. Caroline St And Then Left Onto E. Chase Street. Welcome Home! |
| Zoning | R-10 |
MLS # MDBA2159726
MLS # MDBA498358| Est. value | Bed/bath | Sqft | mi | |
|---|---|---|---|---|
| 1801 E Chase St, Baltimore, MD 21213 | $540,000 | 3/3 | 2,268 | 0 |
| 1803 E Chase St, Baltimore, MD 21213 | $533,000 | 3/3 | 2,244 | 0 |
| 1807 E Chase St, Baltimore, MD 21213 | $437,000 | 3/2 | 1,784 | 0.01 |
| 1809 E Chase St, Baltimore, MD 21213 | $540,000 | 4/3 | 2,268 | 0.01 |
| 1023 Rutland Ave, Baltimore, MD 21205 | $387,000 | 3/2 | 1,760 | 0.02 |
| 1021 Rutland Ave, Baltimore, MD 21205 | $406,000 | 3/2 | 1,760 | 0.02 |
| 1022 N Durham St, Baltimore, MD 21205 | $513,000 | 4/3 | 2,276 | 0.02 |
| 1020 N Durham St, Baltimore, MD 21205 | $511,000 | 3/3 | 2,276 | 0.02 |
Estimated values are based on public record data and automated valuation models. Values are not guaranteed and may not reflect current market conditions.


$214,450
$299,900
$230,000
$309,900
$380,000
$310,000
$424,950
$653,170
$769,990
$479,900
$239,900
$325,000
$243,000
$329,900
$300,000
$309,945
$395,000
$524,950
$210,000
$190,000
$175,000
$389,900
$380,000
$1,164,000
$300,000
$1,349,200
$304,999
$525,000
$570,000
$402,000