Movoto Real Estate
  • Exterior
  • Other
  • View/Area
  • Entry Way
  • Bath
  • Floorplan
  • Kitchen
  • Dining
  • Living
  • Bedroom

16 W Read St, Baltimore, MD 21201

$995,000
  • 5

    bed

  • 6

    bath

  • 4,480

    Sqft ($222/Sqft)

Townhouse for sale 143 days

About 16 W Read St

Property type Townhouse
Neighborhood
Year built 1857
HOA fee $0/month
Lot size 4,200 Sqft
Movoto estimate
Property description
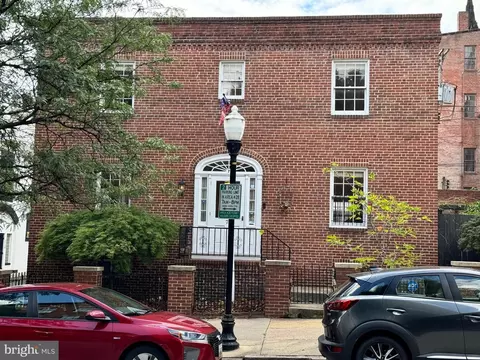
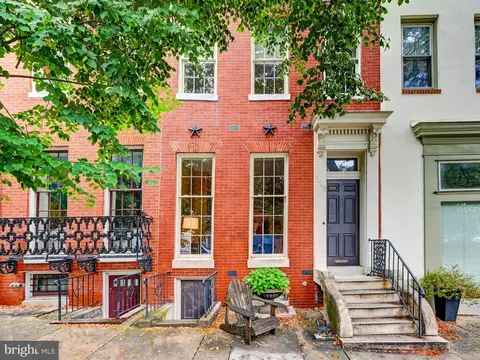
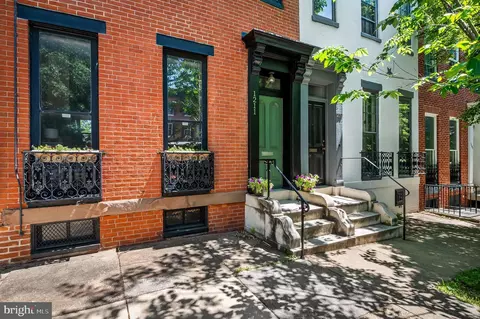
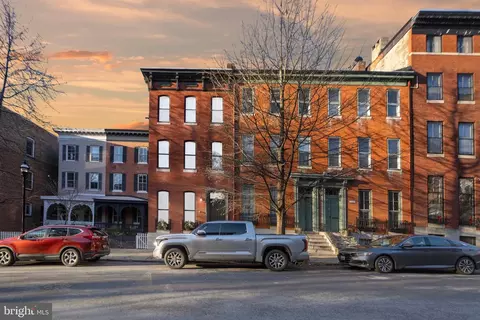
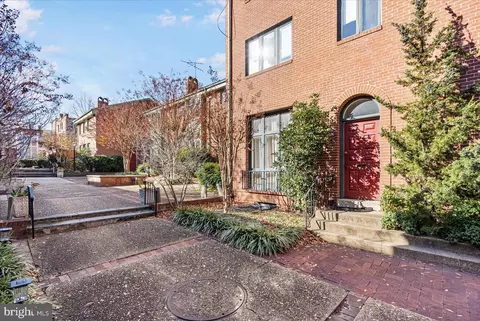
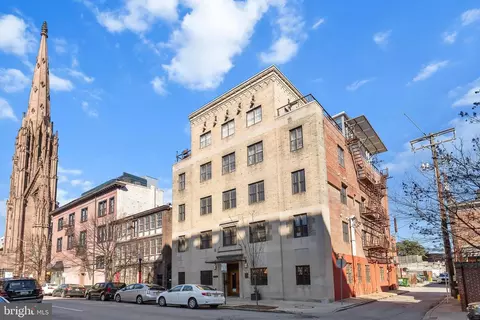
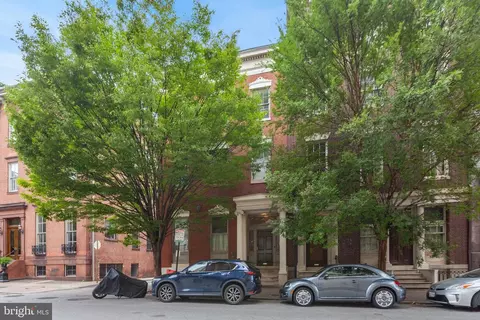
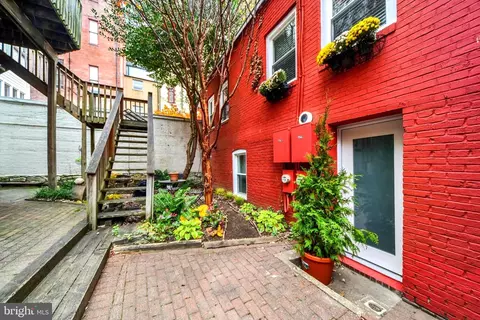
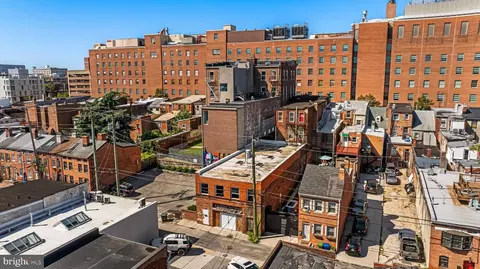
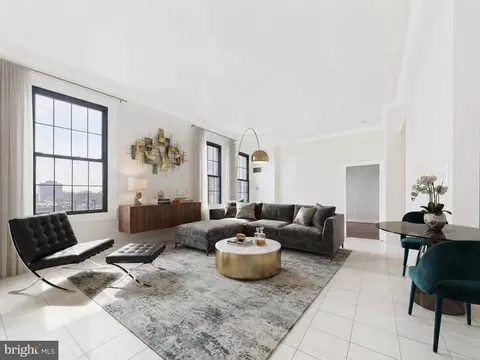
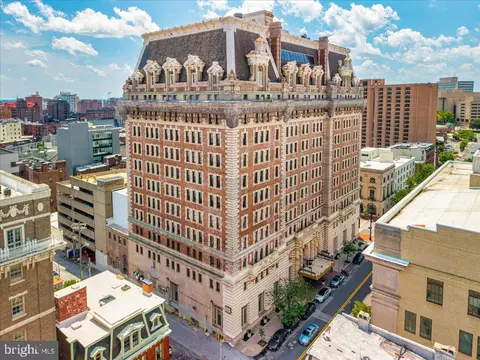
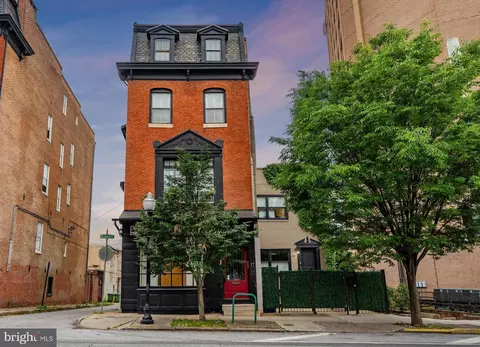
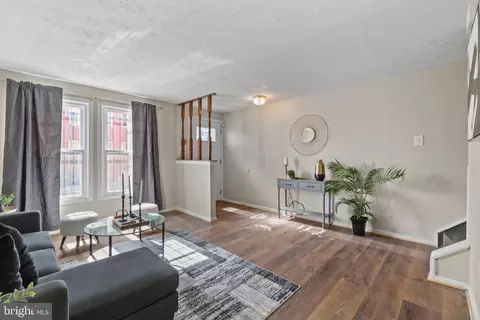
Built in 1857 and tucked behind a rare front garden, 16 W Read Street is an extraordinary historic Mount Vernon townhouse offering architectural character, privacy, live work flexibility, multiple outdoor spaces, three off street parking spaces, and modern systems in the heart of Baltimore. A handsome double mahogany entrance opens to a grand flagstone reception hall. The main level is currently used by the owner as office space for their business and includes three spacious rooms, two powder rooms, and a galley kitchen. Residential and office zoning creates exciting possibilities for a law office, professional practice, art gallery, architecture or design studio, creative workspace, wellness or yoga studio, or other permitted use. Buyers should independently verify zoning and permitted uses for their intended purpose. Above, the upper two floors create a private owner’s residence. The second floor features a gracious drawing room with tall windows, high ceilings, and a wood burning fireplace. The adjoining kitchen includes bespoke cabinetry, quartzite surfaces, ceiling height storage with library ladder, farmhouse sink, and a six burner Bertazzoni range. The formal dining room opens directly to a private front roof deck. Enjoy dinner and cocktails overlooking the street while pedestrians pass below, largely unaware of this remarkably private retreat. An additional bedroom or study and renovated full bath complete this level. The third floor offers a generous primary suite with ensuite bath, an additional bedroom, and another beautifully finished bath with walk in shower, clawfoot soaking tub, marble tile, and brass fixtures. The property also offers flexibility for separate guest, caregiver, or additional living quarters, or it can be reconnected to function as one expansive single family residence. The lower level provides substantial additional space ideal for a home gym, wine cellar, workshop, and storage. Modern improvements include owned rooftop solar panels, zoned heating and cooling with heat pumps throughout, new windows, upgraded mechanical systems, 400 amp electrical service, and a dedicated EV charger. Outdoor space is exceptional for a historic Mount Vernon home. The landscaped front yard sets the house well back from the sidewalk, creating surprising privacy in the center of the city. A side patio provides another secluded space for a garden, seating area, dog run, or catio. Three off street parking spaces complete the property. With a Walk Score of 99, Mount Vernon is at your doorstep. Mount Vernon Place and the Washington Monument are approximately one block away, along with the Walters Art Museum, Peabody Library, Baltimore School for the Arts, Center Stage, and the neighborhood’s exceptional dining and nightlife. Walk to Spirits of Mount Vernon, The Coral Wig, Hotel Ulysses, The Helmand, Bar Dali, Akbar, Dooby’s, Cafe Fili, and more. Enjoy summer concerts, outdoor movie nights, yoga in the Square, Flower Mart, Monument Lighting, and year round neighborhood events. For frequent travelers and professionals, the connectivity is difficult to match. The Mount Vernon Light RailLink station is just a few blocks away with service to BWI Airport, while Baltimore Penn Station is approximately half a mile away with MARC, Amtrak, and Acela service to Washington, Philadelphia, New York, and the Northeast Corridor. Amtrak also provides access to Newark Liberty International Airport. From Washington, Metro connections provide access to Reagan National and Dulles International airports. For historic home enthusiasts, entrepreneurs, creatives, professionals, or buyers relocating from New York, Philadelphia, or Washington, DC, 16 W Read Street offers a rare combination of historic Baltimore architecture, live work space, privacy, walkability, parking, outdoor living, and exceptional regional access.
Listed by
Listing Agent - Jessica H Dailey
Listing Office - Compass
Source: Bright MLS mls logo
MLS#MDBA2199828 • last updated 1 day ago
Movoto checked Bright MLS for data 4 minutes ago
Request a virtual or in-person tour
Overview
Cooling/AC Central A/C, Ductless/Mini-Split, Zoned, Electric
Heating Electric
Levels/Style Federal
Type Residential
Status Active
SqFt 4480
Lot Size (SqFt) 4200
Lot Size (Acres) 0.1
County Tax 573, Annually
City/ Town Tax 11505
Tax: Assessed Value 511800
Annual Property Tax 12078
Year Built 1857
Condition Excellent
Municipality Baltimore City
New Construction (Y/N) N
Foreclosure (Y/N) N
Interior
Total # of Bathrooms 6
# Full Baths 3
# Half Baths 3
Total # of Bedrooms 5
Basement Full, Improved, Outside Entrance, Interior Access, Rear Entrance, Space For Rooms, Walkout Level, Workshop, Connecting Stairway
Other Room(s) Living Room, Dining Room, Primary Bedroom, Sitting Room, Kitchen, Family Room, Foyer, Bedroom 1, Exercise Room, Other, Office, Recreation Room, Storage Room, Bonus Room, Primary Bathroom, Full Bath, Half Bath
Laundry Basement
Flooring Wood
Appliances Dishwasher, Disposal, Dryer, Range Hood, Oven/Range - Gas, Refrigerator, Stainless Steel Appliances, Stove, Washer, Water Heater, Instant Hot Water
Window Features Double Pane
Fireplace Wood
Interior Features 2nd Kitchen, Bathroom - Walk-In Shower, Bathroom - Soaking Tub, Bathroom - Tub Shower, Built-Ins, Combination Dining/Living, Entry Level Bedroom, Floor Plan - Traditional, Formal/Separate Dining Room, Kitchen - Gourmet, Primary Bath(s), Upgraded Countertops, Wood Floors
Accessibility Features None
Exterior
Construction Brick
Foundation Brick/Mortar
# Parking Spaces 3
# Off-Street Spaces 3
Parking Desc Off Street
Exterior Features Roof Deck
Existing Structures Above Grade, Below Grade
Amenities / Utilities
Sewer/ Septic Public Sewer
Pool No Pool
Location
Subdivision MOUNT VERNON PLACE HISTORIC DISTRICT
Water Source Public
Senior Community (Y/N) N
School District BALTIMORE CITY PUBLIC SCHOOLS
Directions Cathedral To Read St
Zoning OR-2
Tour this home
When would you like to see 16 W Read St?
question
Have a question about this property? Call us at (844) 430-0869
3/10
Source: GreatSchools.org © 2026. All rights reserved.

Around Mid-Town Belvedere

Explore everything this neighborhood has to offer. Learn more about Mid-Town Belvedere.
98/100
Walk
59/100
Family
94/100
Dining
98/100
Pet
  • Real Estate
  • MD
  • Baltimore City County
  • Baltimore
  • 21201
  • Mid-Town Belvedere
  • 16 W Read St

My commute

Enter a destination to see travel time and distance.
By entering my info and clicking Ask a Question below, I am providing my e-signature and express written consent to receive marketing emails, calls, and texts (including via automatic telephone dialing systems, AI generative, artificial or pre-recorded voice technology) relating to my inquiry from Movoto (and parties calling/messaging on their behalf) even if my number appears on the company, state, or national Do Not Call Registry. You also agree to ourTerms and Conditions and Privacy Policy. Consent not required to receive services (call 1-844-420-1270 to be connected without providing consent).

Nearby homes for sale in Baltimore, MD

Nearby recently sold homes in Baltimore, MD

Newest listings in 21201

Meet with a real estate agent today (844) 430-0869
The multiple listing information is provided by BRIGHT MLS. IDX information is provided exclusively for consumers’ personal, non-commercial use and that it may not be used for any purpose other than to identify prospective properties consumers may be interested in purchasing. Information deemed reliable but not guaranteed to be accurate. Buyer to verify all information. The information provided is for consumers' personal, non-commercial use and may not be used for any purpose other than to identify prospective properties consumers may be interested in purchasing. Listing information updated every 15 minutes. Terms of use & Privacy Policy, California Privacy Info. Copyright © 2005 - 2026 Movoto, Inc. All rights reserved. Equal Housing Opportunity CalDRE CalDRE #01517281
Movoto Real Estate is committed to ensuring accessibility for individuals with disabilities. We are continuously working to improve the accessibility of our web experience for everyone. We welcome feedback and accommodation requests, please submit them here.
© 2026 BRIGHT, All Rights Reserved
Information Deemed Reliable But Not Guaranteed
The data relating to real estate for sale on this website appears in part through the BRIGHT Internet Data Exchange program, a voluntary cooperative exchange of property listing data between licensed real estate brokerage firms in which Movoto participates, and is provided by BRIGHT through a licensing agreement.The information provided by this website is for the personal, non-commercial use of consumers and may not be used for any purpose other than to identify prospective properties consumers may be interested in purchasing. Data last updated: 9/17/2026. Some properties which appear for sale on this website may no longer be available because they are under contract, have Closedor are no longer being offered for sale. Some real estate firms do not participate in IDX and their listings do not appear on this website. Some properties listed with participating firms do not appear on this website at the request of the seller. This home sale information is not to be construed as an appraisal and may not be used as such for any purpose. BRIGHTMLS is the (or a) provider of this home sale information and has compiled content from various sources. Some properties represented may not have actually solddue to reporting errors.
Requests for information regarding mortgage products will be directed to Movoto.com affiliate, Lower, LLC - a licensed Mortgage Lender (NMLS #1124061), or, based on your location, may be redirected to a participating mortgage marketing partner that may pay Lower, LLC for any consumer contact information provided through this site.