

- $220,000
- 3Bd
- 2Ba
- 1,502 Sq Ft
SOLD

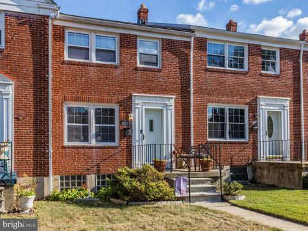
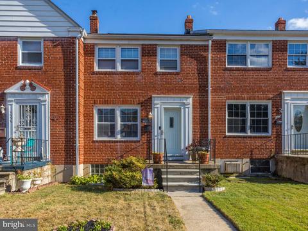
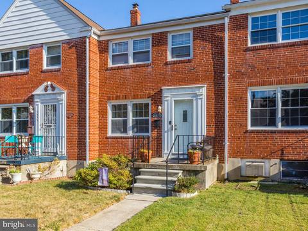
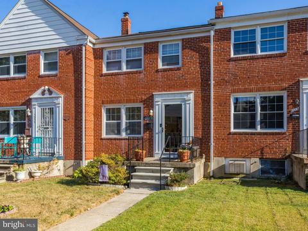
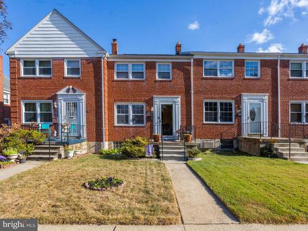
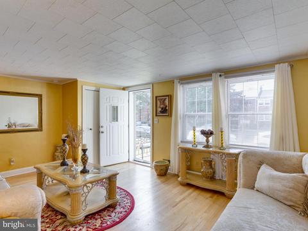
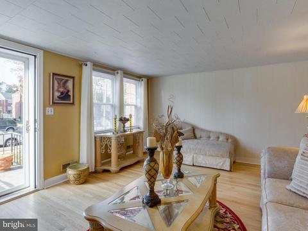
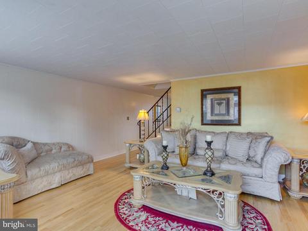
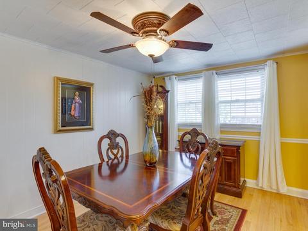
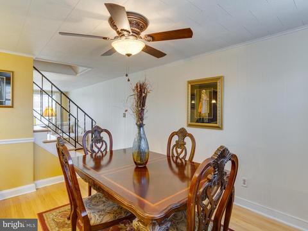
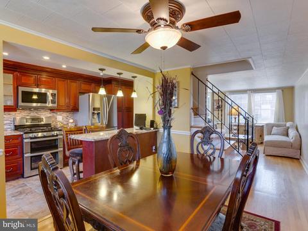
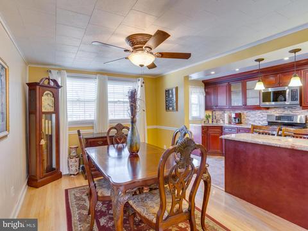
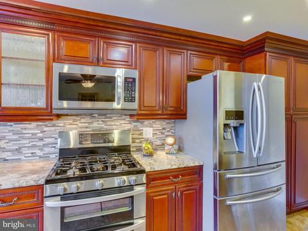
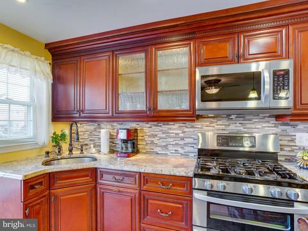
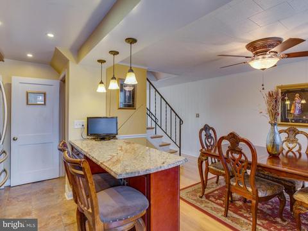
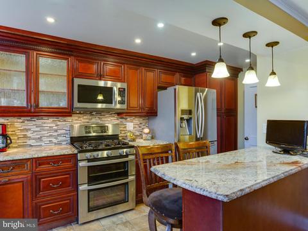
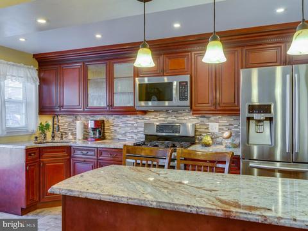
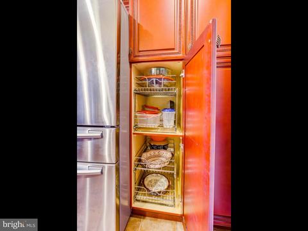
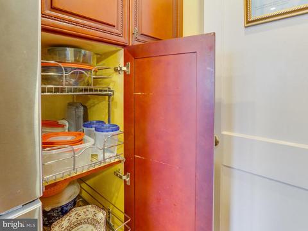
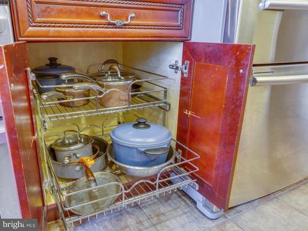
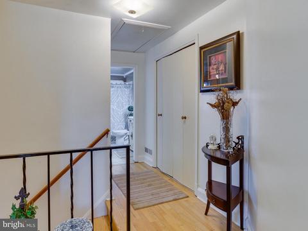
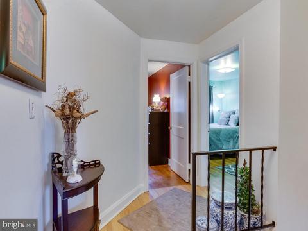
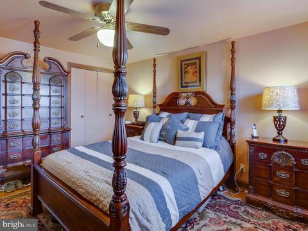
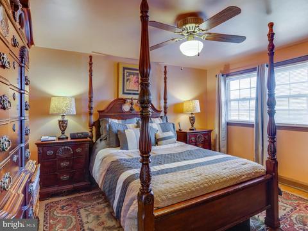
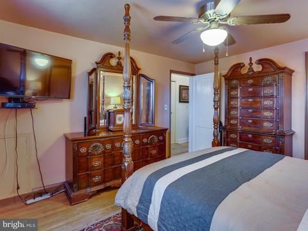
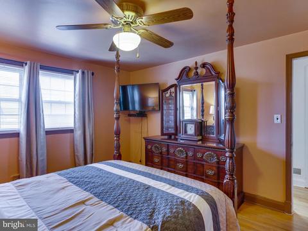
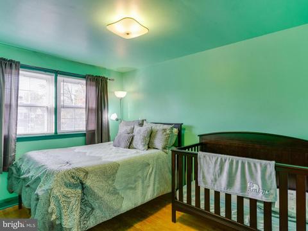
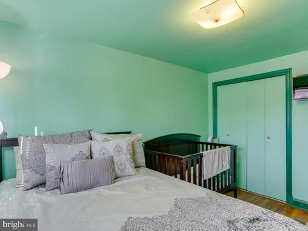
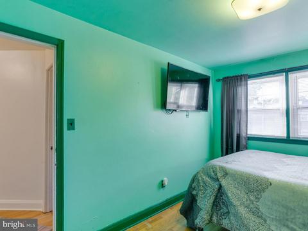
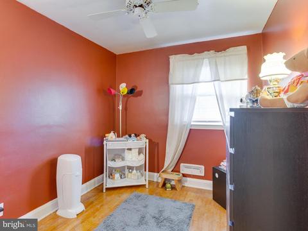
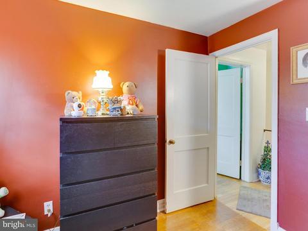
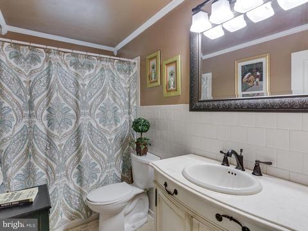
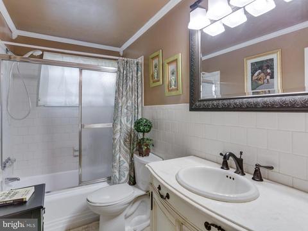
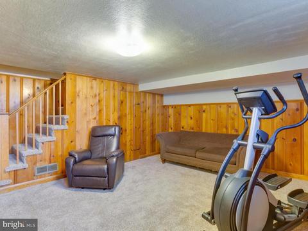
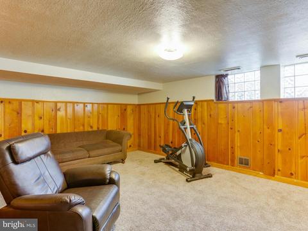
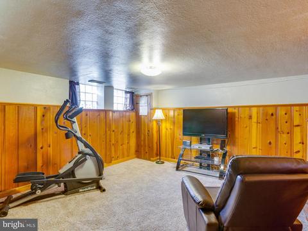
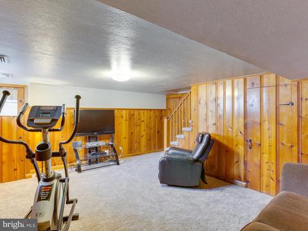
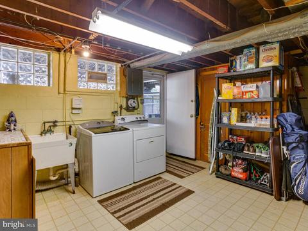
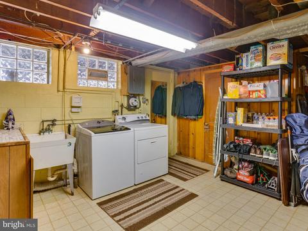
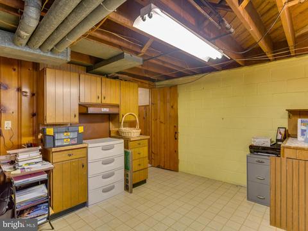
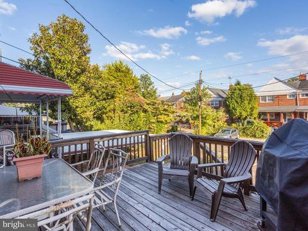
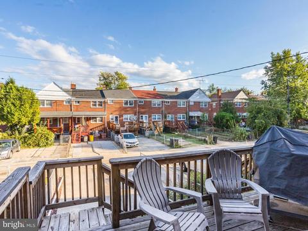
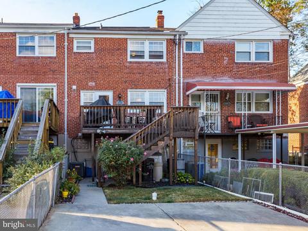
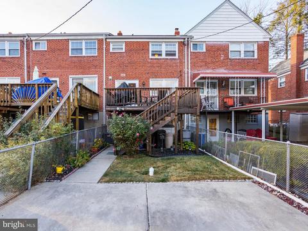
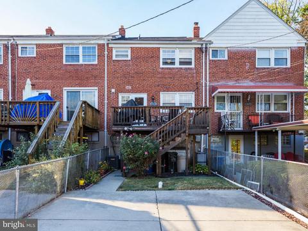
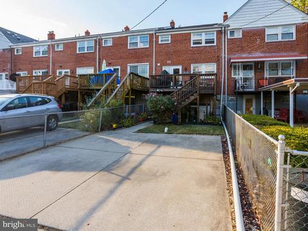
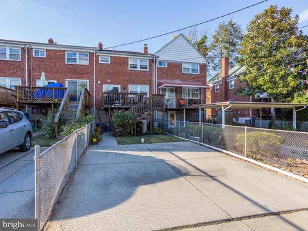
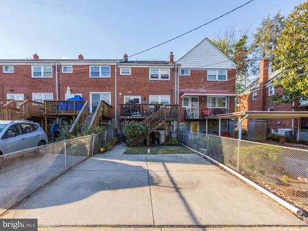
Last sold 11/25/2019 for $179K
bed
bath
Sqft ($120/Sqft)
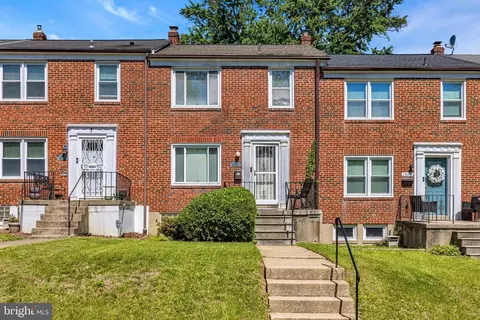
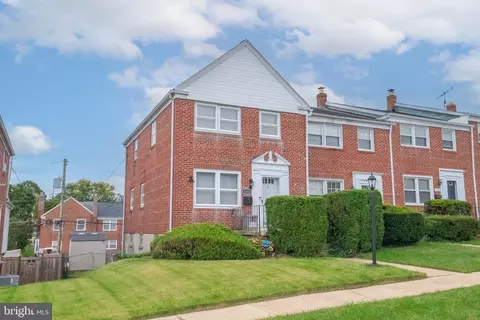
| Property type Townhouse | Neighborhood | Year built 1958 | HOA fee $2/month | Lot size 1,890 Sqft | Movoto estimate | Rental estimate |

| Overview | |
| Cooling/AC | Ceiling Fan(s), Central A/C, Electric |
| Heating | Natural Gas |
| Levels/Style | Colonial |
| Type | Residential |
| Virtual Tour | N/A |
| Status | Closed |
| SqFt | 1728 |
| Lot Size (SqFt) | 1890 |
| Lot Size (Acres) | 0.04 |
| County Tax | 1603, Annually |
| Tax: Assessed Value | 135700 |
| Annual Property Tax | 2253 |
| Year Built | 1958 |
| Condition | Very Good |
| HOA Fee | 20, Annually |
| New Construction (Y/N) | N |
| HOA Name | EDMONDSON HEIGHTS CIVIC ASSOCIATION |
| Foreclosure (Y/N) | N |
| Interior | |
| Total # of Bathrooms | 2 |
| # Full Baths | 2 |
| Total # of Bedrooms | 3 |
| Basement | Partially Finished, Outside Entrance, Walkout Stairs |
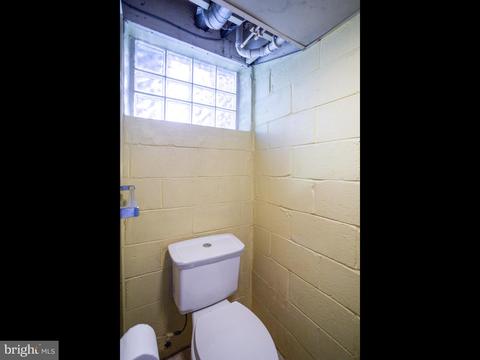
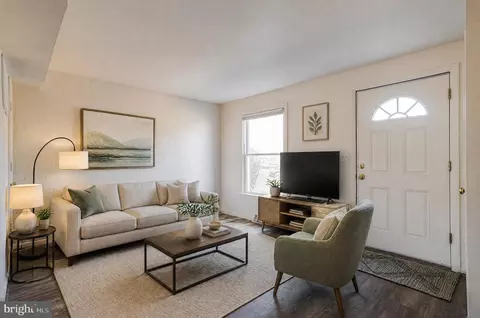
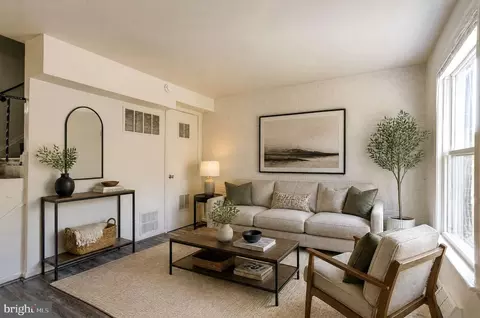
| Other Room(s) | Living Room, Dining Room, Primary Bedroom, Bedroom 2, Bedroom 3, Kitchen, Recreation Room, Utility Room, Bathroom 2 |
| Laundry | Basement |
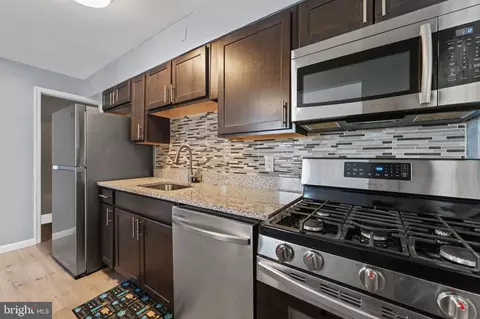
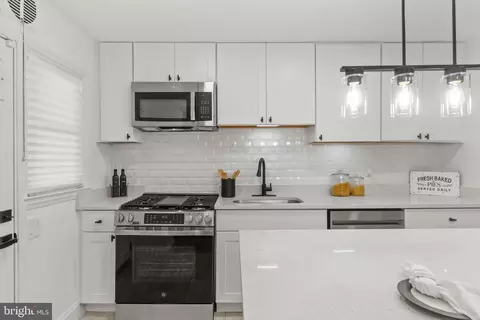
| Appliances | Built-In Microwave, Disposal, Dryer, Icemaker, Oven/Range - Gas, Oven - Double, Refrigerator, Stainless Steel Appliances, Washer, Water Heater |
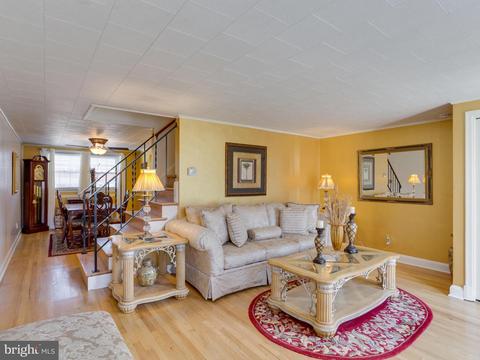
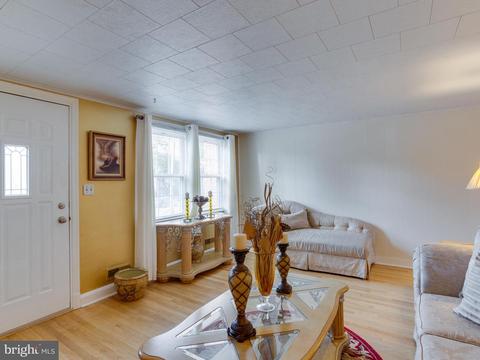
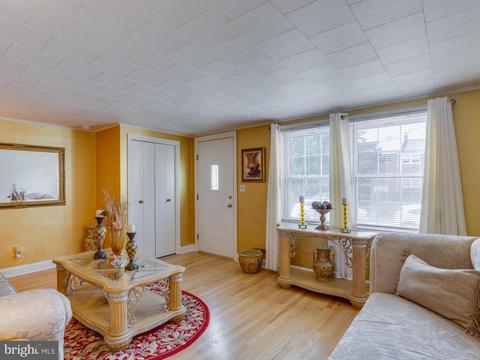
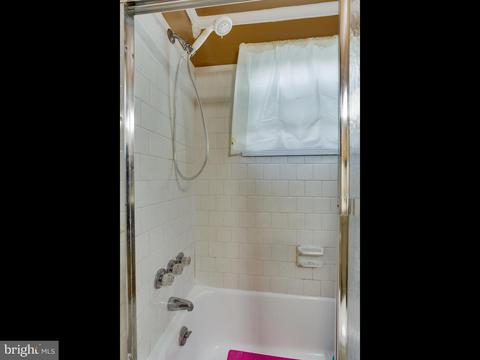
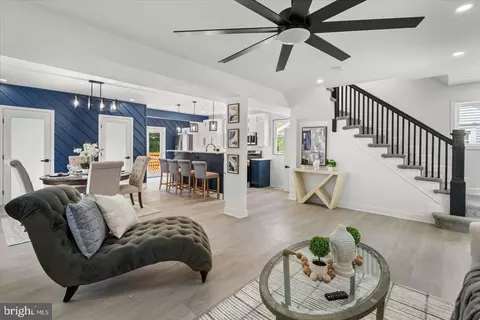
| Interior Features | Attic, Carpet, Ceiling Fan(s), Chair Railings, Crown Moldings, Floor Plan - Traditional, Formal/Separate Dining Room, Kitchen - Eat-In, Pantry, Bathroom - Tub Shower, Upgraded Countertops, Wood Floors |
| Accessibility Features | None |
| Door Features | Storm |
| Exterior | |
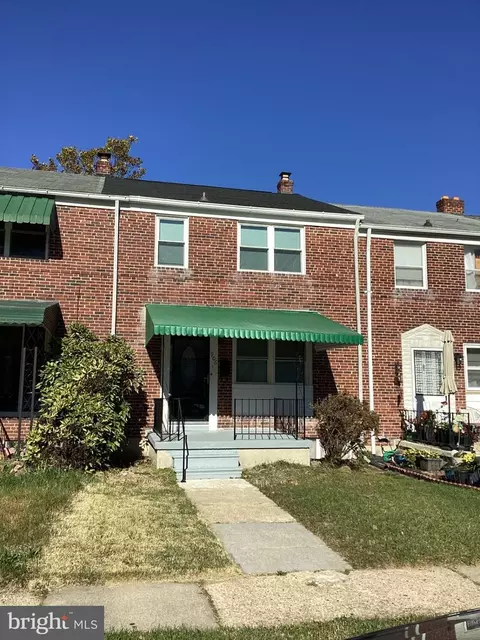
| Roof | Asphalt |
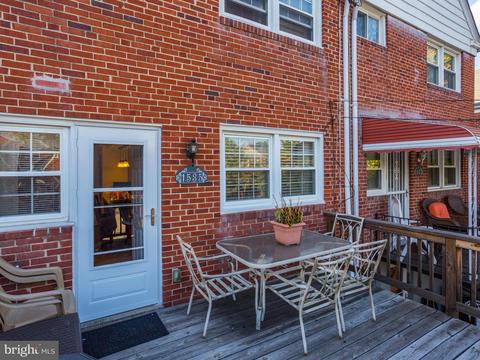
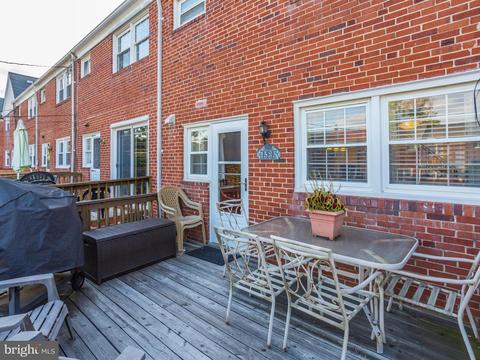
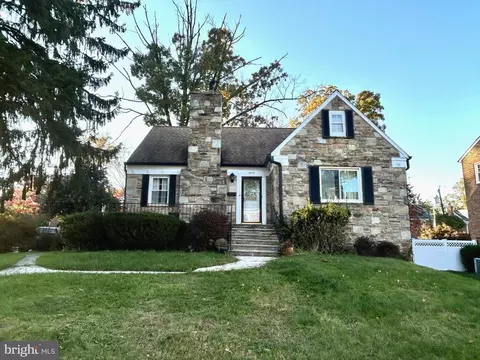
| Construction | Brick |
| Parking Desc | Concrete Driveway, Off Street, Driveway |
| Exterior Features | Exterior Lighting, Sidewalks |
| Existing Structures | Above Grade, Below Grade |
| Fencing | Partially |
| Amenities / Utilities | |
| Sewer/ Septic | Public Sewer |
| Pool | No Pool |
| Location | |
| View | Garden/Lawn |
| Subdivision | EDMONDSON HEIGHTS |
| Water Source | Public |
| Senior Community (Y/N) | N |
| High School | WOODLAWN HIGH CENTER FOR PRE-ENG. RES. |
| Elementary School | EDMONDSON HEIGHTS |
| School District | BALTIMORE COUNTY PUBLIC SCHOOLS |
| Middle School | SOUTHWEST ACADEMY |
| Directions | Rt 40 East, Left On Ingleside Ave, Right On Newfield Rd., Left On Barrett To Home On Your Right |
| Zoning | RESIDENTIAL |
| Multifamily Details | |
| Income/ Expense | Annual Ground Rent |
| Lot/ Land Details |
MLS # MDBC475098| Est. value | Bed/bath | Sqft | mi | |
|---|---|---|---|---|
| 1533 Barrett Rd, Baltimore, MD 21207 | $232,000 | —/1 | 1,152 | 0 |
| 1537 Barrett Rd, Baltimore, MD 21207 | $230,000 | —/1 | 1,292 | 0 |
| 1531 Barrett Rd, Baltimore, MD 21207 | $211,000 | 3/1 | 1,152 | 0.01 |
| 1529 Barrett Rd, Gwynn Oak, MD 21207 | $230,100 | —/1 | 1,152 | 0.01 |
| 1539 Barrett Rd, Baltimore, MD 21207 | $272,000 | 4/2 | 1,292 | 0.01 |
| 1527 Barrett Rd, Gwynn Oak, MD 21207 | $265,900 | 3/1 | 1,292 | 0.01 |
| 1541 Barrett Rd, Baltimore, MD 21207 | $238,000 | 3/2 | 1,152 | 0.01 |
| 1543 Barrett Rd, Baltimore, MD 21207 | $234,000 | —/1 | 1,152 | 0.02 |
Estimated values are based on public record data and automated valuation models. Values are not guaranteed and may not reflect current market conditions.




$214,450
$424,950
$329,900
$449,250
$769,990
$399,900
$339,000
$653,170
$380,000
$490,000
$190,000
$425,000
$300,000
$400,000
$190,000
$524,950
$239,900
$469,990
$469,000
$210,000
$175,000
$1,349,200
$304,999
$1,164,000
$402,000
$570,000
$239,950
$380,000
$389,900
$525,000