
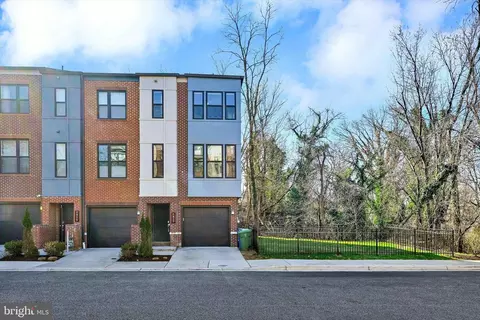
- $550,000
- 4Bd
- 4Ba
- 1,924 Sq Ft
SOLD

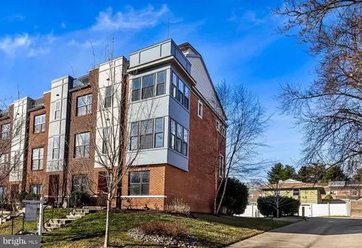
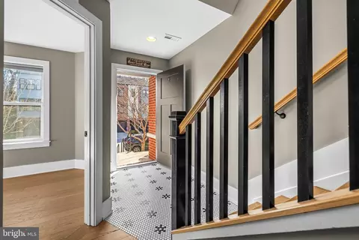
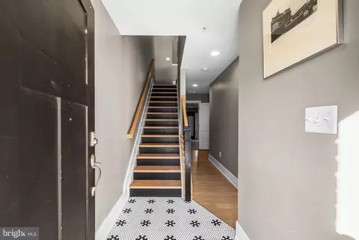
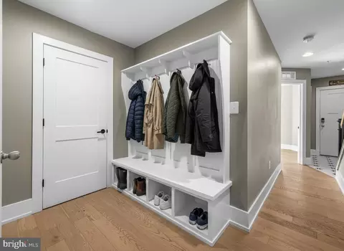
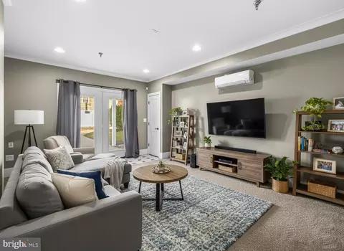
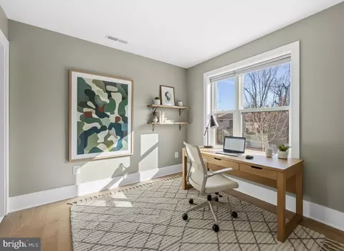
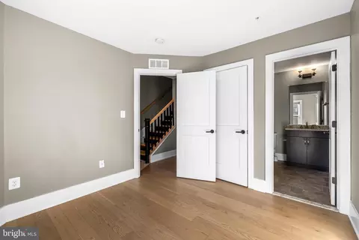
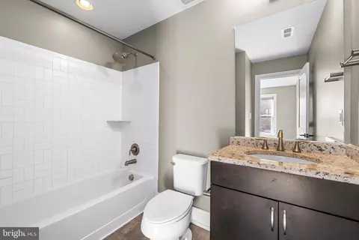
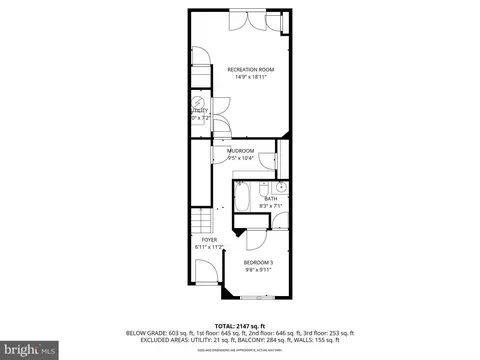
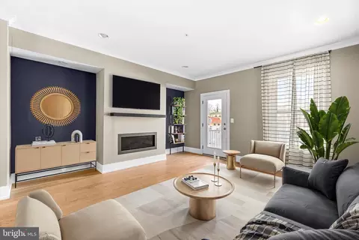
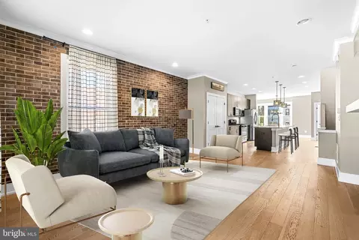
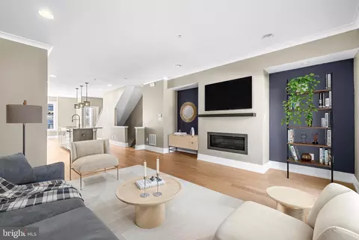
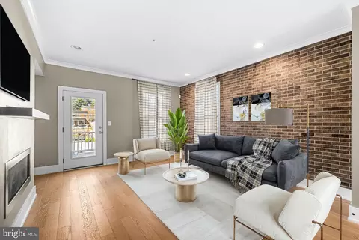
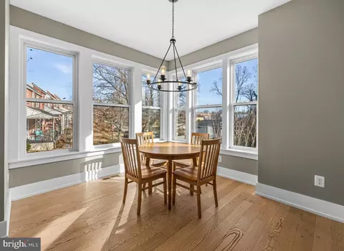
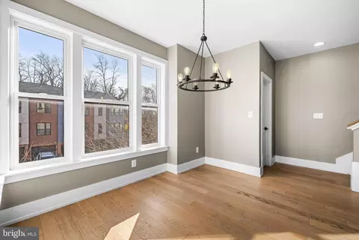
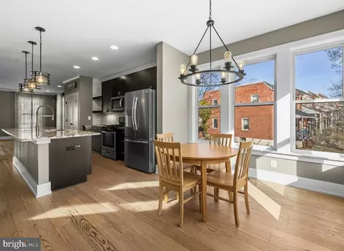
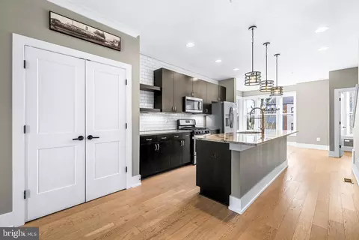
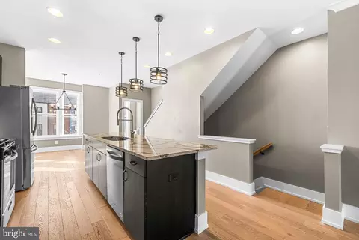
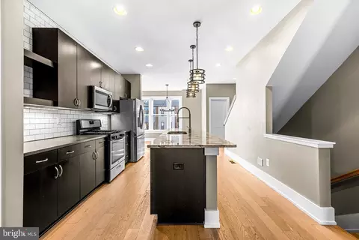
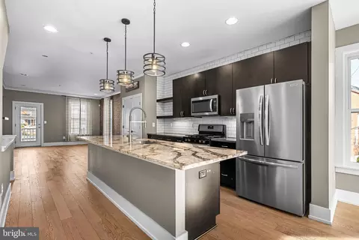
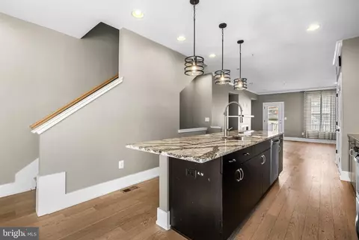
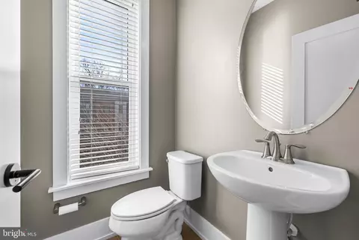
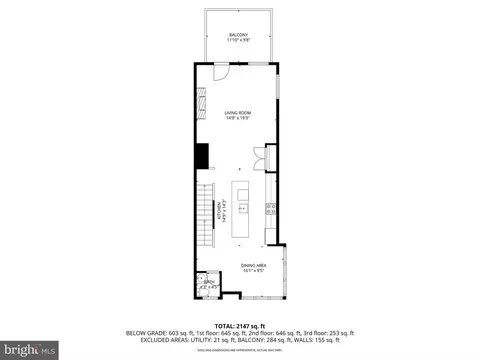
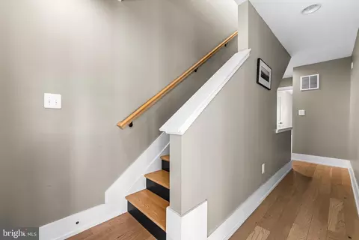
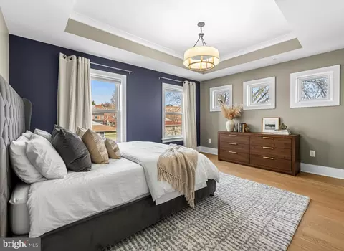
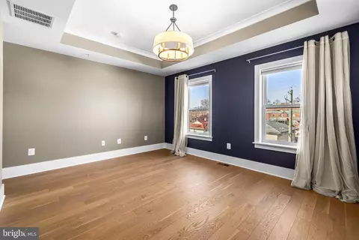
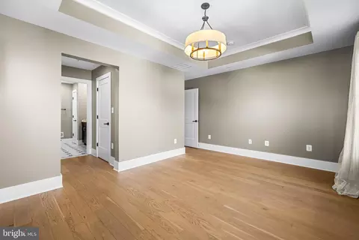
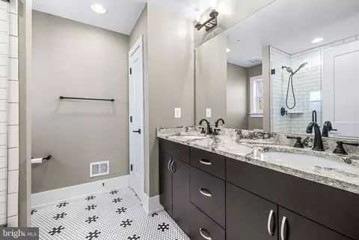
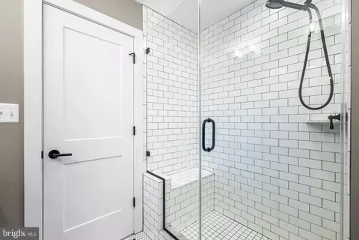
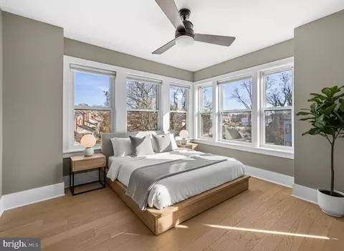
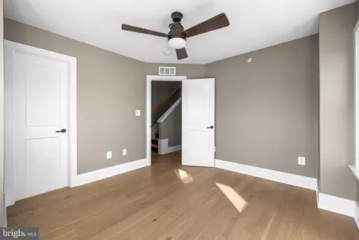
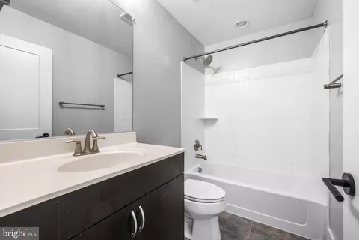
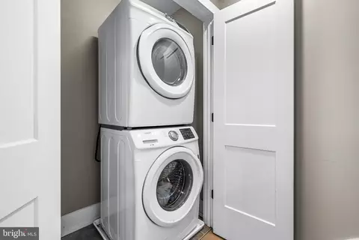
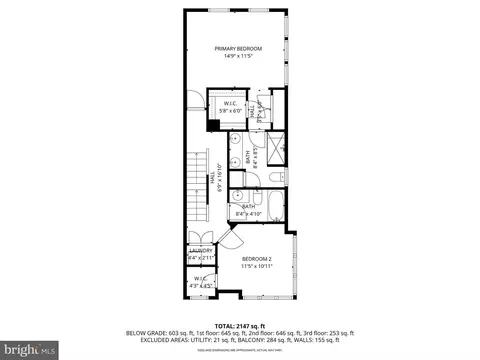
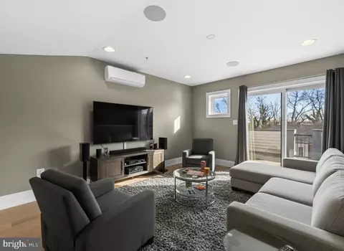
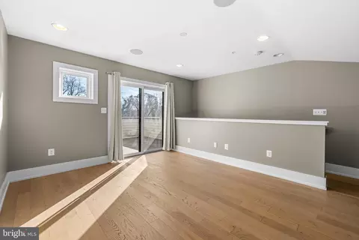
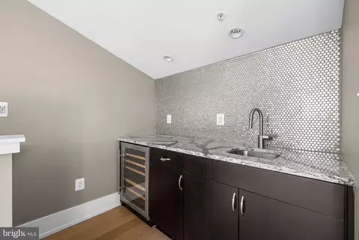
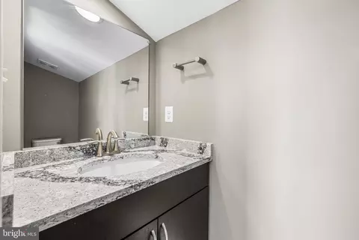
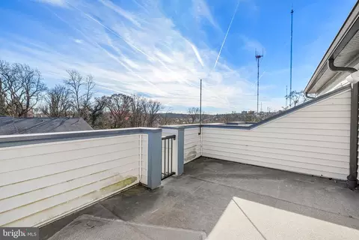
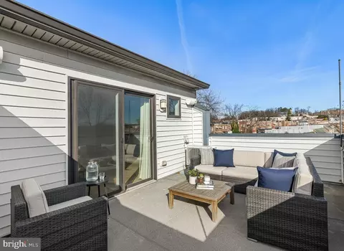
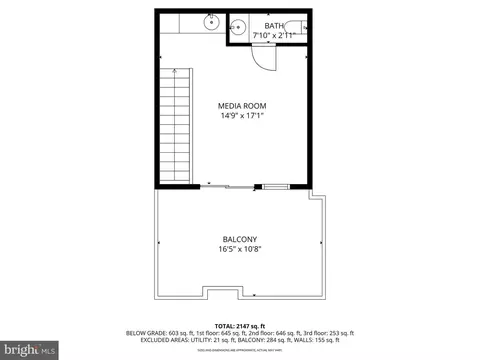
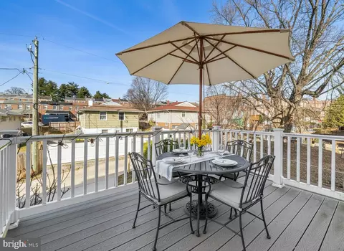
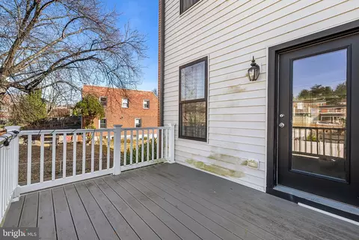
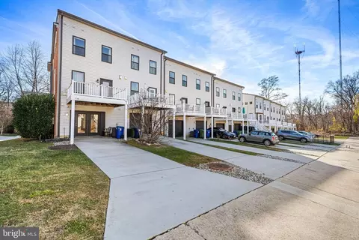
Last sold 02/20/2026 after 77 Days
bed
bath
Sqft ($244/Sqft)
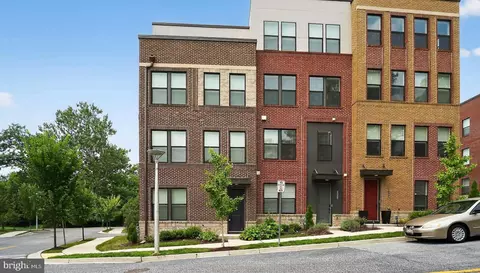
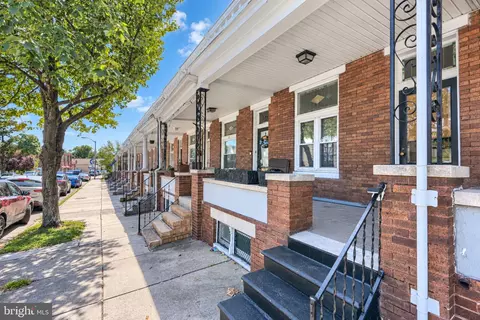
| Property type Townhouse | Neighborhood | Year built 2018 | HOA fee $63/month | Lot size 0.64 Acre | Rental estimate |

| Overview | |
| Cooling/AC | Central A/C, Electric |
| Heating | Natural Gas |
| Levels/Style | Contemporary |
| Type | Residential |
| Status | Closed |
| SqFt | 2150 |
| Lot Size (SqFt) | 27966 |
| Lot Size (Acres) | 0.64 |
| County Tax | 453, Annually |
| City/ Town Tax | 9093 |
| Tax: Assessed Value | 404500 |
| Annual Property Tax | 9546 |
| Year Built | 2018 |
| Municipality | Baltimore City |
| HOA Fee | 63, Monthly |
| New Construction (Y/N) | N |
| Foreclosure (Y/N) | N |
| Interior | |
| Total # of Bathrooms | 5 |
| # Full Baths | 3 |
| # Half Baths | 2 |
| Total # of Bedrooms | 3 |
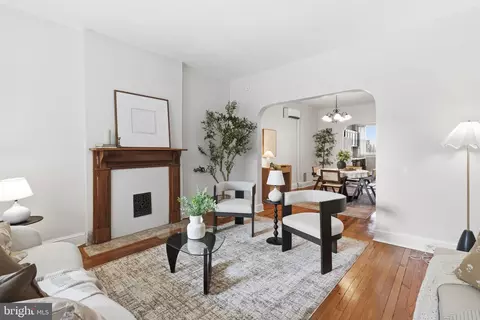
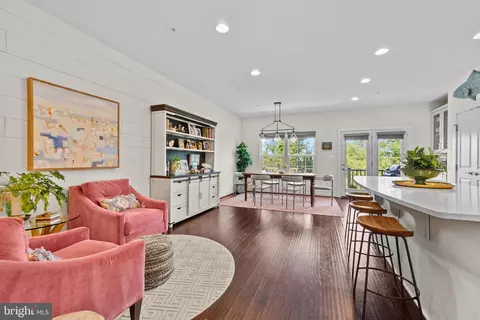
| Other Room(s) | Living Room, Dining Room, Primary Bedroom, Bedroom 2, Bedroom 3, Kitchen, Family Room, Foyer, Mud Room, Media Room, Bathroom 2, Bathroom 3, Primary Bathroom, Half Bath |
| Total # of Rooms | 15 |
| Flooring | Hardwood |
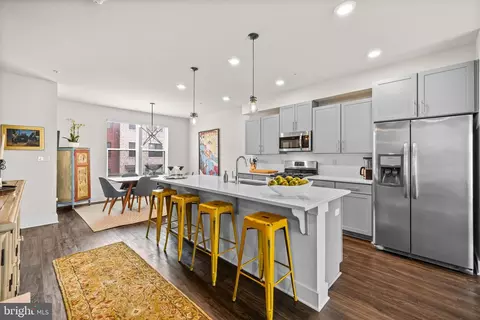
| Appliances | Stainless Steel Appliances, Dryer, Washer, Dishwasher, Disposal, Microwave, Refrigerator, Icemaker, Stove |
| Window Features | Screens |
| Interior Features | Built-Ins, Wood Floors, Dining Area, Bar, Floor Plan - Open, Kitchen - Gourmet, Kitchen - Island, Primary Bath(s), Recessed Lighting, Wet/Dry Bar, Crown Moldings, Chair Railings, Ceiling Fan(s), Upgraded Countertops, Wine Storage |
| Accessibility Features | None |
| Exterior | |
| Roof | Shingle, Composite |
| Foundation | Slab |
| Parking Desc | Paved Parking, Off Street |
| # Parking Spaces | 2 |
| # Off-Street Spaces | 2 |
| Existing Structures | Above Grade, Below Grade, Patio(s) |
| Amenities / Utilities | |
| Sewer/ Septic | Public Sewer |
| Pool | No Pool |
| Security Features | Electric Alarm |
| Location | |
| Subdivision | REDFERN ROW |
| Water Source | Public |
| Senior Community (Y/N) | N |
| School District | BALTIMORE CITY PUBLIC SCHOOLS |
| Directions | 1456 Redfern Avenue, Baltimore, MD 21211 |
| Zoning | R-6 |
MLS # MDBA2193410
MLS # MDBA462014
MLS # 1000044531
MLS # BA10001512| Est. value | Bed/bath | Sqft | mi | |
|---|---|---|---|---|
| 1458 Redfern Ave, Baltimore, MD 21211 | $449,000 | 4/3 | 1,605 | 0 |
| 1460 Redfern Ave, Baltimore, MD 21211 | $554,000 | 3/— | 1,792 | 0 |
| 1462 Redfern Ave, Baltimore, MD 21211 | $449,000 | 4/3 | 1,605 | 0.01 |
| 1464 Redfern Ave, Baltimore, MD 21211 | $457,000 | 4/3 | 1,605 | 0.01 |
| 1466 Redfern Ave, Baltimore, MD 21211 | $466,000 | 4/3 | 1,605 | 0.01 |
| 1454 Redfern Ave, Baltimore, MD 21211 | $313,000 | 3/1 | 1,024 | 0.01 |
| 1452 Redfern Ave, Baltimore, MD 21211 | $310,000 | 3/1 | 1,024 | 0.02 |
| 1468 Redfern Ave, Baltimore, MD 21211 | $483,000 | 4/3 | 1,605 | 0.02 |
Estimated values are based on public record data and automated valuation models. Values are not guaranteed and may not reflect current market conditions.

$214,450
$424,950
$309,900
$230,000
$299,900
$449,250
$769,990
$380,000
$653,170
$329,900
$325,000
$190,000
$300,000
$239,900
$243,000
$530,000
$524,950
$425,000
$329,900
$118,500
$304,999
$175,000
$1,349,200
$1,164,000
$570,000
$382,500
$375,000
$309,450
$402,000
$414,590