Movoto Real Estate
Sold on 09/26/2024

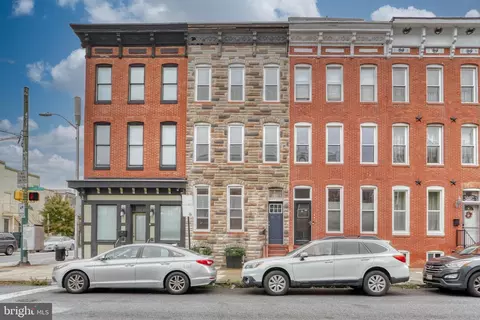
1429 S Hanover St S, Baltimore, MD 21230
$460,000

Last sold 09/26/2024 for $447K

  • —

    bed

  • —

    bath

  • 2,350

    Sqft ($190/Sqft)

Multi-family not for sale

About 1429 S Hanover St S

Property type Multi-family
Neighborhood
Year built 1900
HOA fee $0/month
Lot size 1,742 Sqft
Movoto estimate
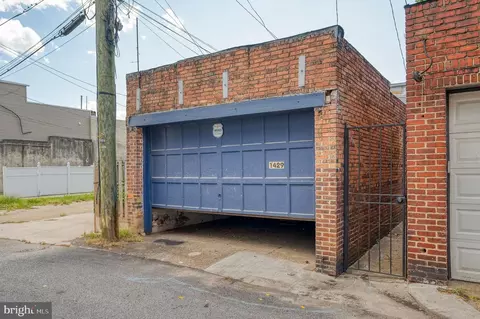
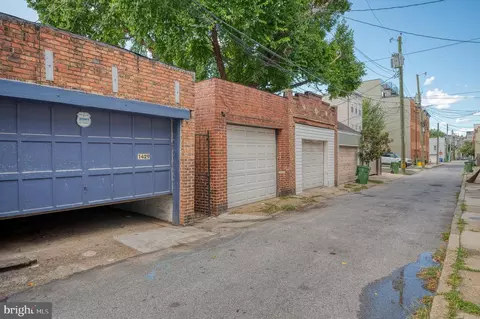
Parking 2 garage spaces
Rental estimate
Property description
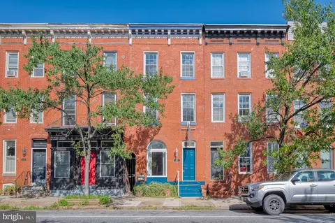
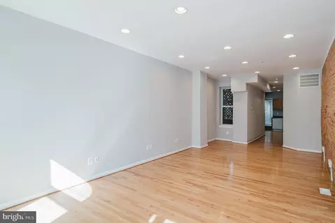
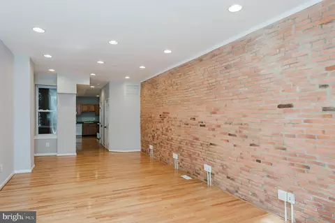
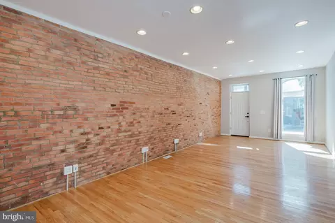
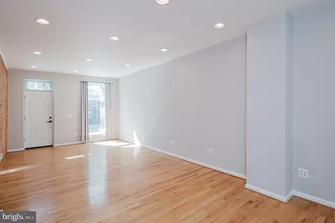
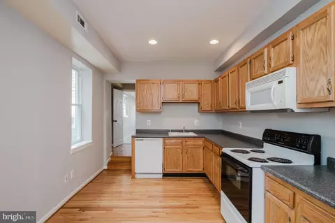
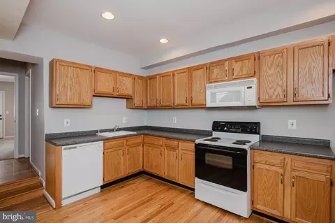
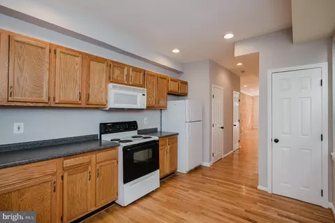
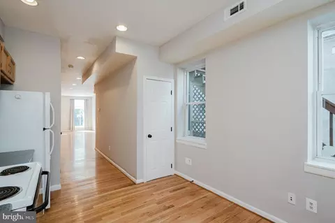
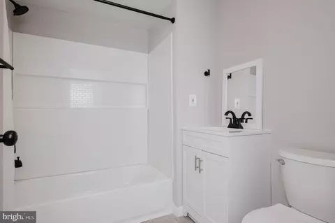
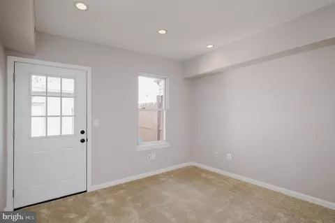
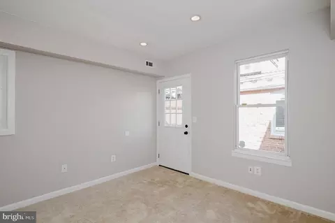
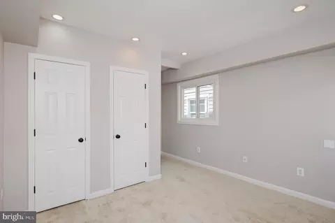
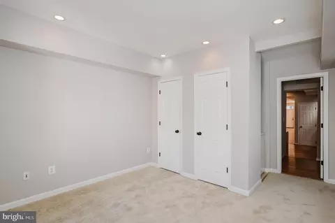
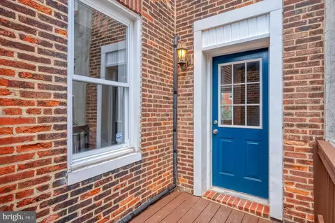
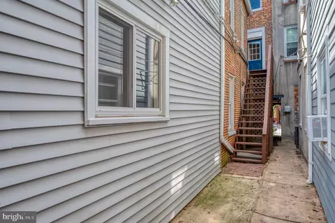
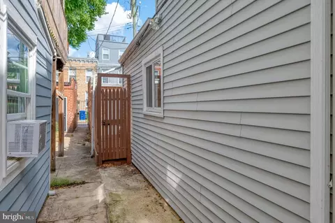
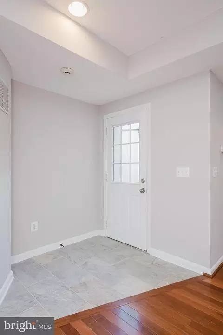
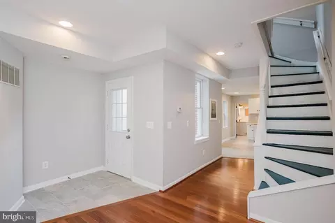
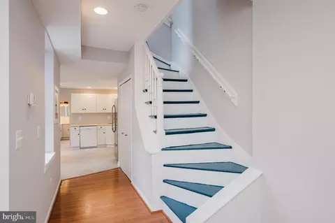
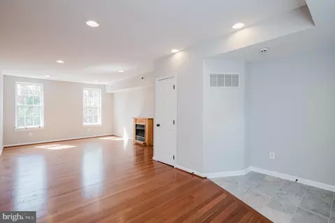
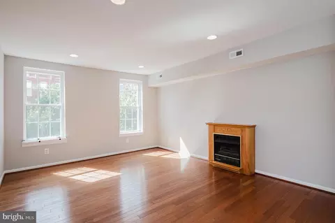
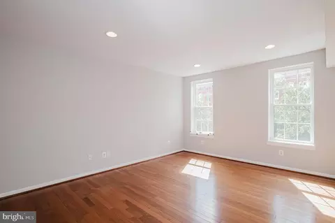
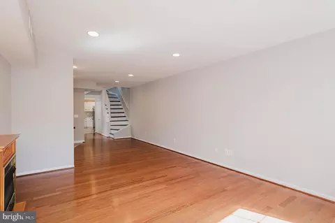
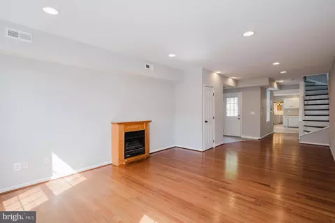
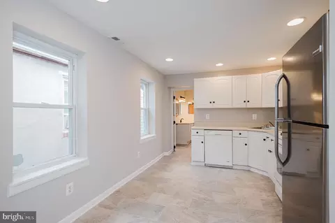
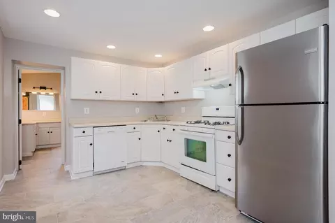
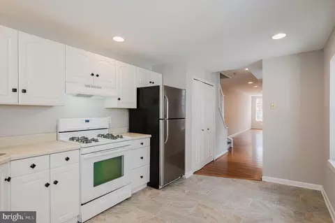
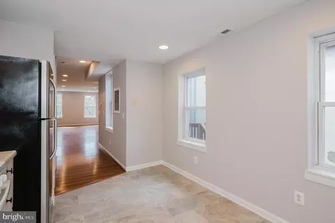
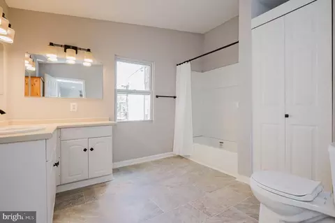
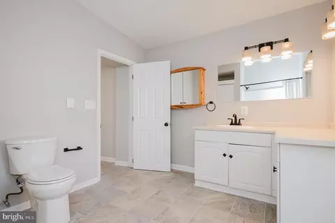
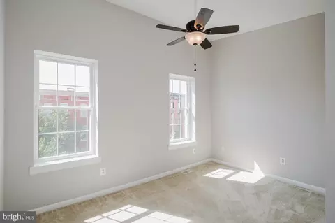
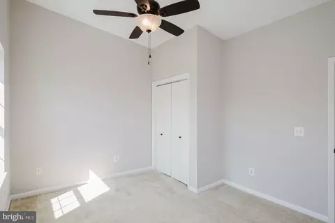
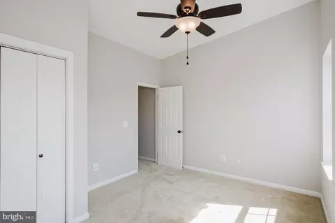
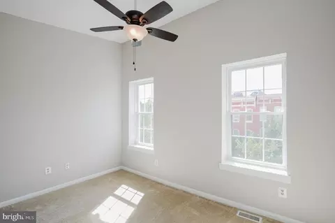
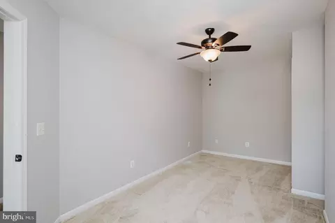
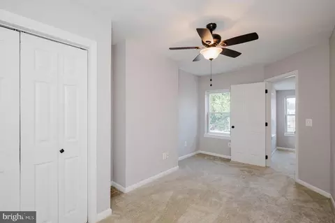
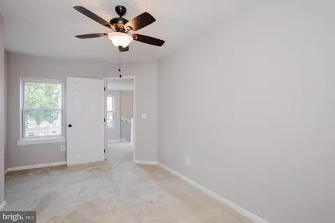
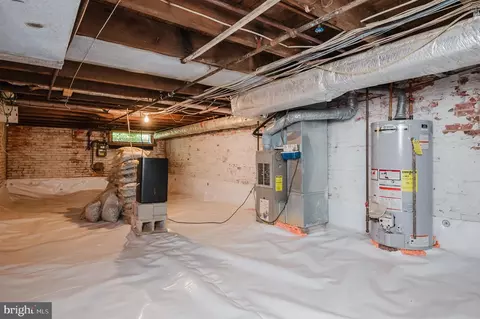
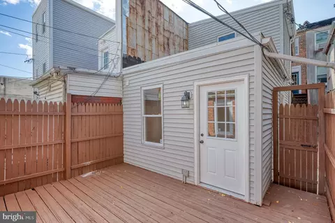
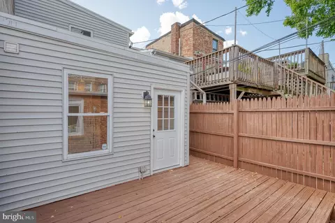
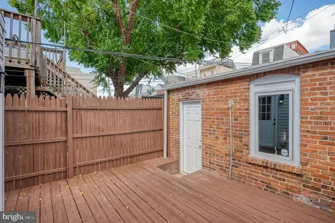
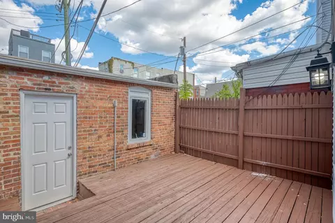
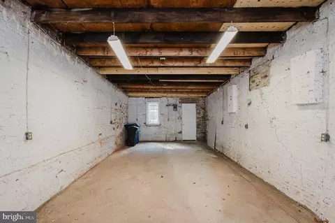
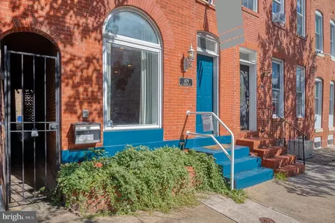
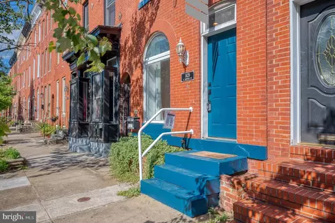
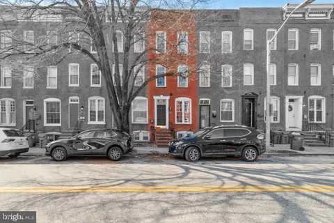
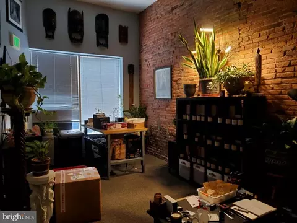
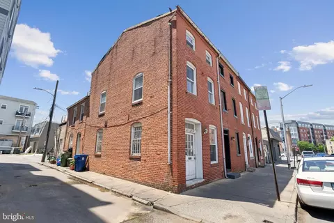
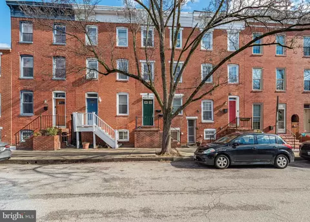
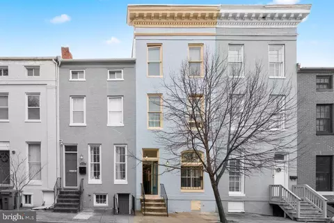
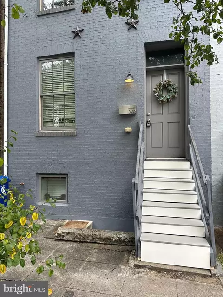
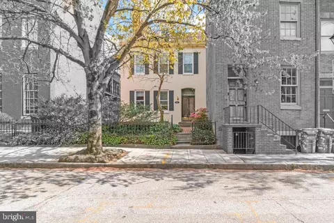
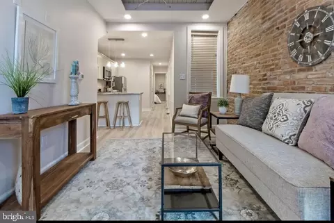
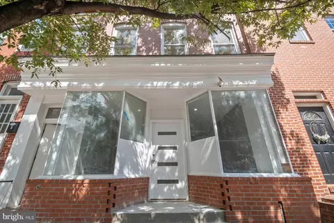
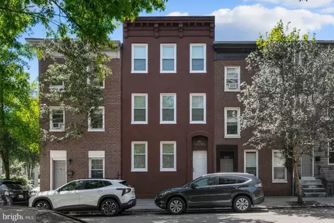
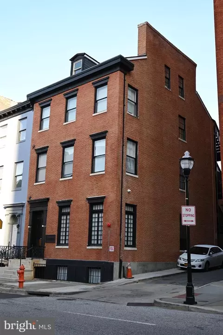
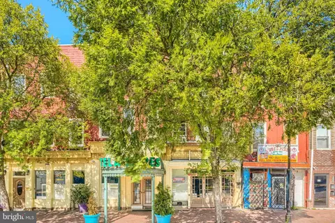
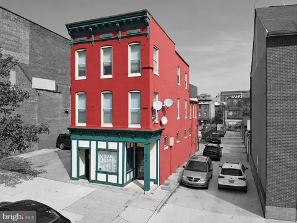
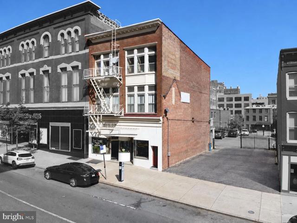
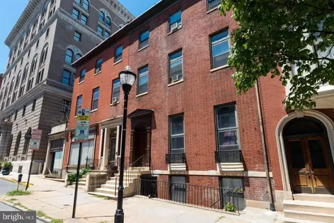
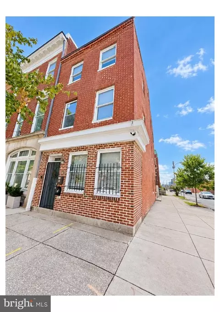
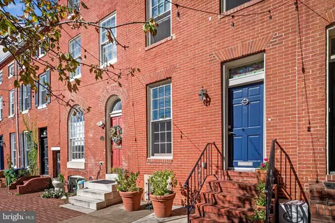
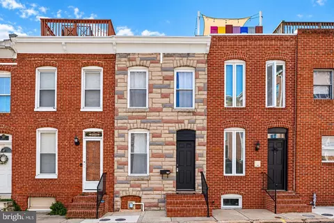
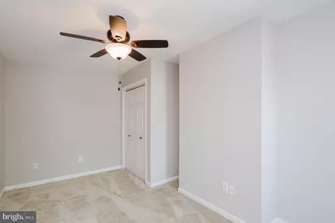
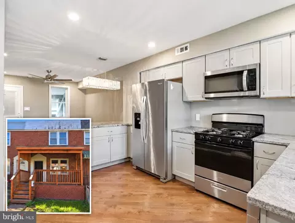
Welcome to your dream home in the heart of the vibrant Federal Hill community of Baltimore! This stunning Federal-style row home, offering over 2,350 finished square feet of exquisite living space, is an exceptional opportunity for both investors and homeowners alike. This meticulously maintained 2-unit interior features separate entrances for each unit, providing both privacy and convenience. As you step into Unit #1 on the main level, you'll be captivated by the inviting living room, where hardwood floors meet exposed brick and recessed lighting, creating a warm and welcoming ambiance perfect for entertaining guests or cozy nights in. The open living/dining combo flows effortlessly into a charming country-style kitchen, complete with electric cooking, maple cabinets, and ample table space for casual meals. A beautifully appointed full bath features a ceramic tile tub/shower combo, and the comfortable carpeted bedroom with recessed lighting offers a peaceful retreat after a long day. The lower level, included in Unit #1, provides valuable additional space, perfect for storage or customization to fit your needs. Step outside to the inviting terrace deck, also accessible from Unit #1, where you can unwind or host outdoor gatherings while enjoying the fresh air. Venture upstairs to discover Unit #2, where a bright foyer with ceramic tile and recessed lighting welcomes you. The spacious living room continues the theme of elegance with hardwood floors and abundant natural light, ideal for hosting friends and family. The kitchen in this unit boasts ceramic tile, gas cooking, and stylish maple cabinets, perfect for any culinary enthusiast. A full bath with ceramic tile, sconces, a tub/shower combo, and double vanity elevates the convenience for busy mornings. On the second upper level, you'll find two generously sized bedrooms, each equipped with ceiling fans and plush carpeting, offering comfort and tranquility. One bedroom features a vaulted ceiling that enhances the sense of space, while the other provides a cozy atmosphere, making them perfect retreats. This home is not just about the interior; it’s about the lifestyle. Located just steps away from an exciting array of local attractions, you’ll be immersed in the community’s vibrant culture. Enjoy a night out at Sobo Market, Riverside Taphouse, or Muir's Tavern, all within a short stroll. For those who enjoy a more relaxed atmosphere, the nearby No Way Rosé offers a delightful blend of cocktails and French cuisine, while Starbucks is just a few blocks away for your morning coffee fix. This is not just a house; it's a lifestyle waiting for you to embrace. Don’t miss your chance to own this unique property that perfectly blends style, comfort, and community. Schedule your showing today and step into a world where your new life begins!
Listed by
Listing Agent - Lee R. Tessier
Listing Office - EXP Realty, LLC
Source: Bright MLS mls logo
MLS#MDBA2137140 • last updated 1 year ago
Movoto checked Bright MLS for data 5 minutes ago
Overview
Cooling/AC Central A/C, Ceiling Fan(s), Electric
Heating Natural Gas
Levels/Style Federal
Type Multi-Family
SubType Duplex
Status Closed
SqFt 2872
Lot Size (SqFt) 1845
Lot Size (Acres) 0.04
County Tax 301, Annually
City/ Town Tax 6043
Tax: Assessed Value 278867
Annual Property Tax 6344
Year Built 1900
Condition Excellent, Very Good, Good
Municipality Baltimore City
New Construction (Y/N) N
Foreclosure (Y/N) N
Interior
Basement Full, Unfinished, Windows, Daylight, Partial, Connecting Stairway
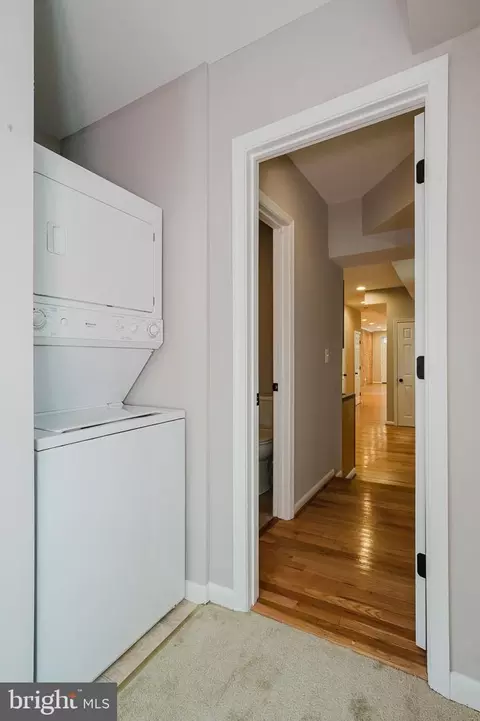
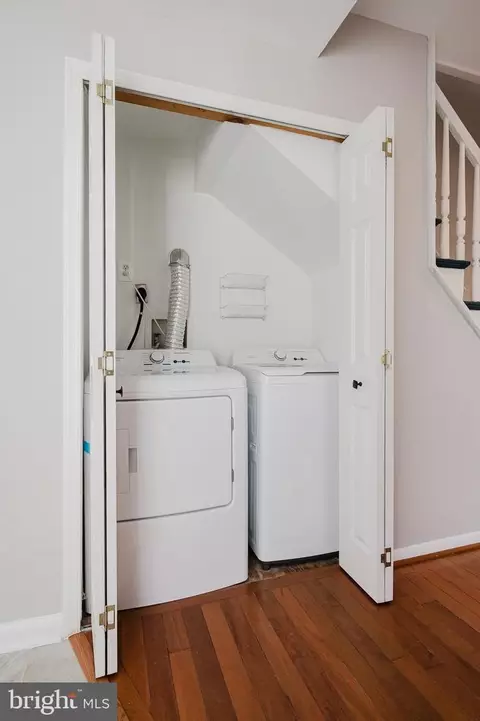
Appliances Dryer, Washer, Dishwasher, Exhaust Fan, Disposal, Microwave, Refrigerator, Oven/Range - Gas, Oven/Range - Electric, Range Hood, Stainless Steel Appliances, Water Heater, Washer/Dryer Stacked, Dryer - Front Loading, Freezer
Walls/ Ceilings Dry Wall, Brick, High
Window Features Double Pane
Interior Features Ceiling Fan(s), Window Treatments, Attic, Carpet, Recessed Lighting, Wood Floors, Curved Staircase, 2nd Kitchen, Combination Dining/Living, Combination Kitchen/Dining, Dining Area, Floor Plan - Open, Kitchen - Table Space, Bathroom - Tub Shower
Accessibility Features None
Door Features Six Panel
Exterior
Roof Asphalt
Foundation Permanent
Garage Desc Garage - Rear Entry, Additional Storage Area, Covered Parking
Parking Desc On Street, Detached Garage
# Garage Spaces 2
# Parking Spaces 2
# Detached Garage Spaces 2
Exterior Features Sidewalks, Street Lights, Exterior Lighting, Bump-outs
Existing Structures Above Grade, Below Grade, None
Lot Desc Interior
Amenities / Utilities
Sewer/ Septic Public Sewer
Pool No Pool
Security Features Smoke Detector
Inclusions See Disclosures
Location
Subdivision FEDERAL HILL HISTORIC DISTRICT
Water Source Public
High School DIGITAL HARBOR
Elementary School FEDERAL HILL PREPARATORY SCHOOL
School District BALTIMORE CITY PUBLIC SCHOOLS
Middle School FEDERAL HILL PREPARATORY SCHOOL
Location Urban
Directions For Directions, Please Use Personal GPS Or Google Maps.
Zoning RESIDENTIAL
Multifamily Details
# 1-Bedroom Units 1
# 2-Bedroom Units 1
# Units Furnished None
# Units Vacant 2
Lot/ Land Details
Road Responsibility City/County
Road Surface Type Black Top
$460K
Range: $391K-$529K
Last 30 days 
Rental est.: $855/month
Gross rent multiplier: 43.6
  • Oct 2024
    Public Records
  • Oct 17, 2024 Sold
    $447,500
  • Sep 2024
    mls logo MLS # MDBA2137140
  • Sep 26, 2024 Sold
    $447,500
  • Aug 29, 2024 Pending
    —
  • Aug 22, 2024 Listed
    $425,000
  • Sep 2024
    mls logo MLS # MDBA2136400
  • Sep 26, 2024 Sold
    $447,500 (+5.3%)
  • Aug 29, 2024 Pending
    —
  • Aug 16, 2024 Listed
    $425,000
  • Year Property taxes Tax assessment
  • 2023
    $6,344 +1.2%
    $288,933 +8.8%
  • 2022
    $6,267 +1.2%
    $265,567 +1.23%
  • 2021
    $6,191 +1.2%
    $262,333
  • 2018
    $6,115 -10.5%
    $262,333 -9.42%
  • 2017
    $6,835 +3.2%
    $289,600 +3.76%
  • 2011
    $6,624
    $279,100
  • 1429 S Hanover St S
    $447K
  • SBIC - West Federal Hill
    $374K +3% y/y
  • 21230
    $350K +2% y/y
  • Baltimore
    $210K -4% y/y
No chart available
Statistics calculated by Movoto

Thinking of selling? Get a Cash Offer.

  • A smooth, fast sale
  • Skip staging and repairs
  • No strings attached
6/10
Federal Hill Preparatory School
public Grades PK, K-5, 7
Baltimore City Public Schools
2/10
Digital Harbor High School
public Grades 9-12
Baltimore City Public Schools
3/10
Paul Laurence Dunbar High School
public Grades 9-12
Baltimore City Public Schools
2/10
Vivien T. Thomas Medical Arts Academy
public Grades 9-12
Baltimore City Public Schools
1/10
Augusta Fells Savage Institute Of Visual Arts
public Grades 9-12
Baltimore City Public Schools
Source: GreatSchools.org © 2026. All rights reserved.

Around SBIC - West Federal Hill

Explore everything this neighborhood has to offer. Learn more about SBIC - West Federal Hill.
By entering my info and clicking Ask a Question below, I am providing my e-signature and express written consent to receive marketing emails, calls, and texts (including via automatic telephone dialing systems, AI generative, artificial or pre-recorded voice technology) relating to my inquiry from Movoto (and parties calling/messaging on their behalf) even if my number appears on the company, state, or national Do Not Call Registry. You also agree to ourTerms and Conditions and Privacy Policy. Consent not required to receive services (call 1-844-420-1270 to be connected without providing consent).

Nearby recently sold homes in Baltimore, MD

Nearby homes for sale in Baltimore, MD

Newest listings in 21230

  • Real Estate
  • MD
  • Baltimore City County
  • Baltimore
  • 21230
  • SBIC - West Federal Hill
  • 1429 S Hanover St S
Meet with a real estate agent today (844) 430-0869
The multiple listing information is provided by BRIGHT MLS. IDX information is provided exclusively for consumers’ personal, non-commercial use and that it may not be used for any purpose other than to identify prospective properties consumers may be interested in purchasing. Information deemed reliable but not guaranteed to be accurate. Buyer to verify all information. The information provided is for consumers' personal, non-commercial use and may not be used for any purpose other than to identify prospective properties consumers may be interested in purchasing. Listing information updated every 15 minutes. Terms of use & Privacy Policy, California Privacy Info. Copyright © 2005 - 2026 Movoto, Inc. All rights reserved. Equal Housing Opportunity CalDRE CalDRE #01517281
Movoto Real Estate is committed to ensuring accessibility for individuals with disabilities. We are continuously working to improve the accessibility of our web experience for everyone. We welcome feedback and accommodation requests, please submit them here.
© 2026 BRIGHT, All Rights Reserved
Information Deemed Reliable But Not Guaranteed
The data relating to real estate for sale on this website appears in part through the BRIGHT Internet Data Exchange program, a voluntary cooperative exchange of property listing data between licensed real estate brokerage firms in which Movoto participates, and is provided by BRIGHT through a licensing agreement.The information provided by this website is for the personal, non-commercial use of consumers and may not be used for any purpose other than to identify prospective properties consumers may be interested in purchasing. Data last updated: 9/24/2026. Some properties which appear for sale on this website may no longer be available because they are under contract, have Closedor are no longer being offered for sale. Some real estate firms do not participate in IDX and their listings do not appear on this website. Some properties listed with participating firms do not appear on this website at the request of the seller. This home sale information is not to be construed as an appraisal and may not be used as such for any purpose. BRIGHTMLS is the (or a) provider of this home sale information and has compiled content from various sources. Some properties represented may not have actually solddue to reporting errors.
Requests for information regarding mortgage products will be directed to Movoto.com affiliate, Lower, LLC - a licensed Mortgage Lender (NMLS #1124061), or, based on your location, may be redirected to a participating mortgage marketing partner that may pay Lower, LLC for any consumer contact information provided through this site.