
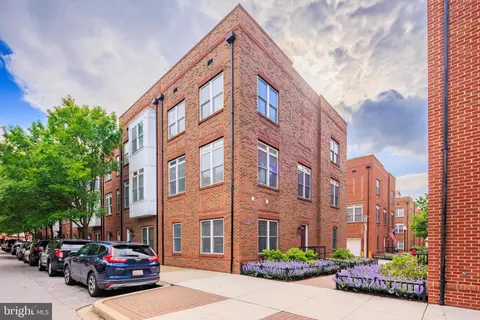
- $649,000
- 3Bd
- 4Ba
- 2,466 Sq Ft
SOLD


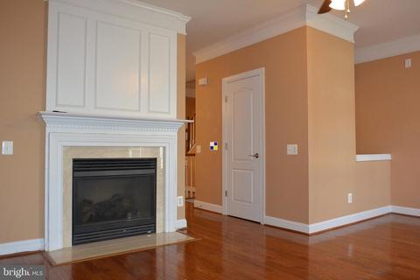
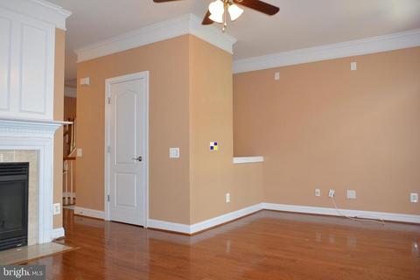
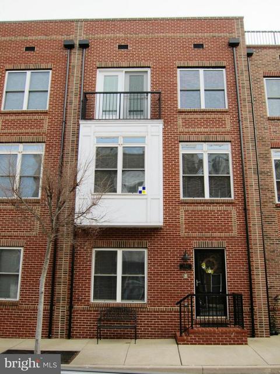
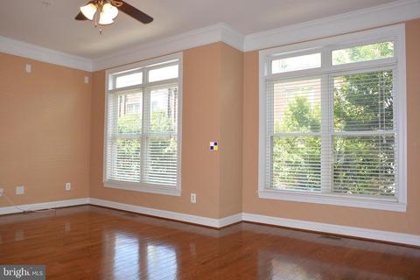
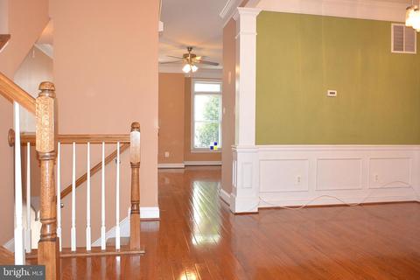
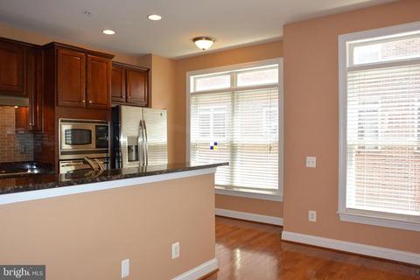
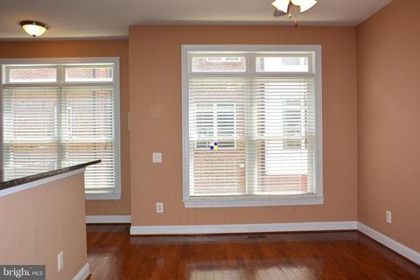
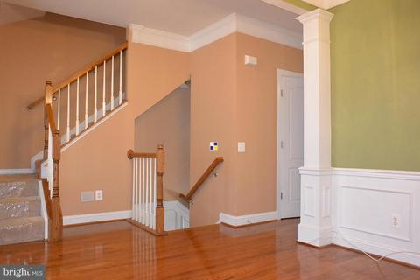
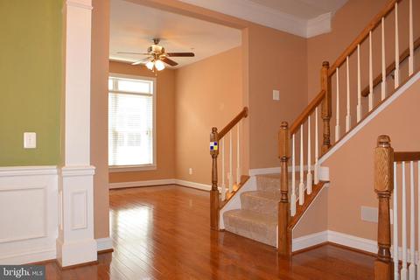
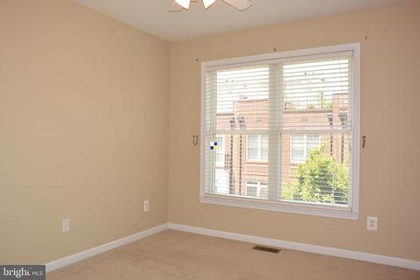
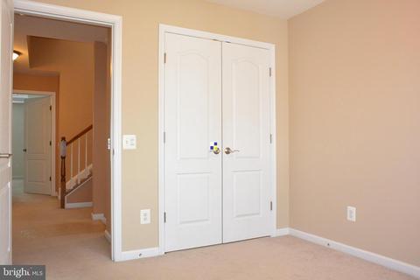
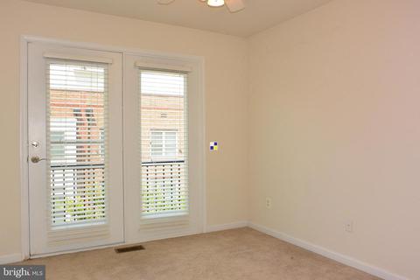
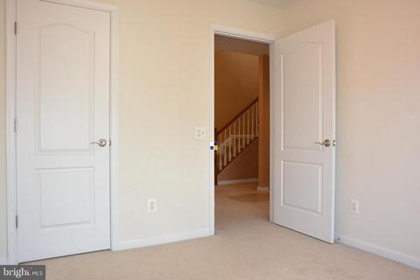
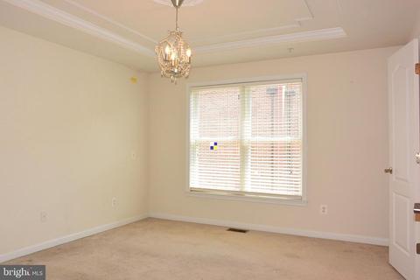
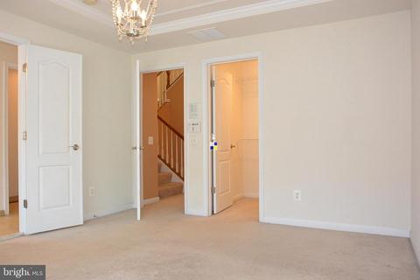
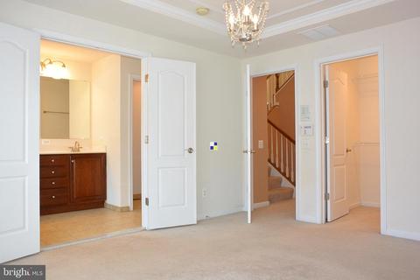
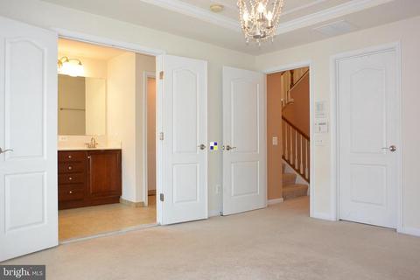
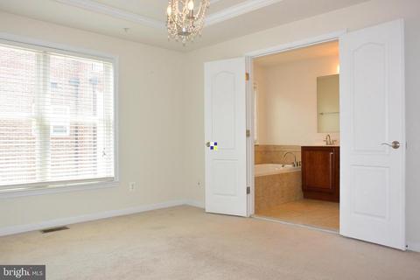
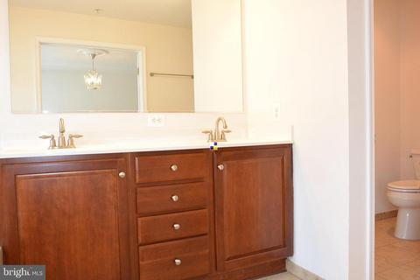
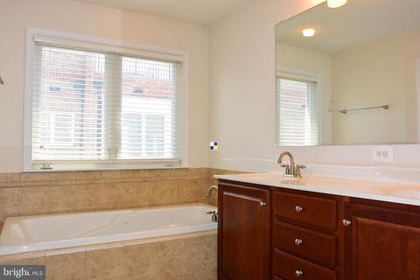
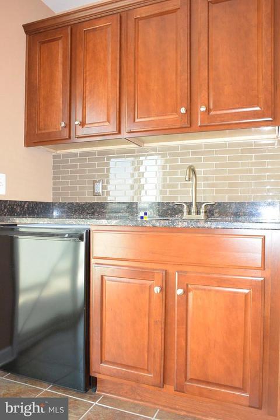
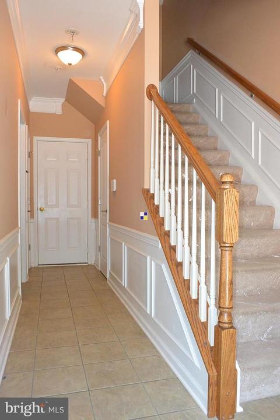
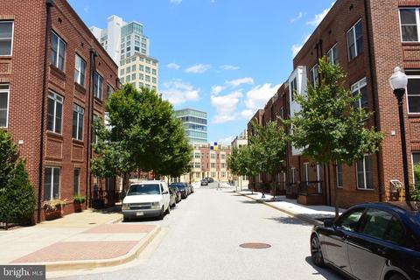
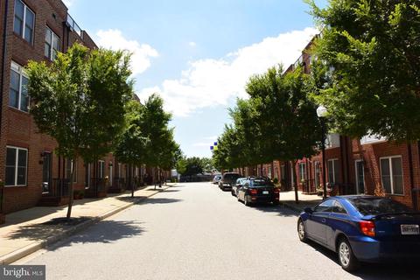
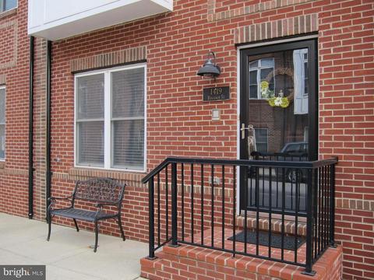
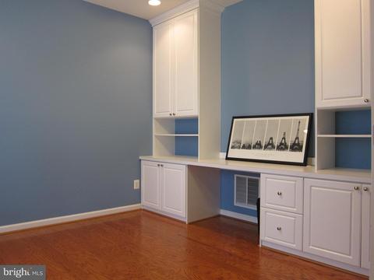
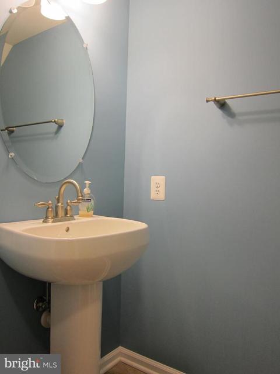
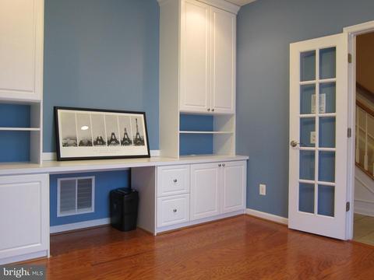
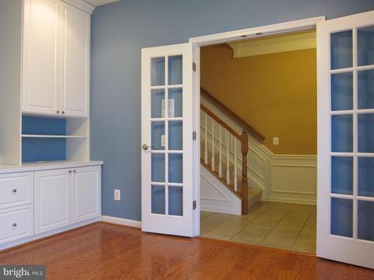
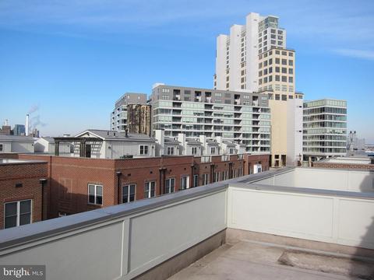
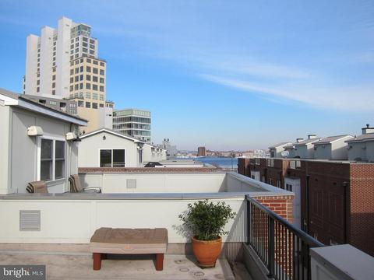
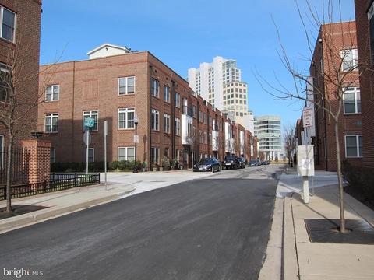
Last sold 06/09/2023 for $520K
bed
bath
Sqft ($231/Sqft)
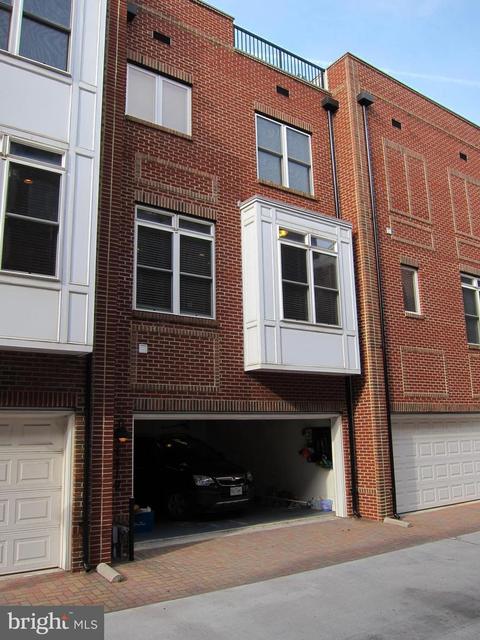
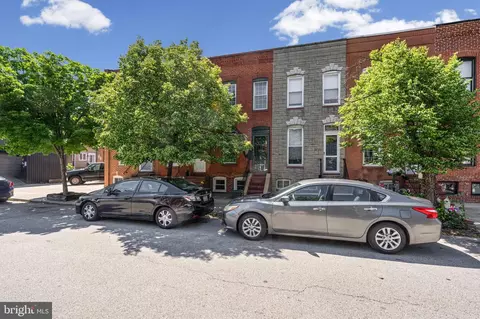
| Property type Townhouse | Neighborhood | Year built 2006 | HOA fee $80/month | Movoto estimate | Parking 2 garage spaces | Rental estimate |

| Overview | |
| Cooling/AC | Ceiling Fan(s), Central A/C, Electric |
| Heating | Natural Gas |
| Levels/Style | Federal |
| Type | Residential |
| Status | Closed |
| SqFt | 2252 |
| County Tax | 584, Annually |
| City/ Town Tax | 2.36 |
| Tax: Assessed Value | 539400 |
| Annual Property Tax | 12748 |
| Year Built | 2006 |
| Condition | Very Good |
| Municipality | Baltimore City |
| HOA Fee | 240, Quarterly |
| New Construction (Y/N) | N |
| Foreclosure (Y/N) | N |
| Interior | |
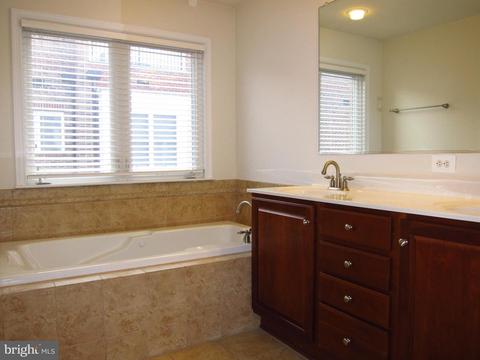
| Total # of Bathrooms | 4 |
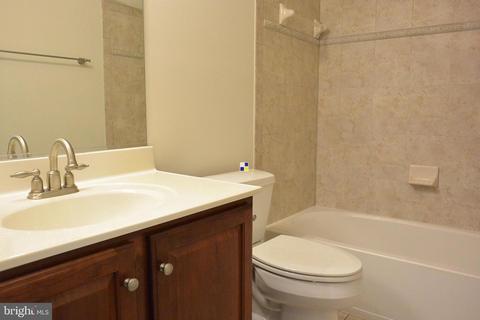
| # Full Baths | 2 |
| # Half Baths | 2 |
| Total # of Bedrooms | 3 |
| Other Room(s) | Living Room, Dining Room, Primary Bedroom, Bedroom 2, Bedroom 3, Kitchen, Den, Foyer, Laundry, Bathroom 2, Bonus Room, Primary Bathroom, Half Bath |
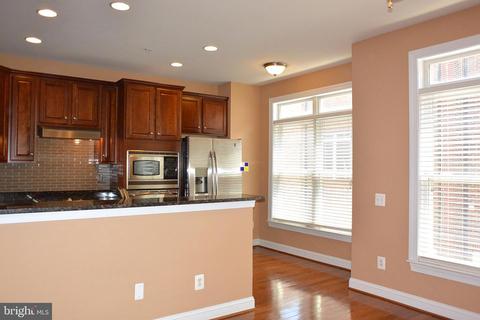
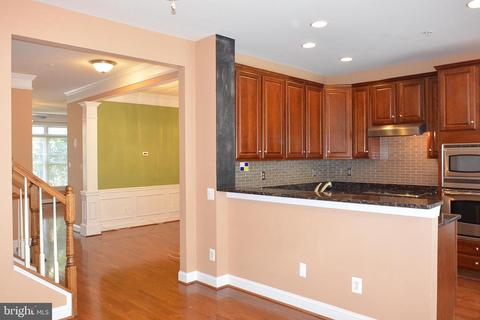
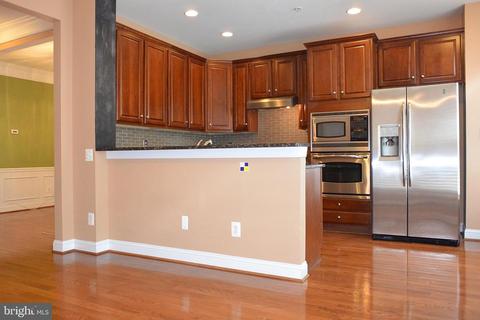
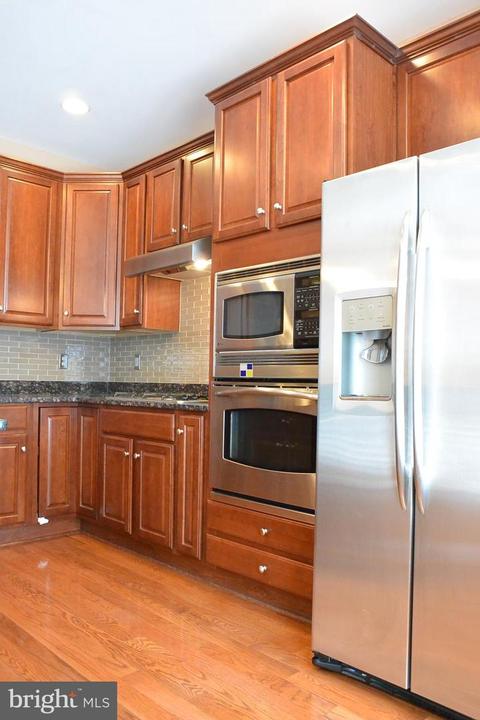
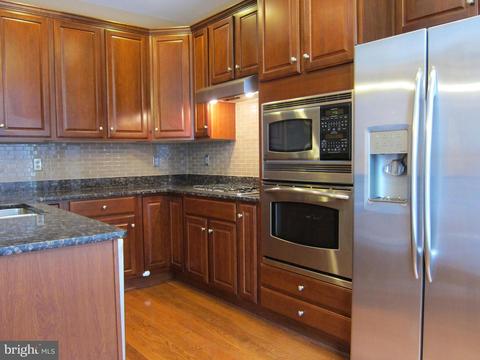
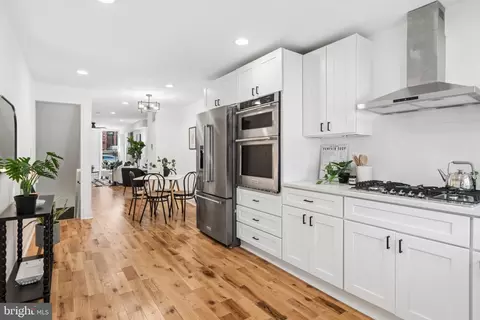
| Appliances | Built-In Microwave, Cooktop, Dishwasher, Disposal, Dryer, Exhaust Fan, Extra Refrigerator/Freezer, Icemaker, Oven - Wall, Oven/Range - Gas, Refrigerator, Stainless Steel Appliances, Washer, Water Heater |
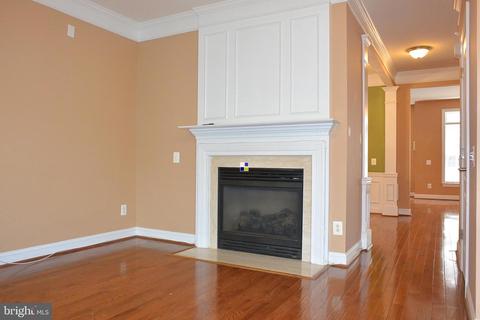
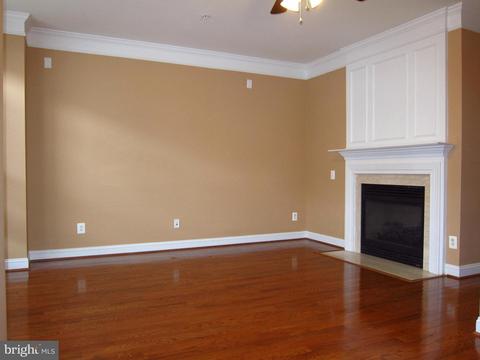
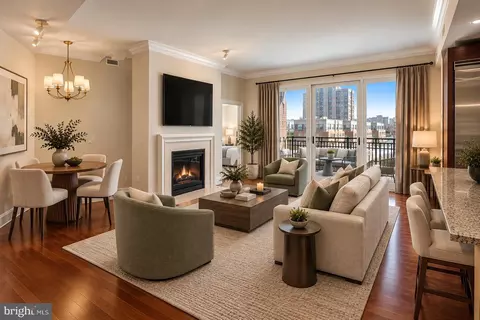
| Fireplace | Gas/Propane |
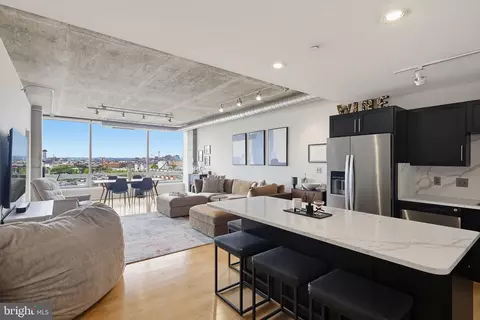
| Interior Features | Breakfast Area, Carpet, Ceiling Fan(s), Floor Plan - Open, Formal/Separate Dining Room, Kitchen - Gourmet, Kitchen - Table Space, Wet/Dry Bar, Wood Floors, Walk-in Closet(s), Upgraded Countertops, Sprinkler System, Crown Moldings |
| Accessibility Features | None |
| Exterior | |
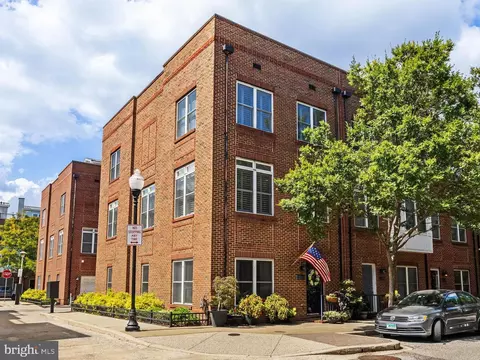
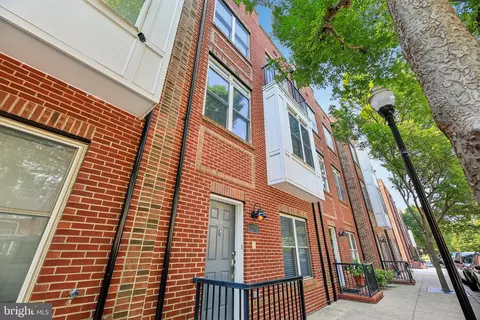
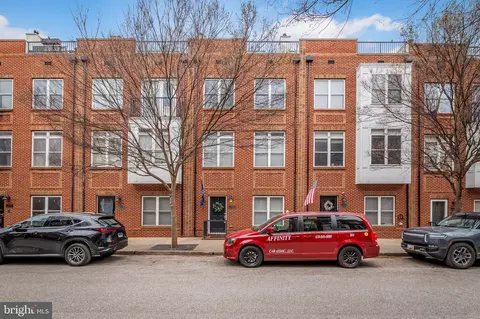
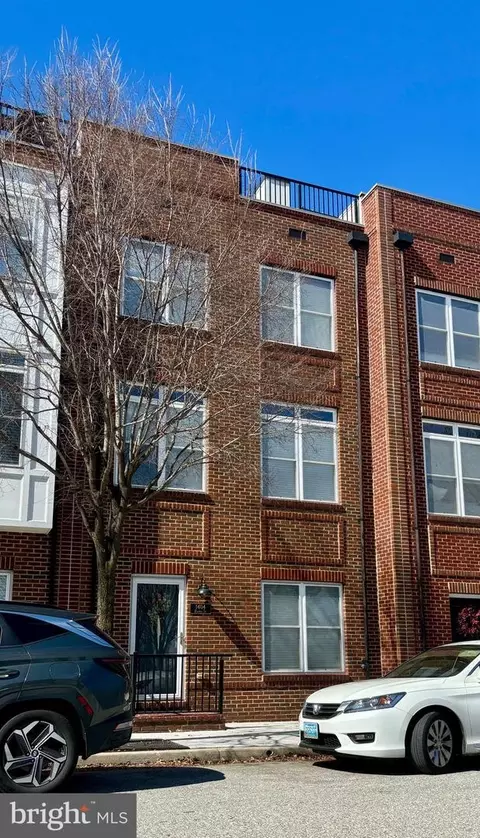
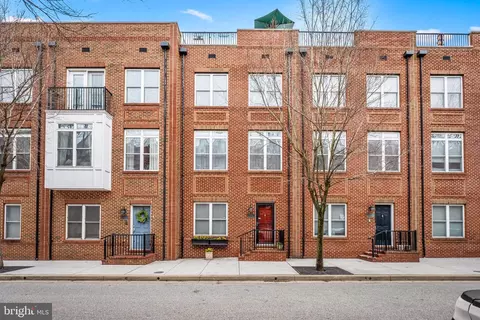
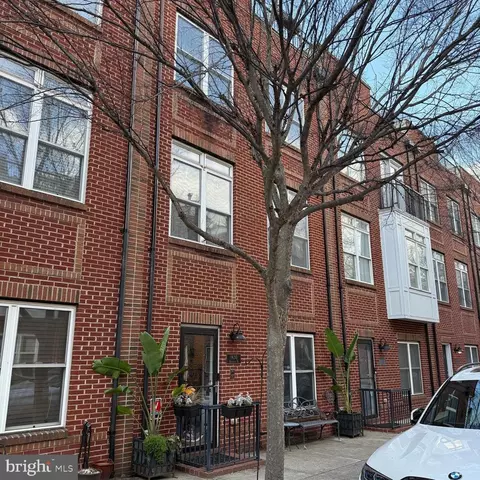
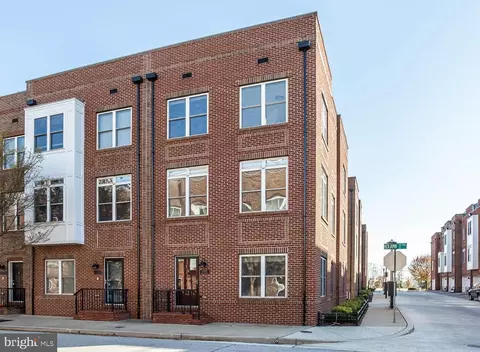
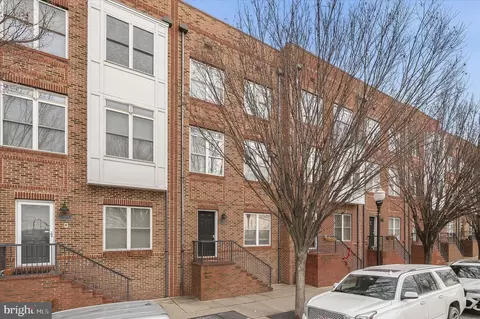
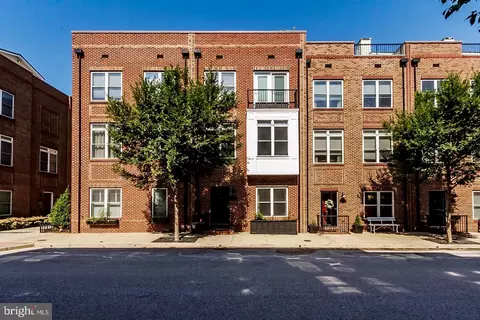
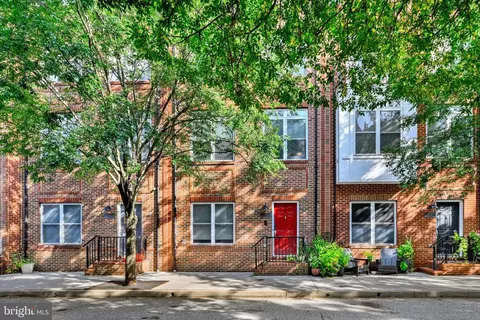
| Construction | Brick |
| Foundation | Concrete Perimeter |
| Garage Desc | Garage - Rear Entry |
| Parking Desc | Concrete Driveway, Attached Garage |
| # Garage Spaces | 2 |
| # Parking Spaces | 2 |
| # Attached Garage Spaces | 2 |
| Exterior Features | Sidewalks, Street Lights |
| Existing Structures | Above Grade, Below Grade, Roof |
| Amenities / Utilities | |
| Sewer/ Septic | Public Sewer |
| Pool | No Pool |
| Security Features | Sprinkler System - Indoor |
| HOA Amenities | Common Grounds |
| Location | |
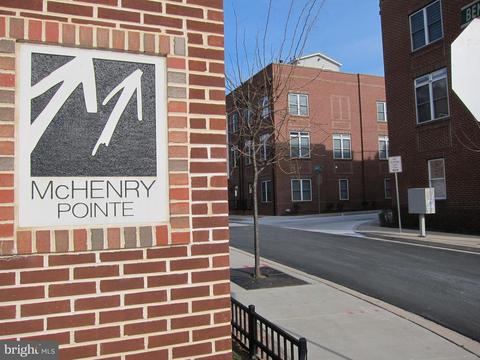
| Subdivision | MCHENRY POINTE |
| Water Source | Public |
| Senior Community (Y/N) | N |
| Elementary School | FRANCIS SCOTT KEY ELEMENTARY-MIDDLE |
| School District | BALTIMORE CITY PUBLIC SCHOOLS |
| Middle School | FRANCIS SCOTT KEY ELEMENTARY-MIDDLE |
| Directions | LIGHT STREET SOUTH TO LEFT ONTO KEY HIGHWAY. RIGHT TURN ONTO LAWRENCE. LEFT TURN ONTO E. FORT. LEFT TURN ONTO BENJAMIN. PROPERTY IS ON THE RIGHT. |
| Zoning | R8 |
MLS # MDBA2081116
MLS # BA7985541
MLS # 1005252546| Est. value | Bed/bath | Sqft | mi | |
|---|---|---|---|---|
| 1421 Benjamin St, Baltimore, MD 21230 | $603,000 | 3/2 | 2,252 | 0 |
| 1417 Benjamin St, Baltimore, MD 21230 | $648,000 | —/2 | 2,466 | 0 |
| 1423 Benjamin St, Baltimore, MD 21230 | $614,000 | 4/2 | 2,252 | 0.01 |
| 1425 Benjamin St, Baltimore, MD 21230 | $613,000 | —/2 | 2,252 | 0.01 |
| 1413 Benjamin St, Baltimore, MD 21230 | $639,000 | —/2 | 2,466 | 0.01 |
| 1416 Harper St, Baltimore, MD 21230 | $639,000 | 3/— | 2,236 | 0.01 |
| 1418 Harper St, Baltimore, MD 21230 | $641,000 | 3/2 | 2,252 | 0.01 |
| 1414 Harper St, Baltimore, MD 21230 | $695,000 | 3/2 | 2,466 | 0.01 |
Estimated values are based on public record data and automated valuation models. Values are not guaranteed and may not reflect current market conditions.

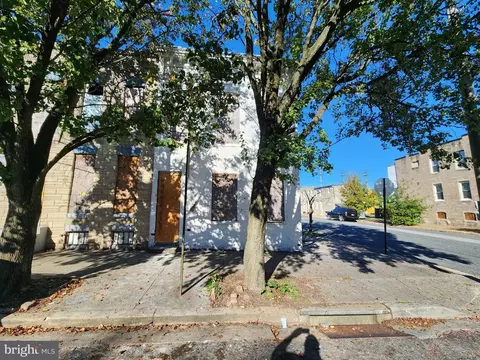
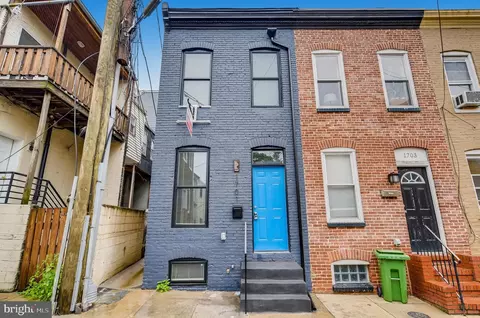
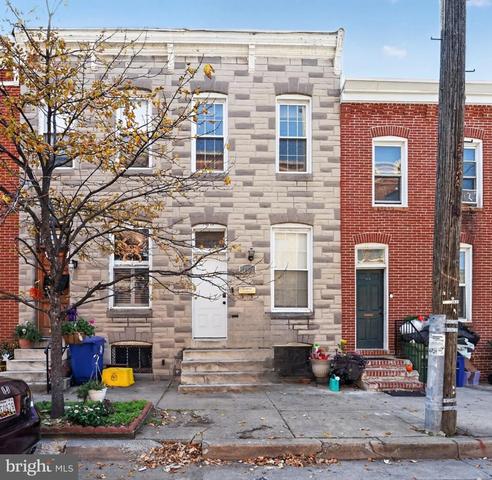
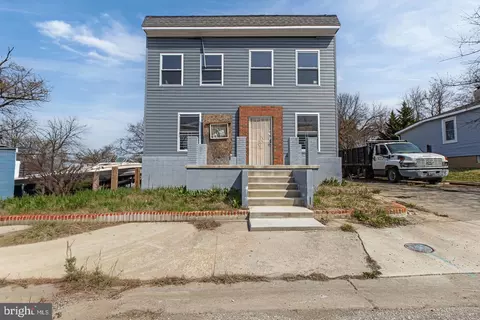
$214,450
$230,000
$380,000
$424,950
$653,170
$299,900
$769,990
$300,000
$452,500
$479,900
$300,000
$325,000
$210,000
$239,900
$91,000
$309,945
$190,000
$469,990
$190,000
$329,900
$115,500
$525,000
$380,000
$821,950
$389,900
$175,000
$414,590
$570,000
$189,000
$335,500