
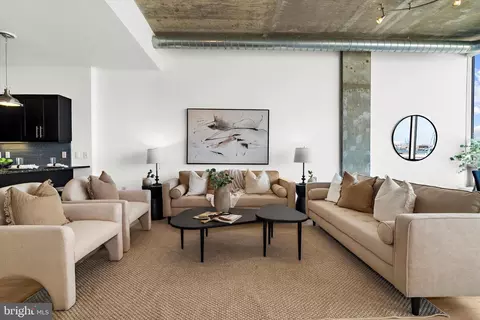
- $545,000
- 2Bd
- 3Ba
- 1,866 Sq Ft
SOLD

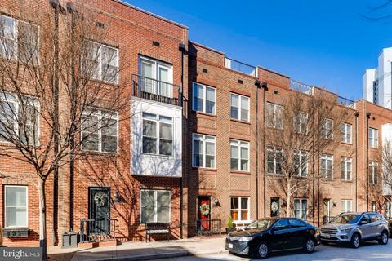
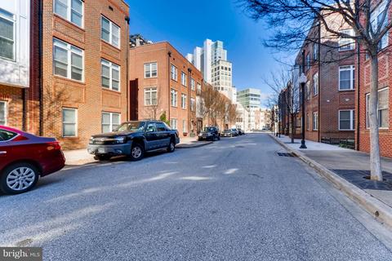
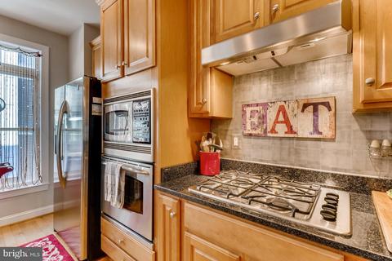
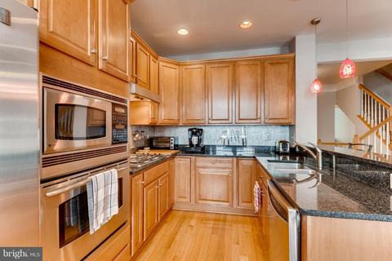
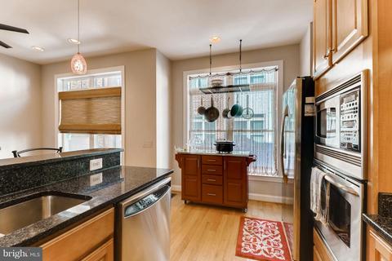
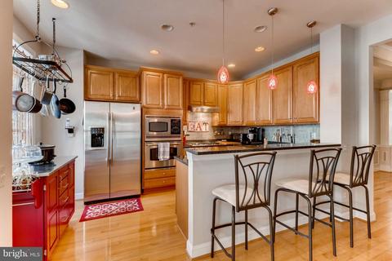
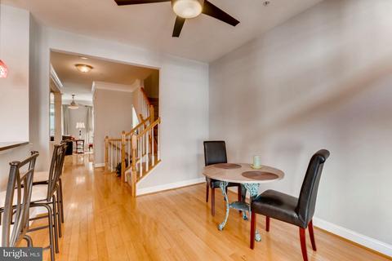
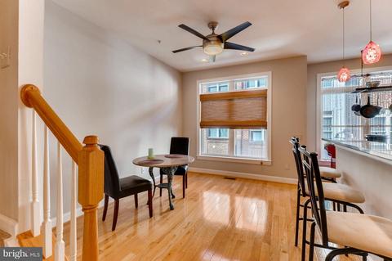
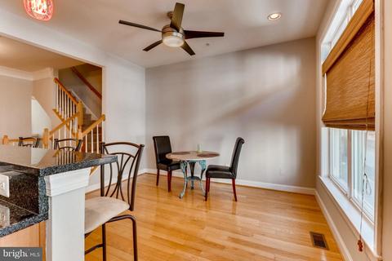
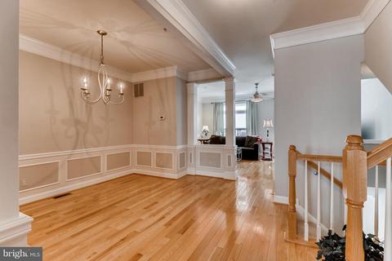
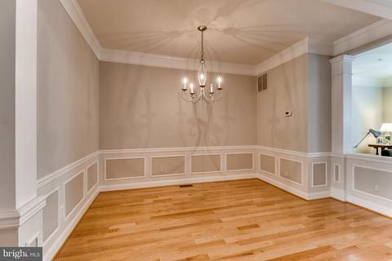
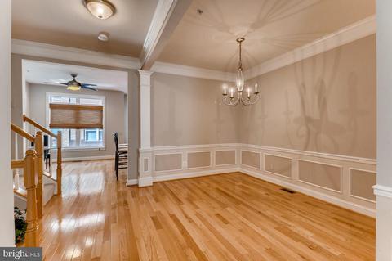
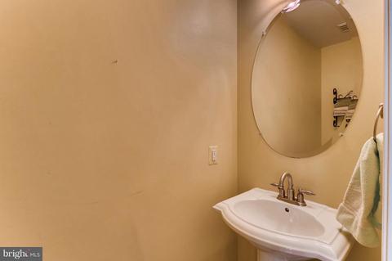
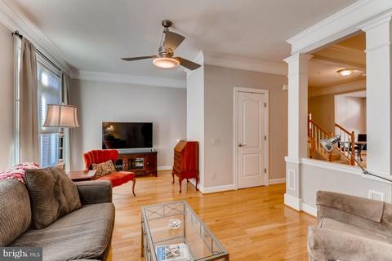
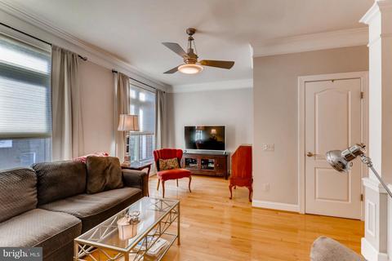
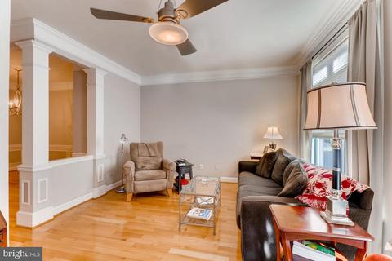
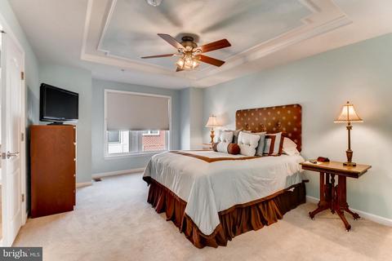
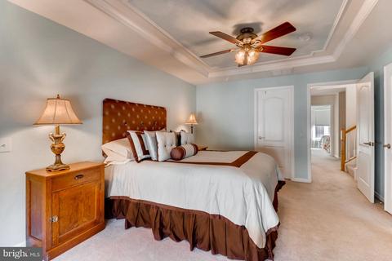
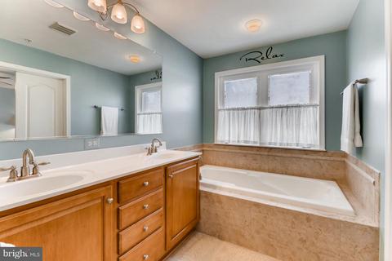
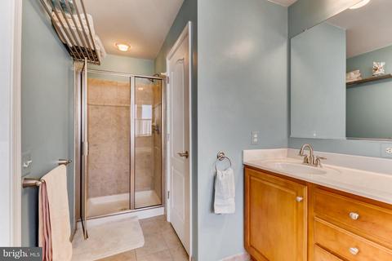
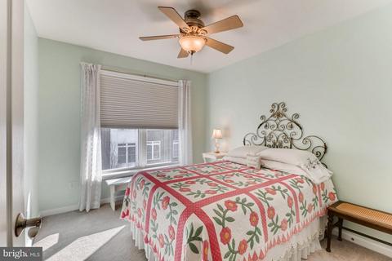
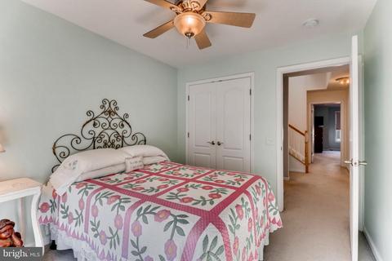
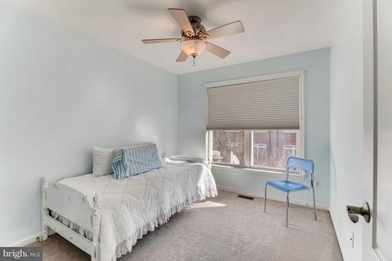
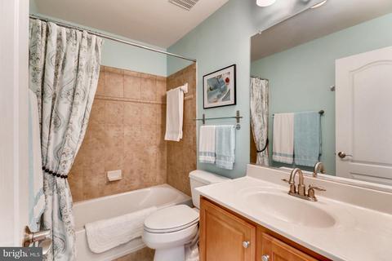
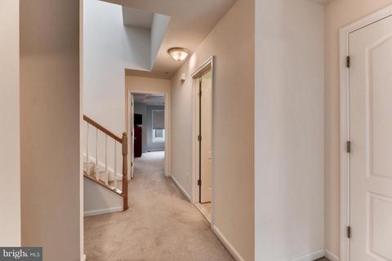
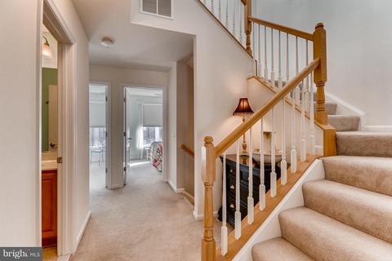
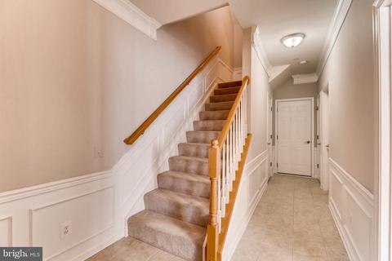
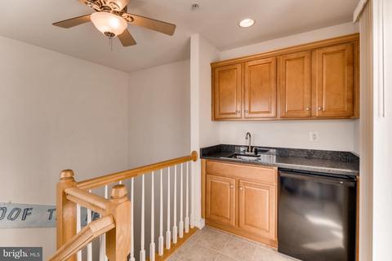
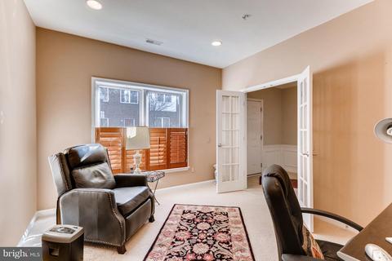
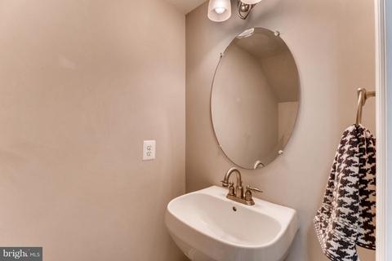
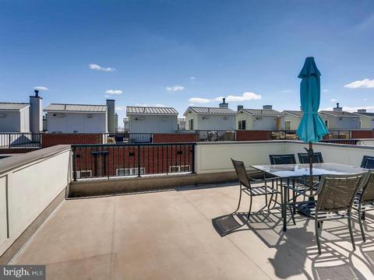
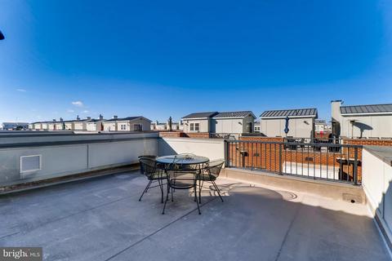
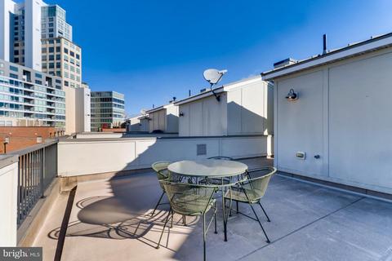
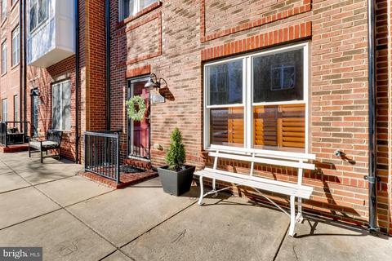
Last sold 04/22/2019 for $449K
bed
bath
Sqft ($199/Sqft)
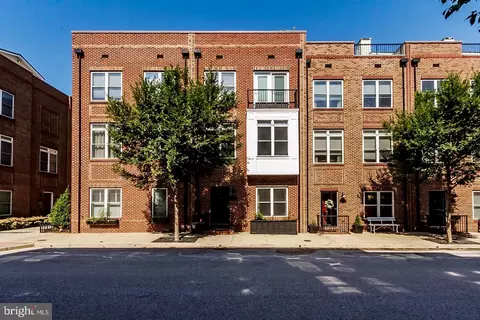
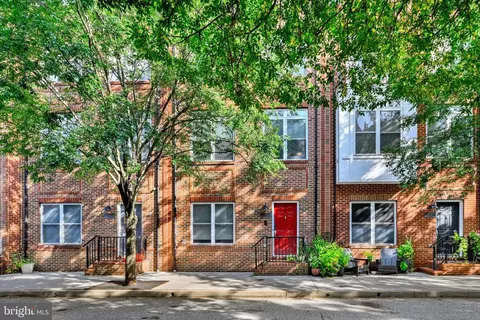
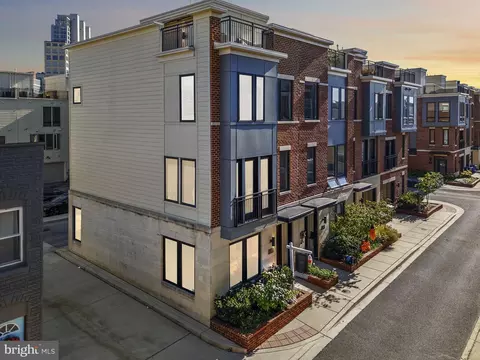
| Property type Townhouse | Neighborhood | Year built 2006 | HOA fee $59/month | Movoto estimate | Parking 2 garage spaces | Rental estimate |

| Overview | |
| Cooling/AC | Central A/C, Electric |
| Heating | Natural Gas |
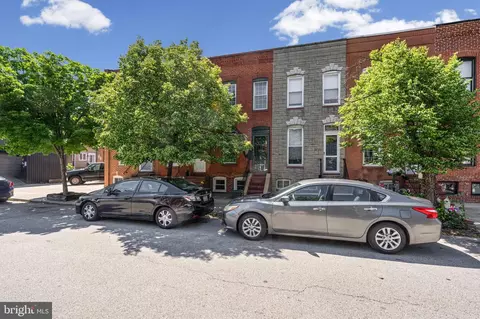
| Levels/Style | Federal |
| Type | Residential |
| Virtual Tour | N/A |
| Status | Closed |
| SqFt | 2252 |
| Lot Size (SqFt) | 500 |
| County Tax | 509, Annually |
| City/ Town Tax | 10221 |
| Tax: Assessed Value | 454700 |
| Annual Property Tax | 10730 |
| Year Built | 2006 |
| Condition | Very Good |
| Municipality | Locust Point |
| HOA Fee | 178, Quarterly |
| New Construction (Y/N) | N |
| HOA Name | MCHENRY POINTE |
| Foreclosure (Y/N) | N |
| Interior | |
| Total # of Bathrooms | 4 |
| # Full Baths | 2 |
| # Half Baths | 2 |
| Total # of Bedrooms | 3 |
| Other Room(s) | Living Room, Dining Room, Kitchen, Foyer, Laundry, Other, Office |
| Laundry | Main Floor |
| Total # of Rooms | 12 |
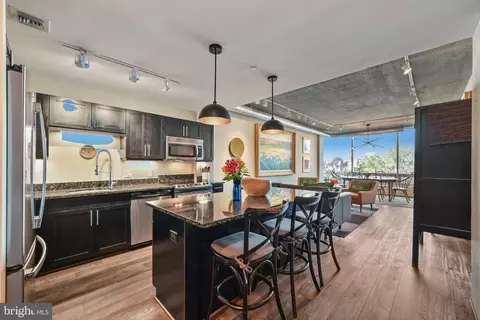
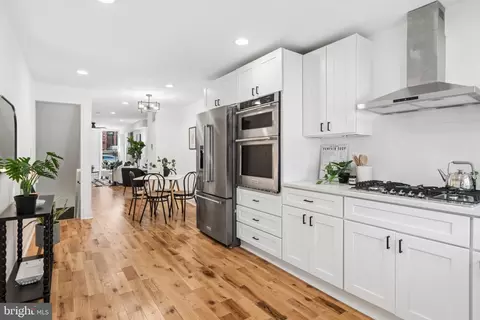
| Appliances | Built-In Microwave, Cooktop, Dishwasher, Disposal, Dryer, Exhaust Fan, Oven - Wall, Refrigerator, Stainless Steel Appliances, Washer, Water Heater, Oven - Double |
| Walls/ Ceilings | 9'+ Ceilings, Dry Wall, Tray Ceilings |
| Interior Features | Chair Railings, Combination Dining/Living, Crown Moldings, Dining Area, Floor Plan - Traditional, Formal/Separate Dining Room, Kitchen - Eat-In, Kitchen - Gourmet, Kitchen - Island, Kitchen - Table Space, Primary Bath(s), Recessed Lighting, Upgraded Countertops, Wainscotting, Walk-in Closet(s), Wet/Dry Bar, WhirlPool/HotTub, Window Treatments, Wood Floors |
| Accessibility Features | None |
| Exterior | |
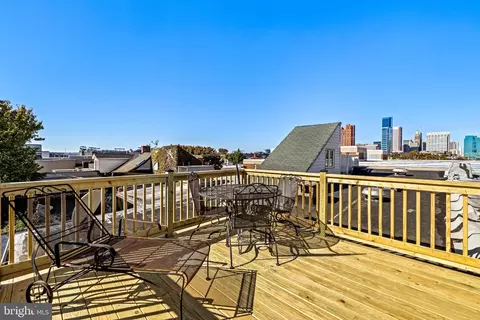
| Roof | Flat, Rubber, Other |
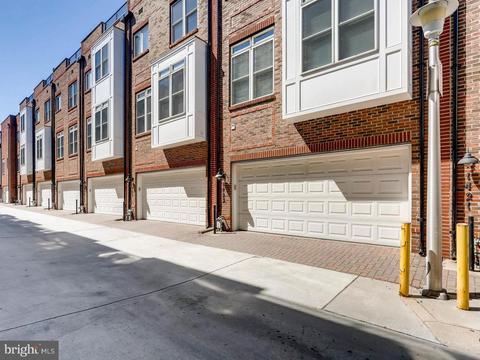
| Garage Desc | Garage - Rear Entry, Garage Door Opener, Inside Access |
| Parking Desc | Attached Garage |
| # Garage Spaces | 2 |
| # Parking Spaces | 2 |
| # Attached Garage Spaces | 2 |
| Existing Structures | Above Grade, Below Grade |
| Amenities / Utilities | |
| Sewer/ Septic | Public Sewer |
| Electricity | 200+ Amp Service |
| Other Equipment | None |
| Pool | No Pool |
| HOA Fees Include | Common Area Maintenance |
| Inclusions | None |
| Location | |
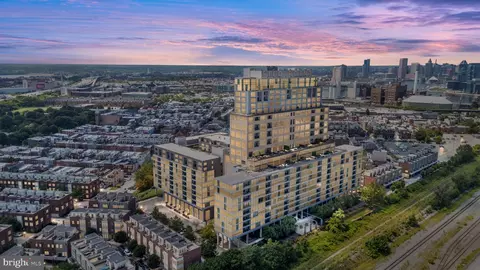
| View | City |
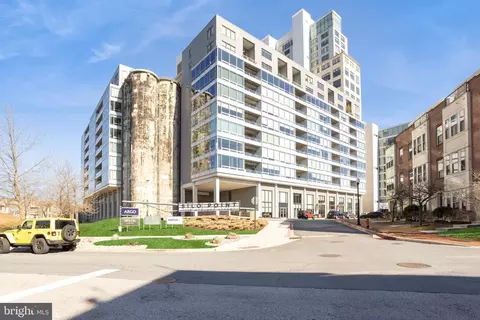
| Subdivision | LOCUST POINT |
| Water Source | Public |
| Senior Community (Y/N) | N |
| School District | BALTIMORE CITY PUBLIC SCHOOLS |
| Location | Downtown |
| Directions | Fort Avenue To Left On Benjamin Street. Property Located On The Left Side. |
| Zoning | R-8 |
MLS # MDBA304752
MLS # 1000252506
MLS # 1000242300
MLS # BA10018195| Est. value | Bed/bath | Sqft | mi | |
|---|---|---|---|---|
| 1410 Benjamin St, Baltimore, MD 21230 | $645,700 | 4/2 | 2,236 | 0 |
| 1406 Benjamin St, Baltimore, MD 21230 | $628,900 | 3/— | 2,252 | 0 |
| 1404 Benjamin St, Baltimore, MD 21230 | $658,400 | —/2 | 2,252 | 0.01 |
| 1412 Benjamin St, Baltimore, MD 21230 | $644,400 | 3/2 | 2,466 | 0.01 |
| 1402 Benjamin St, Baltimore, MD 21230 | $622,800 | —/2 | 2,236 | 0.01 |
| 1409 Steuart St, Baltimore, MD 21230 | $609,500 | 3/2 | 2,252 | 0.01 |
| 1407 Steuart St, Baltimore, MD 21230 | $612,600 | 3/2 | 2,252 | 0.01 |
| 1411 Steuart St, Baltimore, MD 21230 | $611,500 | 3/2 | 2,260 | 0.01 |
Estimated values are based on public record data and automated valuation models. Values are not guaranteed and may not reflect current market conditions.




$214,450
$230,000
$380,000
$424,950
$653,170
$299,900
$769,990
$300,000
$452,500
$479,900
$300,000
$325,000
$210,000
$239,900
$91,000
$309,945
$190,000
$469,990
$190,000
$329,900
$115,500
$525,000
$380,000
$821,950
$389,900
$175,000
$414,590
$570,000
$189,000
$335,500