
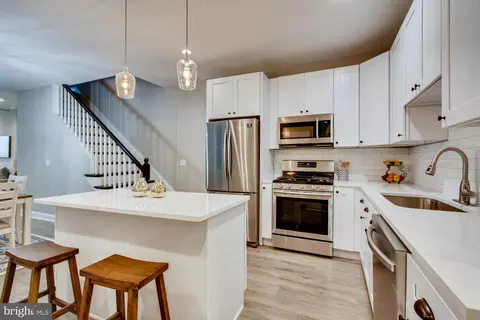
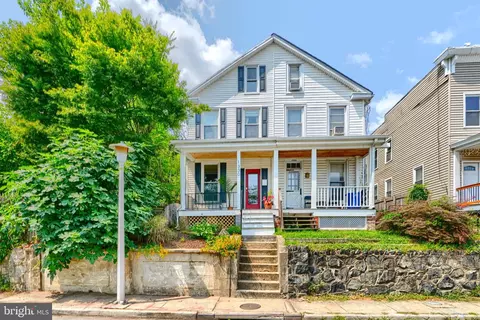
- $388,000
- 3Bd
- 3Ba
- 1,512 Sq Ft
SOLD

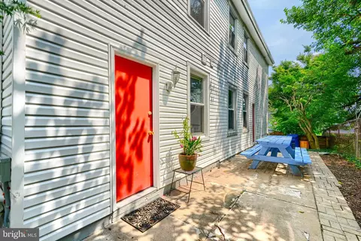
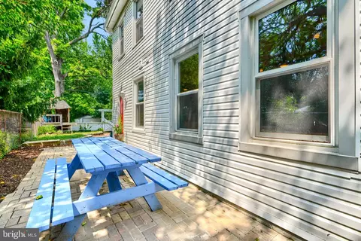
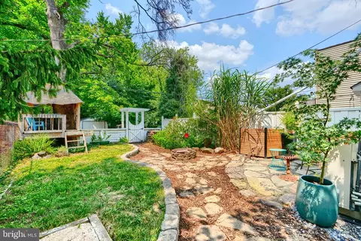
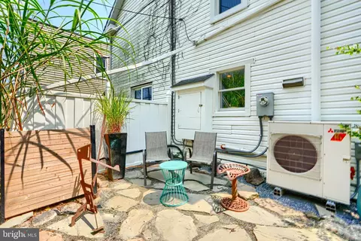
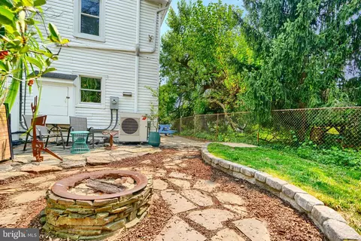
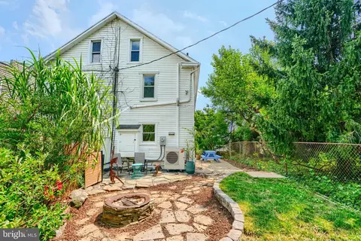
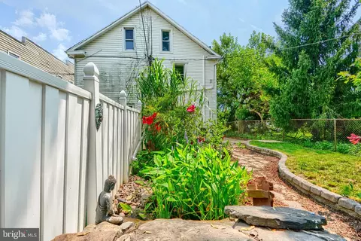
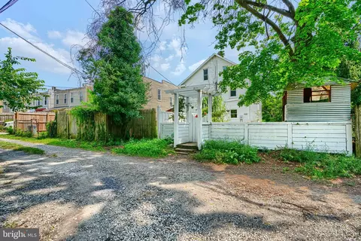
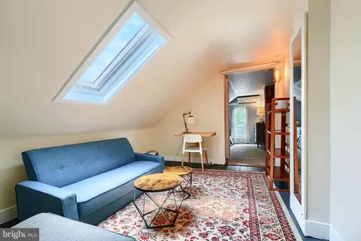
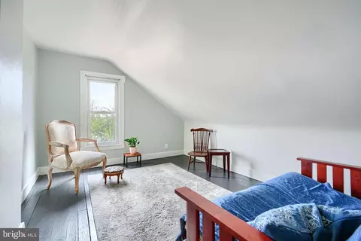
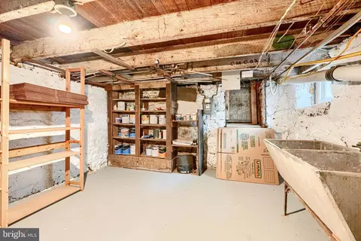
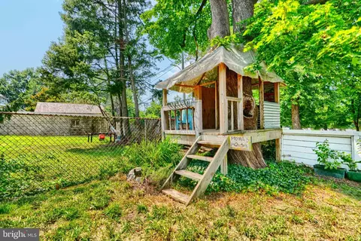
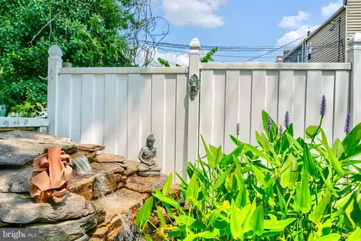
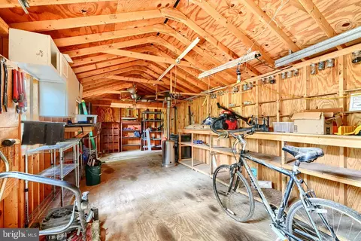
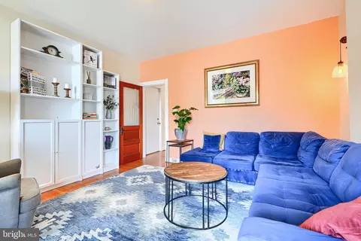
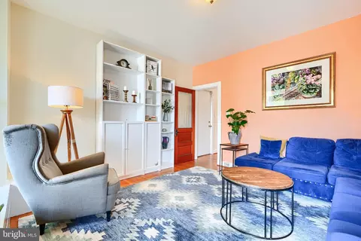
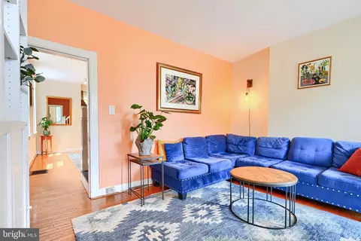
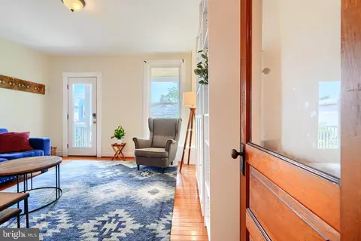
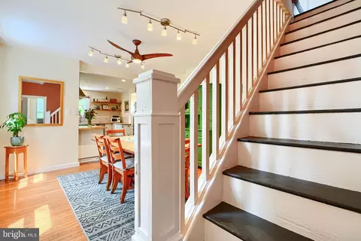
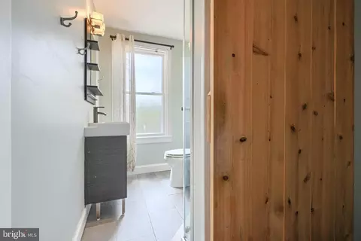
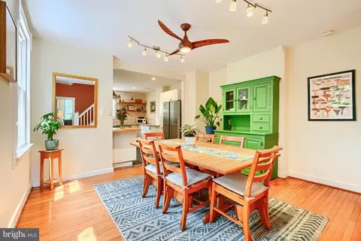
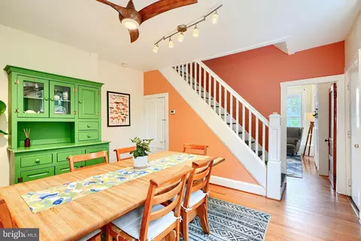
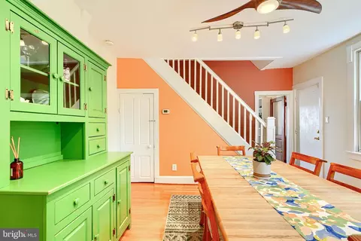
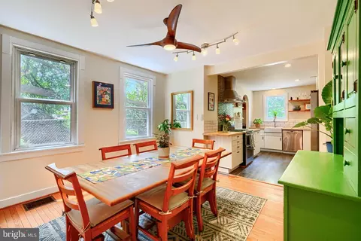
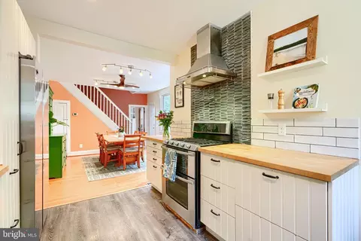
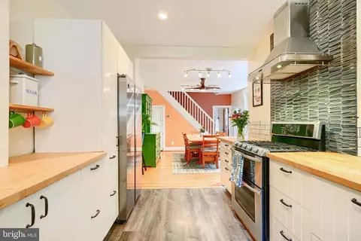
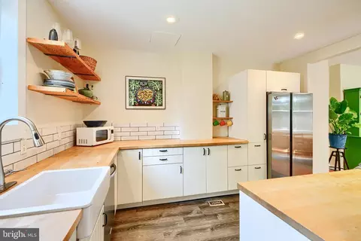
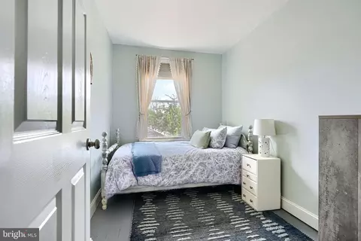
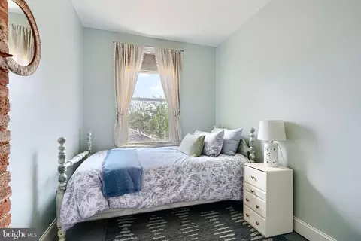
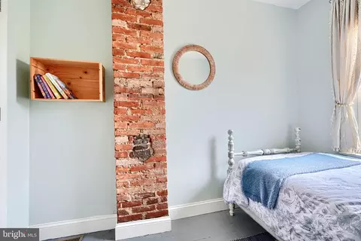
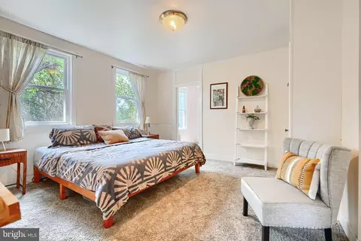
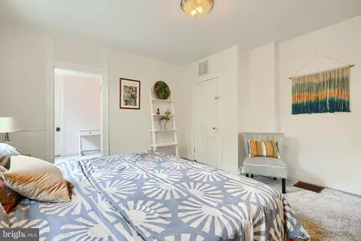
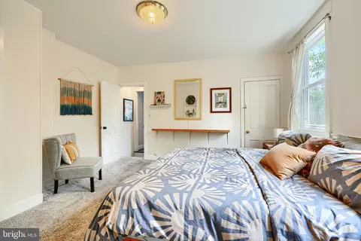
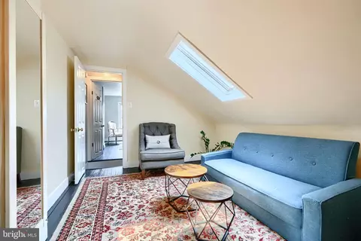
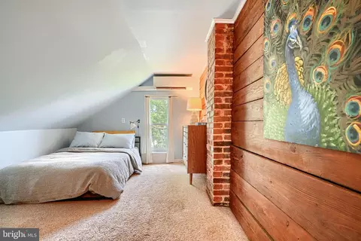
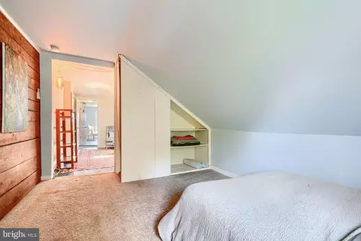
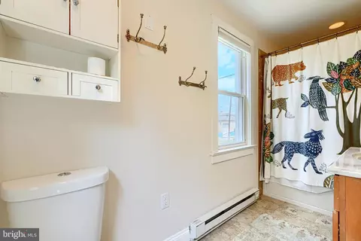
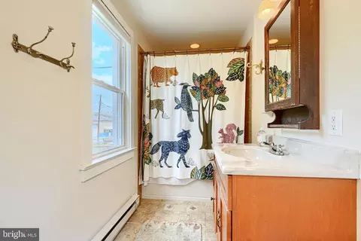
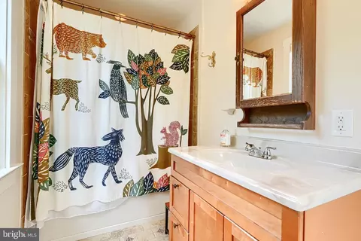
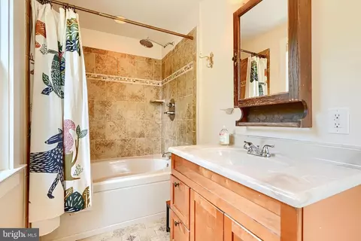
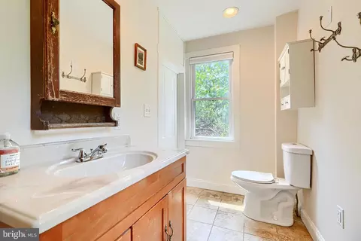
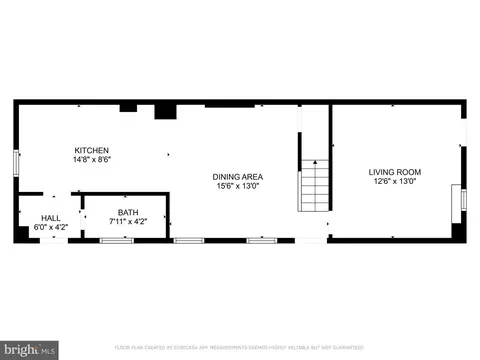
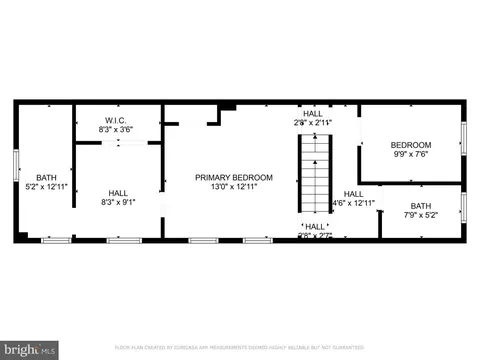
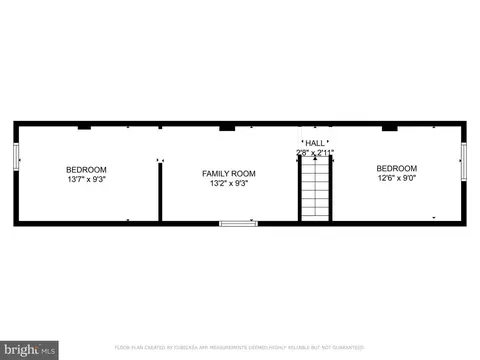
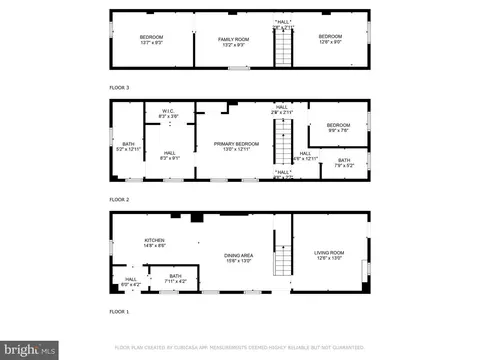
Last sold 06/30/2026 after 28 Days
bed
bath
Sqft ($265/Sqft)
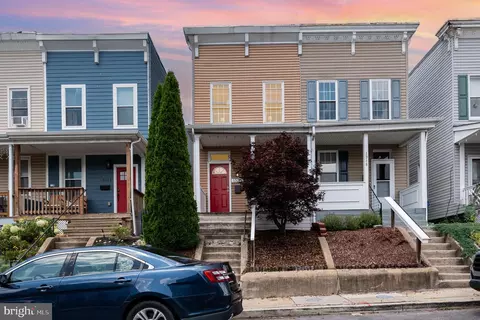
| Property type Townhouse | Neighborhood | Year built 1920 | HOA fee $0/month | Lot size 2,500 Sqft | Movoto estimate | Parking 1 garage spaces |

| Overview | |
| Cooling/AC | Ceiling Fan(s), Central A/C, Electric |
| Heating | Natural Gas |
| Levels/Style | Traditional |
| Type | Residential |
| Status | Closed |
| SqFt | 2205 |
| Lot Size (SqFt) | 2500 |
| Lot Size (Acres) | 0.06 |
| City/ Town Tax | 4602 |
| Tax: Assessed Value | 204100 |
| Annual Property Tax | 4602 |
| Year Built | 1920 |
| Municipality | Baltimore City |
| New Construction (Y/N) | N |
| Foreclosure (Y/N) | N |
| Interior | |
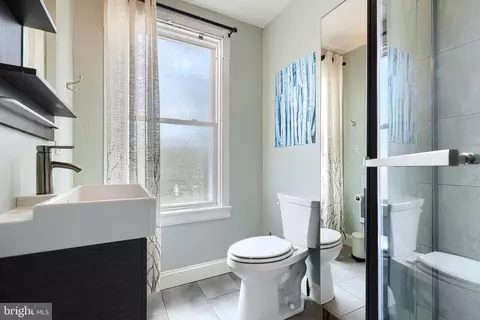
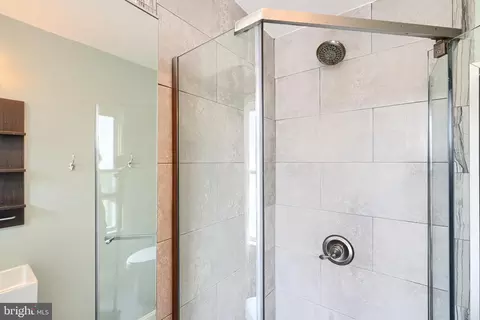
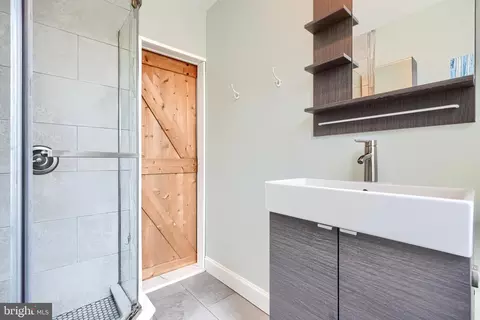
| Total # of Bathrooms | 3 |
| # Full Baths | 2 |
| # Half Baths | 1 |
| Total # of Bedrooms | 4 |
| Basement | Connecting Stairway, Interior Access, Unfinished |
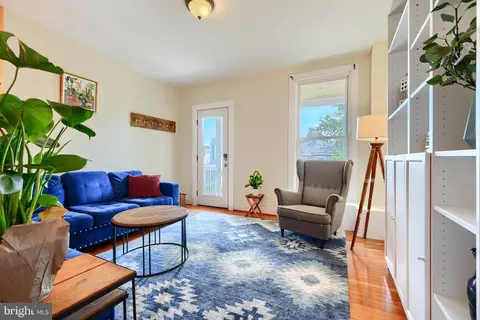
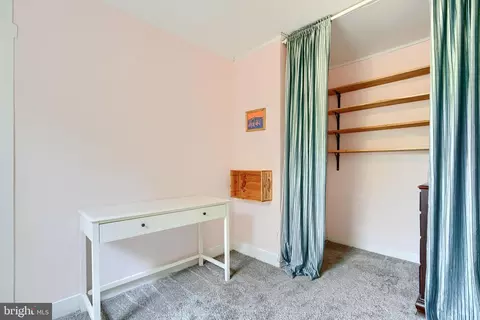
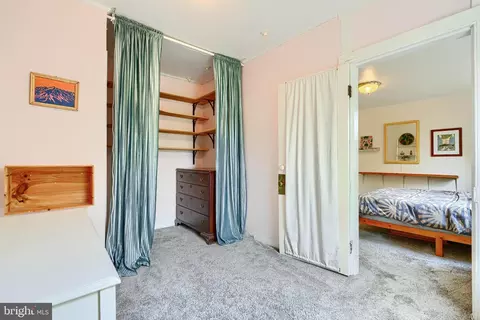
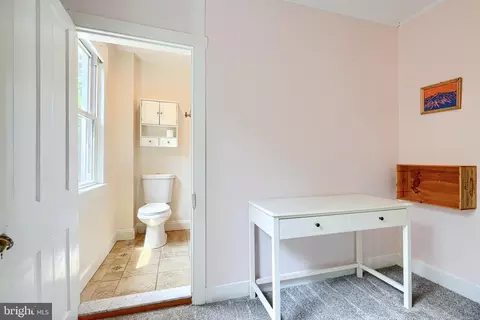
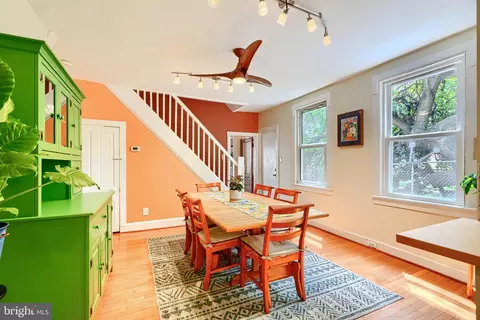
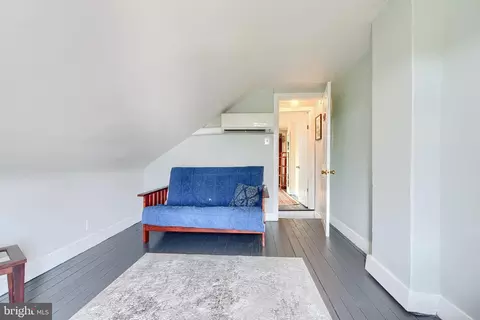
| Other Room(s) | Living Room, Dining Room, Primary Bedroom, Bedroom 3, Bedroom 4, Kitchen, Family Room, Basement, Bedroom 1, Office, Workshop, Bathroom 1, Bathroom 2, Bathroom 3, Attic |
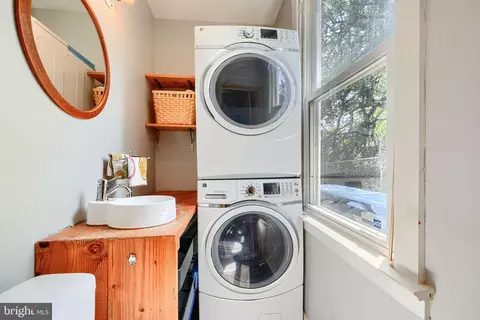
| Laundry | Main Floor |
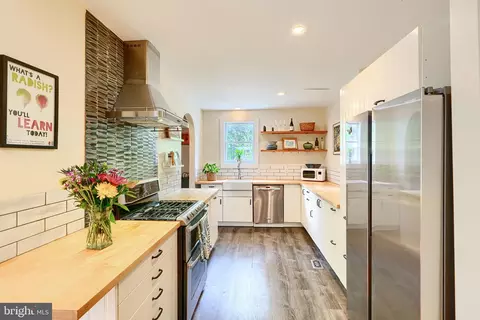
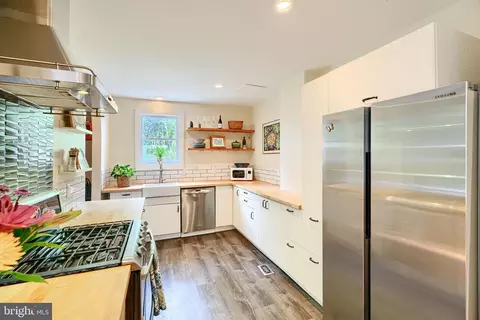
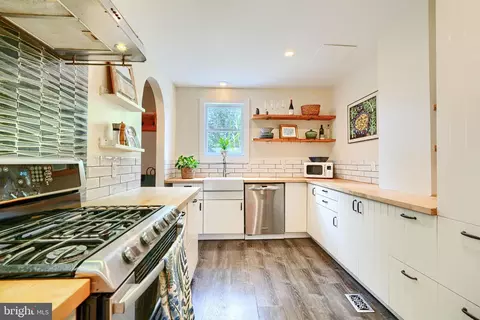
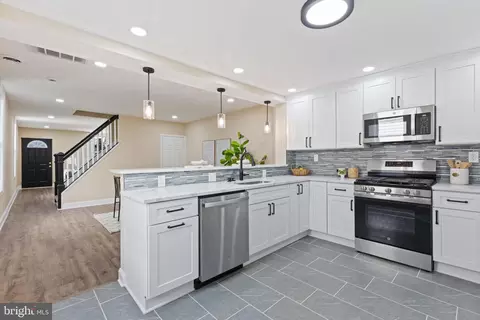
| Appliances | Washer/Dryer Hookups Only, Air Cleaner, Dishwasher, Disposal, Dryer - Front Loading, Exhaust Fan, Icemaker, Microwave, Oven/Range - Gas, Refrigerator, Washer |
| Walls/ Ceilings | Dry Wall, Plaster Walls |
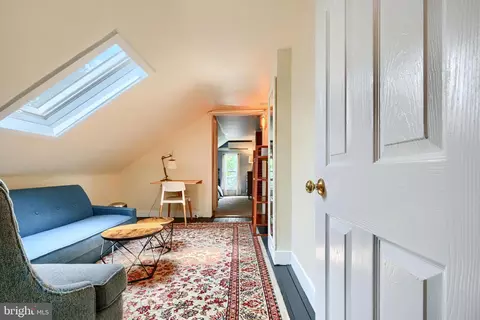
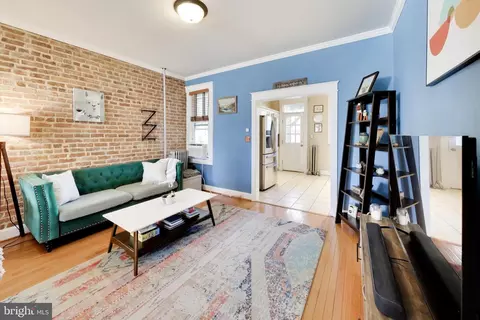
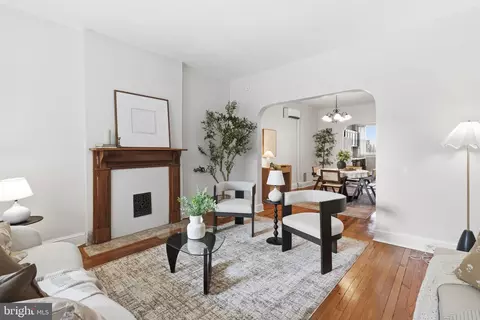
| Interior Features | Attic, Dining Area, Upgraded Countertops, Window Treatments, Wood Floors, WhirlPool/HotTub, Floor Plan - Traditional |
| Accessibility Features | Entry Slope <1' |
| Exterior | |
| Roof | Asphalt |
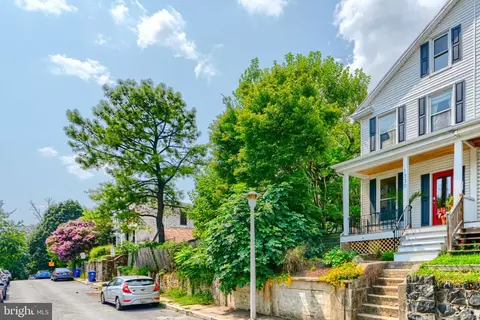
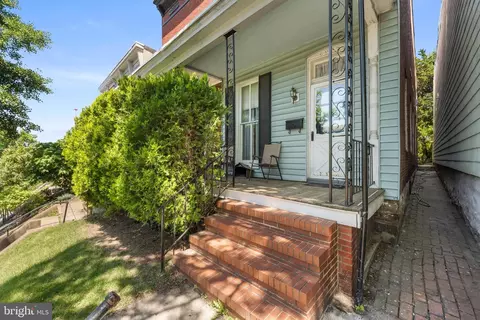
| Construction | Vinyl Siding |
| Foundation | Concrete Perimeter |
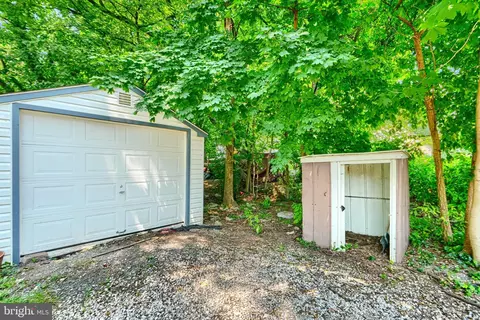
| Garage Desc | Garage - Rear Entry, Garage - Side Entry, Garage - Front Entry |
| Parking Desc | Paved Driveway, Off Street, Driveway, On Street, Detached Garage |
| # Garage Spaces | 1 |
| # Parking Spaces | 1 |
| # Detached Garage Spaces | 1 |
| Exterior Features | Secure Storage, Sidewalks, Satellite Dish |
| Existing Structures | Above Grade, Below Grade, Shed |
| Lot Desc | Additional Lot(s) |
| Amenities / Utilities | |
| Utilities | Cable TV Available |
| Sewer/ Septic | Public Sewer |
| Pool | No Pool |
| Location | |
| View | Street |
| Subdivision | HAMPDEN HISTORIC DISTRICT |
| Water Source | Public |
| Senior Community (Y/N) | N |
| Elementary School | MEDFIELD HEIGHTS |
| School District | BALTIMORE CITY PUBLIC SCHOOLS |
| Middle School | ROLAND PARK |
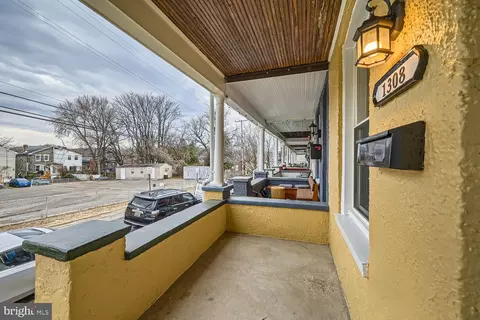
| Directions | From Falls Road, Head West Down The Hill On Morling Ave. The House Is On Your Right Side. You Can Access The Alley And Extra Lot From Conduit Ave To Cox Street. |
| Zoning | R-6 |
MLS # MDBA2216258
MLS # MDBA2171434
MLS # 1003344392
MLS # BA8012535| Est. value | Bed/bath | Sqft | mi | |
|---|---|---|---|---|
| 1328 Morling Ave, Baltimore, MD 21211 | $377,000 | —/1 | 1,575 | 0 |
| 1324 Morling Ave, Baltimore, MD 21211 | $383,000 | —/1 | 1,512 | 0.01 |
| 1322 Morling Ave, Baltimore, MD 21211 | $381,000 | 3/3 | 1,512 | 0.01 |
| 1320 Morling Ave, Baltimore, MD 21211 | $367,000 | 3/2 | 1,632 | 0.01 |
| 1318 Morling Ave, Baltimore, MD 21211 | $389,000 | 3/1 | 1,512 | 0.02 |
| 1316 Morling Ave, Baltimore, MD 21211 | $372,000 | 2/2 | 1,512 | 0.02 |
| 1314 Morling Ave, Baltimore, MD 21211 | $394,000 | 3/2 | 1,512 | 0.02 |
| 1335 Morling Ave, Baltimore, MD 21211 | $211,000 | 2/1 | 752 | 0.02 |
Estimated values are based on public record data and automated valuation models. Values are not guaranteed and may not reflect current market conditions.





$214,450
$424,950
$309,900
$230,000
$299,900
$449,250
$769,990
$380,000
$653,170
$329,900
$325,000
$190,000
$300,000
$239,900
$243,000
$530,000
$524,950
$425,000
$329,900
$118,500
$304,999
$175,000
$1,349,200
$1,164,000
$570,000
$382,500
$375,000
$309,450
$402,000
$414,590