
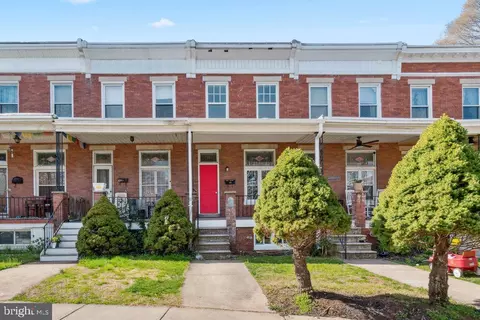
- $395,000
- 3Bd
- 3Ba
- 1,731 Sq Ft
SOLD

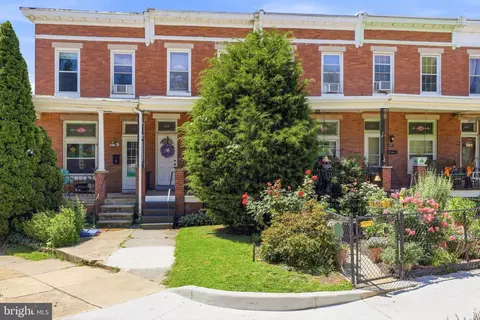
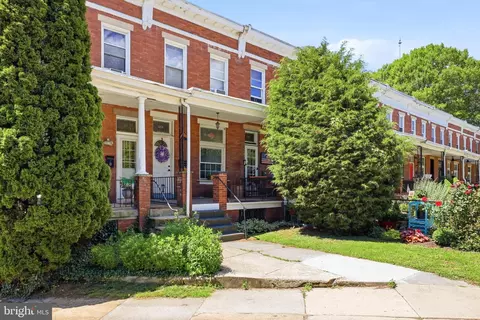
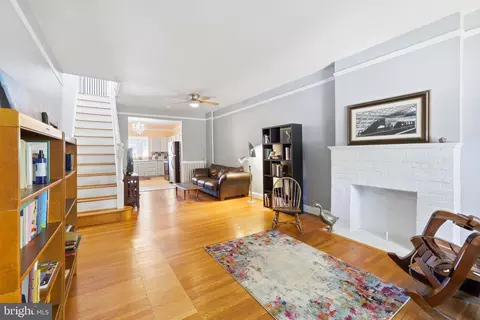
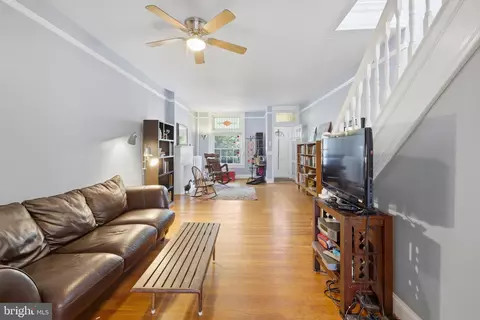
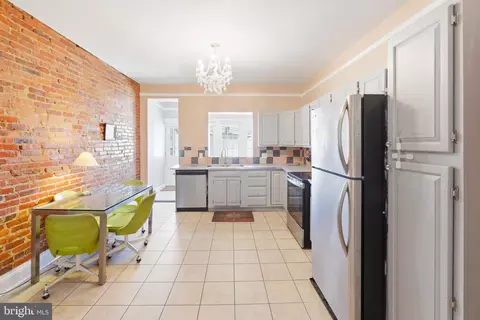
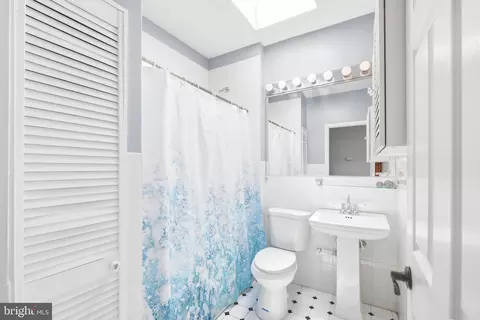
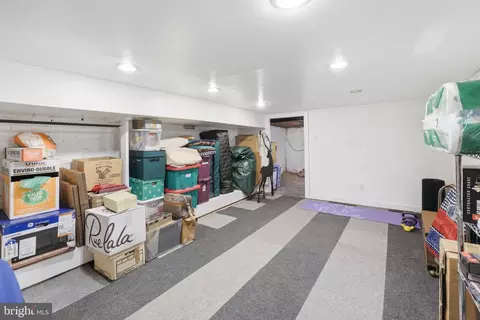
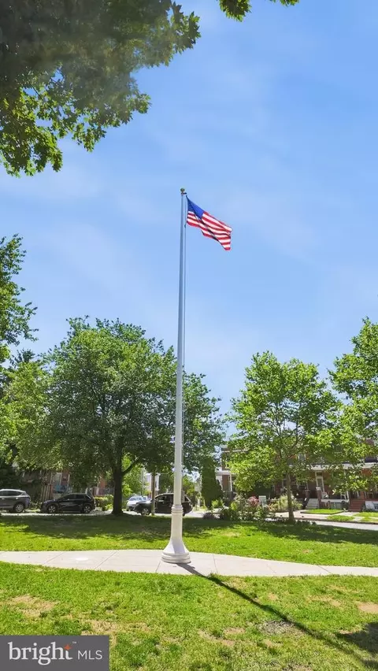
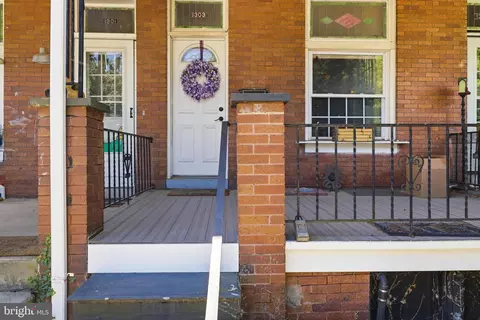
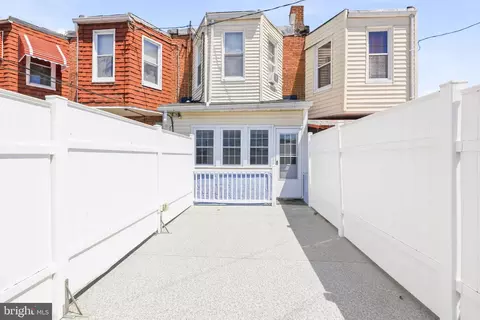
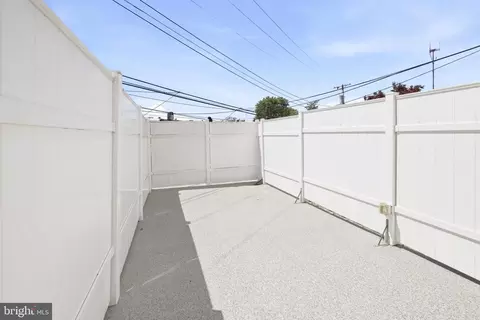
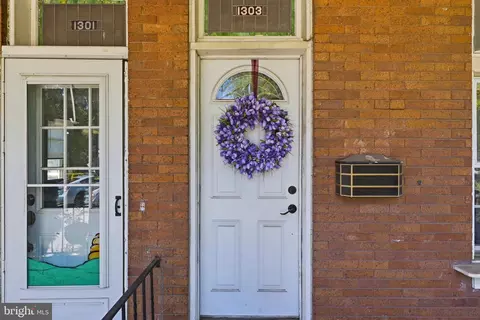
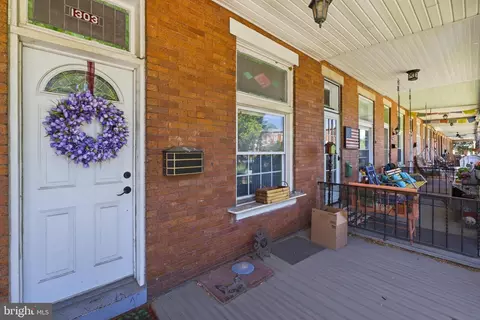
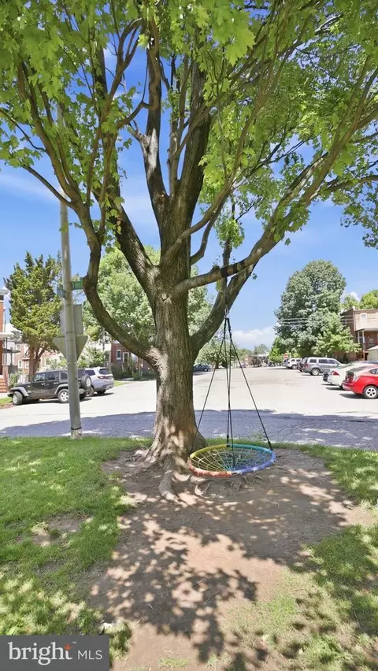
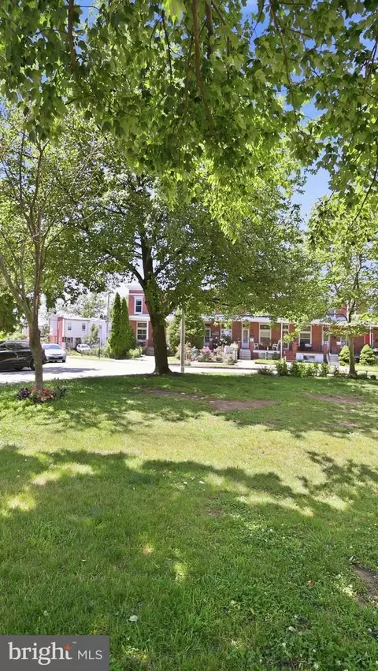
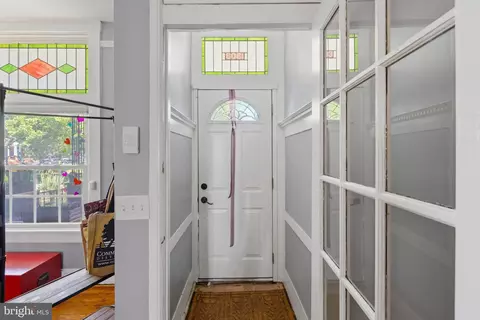
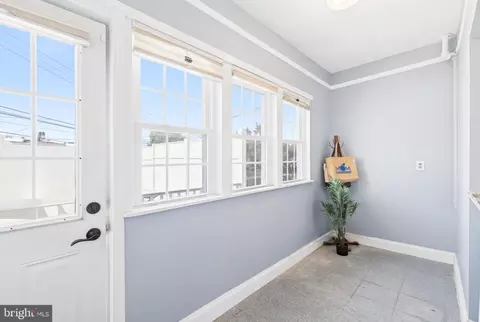

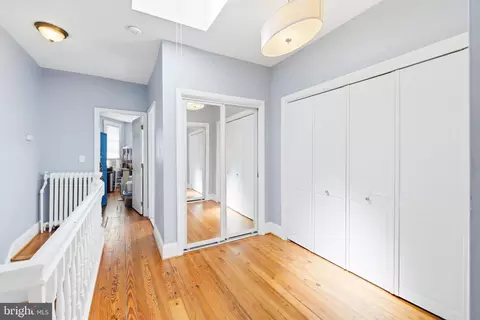
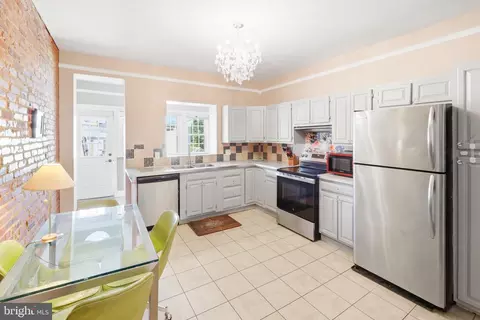
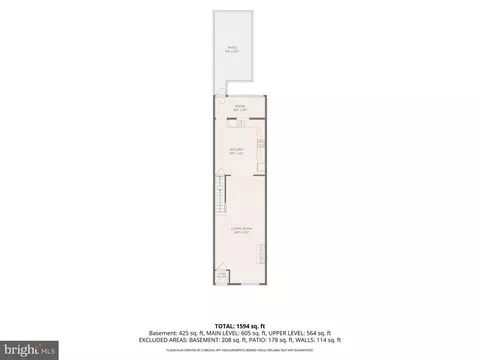
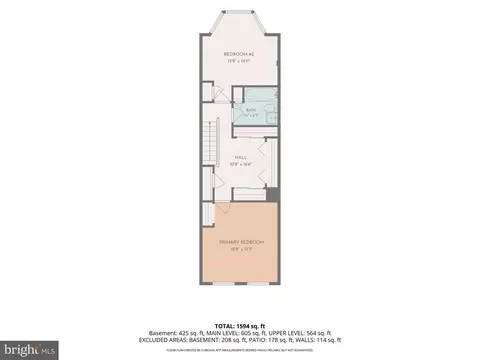
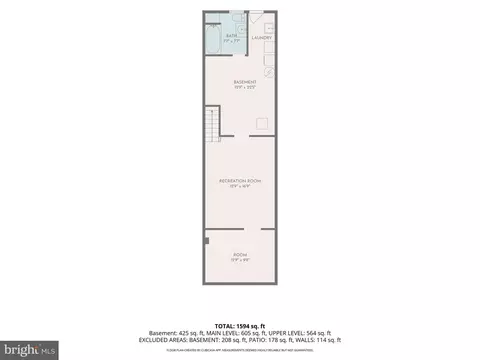
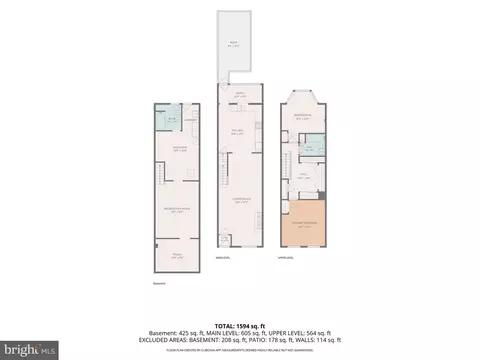
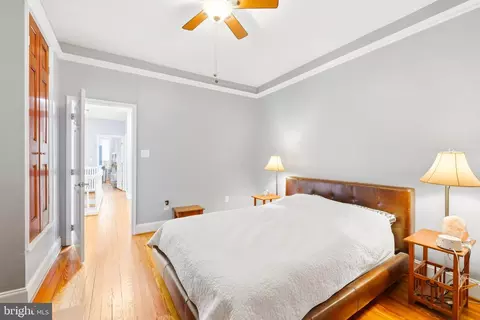
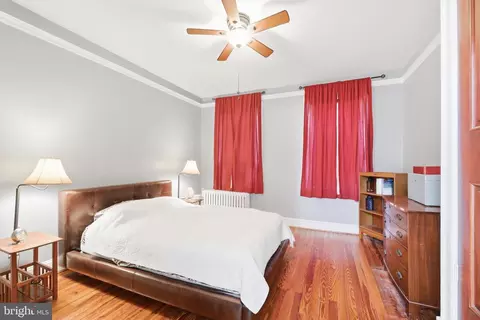
Last sold 07/08/2026 after 37 Days
bed
bath
Sqft ($193/Sqft)
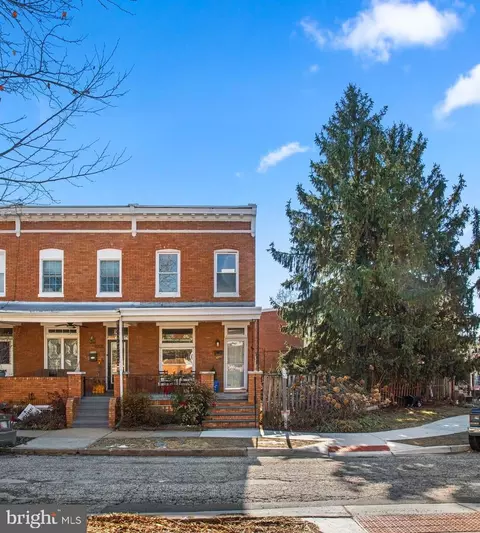
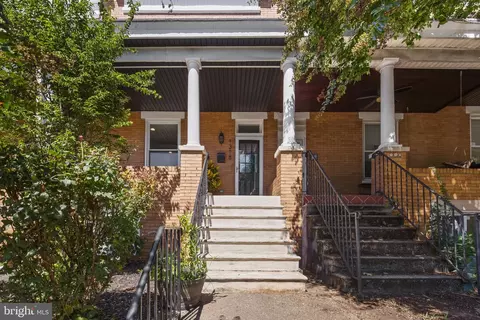
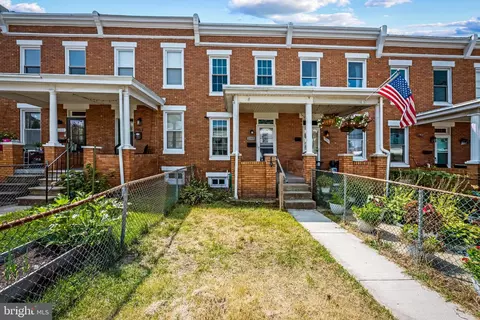
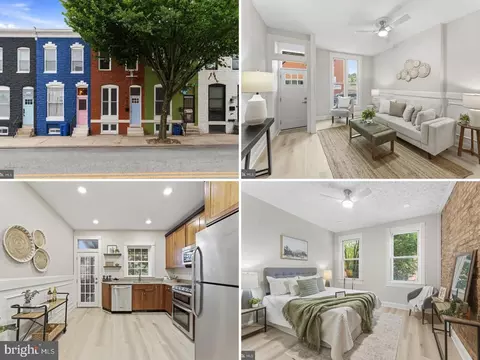
| Property type Townhouse | Neighborhood | Year built 1918 | HOA fee $0/month | Lot size 1,560 Sqft | Movoto estimate | Parking 1 garage spaces | Rental estimate |

| Overview | |
| Cooling/AC | Window Unit(s), Electric |
| Heating | Natural Gas |
| Levels/Style | Federal |
| Type | Residential |
| Status | Closed |
| SqFt | 2014 |
| Lot Size (SqFt) | 1560 |
| Lot Size (Acres) | 0.04 |
| County Tax | 273, Annually |
| City/ Town Tax | 5478 |
| Tax: Assessed Value | 250433 |
| Annual Property Tax | 5751 |
| Year Built | 1918 |
| Condition | Excellent |
| Municipality | BALTIMORE CITY |
| New Construction (Y/N) | N |
| Foreclosure (Y/N) | N |
| Interior | |
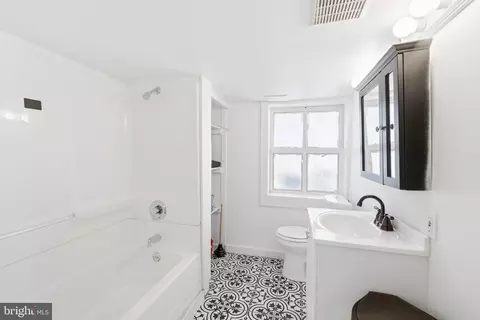
| Total # of Bathrooms | 2 |
| # Full Baths | 2 |
| Total # of Bedrooms | 2 |
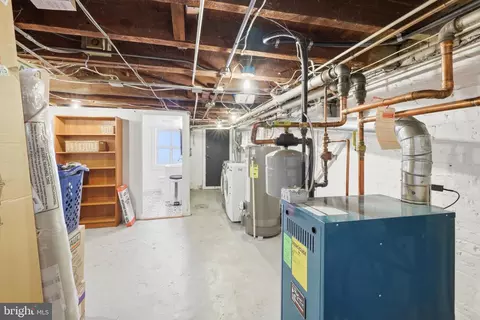
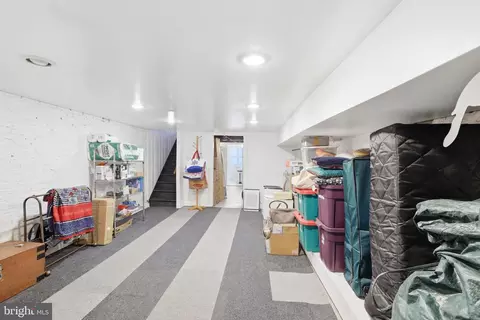
| Basement | Connecting Stairway, Rear Entrance, Daylight, Partial, Improved, Outside Entrance, Sump Pump, Walkout Level, Windows |
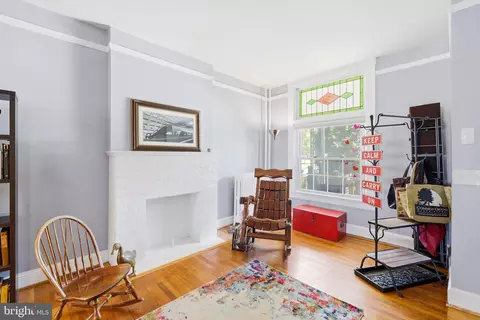
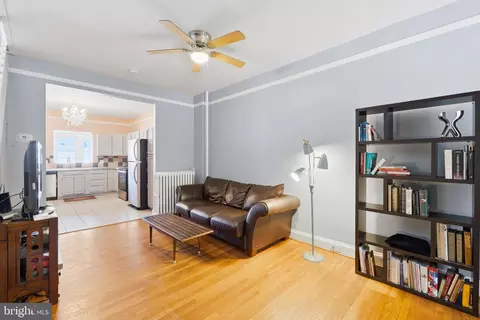
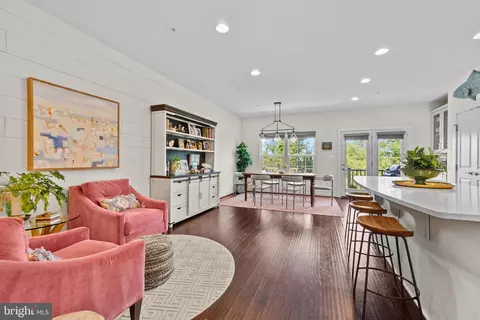
| Other Room(s) | Living Room, Dining Room, Primary Bedroom, Bedroom 2, Kitchen, Family Room, Basement, Sun/Florida Room, Laundry, Storage Room, Bathroom 1, Bathroom 2 |
| Laundry | Lower Floor |
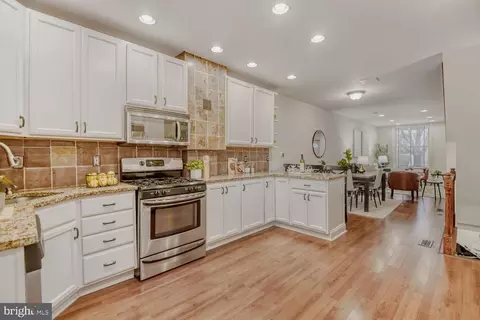
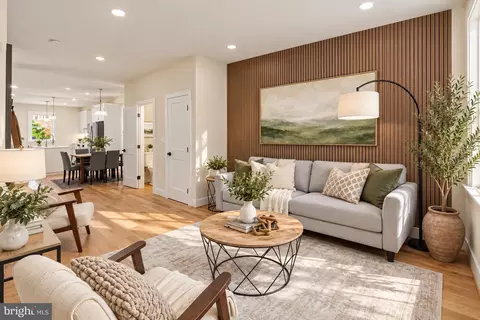
| Flooring | Hardwood |
| Appliances | Dishwasher, Dryer, Oven/Range - Electric, Refrigerator, Washer, Water Heater |
| Walls/ Ceilings | High |
| Interior Features | Cedar Closet(s), Ceiling Fan(s), Bathroom - Tub Shower, Combination Dining/Living, Family Room Off Kitchen, Floor Plan - Open, Skylight(s), Wood Floors |
| Accessibility Features | None |
| Exterior | |
| Roof | Flat |
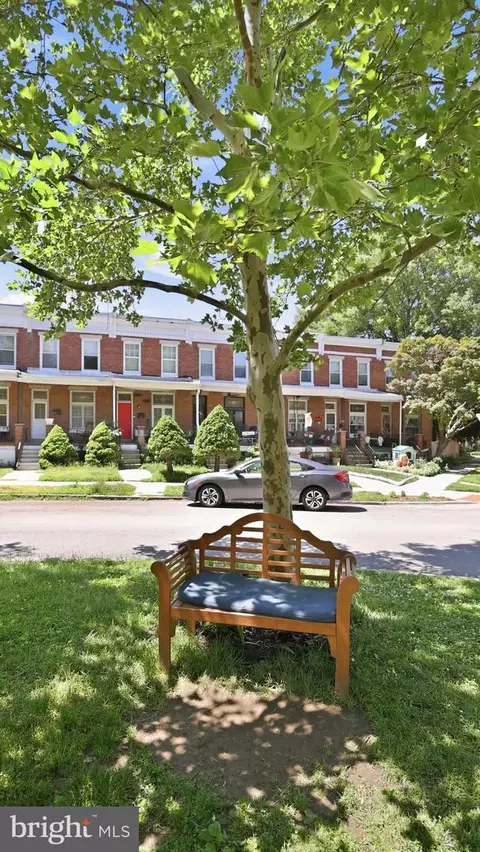
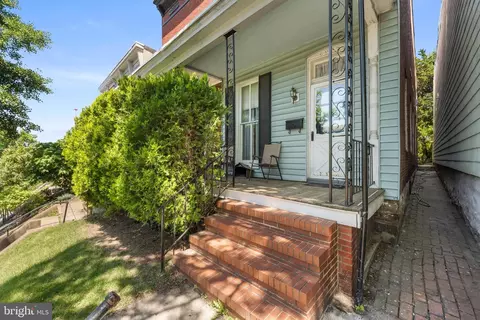
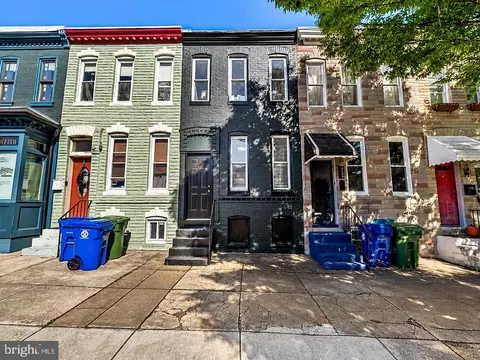
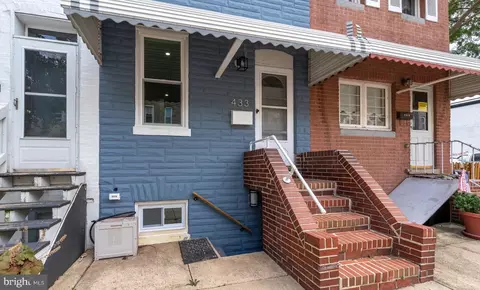
| Construction | Brick |
| Foundation | Stone |
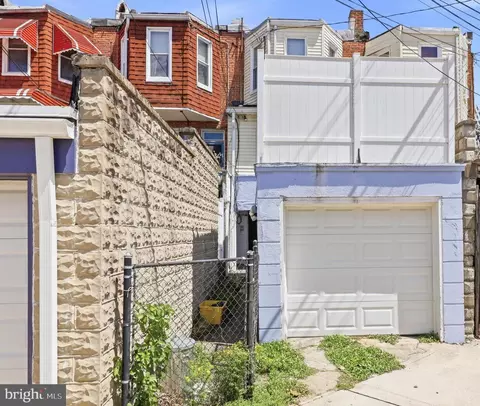
| Garage Desc | Garage - Rear Entry, Garage Door Opener |
| # Garage Spaces | 1 |
| # Parking Spaces | 1 |
| # Detached Garage Spaces | 1 |
| Parking Desc | Detached Garage |
| Exterior Features | Sidewalks, Street Lights |
| Existing Structures | Above Grade, Below Grade |
| Amenities / Utilities | |
| Sewer/ Septic | Public Sewer |
| Pool | No Pool |
| Location | |
| Subdivision | HAMPDEN HISTORIC DISTRICT |
| Water Source | Public |
| Senior Community (Y/N) | N |
| Elementary School | MEDFIELD HEIGHTS |
| School District | BALTIMORE CITY PUBLIC SCHOOLS |
| Middle School | ROLAND PARK |
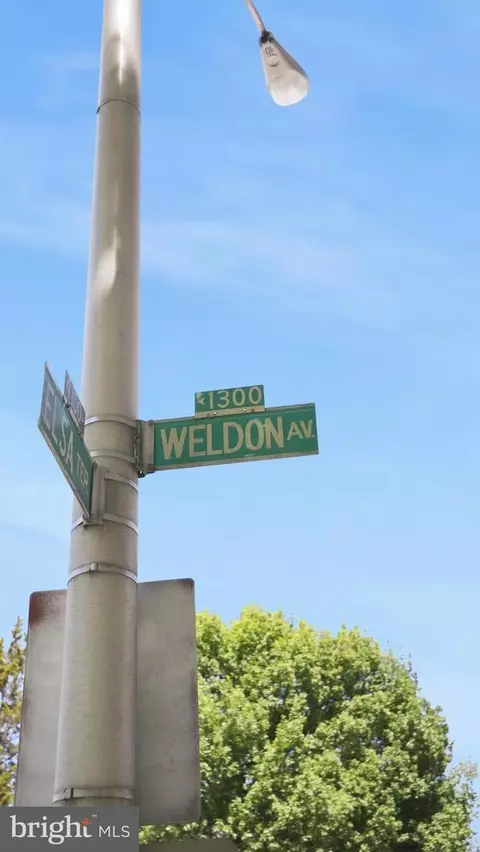
| Directions | Falls Road To Weldon Or Use GPS For Best Directions |
| Zoning | R-7 |
MLS # MDBA2216760
MLS # 1002040070| Est. value | Bed/bath | Sqft | mi | |
|---|---|---|---|---|
| 1301 Weldon Ave, Baltimore, MD 21211 | $330,000 | 3/1 | 1,256 | 0 |
| 1305 Weldon Ave, Baltimore, MD 21211 | $314,000 | —/2 | 1,256 | 0 |
| 1307 Weldon Ave, Baltimore, MD 21211 | $348,000 | —/1 | 1,328 | 0.01 |
| 1309 Weldon Ave, Baltimore, MD 21211 | $342,000 | 3/2 | 1,256 | 0.01 |
| 1311 Weldon Ave, Baltimore, MD 21211 | $340,000 | —/1 | 1,256 | 0.01 |
| 1313 Weldon Ave, Baltimore, MD 21211 | $328,000 | 3/2 | 1,256 | 0.02 |
| 1315 Weldon Ave, Baltimore, MD 21211 | $346,000 | —/2 | 1,256 | 0.02 |
| 1213 Weldon Ave, Baltimore, MD 21211 | $345,000 | 3/1 | 1,314 | 0.02 |
Estimated values are based on public record data and automated valuation models. Values are not guaranteed and may not reflect current market conditions.
$214,450
$424,950
$309,900
$230,000
$299,900
$449,250
$769,990
$380,000
$653,170
$329,900
$325,000
$190,000
$300,000
$239,900
$243,000
$530,000
$524,950
$425,000
$329,900
$118,500
$304,999
$175,000
$1,349,200
$1,164,000
$570,000
$382,500
$375,000
$309,450
$402,000
$414,590