
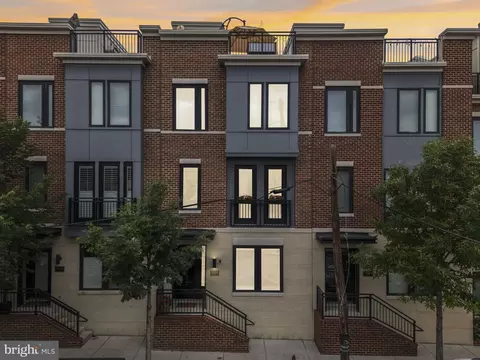
- $665,000
- 3Bd
- 3Ba
- 1,850 Sq Ft
SOLD 08/07/26

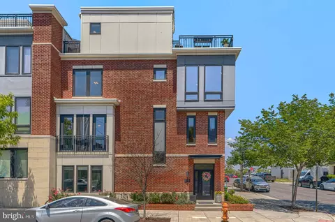
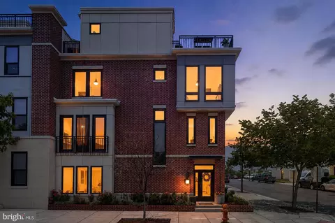
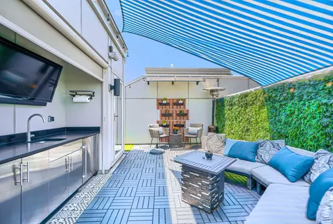
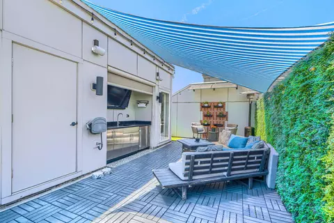
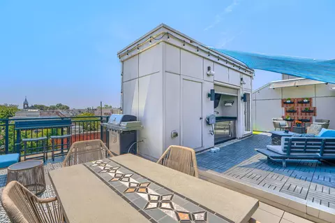
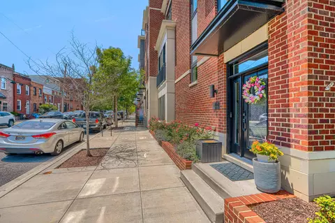
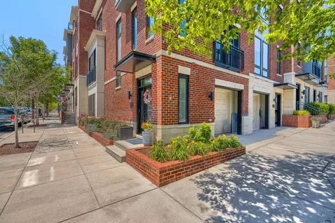
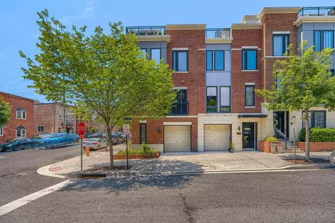
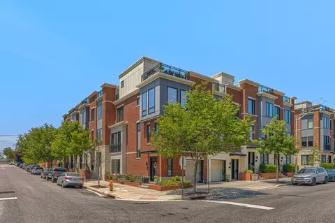
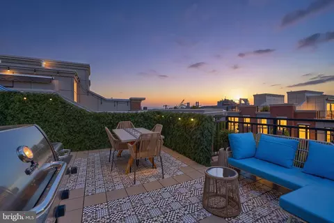
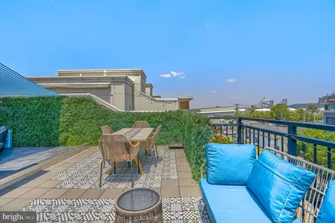
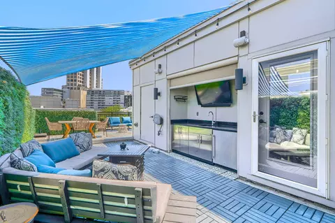
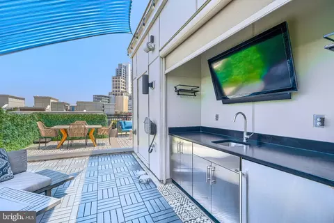
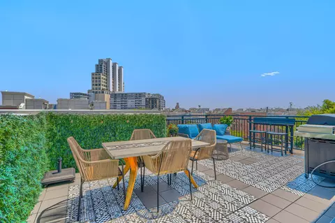
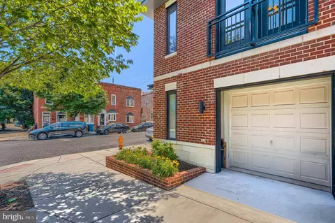
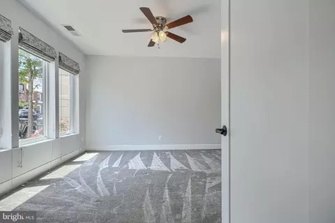
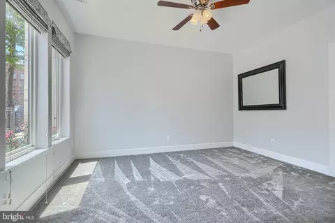
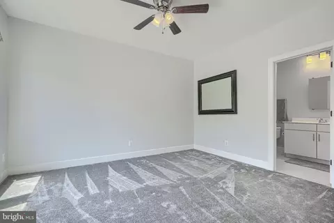
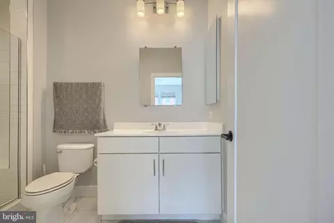
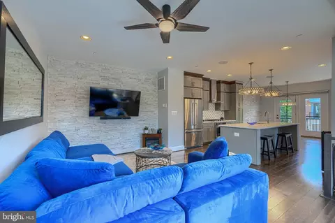
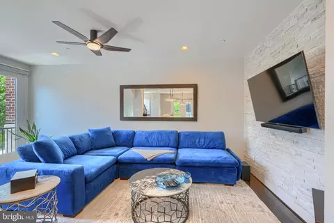
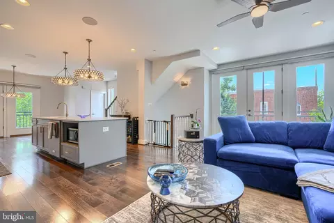
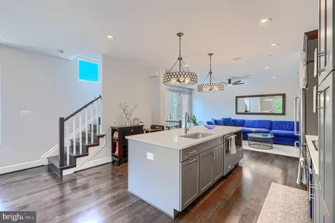
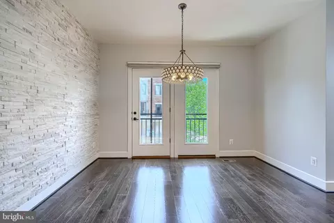
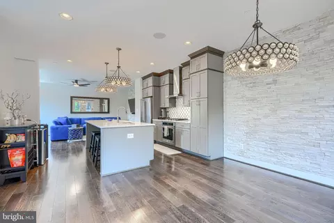
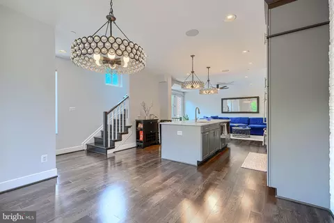
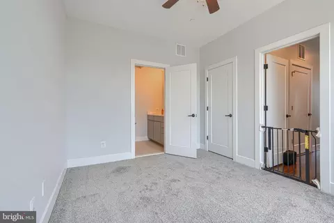
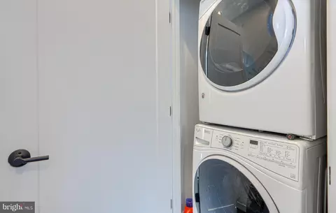
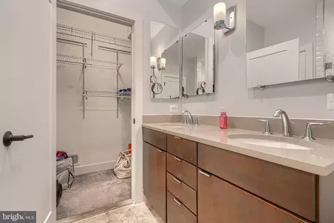
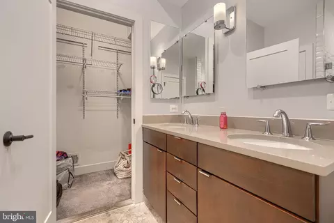
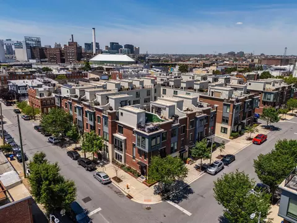
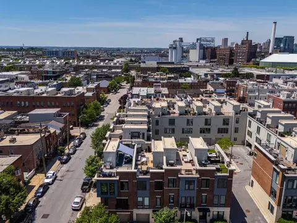
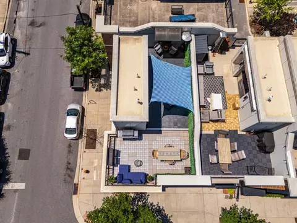
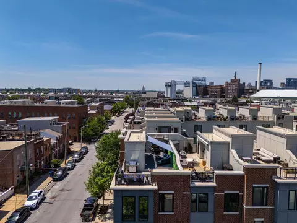
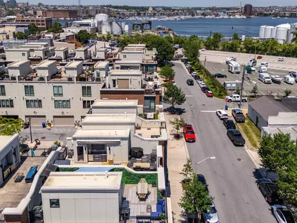
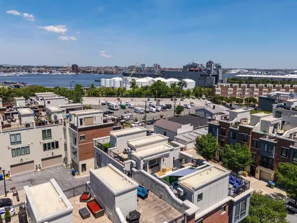
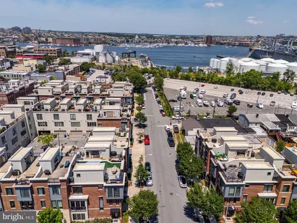
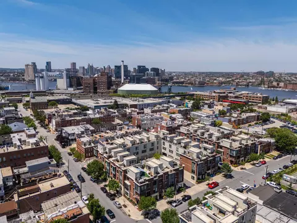
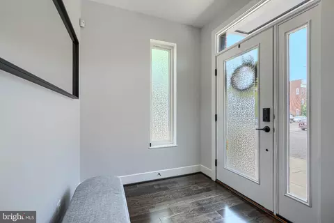
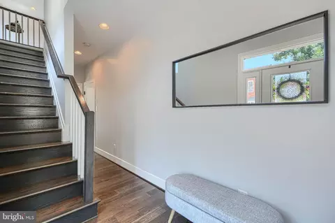
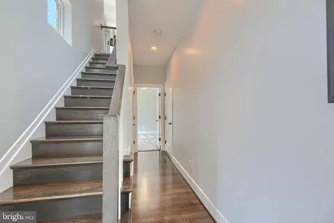
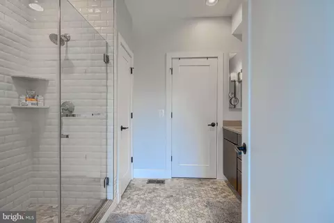
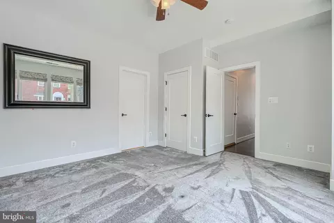
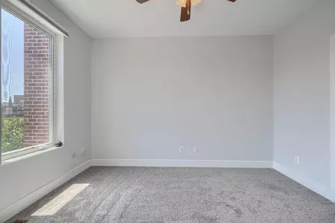
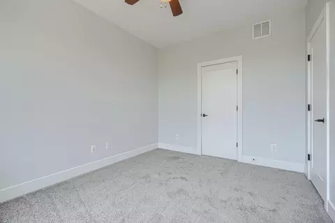
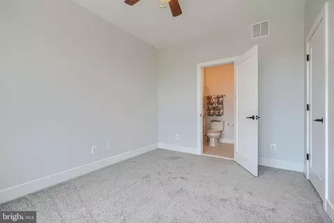
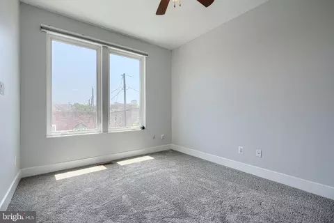
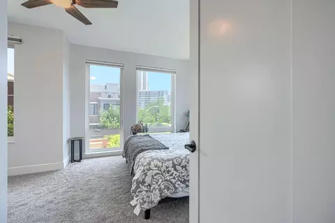
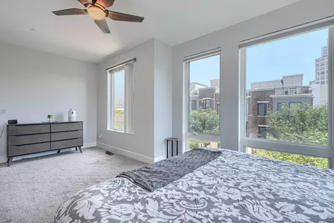
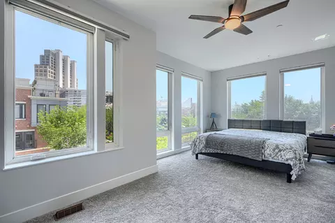
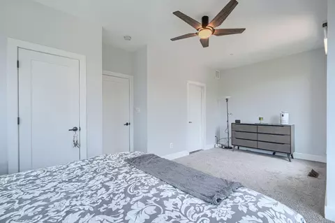
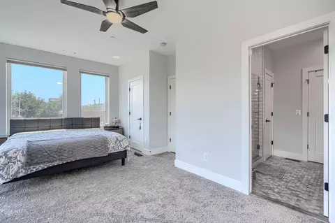
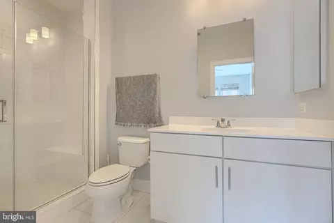
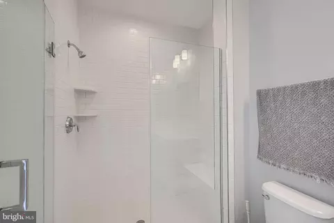
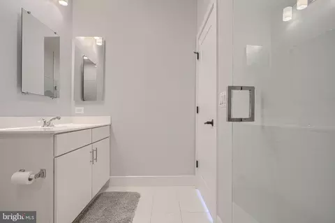
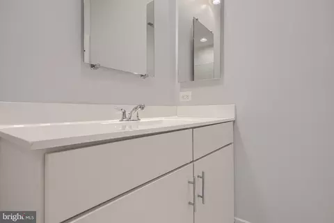
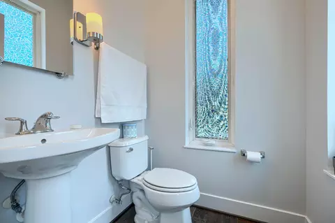
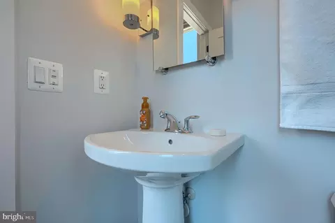
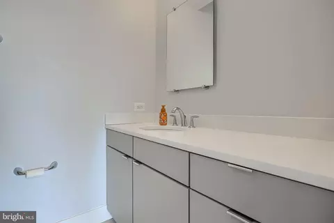
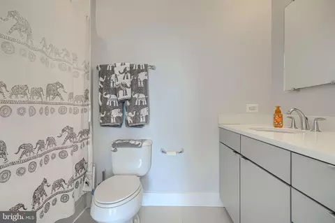
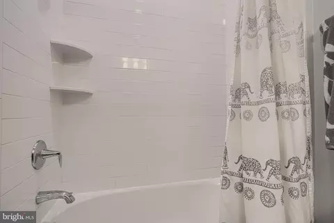
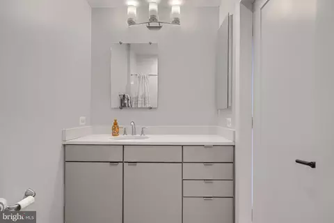
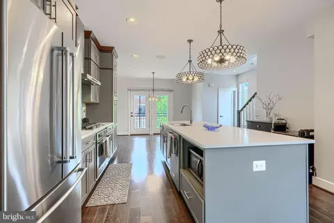
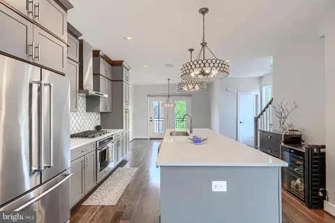
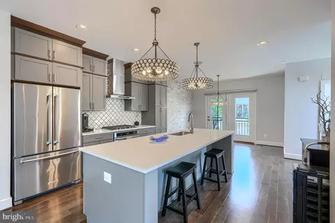
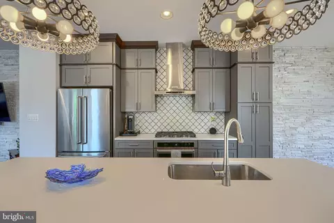
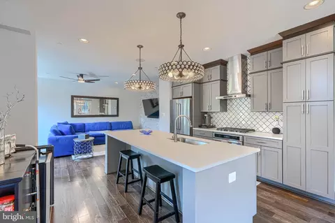
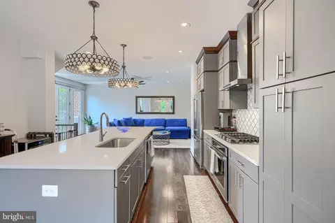
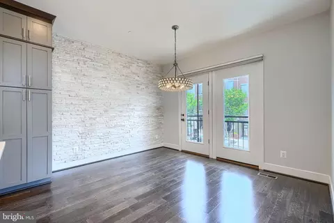
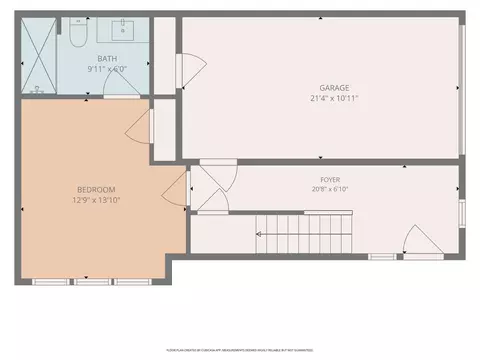
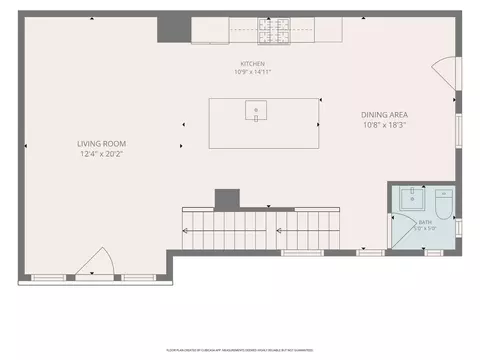
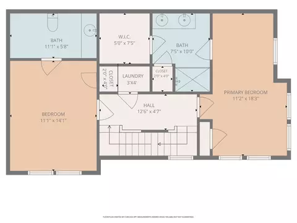
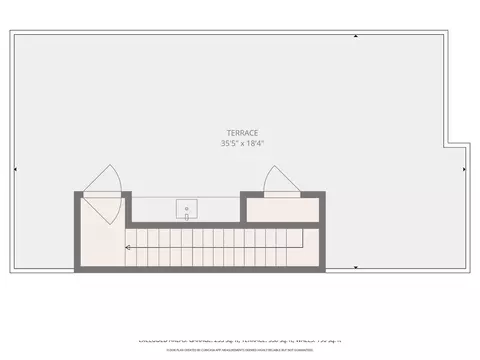
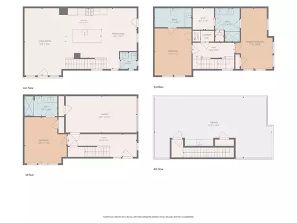
Last sold 07/10/2026 after 35 Days
bed
bath
Sqft ($336/Sqft)
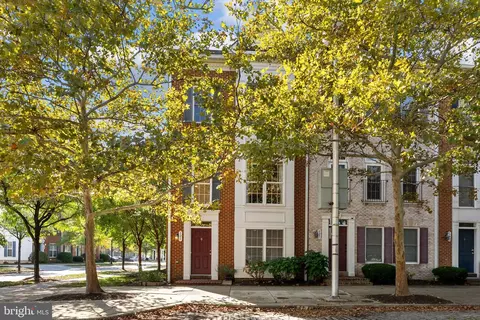
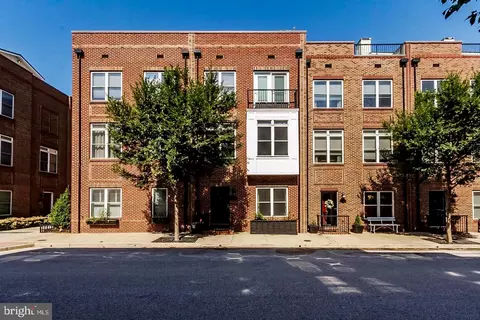
| Property type Townhouse | Neighborhood | Year built 2018 | HOA fee $90/month | Lot size 1,307 Sqft | Movoto estimate | Parking 1 garage spaces | Rental estimate |

| Overview | |
| Cooling/AC | Central A/C, Ductless/Mini-Split, Electric |
| Heating | Natural Gas, Electric |
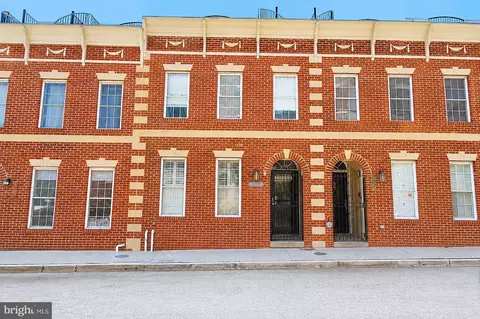
| Levels/Style | Federal |
| Type | Residential |
| Status | Closed |
| SqFt | 2100 |
| Lot Size (SqFt) | 1307 |
| Lot Size (Acres) | 0.03 |
| City/ Town Tax | 13731 |
| Tax: Assessed Value | 597200 |
| Annual Property Tax | 13731 |
| Year Built | 2018 |
| HOA Fee | 90, Monthly |
| New Construction (Y/N) | N |
| Foreclosure (Y/N) | N |
| Interior | |
| Total # of Bathrooms | 4 |
| # Full Baths | 3 |
| # Half Baths | 1 |
| Total # of Bedrooms | 3 |
| Other Room(s) | Other |
| Flooring | Hardwood |
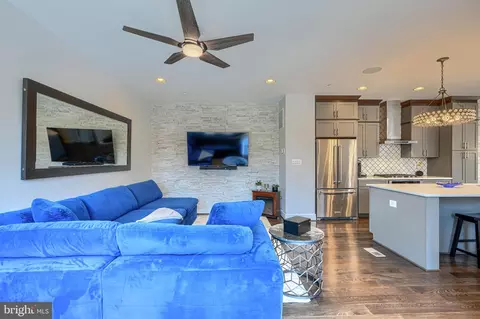
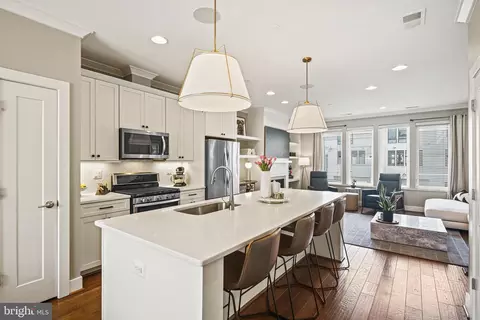
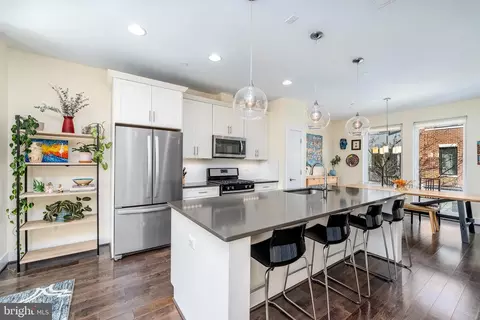
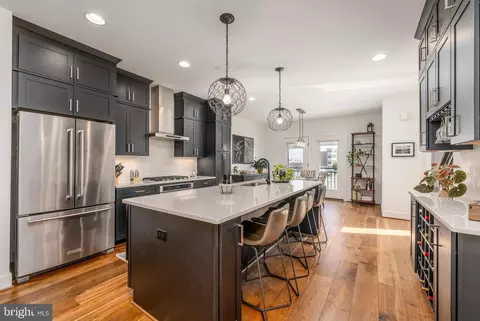
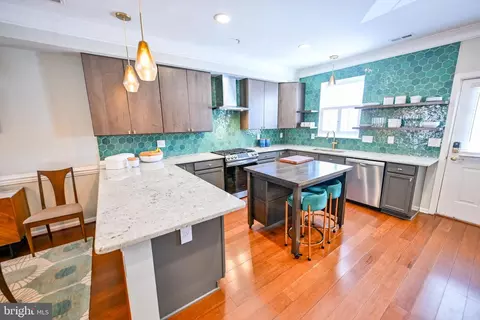
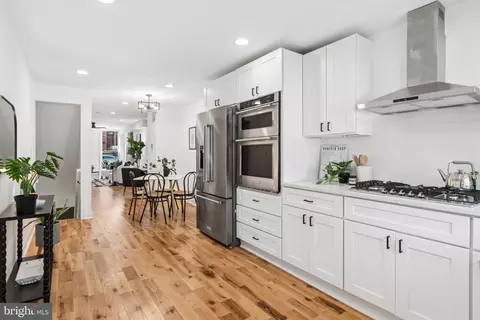
| Appliances | Dishwasher, Stainless Steel Appliances, Refrigerator, Stove, Oven/Range - Gas, Microwave, Instant Hot Water, Dryer, Washer/Dryer Stacked, Disposal |
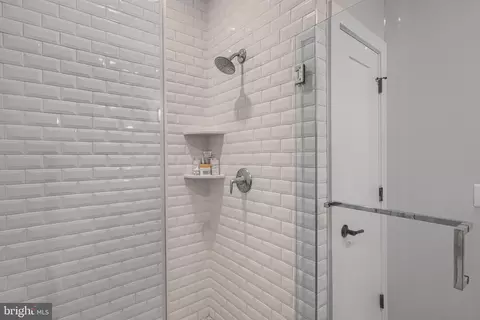
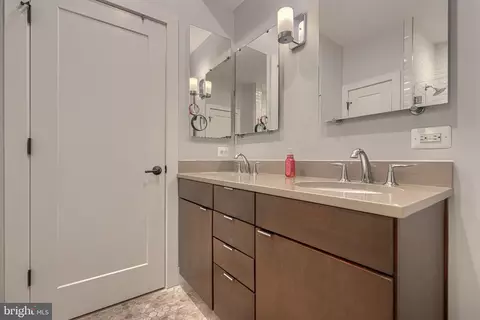
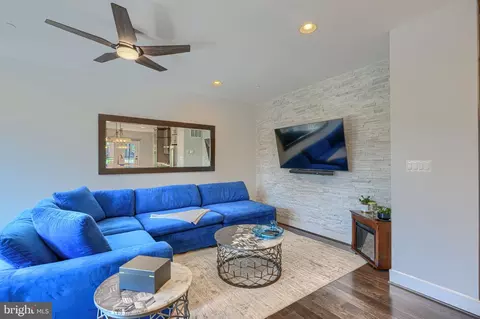
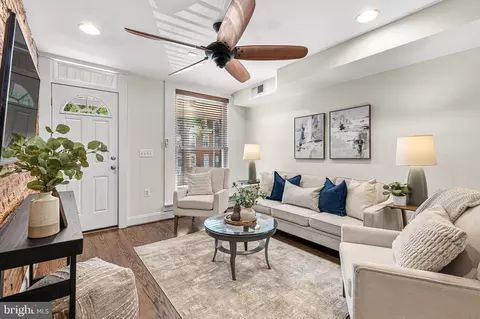
| Interior Features | Bathroom - Walk-In Shower, Bathroom - Tub Shower, Breakfast Area, Built-Ins, Ceiling Fan(s), Combination Dining/Living, Combination Kitchen/Living, Combination Kitchen/Dining, Dining Area, Entry Level Bedroom, Floor Plan - Open, Kitchen - Eat-In, Kitchen - Island, Primary Bath(s), Recessed Lighting, Sound System, Sprinkler System, Upgraded Countertops, Walk-in Closet(s), Wet/Dry Bar, Window Treatments, Wood Floors, Other, Bathroom - Soaking Tub |
| Accessibility Features | None |
| Exterior | |
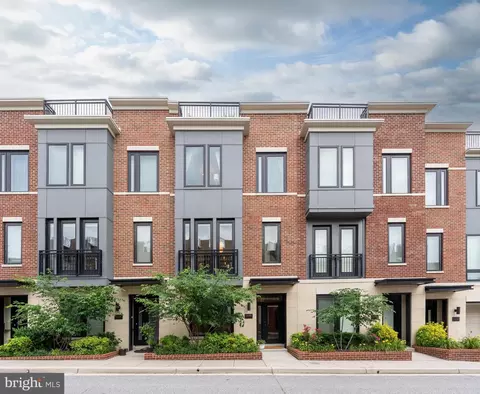
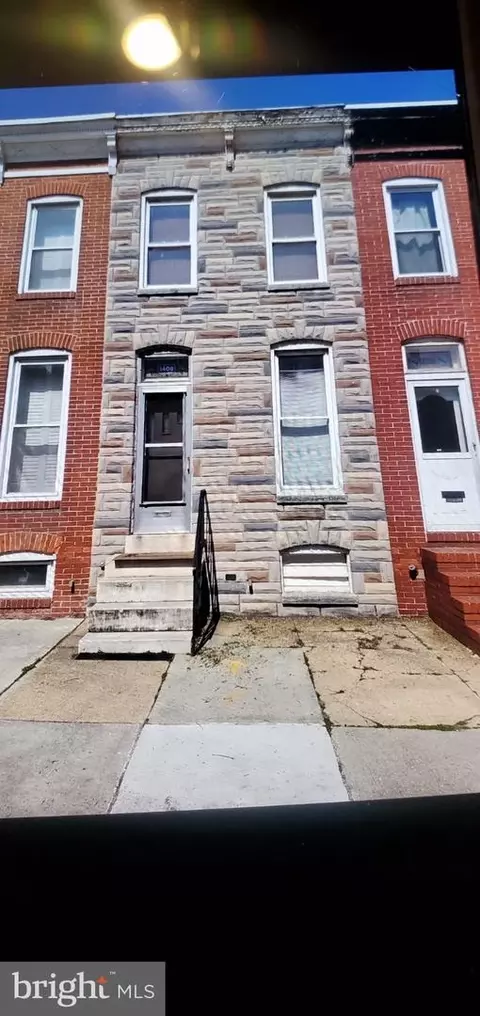
| Construction | Brick |
| Foundation | Slab |
| Garage Desc | Additional Storage Area, Garage Door Opener, Inside Access, Garage - Side Entry |
| # Garage Spaces | 1 |
| # Parking Spaces | 1 |
| # Attached Garage Spaces | 1 |
| Parking Desc | Attached Garage |
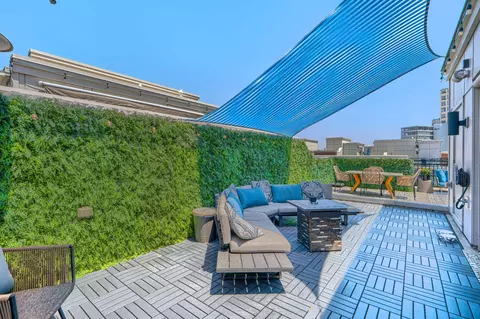
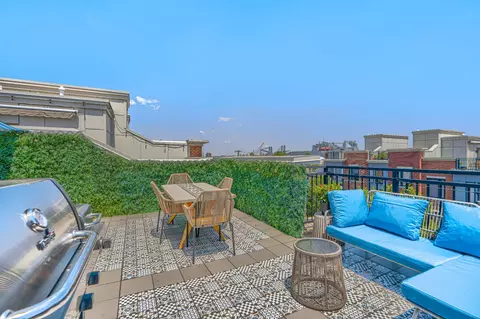
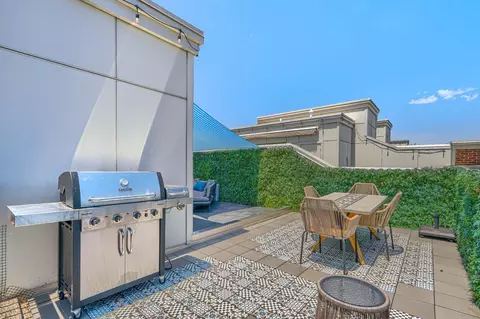
| Exterior Features | Awning(s), BBQ Grill, Exterior Lighting, Roof Deck, Other |
| Existing Structures | Above Grade, Below Grade |
| Lot Desc | Corner |
| Amenities / Utilities | |
| Utilities | Other |
| Sewer/ Septic | Public Sewer |
| Pool | No Pool |
| Security Features | Sprinkler System - Indoor |
| Location | |
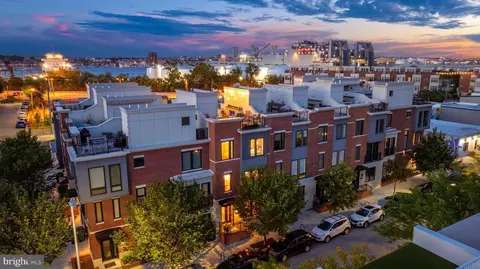
| Body of Water | River |
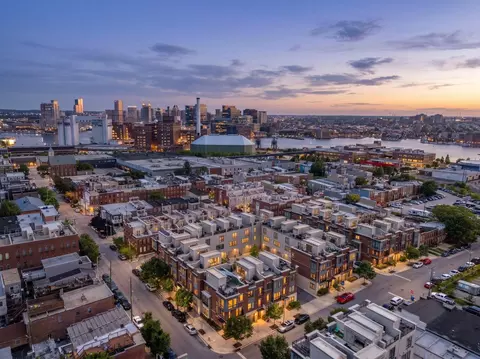
| Subdivision | LOCUST POINT |
| Water Source | Public |
| Senior Community (Y/N) | N |
| School District | BALTIMORE CITY PUBLIC SCHOOLS |
| Location | Corner Lot/Unit |
| Directions | Use GPS. From Fort Ave, Head North On Towson St. Home Is Located On Left-hand Side. |
| Zoning | R-8 |
MLS # MDBA2215568| Est. value | Bed/bath | Sqft | mi | |
|---|---|---|---|---|
| 1242 Towson St, Baltimore, MD 21230 | $711,000 | —/3 | 1,963 | 0 |
| 1526 Beason St, Baltimore, MD 21230 | $706,000 | 3/2 | 1,830 | 0 |
| 1240 Towson St, Baltimore, MD 21230 | $695,000 | 3/2 | 1,870 | 0.01 |
| 1524 Beason St, Baltimore, MD 21230 | $678,000 | —/3 | 1,850 | 0.01 |
| 1238 Towson St, Baltimore, MD 21230 | $696,000 | 4/3 | 1,830 | 0.01 |
| 1522 Beason St, Baltimore, MD 21230 | $711,000 | 3/2 | 1,870 | 0.01 |
| 1520 Beason St, Baltimore, MD 21230 | $704,000 | 2/3 | 1,830 | 0.02 |
| 1535 Beason St, Baltimore, MD 21230 | $282,000 | 2/1 | 888 | 0.02 |
Estimated values are based on public record data and automated valuation models. Values are not guaranteed and may not reflect current market conditions.



$214,450
$230,000
$380,000
$424,950
$653,170
$299,900
$769,990
$300,000
$452,500
$479,900
$300,000
$325,000
$210,000
$239,900
$91,000
$309,945
$190,000
$469,990
$190,000
$329,900
$115,500
$525,000
$380,000
$821,950
$389,900
$175,000
$414,590
$570,000
$189,000
$335,500