
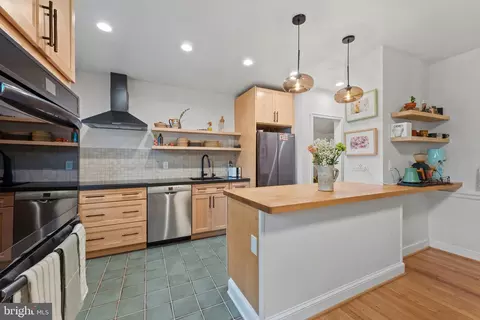
- $315,000
- 3Bd
- 2Ba
- 1,540 Sq Ft
SOLD 07/07/26

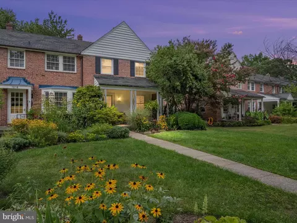
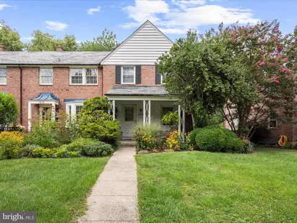
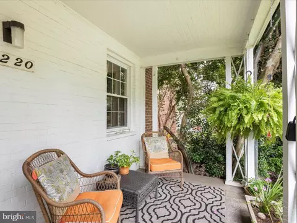
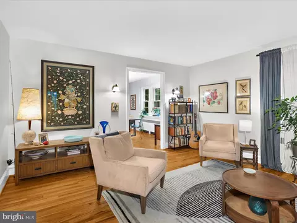
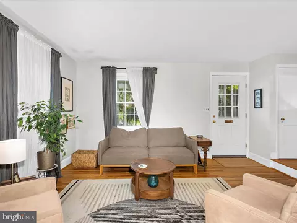
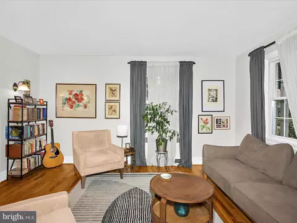
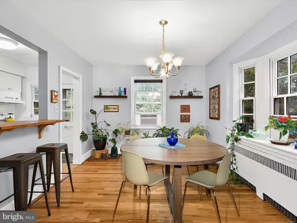
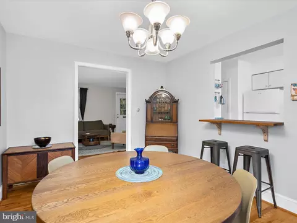
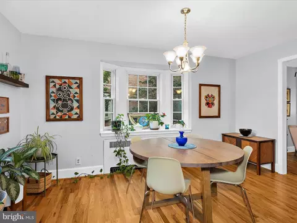
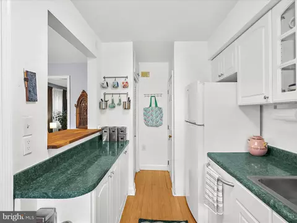
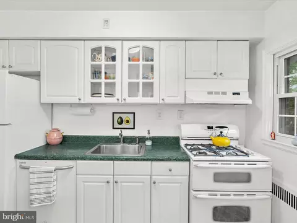
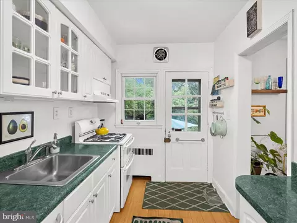
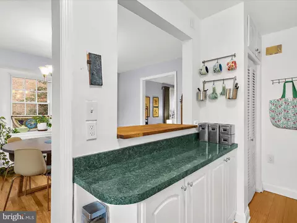
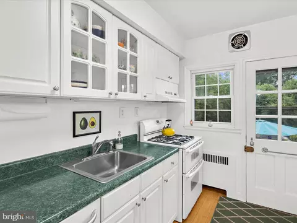
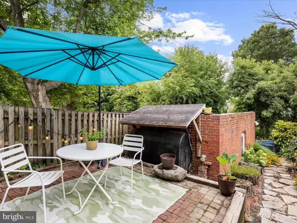
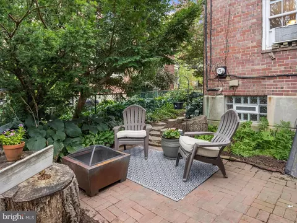
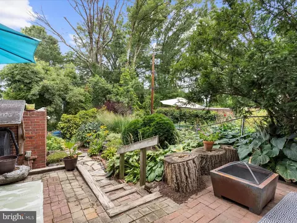
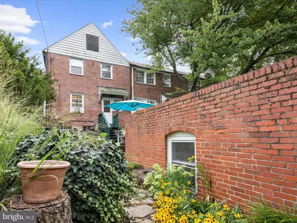
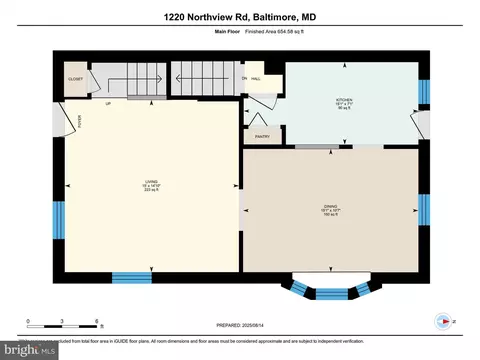
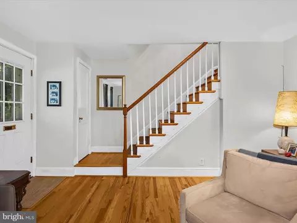
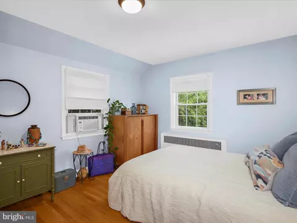
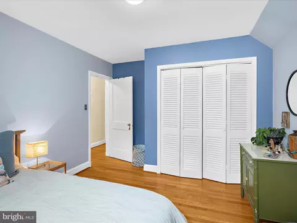
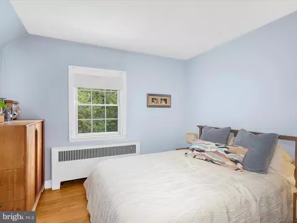
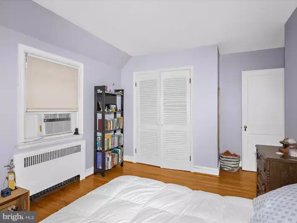
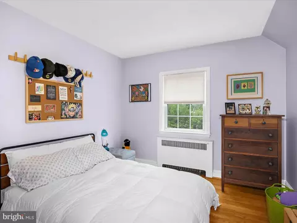
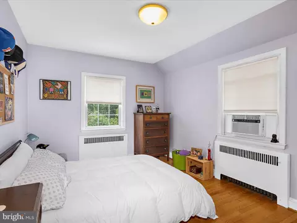
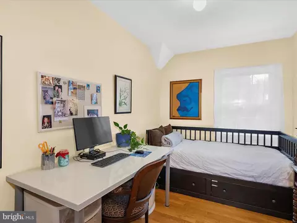
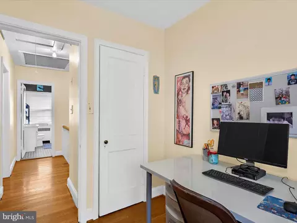
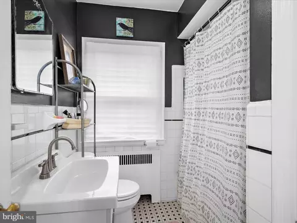
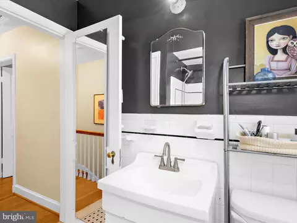
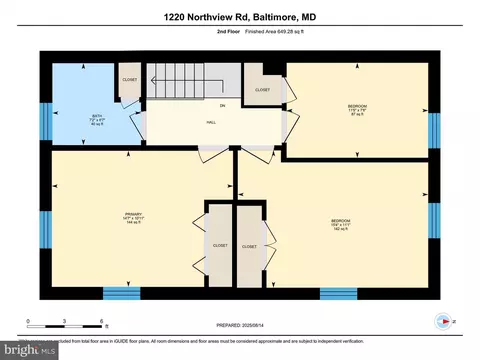
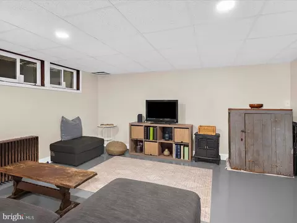
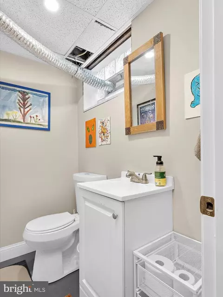
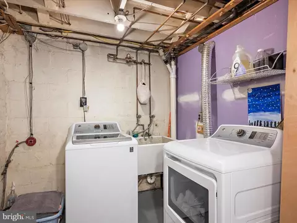
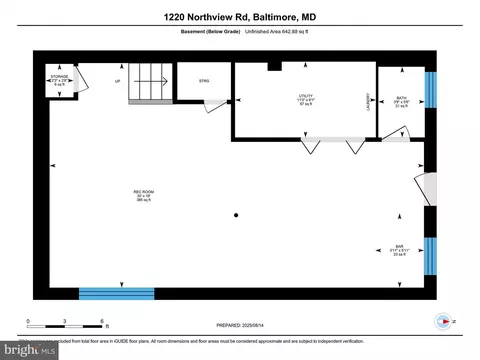
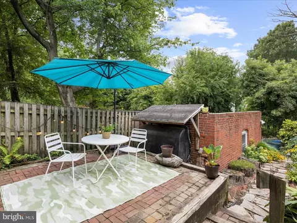
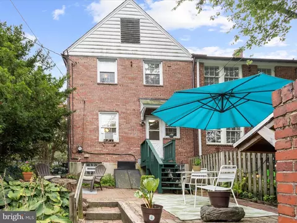
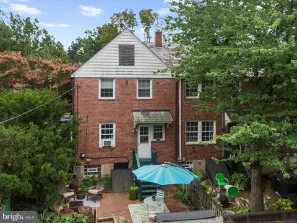
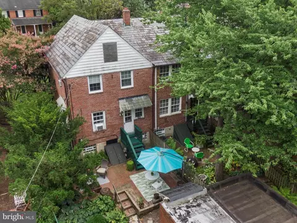
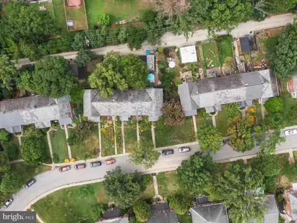
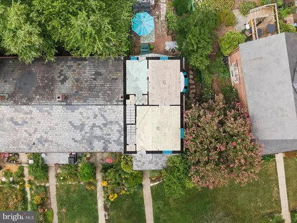
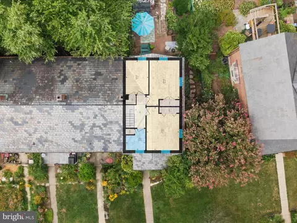
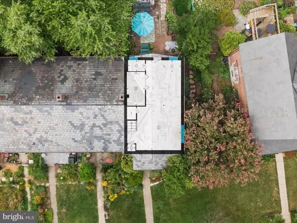
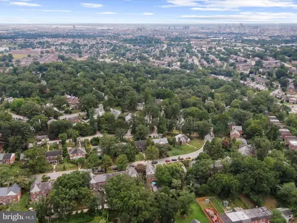
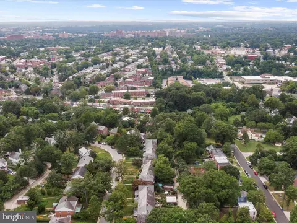
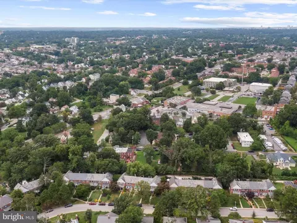
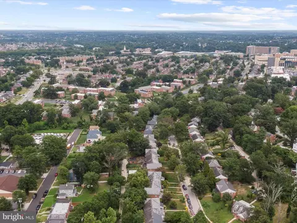
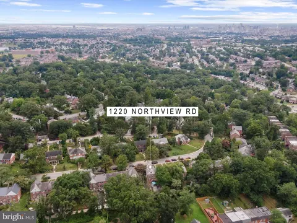
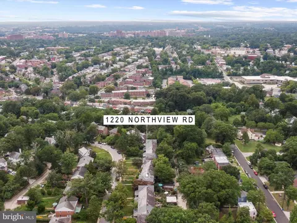
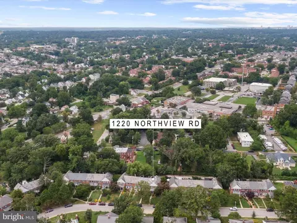
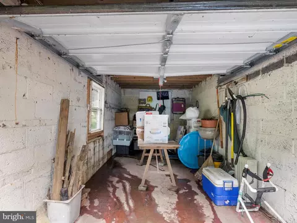
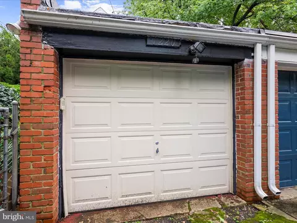
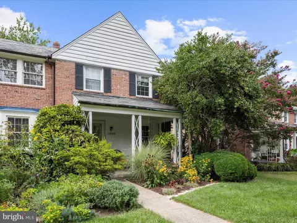
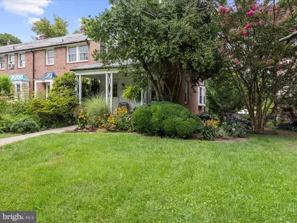
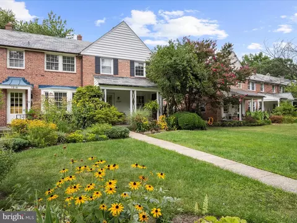
Last sold 10/24/2025 after 47 Days
bed
bath
Sqft ($176/Sqft)
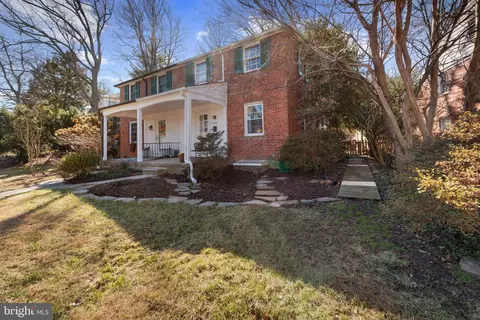
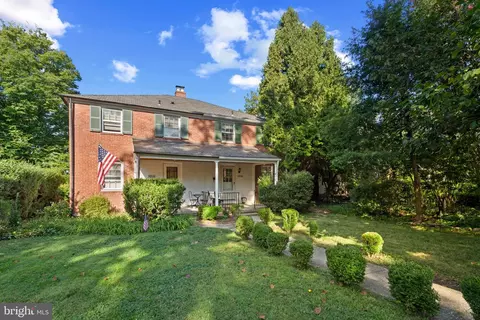
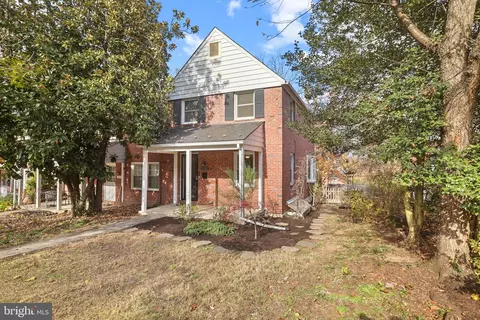
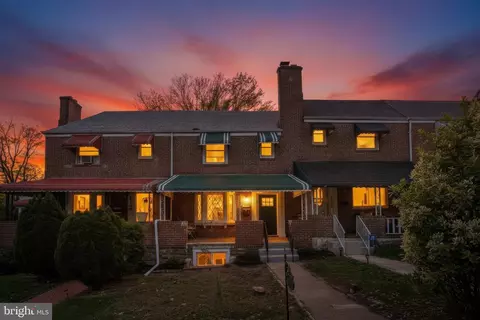
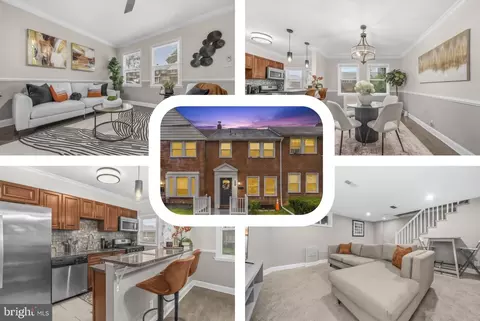
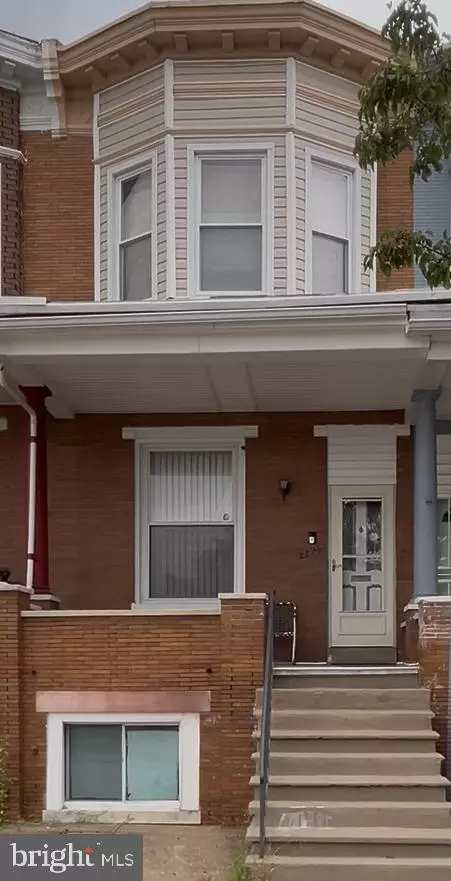
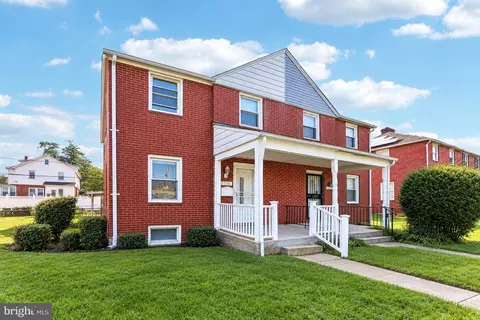
| Property type Townhouse | Neighborhood | Year built 1941 | HOA fee $3/month | Lot size 4,356 Sqft | Movoto estimate | Parking 1 garage spaces |

| Overview | |
| Cooling/AC | Ceiling Fan(s), Window Unit(s), Electric |
| Heating | Natural Gas |
| Levels/Style | Colonial |
| Type | Residential |
| Virtual Tour | N/A |
| Status | Active Under Contract |
| SqFt | 1920 |
| Lot Size (SqFt) | 4356 |
| Lot Size (Acres) | 0.1 |
| County Tax | 197, Annually |
| City/ Town Tax | 3961 |
| Tax: Assessed Value | 188800 |
| Annual Property Tax | 4158 |
| Year Built | 1941 |
| Municipality | Baltimore City |
| HOA Fee | 40, Annually |
| New Construction (Y/N) | N |
| HOA Name | ORIGINAL NORTHWOOD |
| Foreclosure (Y/N) | N |
| Interior | |
| Total # of Bathrooms | 2 |
| # Full Baths | 1 |
| # Half Baths | 1 |
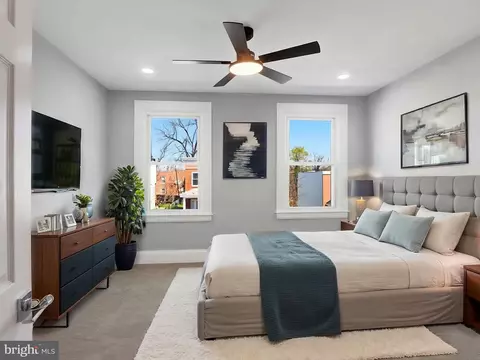
| Total # of Bedrooms | 3 |
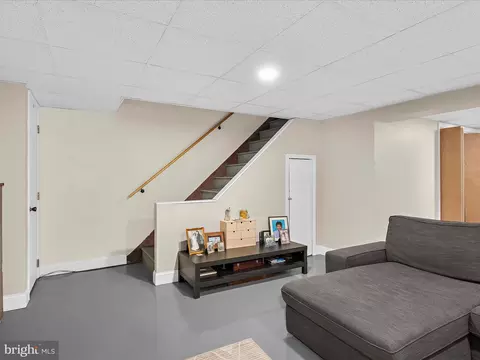
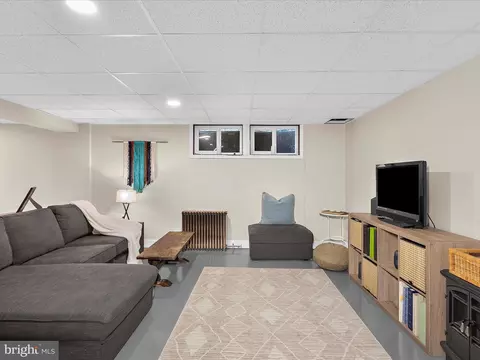
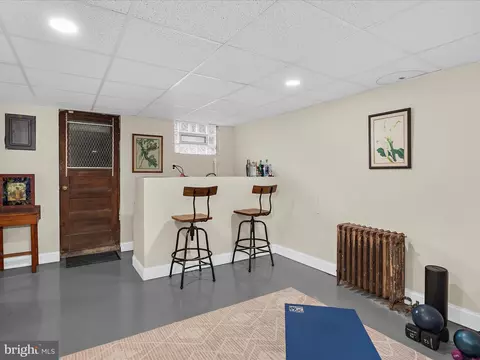
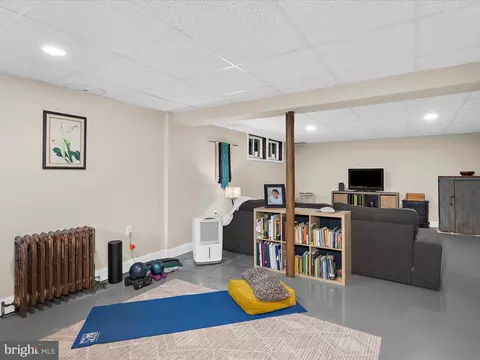
| Basement | Rear Entrance, Fully Finished, Heated, Daylight, Partial, Full, Interior Access, Windows |
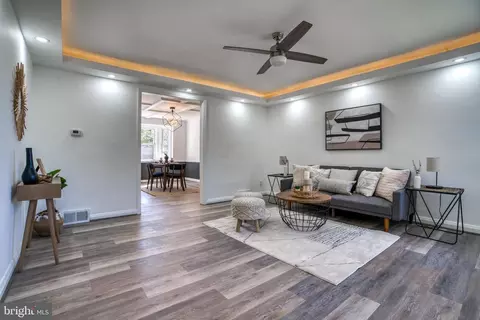
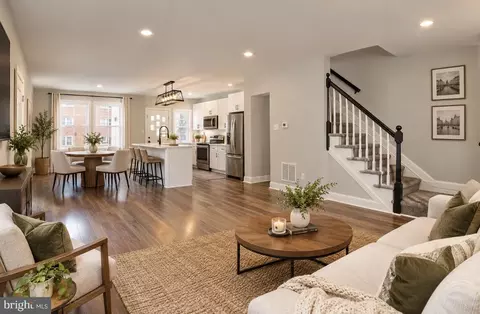
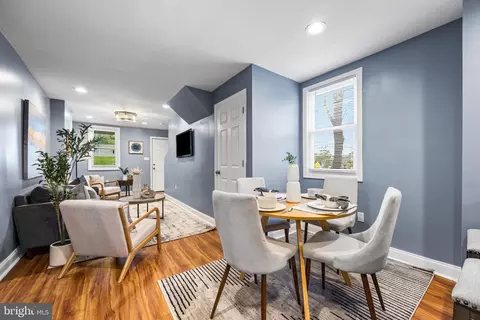
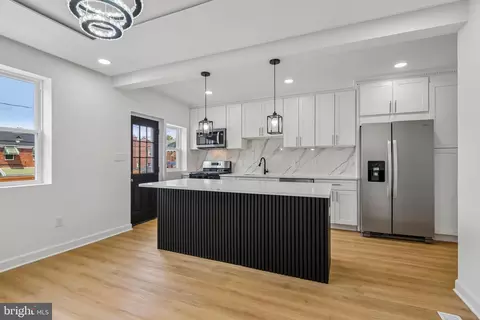
| Other Room(s) | Living Room, Dining Room, Bedroom 2, Bedroom 3, Kitchen, Family Room, Bedroom 1, Half Bath |
| Laundry | Basement |
| Appliances | Dryer, Washer, Stove, Dishwasher |
| Interior Features | Kitchen - Galley, Chair Railings, Window Treatments, Wood Floors, Formal/Separate Dining Room, Floor Plan - Traditional, Pantry, Wet/Dry Bar |
| Accessibility Features | Other |
| Exterior | |
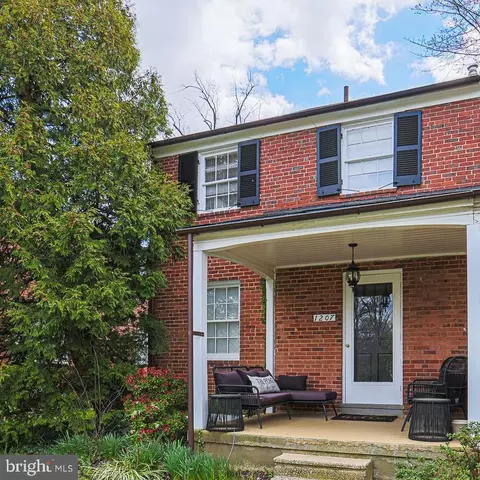
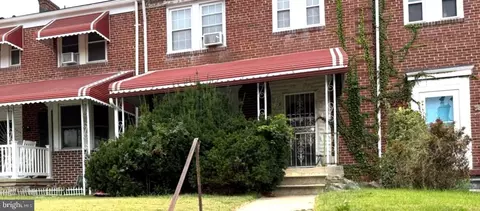
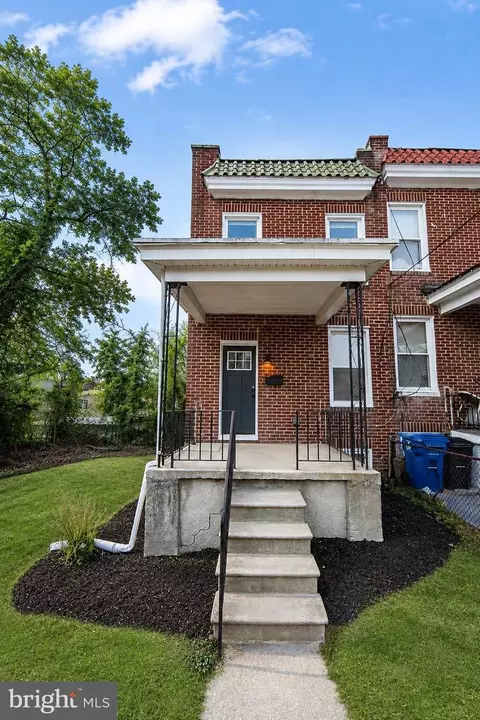
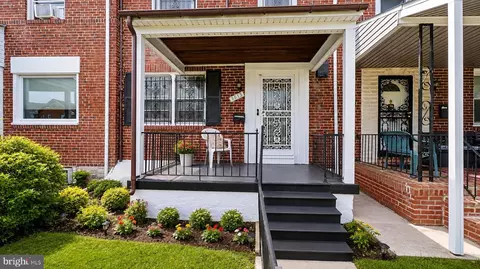
| Construction | Brick |
| Foundation | Brick/Mortar |
| Garage Desc | Garage Door Opener |
| # Garage Spaces | 1 |
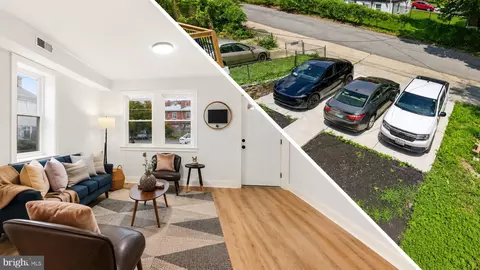
| # Parking Spaces | 1 |
| # Detached Garage Spaces | 1 |
| Parking Desc | On Street, Detached Garage |
| Existing Structures | Above Grade, Below Grade, Garage(s) |
| Amenities / Utilities | |
| Sewer/ Septic | Public Sewer |
| Pool | No Pool |
| Security Features | Carbon Monoxide Detector(s) |
| Location | |
| Subdivision | ORIGINAL NORTHWOOD |
| Water Source | Public |
| Senior Community (Y/N) | N |
| School District | BALTIMORE CITY PUBLIC SCHOOLS |
| Directions | Heading Southeast On St. Paul Street Toward E. Highfield Road, Turn Left Onto E. 39th Street. Continue Straight As It Becomes Ellerslie Avenue, Then Keep Slightly Left Onto Argonne Drive. From There, Turn Left Onto Westview Road, Which Curves To The Right And Becomes Northview Road. |
| Zoning | R-5 |
MLS # MDBA2179814
MLS # 1001150757
MLS # BA9690552| Est. value | Bed/bath | Sqft | mi | |
|---|---|---|---|---|
| 1224 Northview Rd, Baltimore, MD 21218 | $315,000 | 3/1 | 1,178 | 0.01 |
| 1222 Northview Rd, Baltimore, MD 21218 | $322,000 | —/1 | 1,280 | 0.01 |
| 1226 Northview Rd, Baltimore, MD 21218 | $268,000 | 3/1 | 1,178 | 0.01 |
| 1228 Northview Rd, Baltimore, MD 21218 | $265,000 | 3/— | 1,178 | 0.01 |
| 1230 Northview Rd, Baltimore, MD 21218 | $316,000 | 3/1 | 1,178 | 0.01 |
| 1232 Northview Rd, Baltimore, MD 21218 | $326,000 | 3/1 | 1,280 | 0.02 |
| 1218 Northview Rd, Baltimore, MD 21218 | $288,000 | 3/2 | 1,178 | 0.02 |
| 1216 Northview Rd, Baltimore, MD 21218 | $260,000 | —/1 | 1,178 | 0.02 |
Estimated values are based on public record data and automated valuation models. Values are not guaranteed and may not reflect current market conditions.
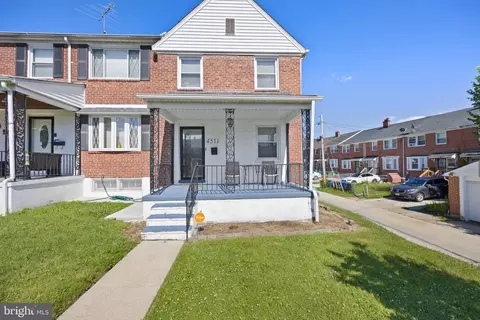
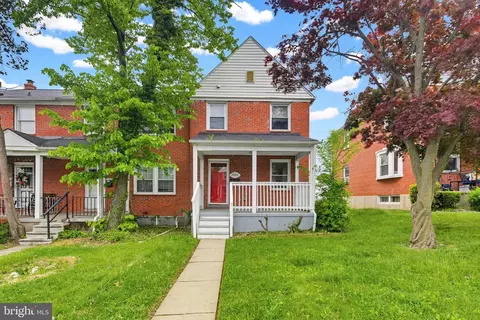
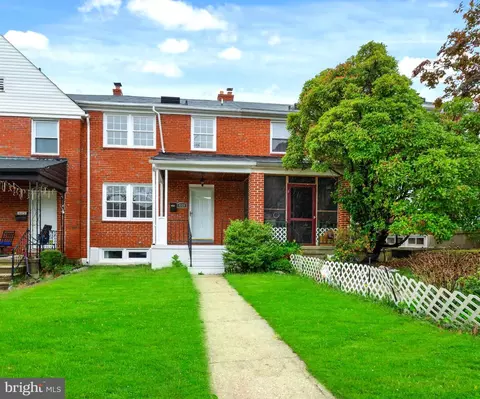
$214,450
$309,900
$299,900
$230,000
$424,950
$380,000
$653,170
$449,250
$769,990
$505,000
$325,000
$239,900
$243,000
$300,000
$329,900
$190,000
$150,000
$524,950
$239,900
$530,000
$1,164,000
$175,000
$382,500
$304,999
$1,349,200
$570,000
$402,000
$224,900
$499,000
$380,000