
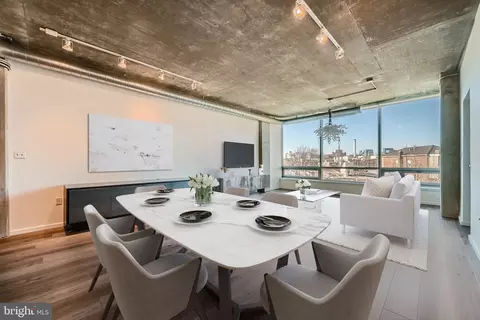
- $319,000
- 1Bd
- 2Ba
- 1,456 Sq Ft
SOLD

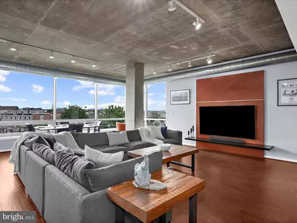
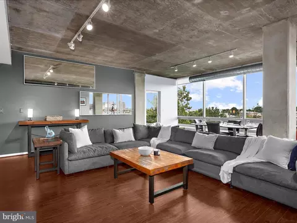
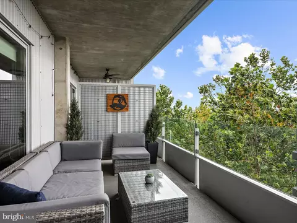
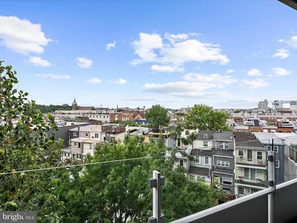
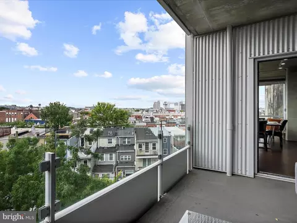
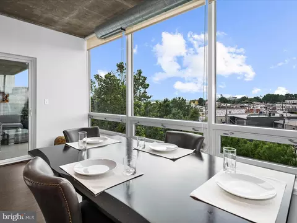
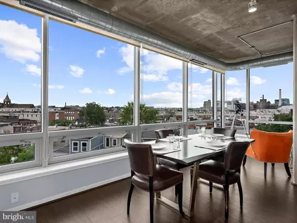
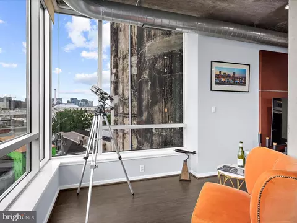
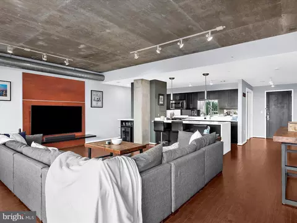
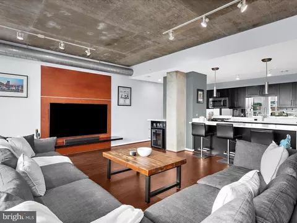
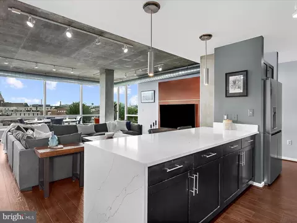
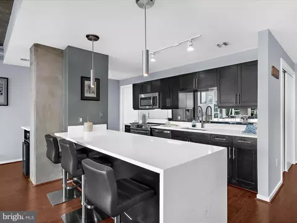
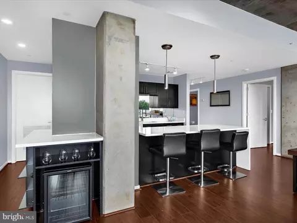
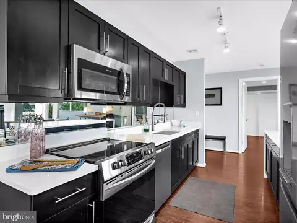
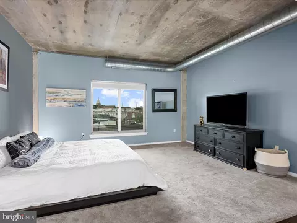
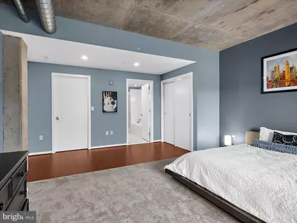
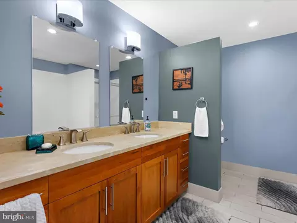
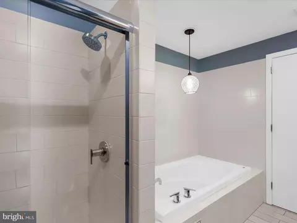
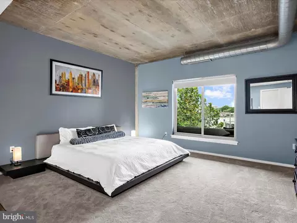
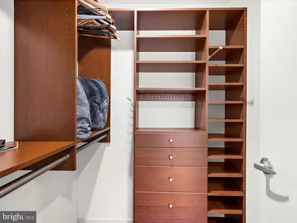
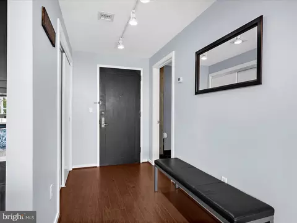
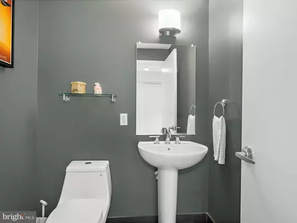
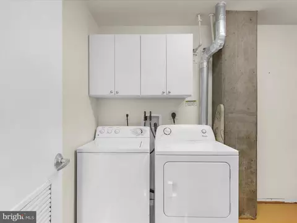
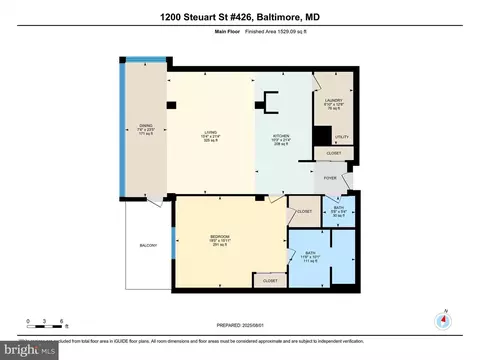
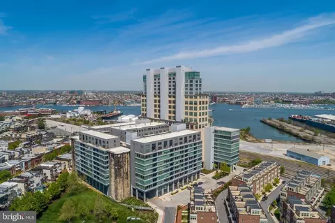
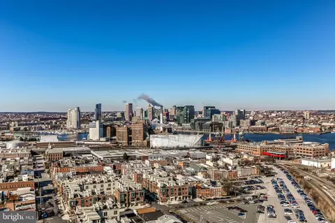
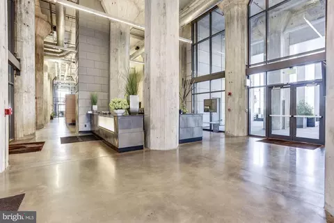

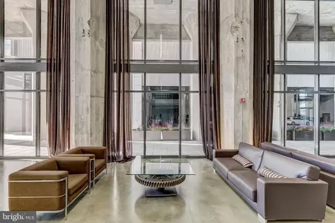
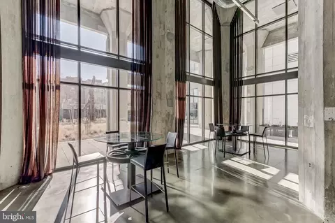
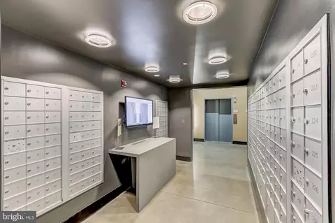
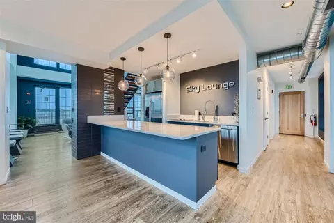
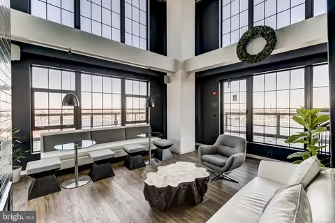
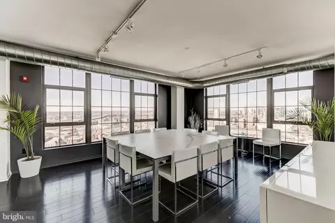
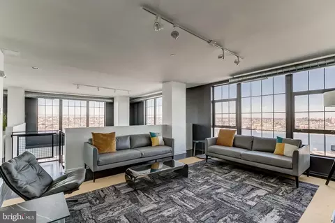
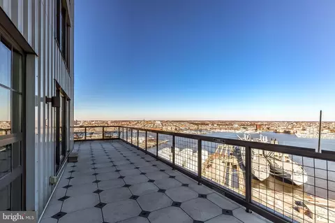

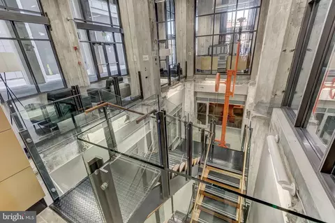
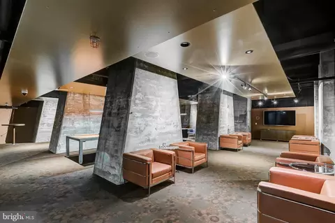
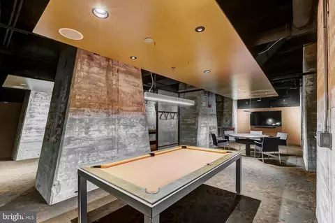
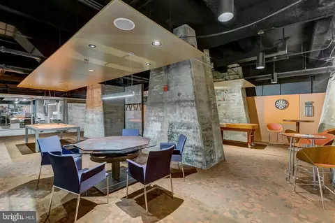
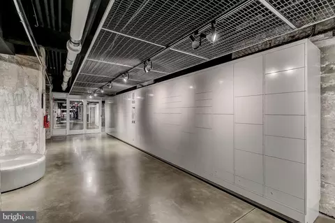
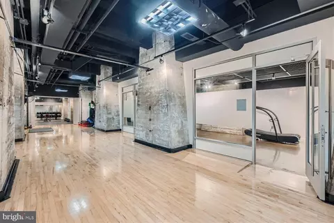
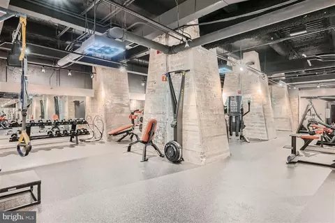
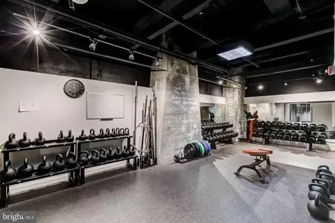
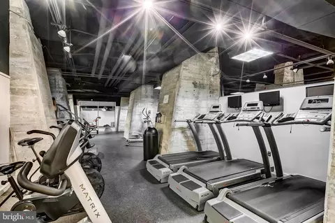
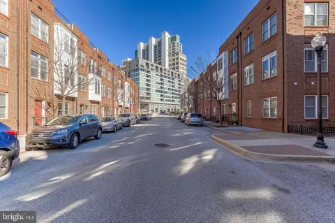
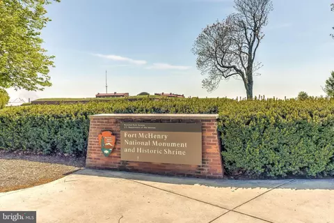
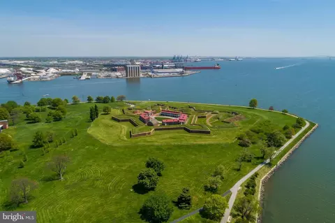
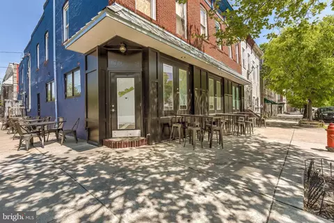

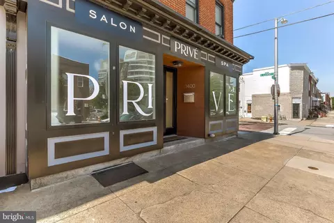
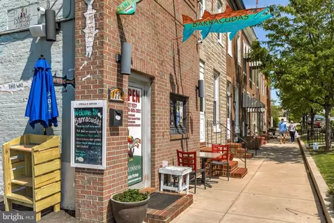
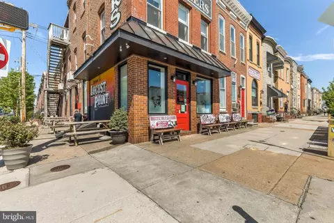
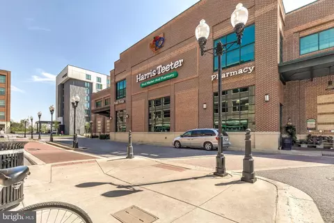
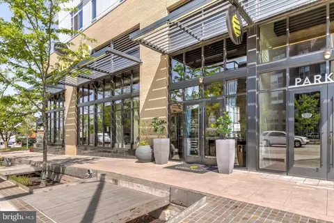
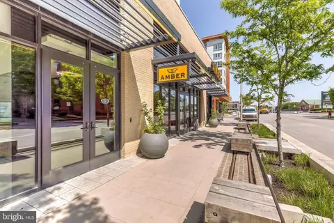
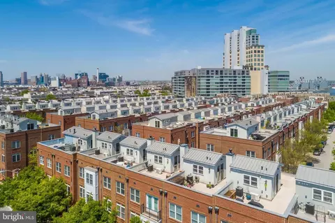
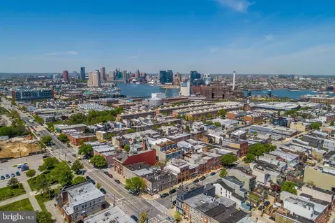
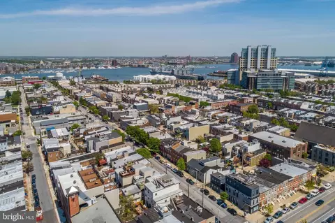
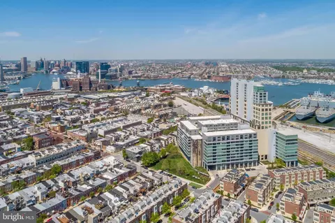
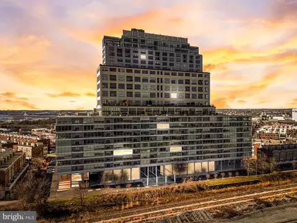
Last sold 12/16/2025 after 129 Days
bed
bath
Sqft ($245/Sqft)
| Property type Townhouse | Neighborhood | Year built 2008 | HOA fee $851/month | Movoto estimate | Parking 2 garage spaces | Rental estimate |

| Overview | |
| Cooling/AC | Central A/C, Electric |
| Heating | Electric |
| Levels/Style | Contemporary |
| Type | Residential |
| Virtual Tour | N/A |
| Status | Closed |
| SqFt | 1590 |
| SubType | Hi-Rise 9+ Floors |
| County Tax | 445, Annually |
| City/ Town Tax | 8936 |
| Tax: Assessed Value | 397500 |
| Annual Property Tax | 9381 |
| Year Built | 2008 |
| Municipality | Baltimore City |
| HOA Fee | 76.62, Monthly |
| New Construction (Y/N) | N |
| Condo/ Co-Op Fee | 773.89, Monthly |
| Foreclosure (Y/N) | N |
| Interior | |
| Total # of Bathrooms | 2 |
| # Full Baths | 1 |
| # Half Baths | 1 |
| Total # of Bedrooms | 1 |
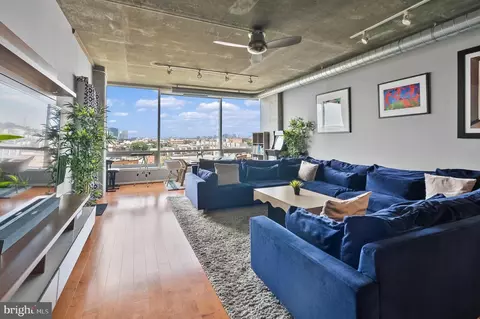
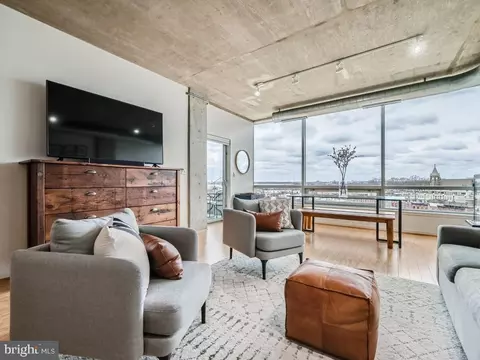
| Other Room(s) | Living Room, Primary Bedroom, Kitchen, Foyer, Laundry |
| Appliances | Washer/Dryer Hookups Only, Dishwasher, Disposal, Dryer, Icemaker, Microwave, Refrigerator, Stove, Washer |
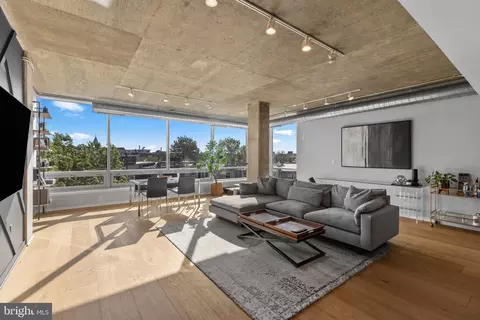
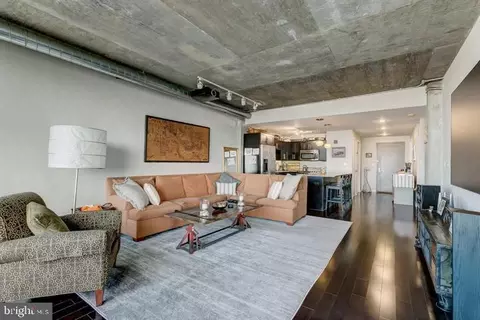
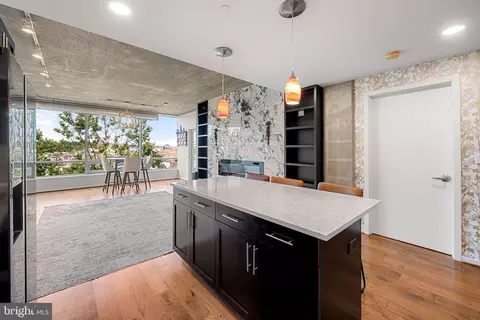
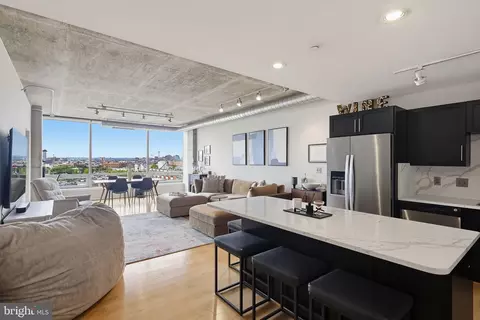
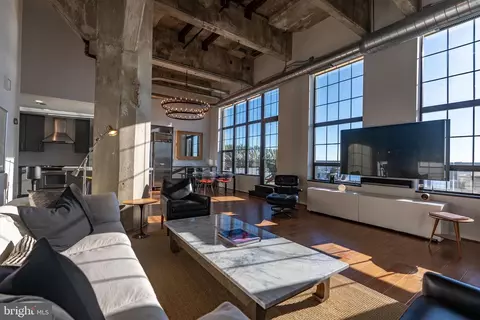
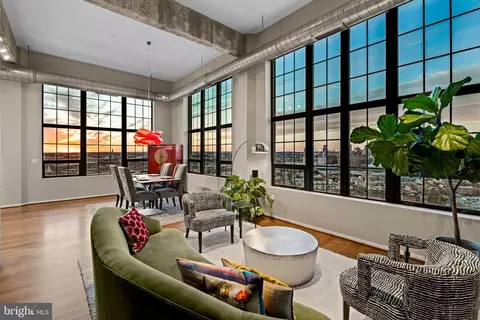
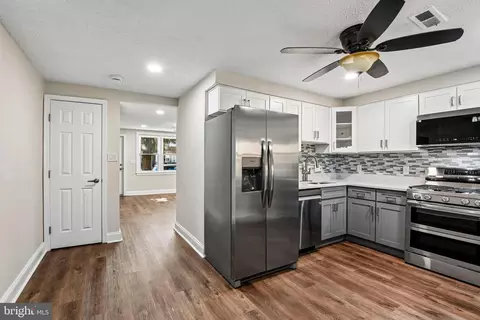
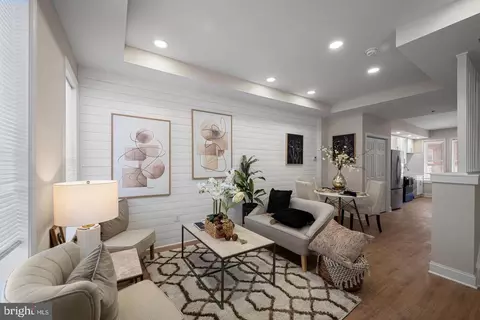
| Interior Features | Kitchen - Gourmet, Breakfast Area, Combination Kitchen/Dining, Combination Kitchen/Living, Combination Dining/Living, Primary Bath(s), Entry Level Bedroom, Upgraded Countertops, Window Treatments, Floor Plan - Open |
| Exterior | |
| Construction | Combination |
| Assigned Parking Spaces | 2 |
| Garage Desc | Garage Door Opener, Inside Access |
| Parking Desc | Attached Garage |
| # Garage Spaces | 2 |
| # Parking Spaces | 2 |
| # Attached Garage Spaces | 2 |
| Existing Structures | Above Grade, Below Grade |
| Amenities / Utilities | |
| Sewer/ Septic | Public Sewer |
| Pool | No Pool |
| Other Fees | 1702.02, One Time |
| Inclusions | Parking Spaces #314 & #501 |
| Location | |
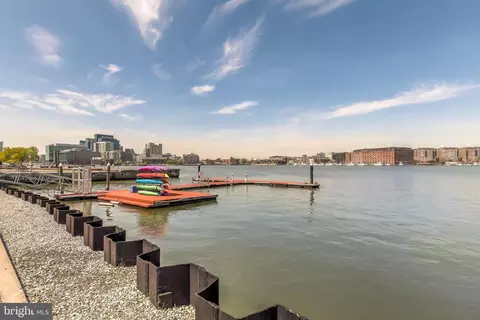
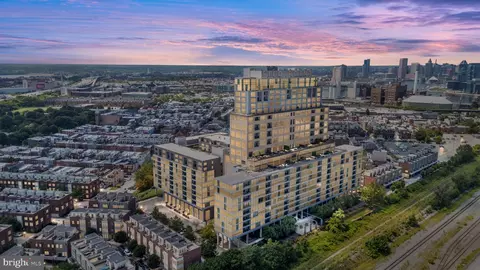
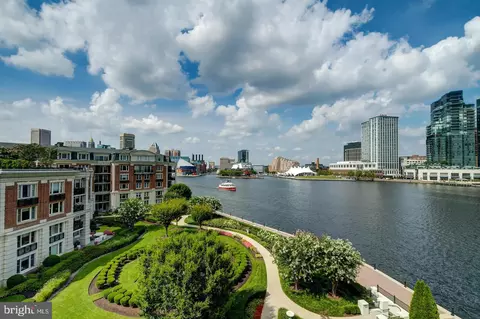
| Body of Water | PATAPSCO, River |
| View | Water |
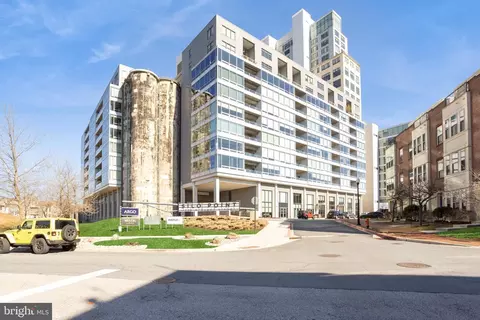
| Subdivision | LOCUST POINT |
| Water Source | Public |
| Senior Community (Y/N) | N |
| School District | BALTIMORE CITY PUBLIC SCHOOLS |
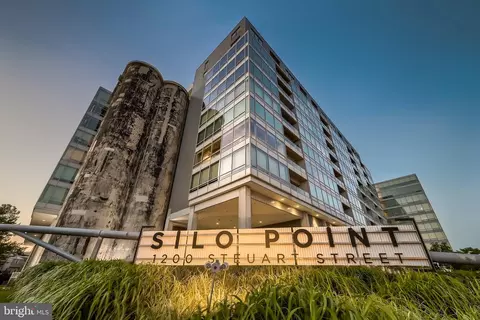
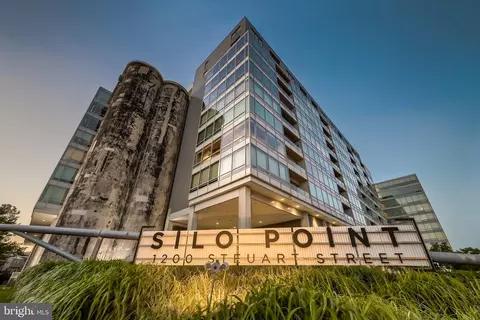
| Directions | Traveling East On Fort Avenue Towards Fort McHenry, Turn Left Onto Steuart Street. Continue Straight – Silo Point Will Be Directly Ahead. Follow The Road Past Reflex Functional Fitness Until It Curves Left (there Are No Other Turns). Parking Will Be On Your Left, And The Lobby Entrance Will Be On Your Right. |
| Zoning | R-8 |
MLS # MDBA2173988
MLS # 1001146995
MLS # BA9638136
MLS # BA8580146| Est. value | Bed/bath | Sqft | mi | |
|---|---|---|---|---|
| 1200 Steuart St #1026, Baltimore, MD 21230 | $609,000 | —/— | 2,397 | 0.01 |
| 1200 Steuart St #1011, Baltimore, MD 21230 | $835,000 | 2/2 | 2,468 | 0.01 |
| 1200 Steuart St #821, Baltimore, MD 21230 | $689,000 | 2/2 | 2,195 | 0.01 |
| 1200 Steuart St #1021, Baltimore, MD 21230 | $682,000 | —/— | — | 0.01 |
| 1200 Steuart St #1613, Baltimore, MD 21230 | $384,000 | 1/1 | 1,588 | 0.01 |
| 1200 Steuart St #1035, Baltimore, MD 21230 | $482,000 | 2/2 | 1,035 | 0.01 |
| 1200 Steuart St #1034, Baltimore, MD 21230 | $547,000 | 2/2 | 2,235 | 0.01 |
| 1200 Steuart St #520, Baltimore, MD 21230 | $356,000 | —/— | 1,325 | 0.01 |
Estimated values are based on public record data and automated valuation models. Values are not guaranteed and may not reflect current market conditions.


$214,450
$230,000
$380,000
$424,950
$653,170
$299,900
$769,990
$300,000
$452,500
$479,900
$300,000
$325,000
$210,000
$239,900
$91,000
$309,945
$190,000
$469,990
$190,000
$329,900
$115,500
$525,000
$380,000
$821,950
$389,900
$175,000
$414,590
$570,000
$189,000
$335,500