

- $360,500
- 3Bd
- 1Ba
- 956 Sq Ft
SOLD

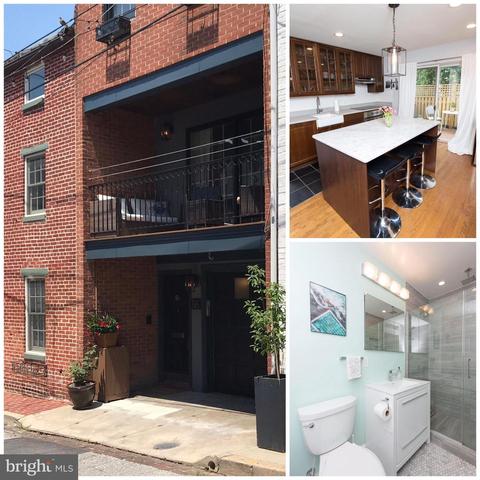
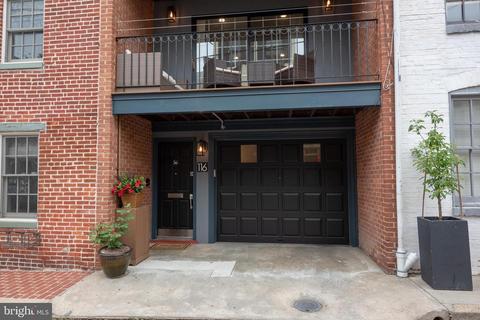
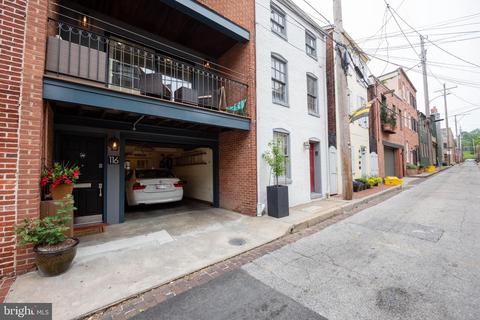
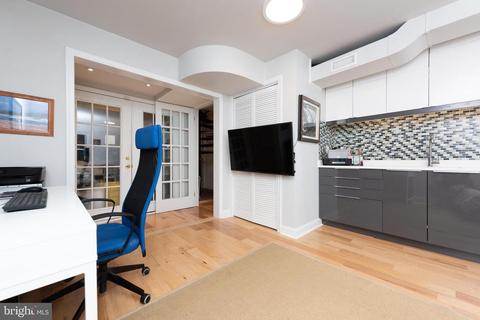
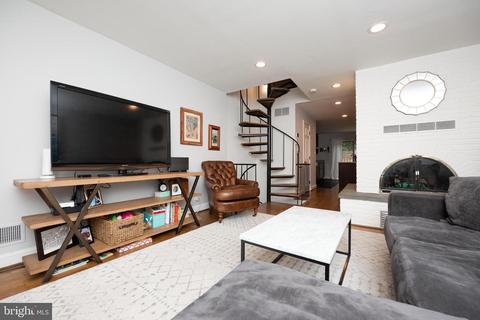
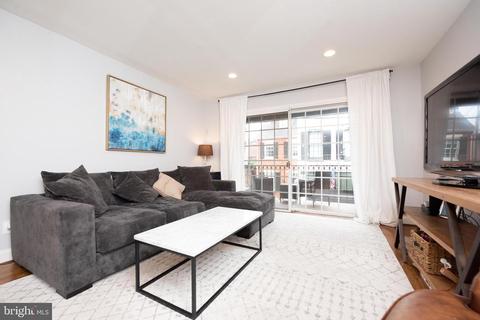
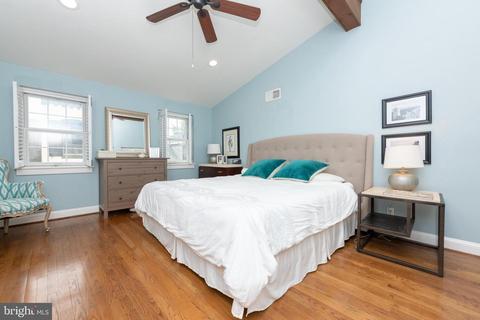
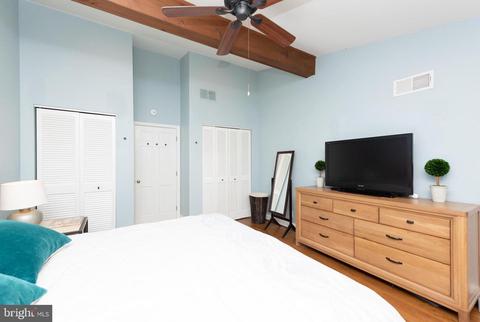
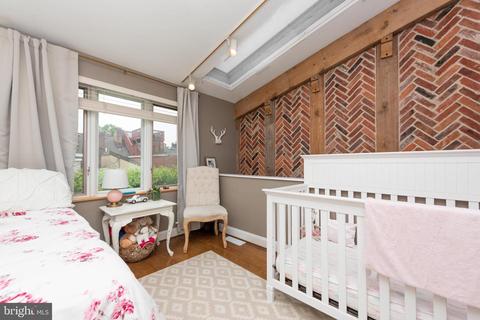
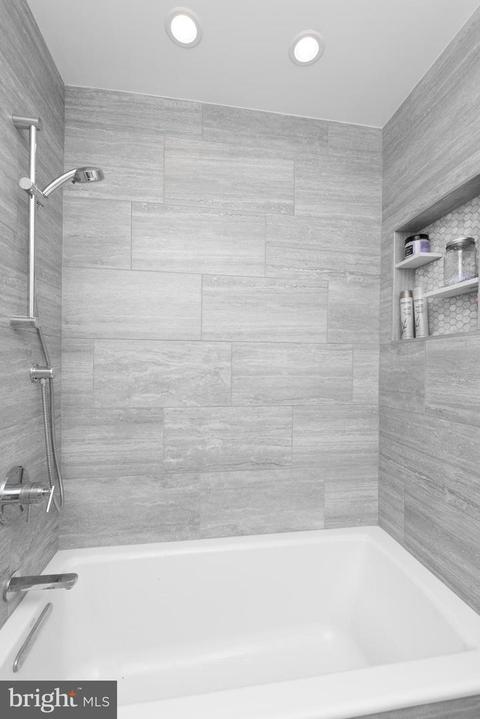
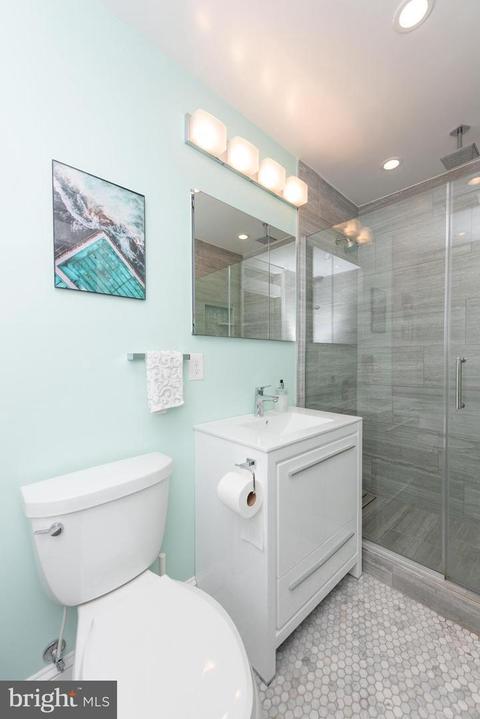
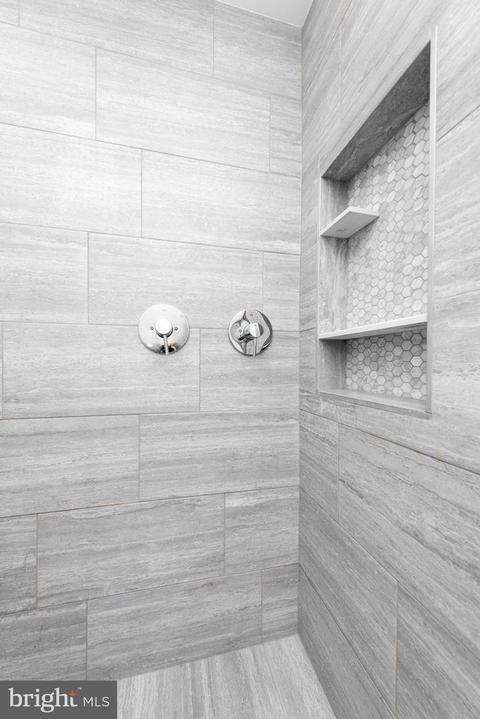
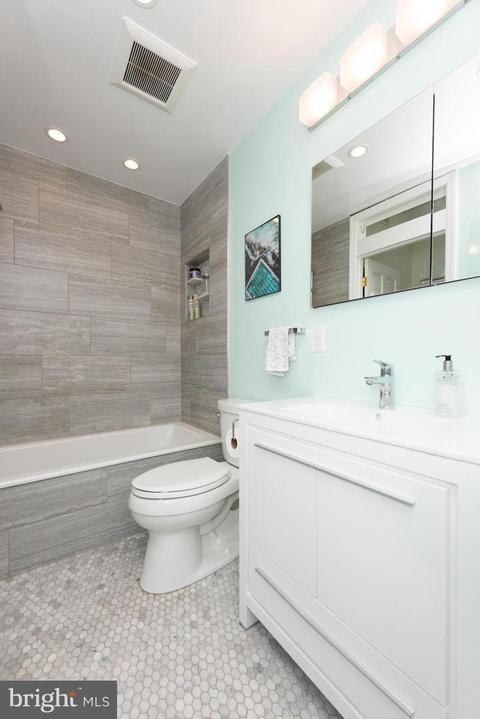
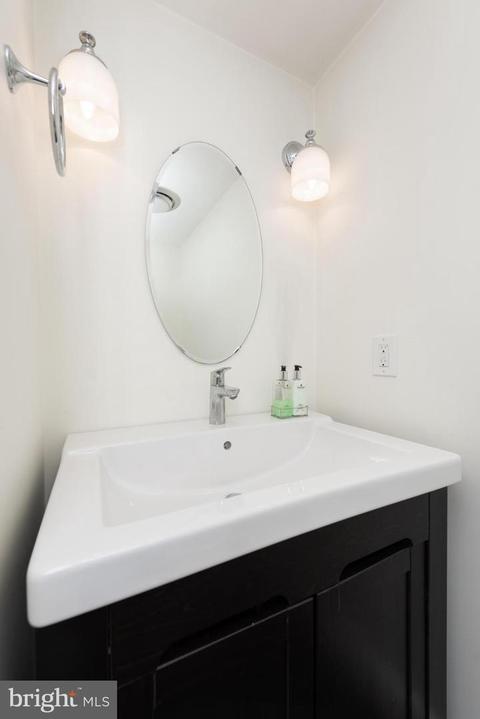
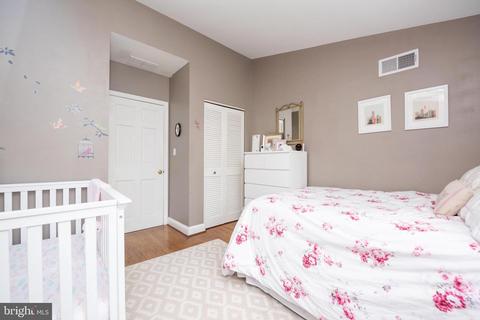
Last sold 08/02/2019 for $449K
bed
bath
Sqft ($243/Sqft)
| Property type Townhouse | Neighborhood | Year built 1981 | HOA fee $0/month | Lot size 769 Sqft | Movoto estimate | Parking 1 garage spaces | Rental estimate |

| Overview | |
| Cooling/AC | Ceiling Fan(s), Central A/C, Heat Pump(s), Electric |
| Heating | Natural Gas |
| Levels/Style | Side-by-Side |
| Type | Residential |
| Status | Closed |
| SqFt | 1850 |
| Lot Size (SqFt) | 769 |
| Lot Size (Acres) | 0.02 |
| County Tax | 343, Annually |
| City/ Town Tax | 6894 |
| Tax: Assessed Value | 306700 |
| Annual Property Tax | 7238 |
| Year Built | 1981 |
| New Construction (Y/N) | N |
| Foreclosure (Y/N) | N |
| Interior | |
| Total # of Bathrooms | 2 |
| # Full Baths | 2 |
| Total # of Bedrooms | 3 |
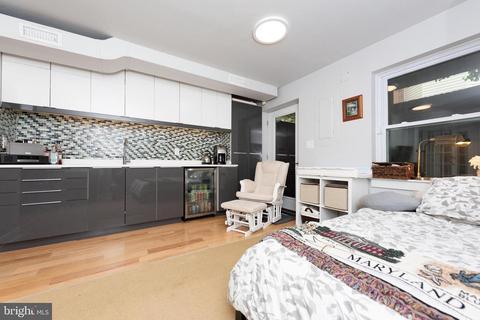
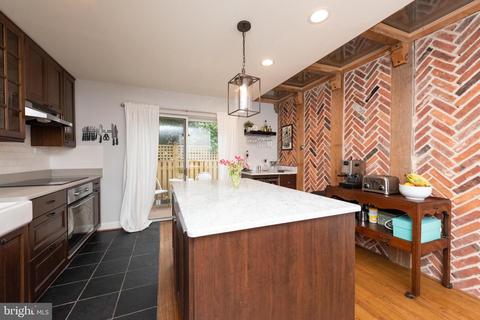
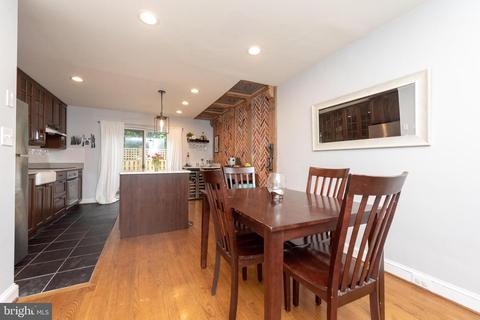
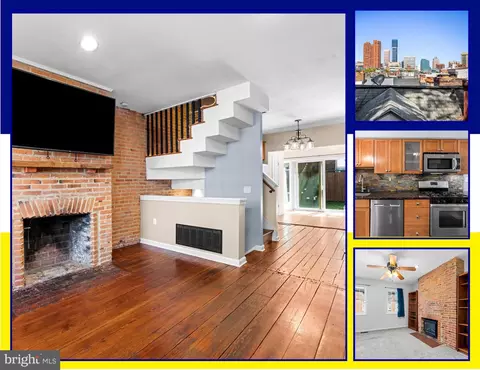
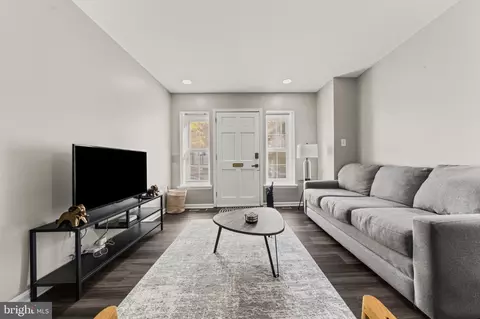
| Other Room(s) | Living Room, Primary Bedroom, Bedroom 2, Bedroom 3, Kitchen, Breakfast Room, Laundry |
| Laundry | Upper Floor |
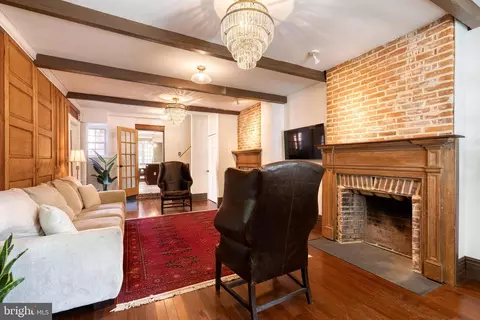
| Flooring | Hardwood |
| Appliances | Dishwasher, Dryer, Extra Refrigerator/Freezer, Microwave, Oven - Single, Refrigerator, Stainless Steel Appliances, Stove, Washer - Front Loading, Water Heater |
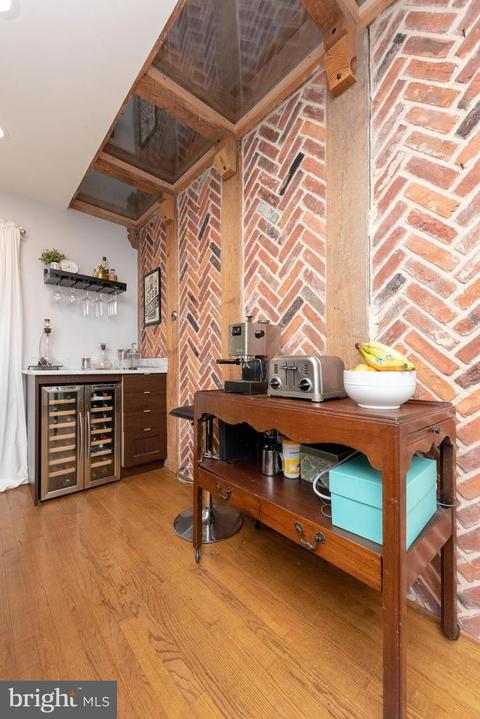
| Walls/ Ceilings | Beamed Ceilings, Brick, Dry Wall, Block Walls |
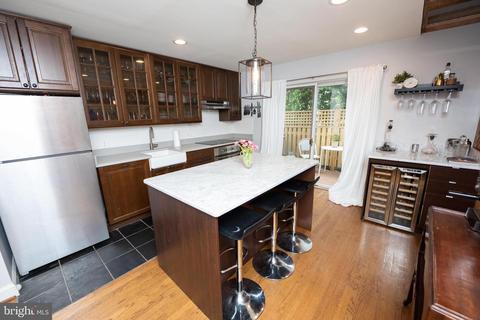
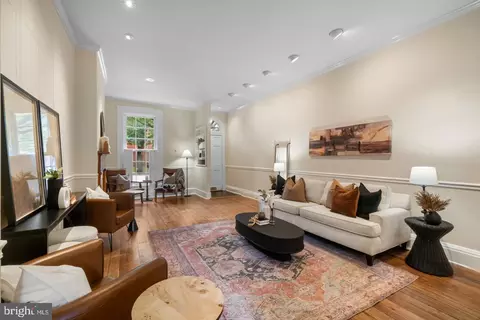
| Interior Features | Attic, Bar, Breakfast Area, Built-Ins, Dining Area, Floor Plan - Open, Kitchen - Eat-In, Skylight(s), Upgraded Countertops, Wet/Dry Bar, Wine Storage, Wood Floors |
| Exterior | |
| Roof | Asphalt, Pitched, Shingle |
| Foundation | Slab |
| Garage Desc | Additional Storage Area, Covered Parking, Garage - Front Entry, Garage - Rear Entry, Garage - Side Entry, Garage Door Opener, Inside Access |
| Parking Desc | Concrete Driveway, Attached Garage |
| # Garage Spaces | 1 |
| # Parking Spaces | 1 |
| # Attached Garage Spaces | 1 |
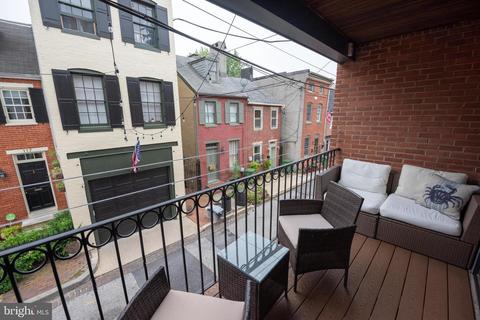
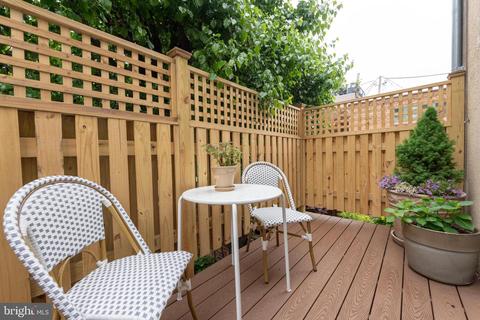
| Existing Structures | Above Grade, Below Grade, Deck(s), Garage(s) |
| Amenities / Utilities | |
| Sewer/ Septic | Public Sewer |
| Pool | No Pool |
| Location | |
| Subdivision | NONE AVAILABLE |
| Water Source | Public |
| Senior Community (Y/N) | N |
| School District | BALTIMORE CITY PUBLIC SCHOOLS |
| Zoning | R-8 |
MLS # MDBA2116534
MLS # MDBA2048858
MLS # MDBA467220
MLS # 1002978394
MLS # BA8339107| Est. value | Bed/bath | Sqft | mi | |
|---|---|---|---|---|
| 118 E Churchill St, Baltimore, MD 21230 | $306,000 | —/1 | 1,014 | 0 |
| 114 E Churchill St, Baltimore, MD 21230 | $357,500 | 2/1 | 1,205 | 0 |
| 122 E Churchill St, Baltimore, MD 21230 | $418,700 | —/2 | 2,284 | 0.01 |
| 115 E Churchill St, Baltimore, MD 21230 | $230,500 | 1/1 | 840 | 0.01 |
| 113 E Churchill St, Baltimore, MD 21230 | $228,700 | 2/1 | 696 | 0.01 |
| 117 E Churchill St, Baltimore, MD 21230 | $339,100 | 3/1 | 708 | 0.01 |
| 126 E Churchill St, Baltimore, MD 21230 | $343,500 | 3/2 | 1,332 | 0.01 |
| 111 E Churchill St, Baltimore, MD 21230 | $258,900 | —/1 | 728 | 0.01 |
Estimated values are based on public record data and automated valuation models. Values are not guaranteed and may not reflect current market conditions.
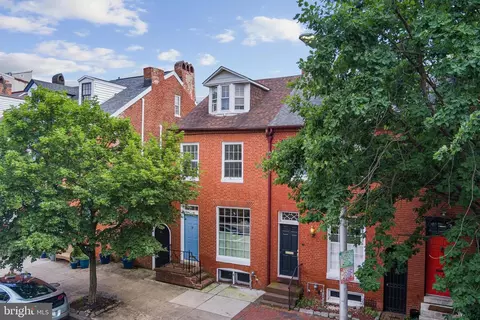




$214,450
$230,000
$380,000
$424,950
$653,170
$299,900
$769,990
$300,000
$452,500
$479,900
$300,000
$325,000
$210,000
$239,900
$91,000
$309,945
$190,000
$469,990
$190,000
$329,900
$115,500
$525,000
$380,000
$821,950
$389,900
$175,000
$414,590
$570,000
$189,000
$335,500