
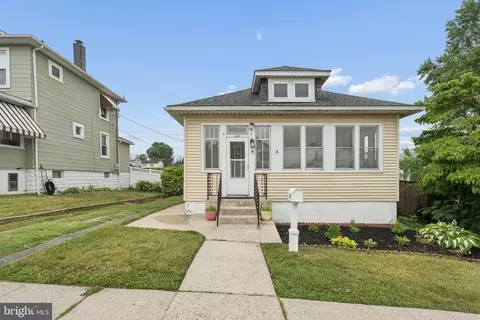
- $300,000
- 3Bd
- 3Ba
- 2,059 Sq Ft
SOLD 08/14/26

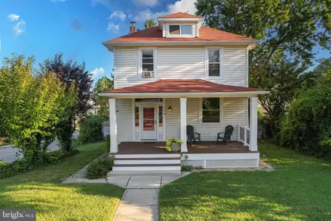
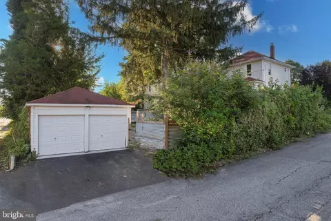
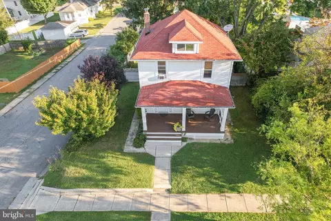
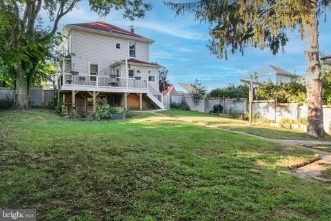
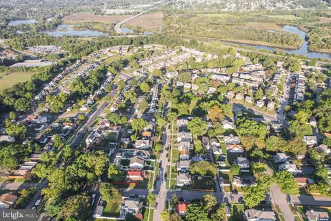
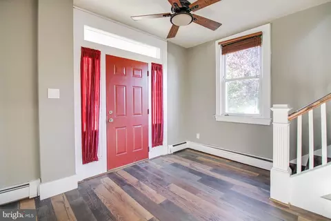
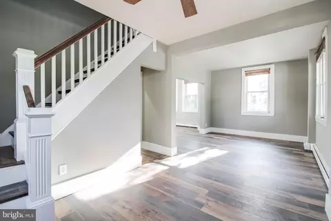
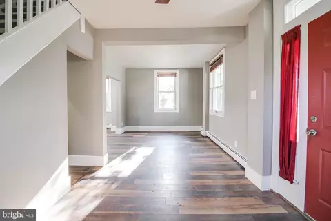
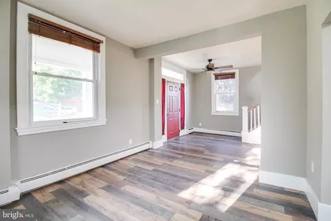
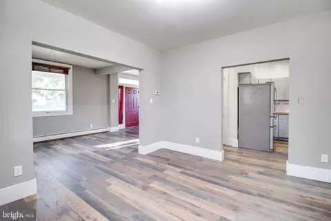
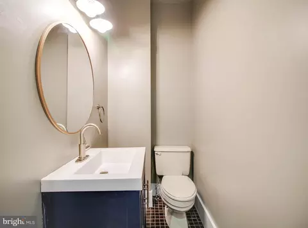
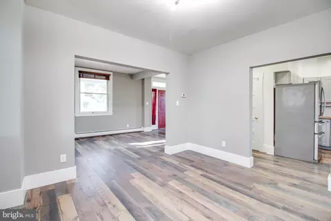
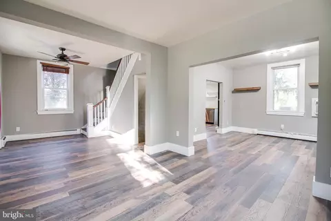
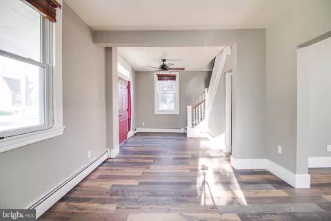
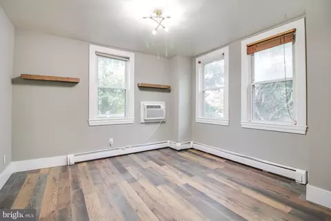
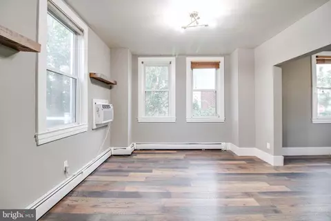
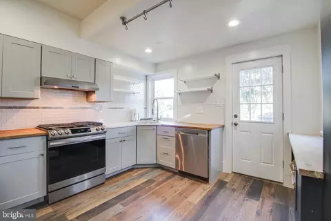
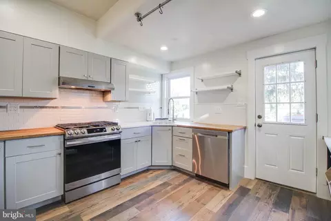
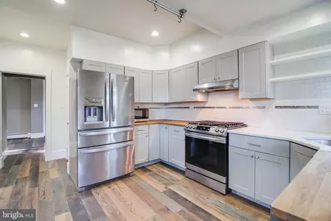
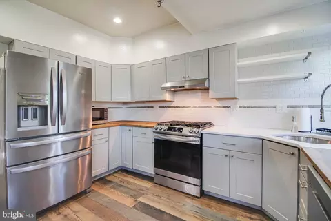
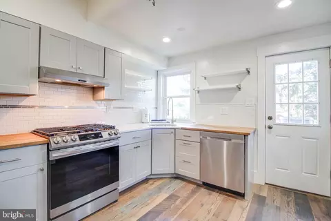
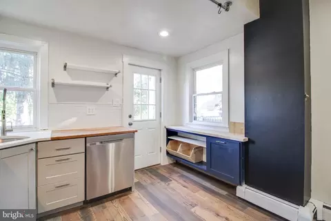
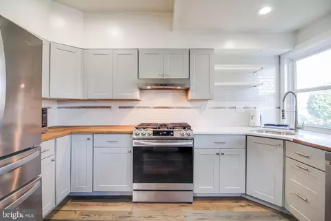
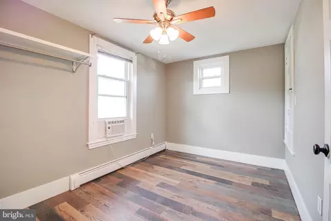
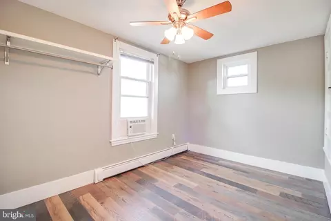
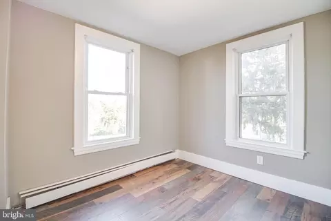
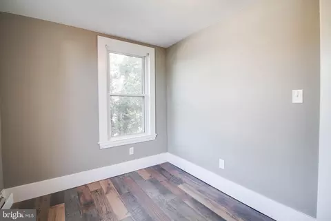
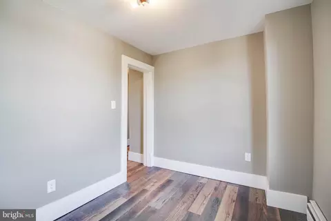
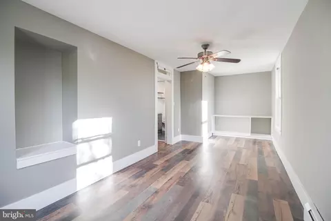
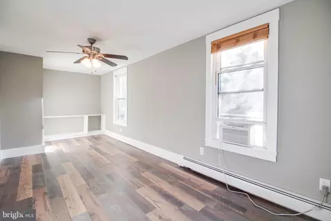
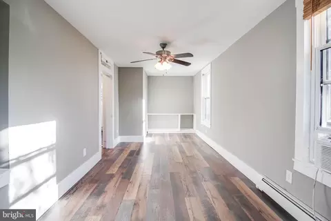
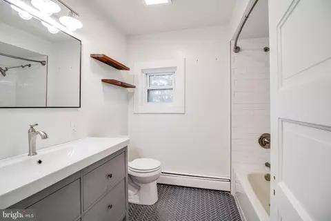
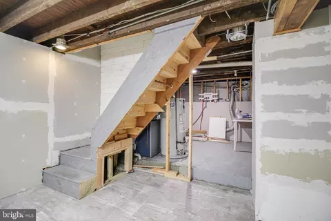
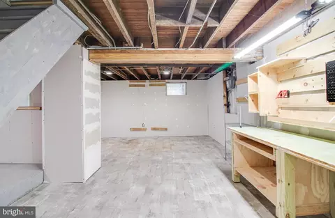
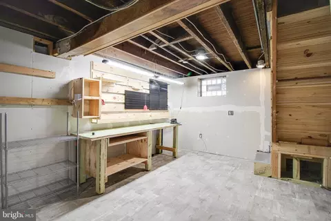
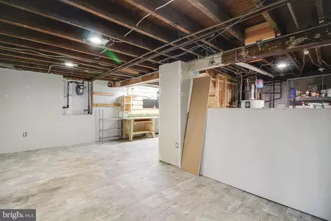
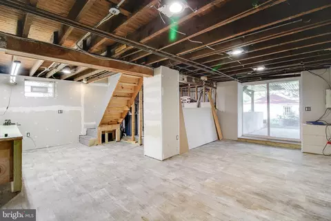
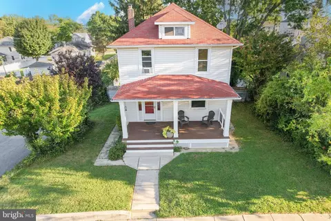
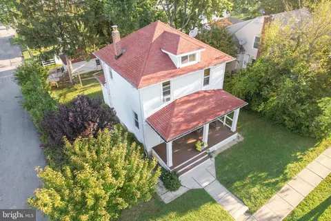
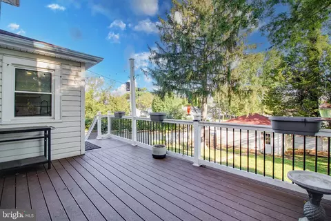
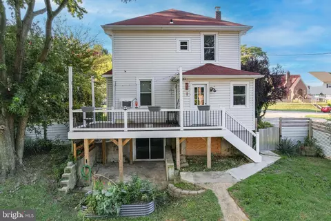
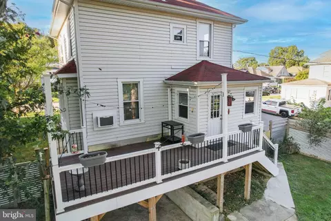
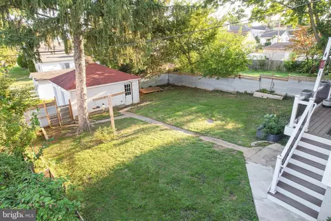
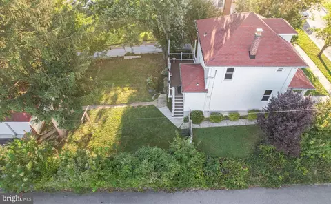
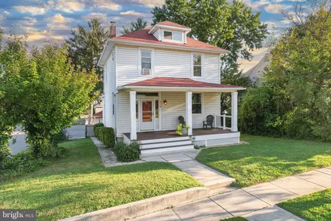
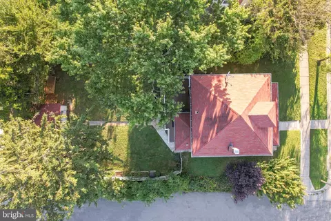
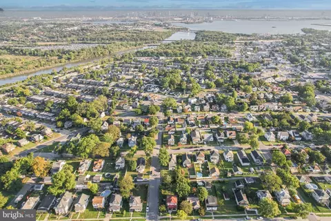
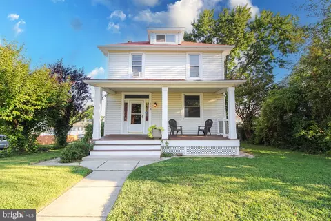
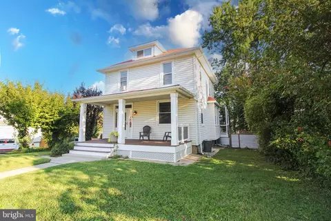
Last sold 10/25/2023 for $315K
bed
bath
Sqft ($187/Sqft)
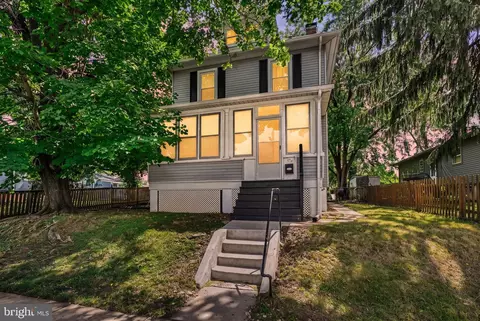
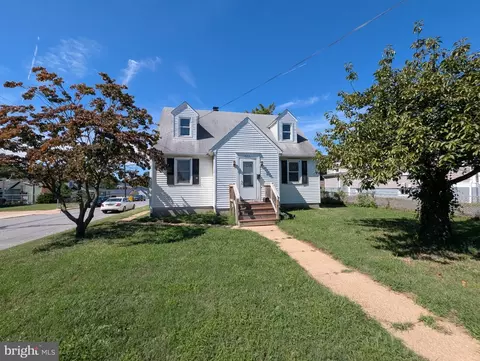
| Property type House | Neighborhood | Year built 1933 | HOA fee $0/month | Lot size 6,098 Sqft | Movoto estimate | Parking 2 garage spaces | Rental estimate |

| Overview | |
| Cooling/AC | Ceiling Fan(s), Window Unit(s), Electric |
| Heating | Natural Gas |
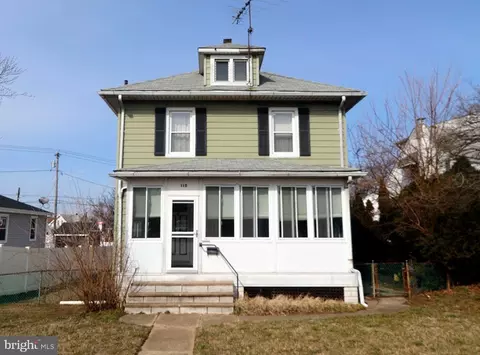
| Levels/Style | Colonial |
| Type | Residential |
| Status | Closed |
| SqFt | 1800 |
| Lot Size (SqFt) | 6250 |
| Lot Size (Acres) | 0.14 |
| County Tax | 2026, Annually |
| Tax: Assessed Value | 202833 |
| Annual Property Tax | 2367 |
| Year Built | 1933 |
| Condition | Excellent |
| New Construction (Y/N) | N |
| Foreclosure (Y/N) | N |
| Interior | |
| Total # of Bathrooms | 2 |
| # Full Baths | 1 |
| # Half Baths | 1 |
| Total # of Bedrooms | 3 |
| Basement | Drainage System, Interior Access, Partially Finished, Rear Entrance, Water Proofing System, Connecting Stairway, Daylight, Full, Space For Rooms |
| Other Room(s) | Living Room, Dining Room, Bedroom 2, Bedroom 3, Kitchen, Basement, Foyer, Bedroom 1, Bathroom 1, Attic |
| Laundry | Basement |
| Appliances | Oven/Range - Gas, Microwave, Range Hood, Refrigerator, Stainless Steel Appliances, Dishwasher |
| Walls/ Ceilings | Dry Wall, Plaster Walls |
| Interior Features | Attic, Ceiling Fan(s), Floor Plan - Traditional, Formal/Separate Dining Room, Upgraded Countertops, Breakfast Area, Combination Dining/Living, Combination Kitchen/Dining, Dining Area, Kitchen - Table Space, Stall Shower, Tub Shower |
| Accessibility Features | None |
| Exterior | |
| Roof | Architectural Shingle |
| Foundation | Block |
| Garage Desc | Additional Storage Area, Garage Door Opener |
| Parking Desc | Concrete Driveway, Detached Garage, On Street, Driveway |
| # Garage Spaces | 2 |
| # Parking Spaces | 4 |
| # Detached Garage Spaces | 2 |
| # Driveway Spaces | 2 |
| Existing Structures | Above Grade, Below Grade, Garage(s) |
| Amenities / Utilities | |
| Sewer/ Septic | Public Sewer |
| Pool | No Pool |
| Location | |
| Subdivision | BROOKLYN PARK |
| Water Source | Public |
| Senior Community (Y/N) | N |
| High School | NORTH COUNTY |
| Elementary School | BELLE GROVE |
| School District | ANNE ARUNDEL COUNTY PUBLIC SCHOOLS |
| Middle School | BROOKLYN PARK |
| Directions | Rt. 2 To 4th Ave. House Is On The Corner Of 4th Ave And Marshall Rd |
| Zoning | R5 |
MLS # MDAA2066644
MLS # 1001270259
MLS # AA8604161| Est. value | Bed/bath | Sqft | mi | |
|---|---|---|---|---|
| 112 4th Ave, Baltimore, MD 21225 | $299,000 | —/1 | 1,497 | 0.01 |
| 200 4th Ave, Baltimore, MD 21225 | $301,000 | —/1 | 1,420 | 0.02 |
| 110 4th Ave, Baltimore, MD 21225 | $286,000 | —/2 | 1,050 | 0.02 |
| 113 4th Ave, Baltimore, MD 21225 | $272,000 | —/2 | 1,424 | 0.03 |
| 202 4th Ave, Baltimore, MD 21225 | $312,000 | —/2 | 1,996 | 0.03 |
| 109 4th Ave, Baltimore, MD 21225 | $262,000 | —/2 | 1,258 | 0.03 |
| 113 3rd Ave, Baltimore, MD 21225 | $302,000 | —/1 | 1,350 | 0.03 |
| 201 4th Ave, Baltimore, MD 21225 | $356,000 | —/1 | 1,851 | 0.03 |
Estimated values are based on public record data and automated valuation models. Values are not guaranteed and may not reflect current market conditions.

$214,450
$380,000
$230,000
$653,170
$424,950
$479,900
$452,500
$769,990
$300,000
$299,900
$300,000
$325,000
$469,990
$239,900
$309,945
$190,000
$190,000
$329,900
$460,000
$425,000
$189,000
$525,000
$115,500
$175,000
$389,900
$380,000
$105,000
$821,950
$1,349,200
$570,000