
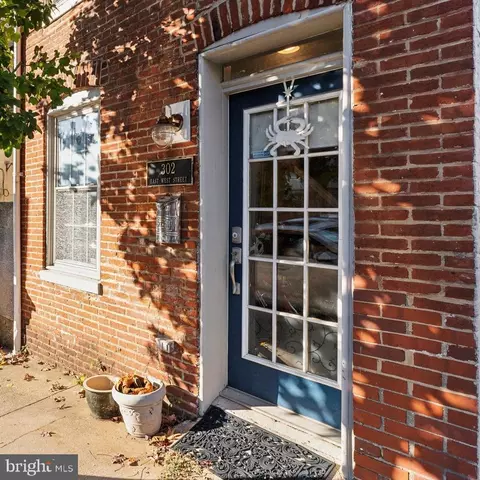
- $295,000
- 2Bd
- 1Ba
- 1,104 Sq Ft
SOLD

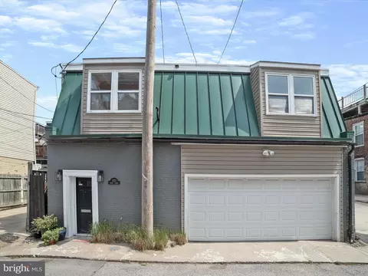
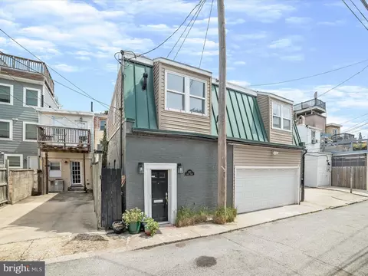
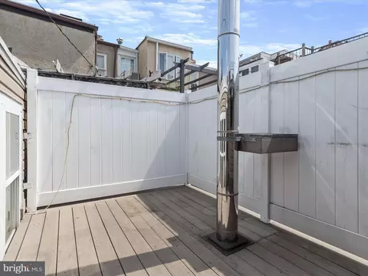
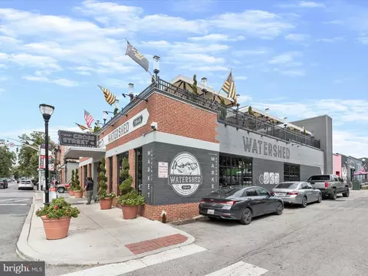
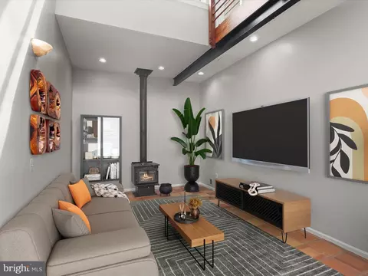
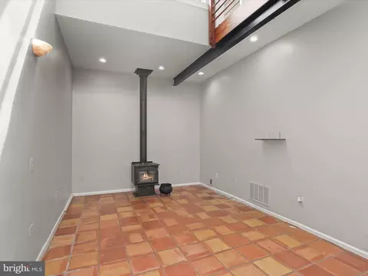
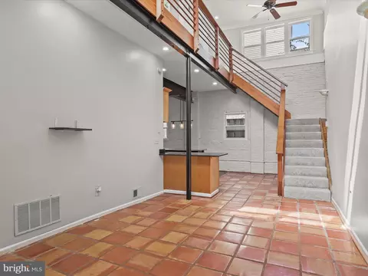
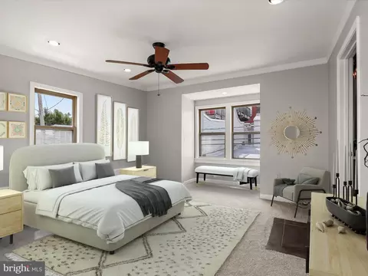
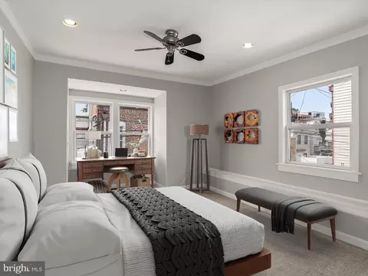
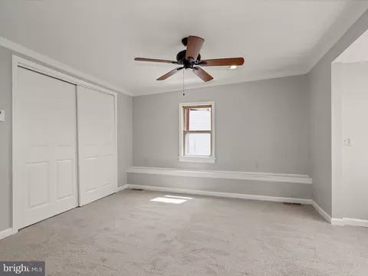
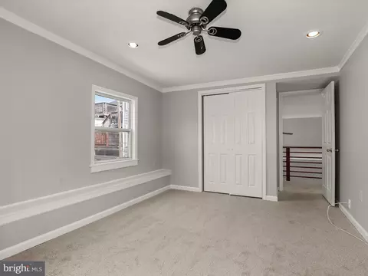
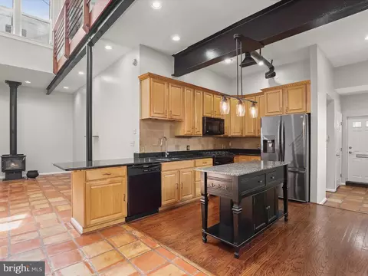
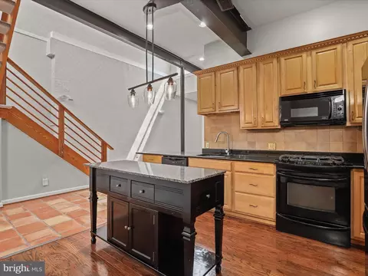
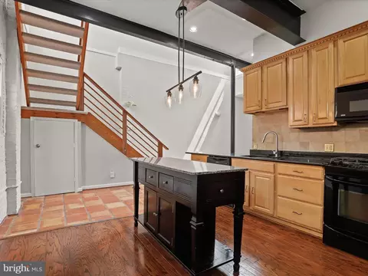
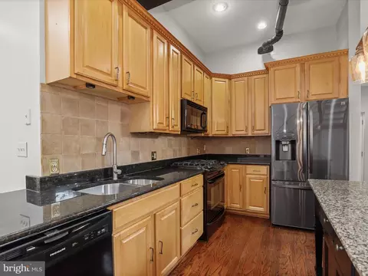
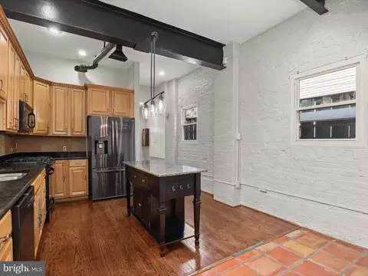
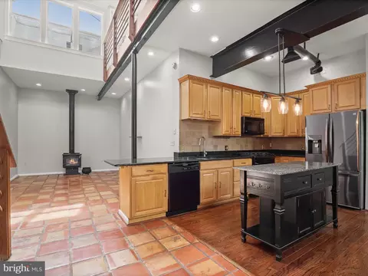
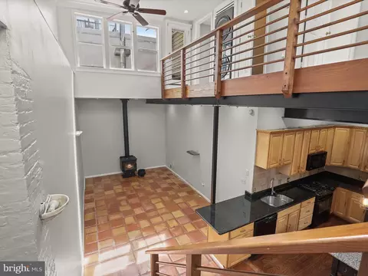
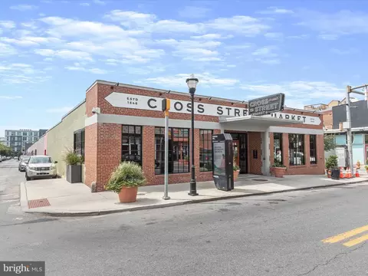
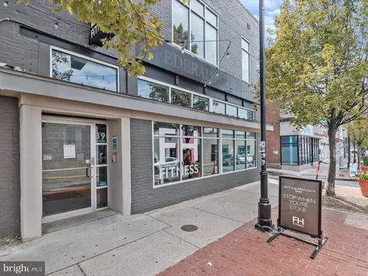
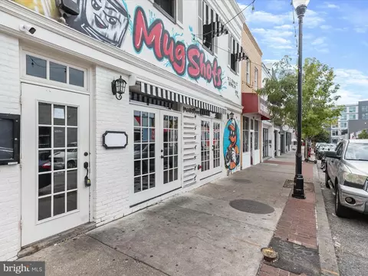
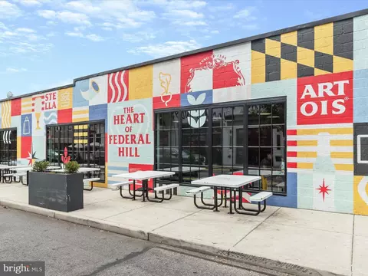
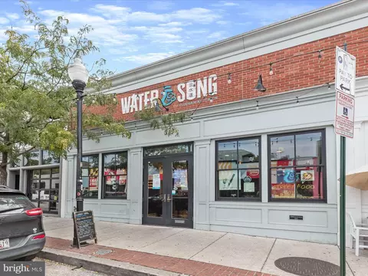
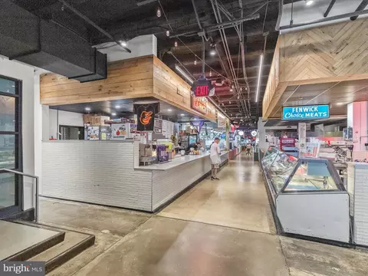
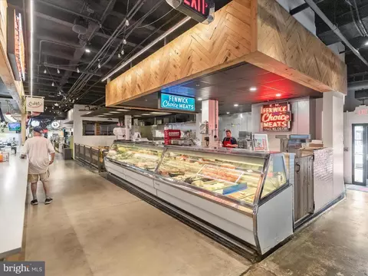
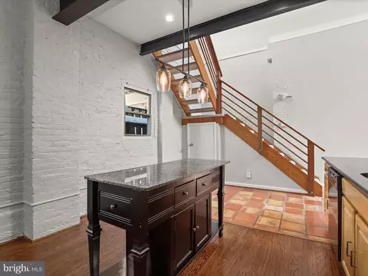
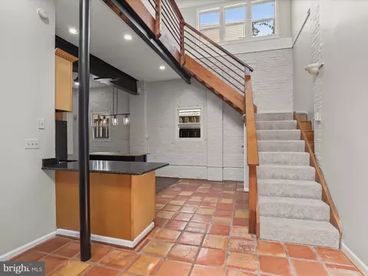
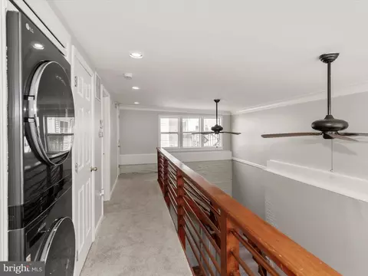
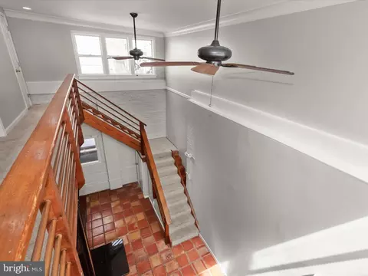
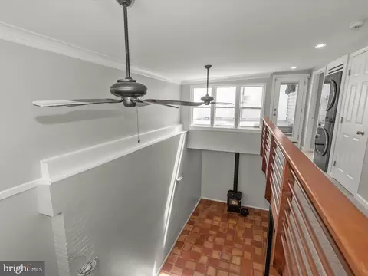
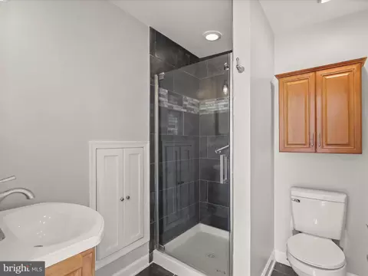
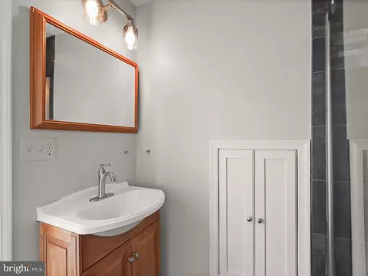
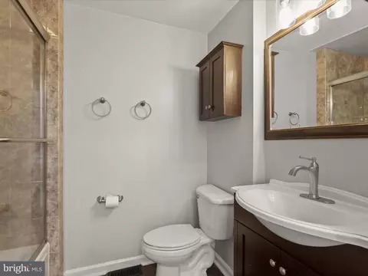
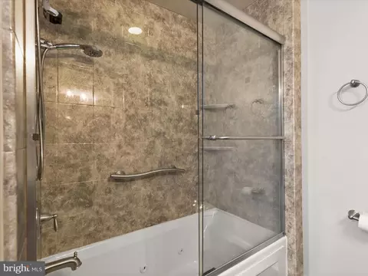
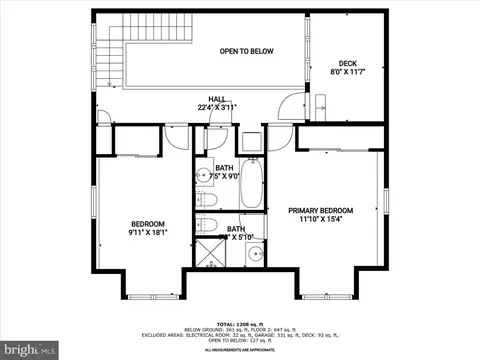
Last sold 10/09/2024 for $355K
bed
bath
Sqft ($210/Sqft)
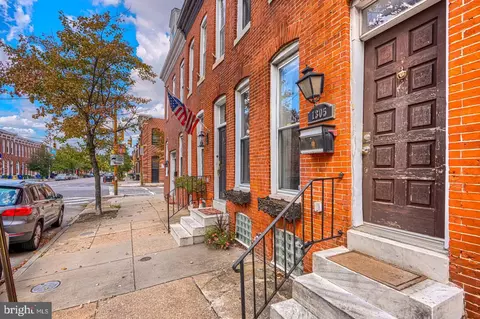
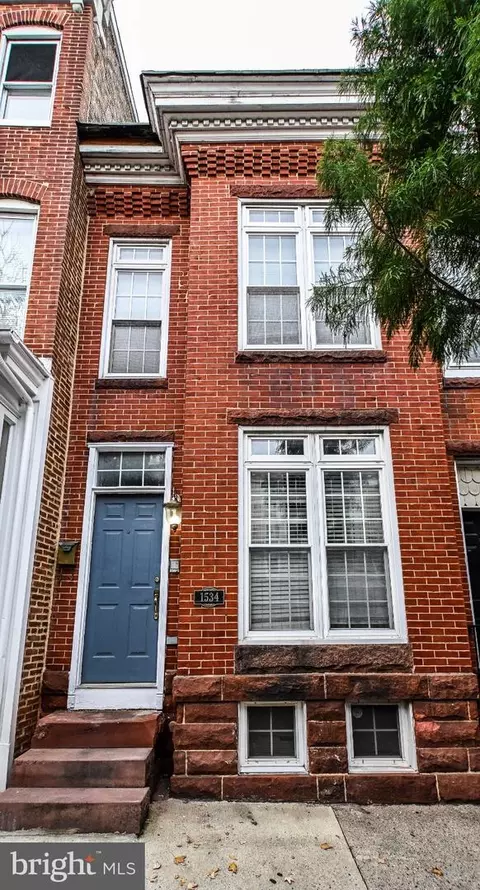
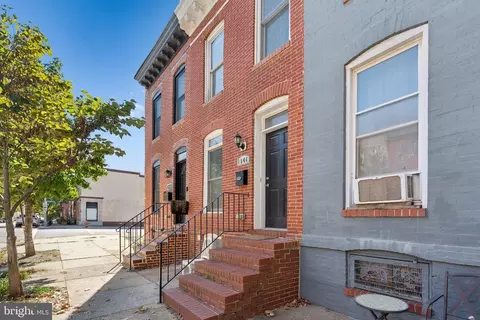
| Property type House | Neighborhood | Year built 1900 | HOA fee $0/month | Lot size 1,307 Sqft | Movoto estimate | Parking 2 garage spaces | Rental estimate |

| Overview | |
| Cooling/AC | Central A/C, Ceiling Fan(s), Natural Gas |
| Heating | Natural Gas |
| Type | Residential |
| Virtual Tour | N/A |
| Status | Closed |
| SqFt | 1688 |
| Lot Size (SqFt) | 1089 |
| Lot Size (Acres) | 0.03 |
| County Tax | 324, Annually |
| City/ Town Tax | 6503 |
| Tax: Assessed Value | 292533 |
| Annual Property Tax | 6827 |
| Year Built | 1900 |
| Condition | Excellent |
| Municipality | Baltimore City |
| New Construction (Y/N) | N |
| Foreclosure (Y/N) | N |
| Interior | |
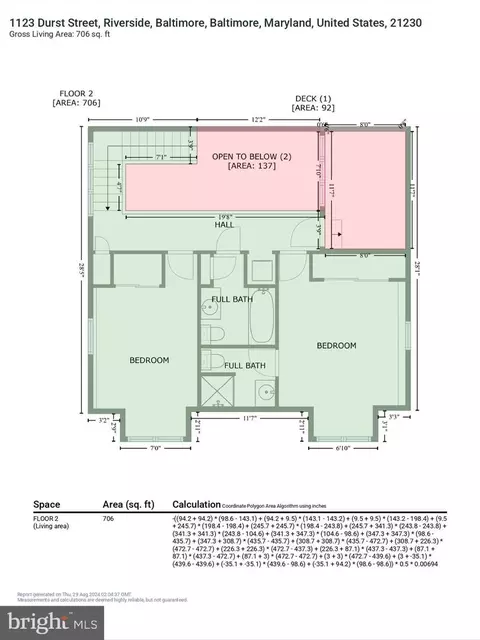
| Total # of Bathrooms | 2 |
| # Full Baths | 2 |
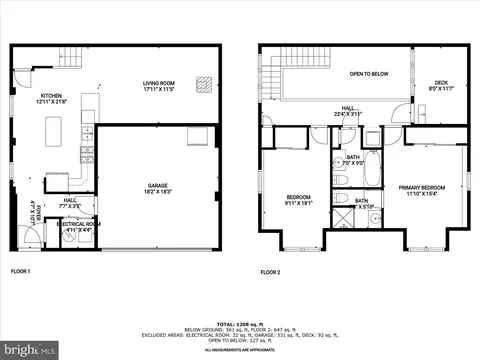
| Total # of Bedrooms | 2 |
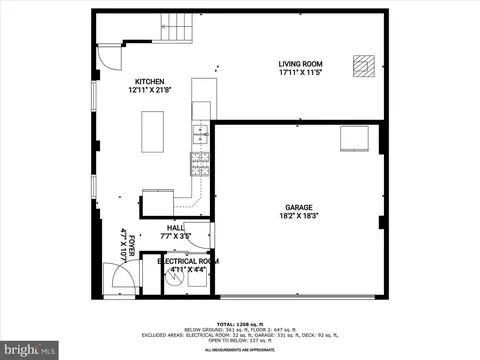
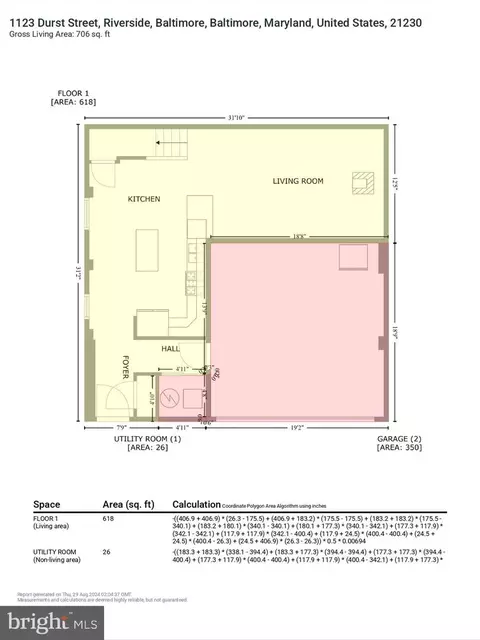
| Other Room(s) | Living Room, Dining Room, Primary Bedroom, Bedroom 2, Kitchen |
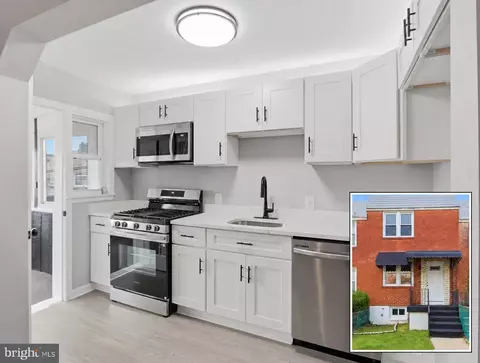
| Appliances | Built-In Microwave, Dishwasher, Disposal, Dryer, Exhaust Fan, Freezer, Icemaker, Oven - Single, Oven - Self Cleaning, Oven/Range - Gas, Refrigerator, Washer, Water Dispenser, Water Heater, Stove |
| Walls/ Ceilings | 2 Story Ceilings, 9'+ Ceilings, High, Vaulted Ceilings |
| Interior Features | Carpet, Ceiling Fan(s), Combination Dining/Living, Combination Kitchen/Dining, Combination Kitchen/Living, Crown Moldings, Dining Area, Floor Plan - Open, Kitchen - Eat-In, Kitchen - Island, Kitchen - Table Space, Primary Bath(s), Recessed Lighting, Bathroom - Stall Shower, Bathroom - Tub Shower, Upgraded Countertops, Wood Floors |
| Accessibility Features | None |
| Door Features | Six Panel |
| Exterior | |
| Roof | Unknown |
| Foundation | Other |
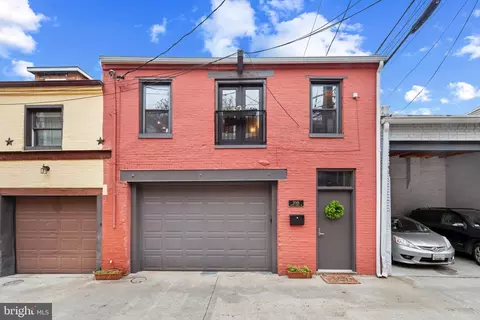
| Garage Desc | Garage - Front Entry, Garage Door Opener, Inside Access |
| # Garage Spaces | 2 |
| # Parking Spaces | 2 |
| # Attached Garage Spaces | 2 |
| Parking Desc | Attached Garage |
| Exterior Features | Exterior Lighting, Sidewalks |
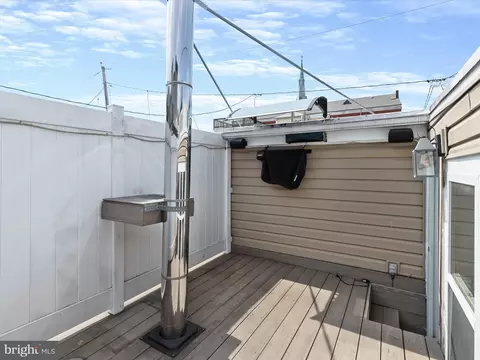
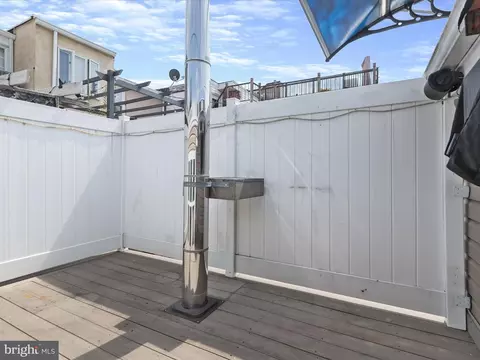
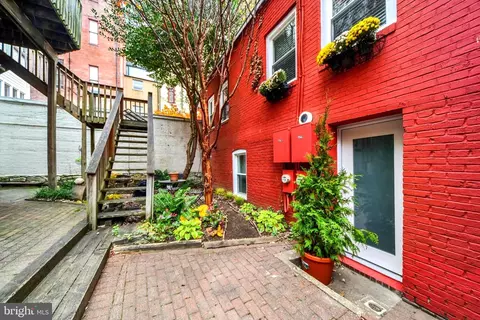
| Existing Structures | Above Grade, Below Grade, Deck(s) |
| Amenities / Utilities | |
| Sewer/ Septic | Public Sewer |
| Electricity | 120/240V |
| Pool | No Pool |
| Location | |
| View | City |
| Subdivision | FEDERAL HILL HISTORIC DISTRICT |
| Water Source | Public |
| Senior Community (Y/N) | N |
| High School | CALL SCHOOL BOARD |
| Elementary School | CALL SCHOOL BOARD |
| School District | BALTIMORE CITY PUBLIC SCHOOLS |
| Middle School | CALL SCHOOL BOARD |
| Directions | From Clarksville - Get On MD-32 E In Columbia From MD-108 W/Clarksville Pike; Follow MD-32 E And I-95 N To E McComas St In Baltimore. Take Exit 55 From I-95 N; Take Key Hwy To Durst St. Arrive At 1123 Durst St Baltimore, MD 21230 Welcome Home! |
| Zoning | R-8 |
MLS # MDBA2137388
MLS # 1007179872| Est. value | Bed/bath | Sqft | mi | |
|---|---|---|---|---|
| 1122 Durst St, Baltimore, MD 21230 | $16,900 | —/— | — | 0.01 |
| 1115 Durst St, Baltimore, MD 21230 | $338,000 | 3/2 | 1,420 | 0.01 |
| 1105 William St, Baltimore, MD 21230 | $613,000 | —/2 | 3,056 | 0.03 |
| 302 E West St, Baltimore, MD 21230 | $325,000 | 2/1 | 1,104 | 0.04 |
| 1102 Hull St, Baltimore, MD 21230 | $13,100 | —/— | — | 0.05 |
| 227 Grindall St, Baltimore, MD 21230 | $437,000 | 3/3 | 1,594 | 0.07 |
| 1223 Wall St, Baltimore, MD 21230 | $248,000 | —/— | — | 0.09 |
| 1255 Riverside Ave, Baltimore, MD 21230 | $398,000 | —/1 | 1,932 | 0.16 |
Estimated values are based on public record data and automated valuation models. Values are not guaranteed and may not reflect current market conditions.

$214,450
$230,000
$380,000
$424,950
$653,170
$299,900
$769,990
$300,000
$452,500
$479,900
$300,000
$325,000
$210,000
$239,900
$91,000
$309,945
$190,000
$469,990
$190,000
$329,900
$115,500
$525,000
$380,000
$821,950
$389,900
$175,000
$414,590
$570,000
$189,000
$335,500