

- $555,000
- 4Bd
- 4Ba
- 3,330 Sq Ft
SOLD

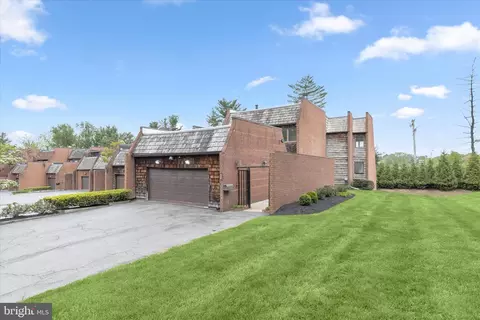

Last sold 06/26/2026 after 57 Days
bed
bath
Sqft ($142/Sqft)
| Property type Townhouse | Neighborhood | Year built 1979 | HOA fee $500/month | Lot size 7,089 Sqft | Parking 2 garage spaces |

| Overview | |
| Cooling/AC | Ceiling Fan(s), Central A/C, Programmable Thermostat, Zoned, Electric |
| Heating | Oil |
| Levels/Style | Contemporary |
| Type | Residential |
| Virtual Tour | N/A |
| Status | Closed |
| SqFt | 3891 |
| Lot Size (SqFt) | 7089 |
| Lot Size (Acres) | 0.16 |
| County Tax | 5238, Annually |
| Tax: Assessed Value | 450000 |
| Annual Property Tax | 5238 |
| Year Built | 1979 |
| HOA Fee | 500, Monthly |
| New Construction (Y/N) | N |
| Foreclosure (Y/N) | N |
| Interior | |
| Total # of Bathrooms | 4 |
| # Full Baths | 3 |
| # Half Baths | 1 |
| Total # of Bedrooms | 6 |
| Basement | Connecting Stairway, Full, Fully Finished, Heated, Improved, Interior Access, Outside Entrance, Rear Entrance, Walkout Level, Windows |
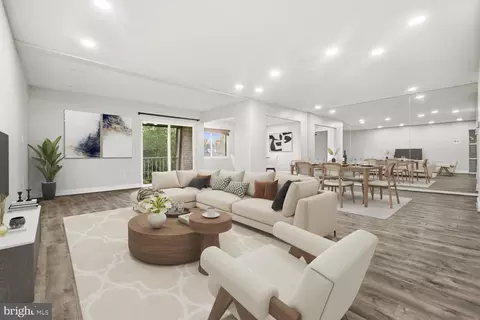
| Other Room(s) | Living Room, Dining Room, Primary Bedroom, Bedroom 2, Bedroom 3, Bedroom 4, Bedroom 5, Kitchen, Family Room, Foyer, Laundry, Recreation Room, Bedroom 6, Bathroom 2, Bathroom 3, Bonus Room, Primary Bathroom, Half Bath |
| Appliances | Built-In Microwave, Dishwasher, Disposal, Dryer, Energy Efficient Appliances, Exhaust Fan, Icemaker, Oven - Double, Oven - Wall, Oven/Range - Electric, Refrigerator, Stainless Steel Appliances, Washer, Water Dispenser, Water Heater |
| Walls/ Ceilings | Dry Wall, High, Vaulted Ceilings |
| Fireplace | Wood |
| Interior Features | Bathroom - Tub Shower, Bathroom - Walk-In Shower, Breakfast Area, Built-Ins, Carpet, Ceiling Fan(s), Dining Area, Entry Level Bedroom, Family Room Off Kitchen, Formal/Separate Dining Room, Kitchen - Eat-In, Pantry, Primary Bath(s), Recessed Lighting, Skylight(s), Upgraded Countertops, Walk-in Closet(s), Wood Floors |
| Accessibility Features | None |
| Exterior | |
| Foundation | Permanent |
| Garage Desc | Garage - Front Entry, Garage Door Opener, Inside Access |
| Parking Desc | Asphalt Driveway, Attached Garage, Driveway |
| # Garage Spaces | 2 |
| # Parking Spaces | 6 |
| # Attached Garage Spaces | 2 |
| # Driveway Spaces | 4 |
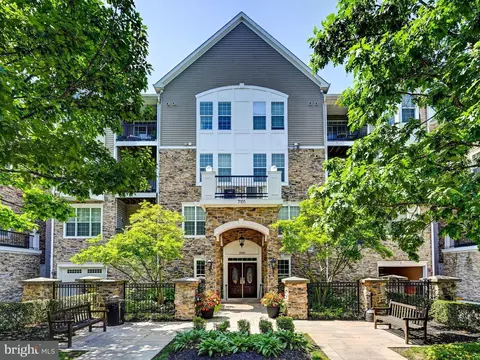
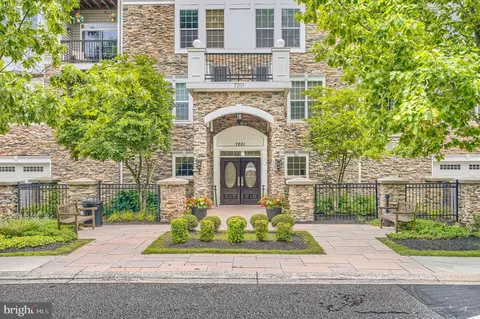
| Exterior Features | Bump-outs, Exterior Lighting, Gutter System |
| Existing Structures | Above Grade, Below Grade |
| Amenities / Utilities | |
| Sewer/ Septic | Public Sewer |
| Pool | Yes - Community |
| Location | |
| Subdivision | STEVENSON CROSSING |
| Water Source | Public |
| Senior Community (Y/N) | N |
| School District | BALTIMORE COUNTY PUBLIC SCHOOLS |
| Location | Corner Lot/Unit |
| Directions | Stevenson Rd To Old Post Dr To Old Crossing Dr |
| Zoning | DR 3.5 |
MLS # MDBC2160726
MLS # MDBC2154854
MLS # 1001648147
MLS # BC10077235
MLS # BC10019379| Est. value | Bed/bath | Sqft | mi | |
|---|---|---|---|---|
| 203 Old Crossing Dr, Pikesville, MD 21208 | $539,000 | 4/3 | 2,457 | 0.04 |
| 204 Old Crossing Dr, Pikesville, MD 21208 | $534,000 | —/2 | 2,457 | 0.04 |
| 202 Old Crossing Dr, Baltimore, MD 21208 | $511,000 | —/2 | 2,184 | 0.04 |
| 201 Old Crossing Dr, Baltimore, MD 21208 | $558,000 | —/2 | 2,638 | 0.04 |
| 205 Old Crossing Dr, Baltimore, MD 21208 | $546,000 | —/3 | 2,404 | 0.04 |
| 206 Old Crossing Dr, Baltimore, MD 21208 | $523,000 | —/3 | 2,344 | 0.04 |
| 207 Old Crossing Dr, Baltimore, MD 21208 | $561,000 | —/3 | 2,638 | 0.04 |
| 101 Old Crossing Dr, Baltimore, MD 21208 | $560,000 | —/3 | 2,638 | 0.05 |
Estimated values are based on public record data and automated valuation models. Values are not guaranteed and may not reflect current market conditions.







$449,250
$214,450
$339,000
$386,300
$399,900
$769,990
$424,950
$653,170
$490,000
$380,000
$325,000
$400,000
$190,000
$300,000
$524,950
$469,000
$399,999
$239,900
$332,000
$405,000
$175,000
$1,349,200
$402,000
$304,999
$1,164,000
$625,000
$570,000
$389,900
$380,000
$1,850,000