
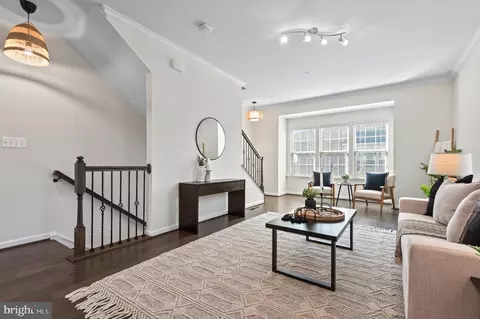
- $372,000
- 3Bd
- 4Ba
- 2,026 Sq Ft
SOLD

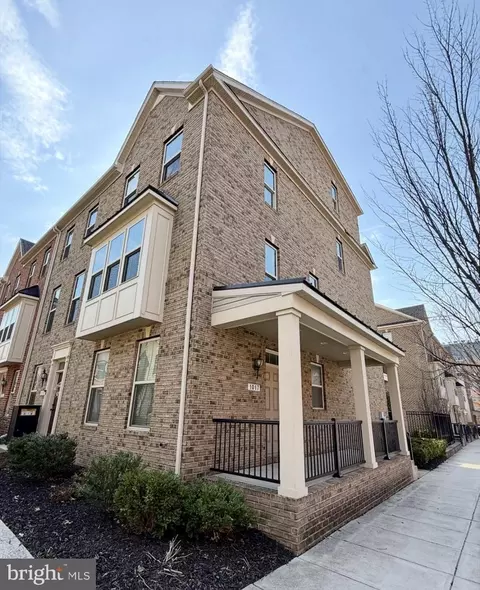

Last sold 01/18/2017 for $386K
bed
bath
Sqft ($191/Sqft)
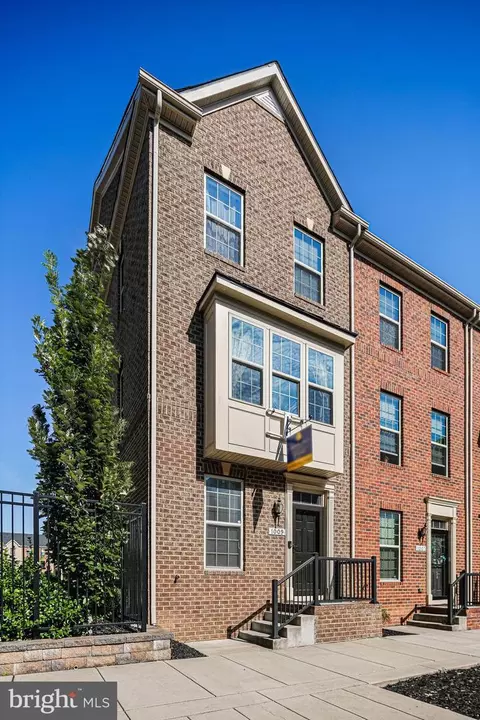
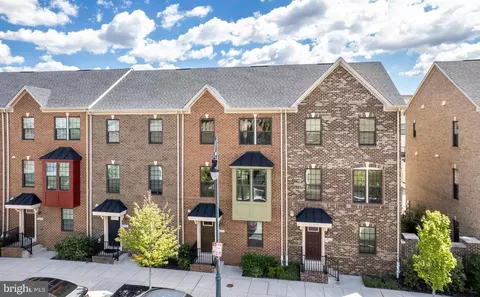
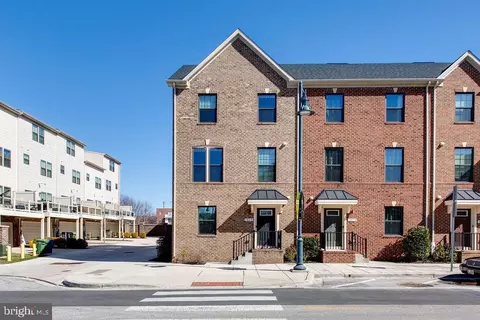
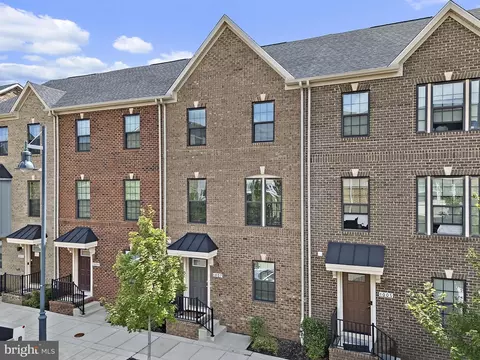
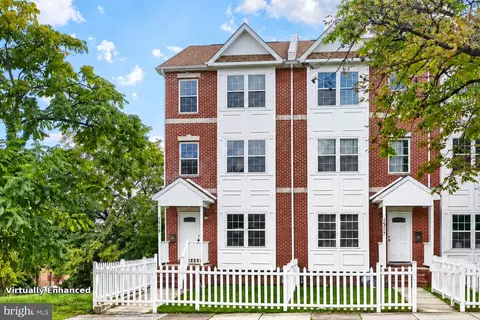
| Property type Townhouse | Neighborhood | Year built 2016 | HOA fee $50/month | Lot size 1,394 Sqft | Movoto estimate | Parking 1 garage spaces | Rental estimate |
| Overview | |
| Cooling/AC | Other, Electric |
| Heating | Natural Gas |
| Levels/Style | Contemporary |
| Type | Residential |
| Virtual Tour | N/A |
| Status | Active |
| SqFt | 2026 |
| Lot Size (SqFt) | 1394 |
| Lot Size (Acres) | 0.03 |
| County Tax | 358, Annually |
| City/ Town Tax | 7194 |
| Tax: Assessed Value | 200000 |
| Annual Property Tax | 7552 |
| Year Built | 2016 |
| Condition | Excellent, Very Good |
| Municipality | Baltimore City |
| HOA Fee | 50, Monthly |
| New Construction (Y/N) | N |
| Foreclosure (Y/N) | N |
| Interior | |
| Total # of Bathrooms | 4 |
| # Full Baths | 3 |
| # Half Baths | 1 |
| Total # of Bedrooms | 3 |
| Other Room(s) | Living Room, Dining Room, Bedroom 2, Bedroom 3, Kitchen, Foyer, Bedroom 1, Bathroom 1, Bathroom 2, Bathroom 3, Half Bath |
| Laundry | Upper Floor |
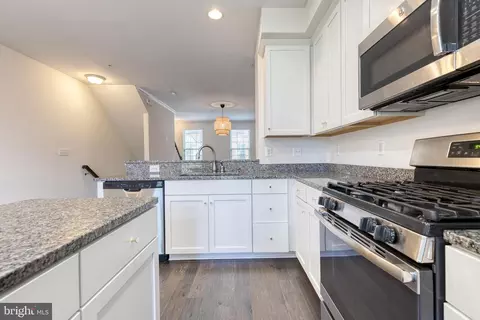
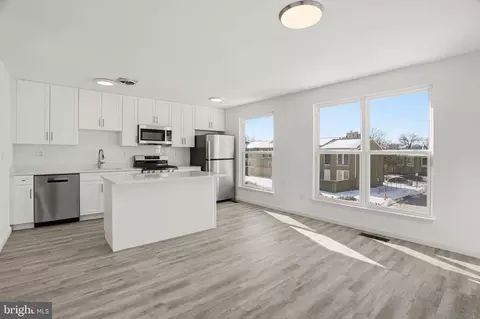
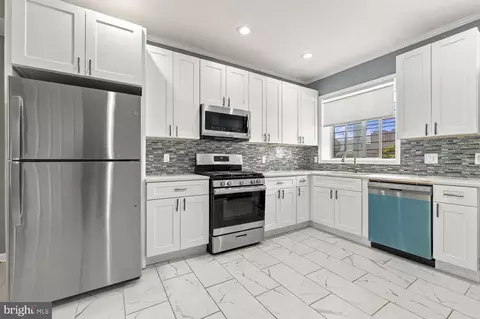
| Appliances | Built-In Microwave, Dishwasher, Disposal, Exhaust Fan, Icemaker, Oven/Range - Electric, Refrigerator, Stainless Steel Appliances, Washer/Dryer Stacked, Water Heater - Tankless |
| Walls/ Ceilings | Dry Wall, Brick |
| Interior Features | Bathroom - Tub Shower, Bathroom - Walk-In Shower, Breakfast Area, Carpet, Combination Kitchen/Dining, Crown Moldings, Dining Area, Floor Plan - Traditional, Kitchen - Island, Pantry, Primary Bath(s), Recessed Lighting, Walk-in Closet(s), Wood Floors |
| Accessibility Features | None |
| Exterior | |
| Roof | Architectural Shingle |
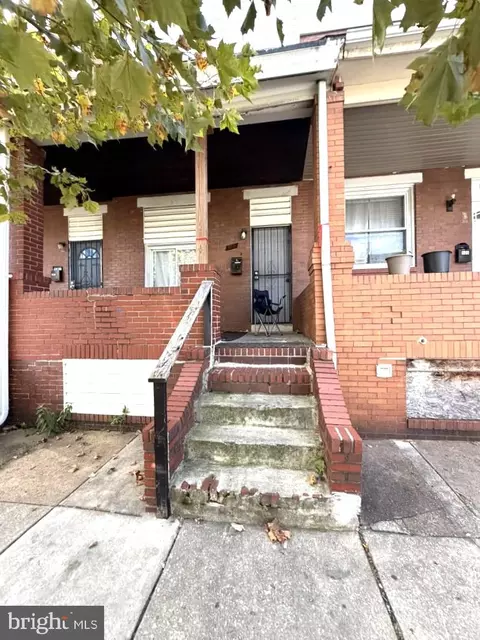
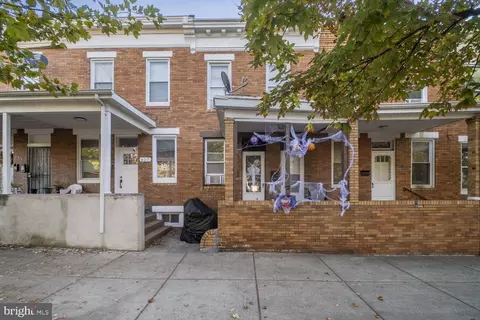
| Construction | Brick |
| Foundation | Slab |
| Garage Desc | Garage - Rear Entry, Garage Door Opener, Inside Access |
| Parking Desc | Concrete Driveway, Attached Garage, Driveway |
| # Garage Spaces | 1 |
| # Parking Spaces | 2 |
| # Attached Garage Spaces | 1 |
| # Driveway Spaces | 1 |
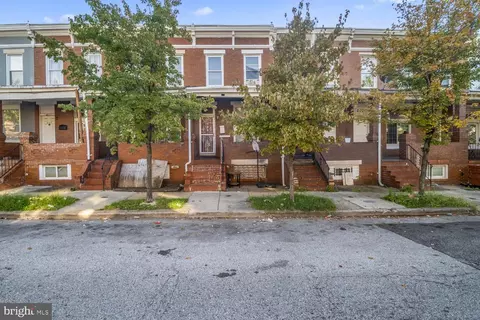
| Exterior Features | Sidewalks, Street Lights |
| Existing Structures | Above Grade, Below Grade |
| Amenities / Utilities | |
| Sewer/ Septic | Public Sewer |
| Pool | No Pool |
| Location | |
| Subdivision | EAGER PARK TOWNHOMES |
| Water Source | Public |
| Senior Community (Y/N) | N |
| School District | BALTIMORE CITY PUBLIC SCHOOLS |
| Directions | McDonogh Street |
| Zoning | R-8 |
| Est. value | Bed/bath | Sqft | mi | |
|---|---|---|---|---|
| 1021 Mcdonogh St, Baltimore, MD 21205 | $422,000 | 3/3 | 2,026 | 0.01 |
| 1005 Mcdonogh St, Baltimore, MD 21205 | $387,000 | 2/— | 1,610 | 0.01 |
| 1009 Mcdonogh St, Baltimore, MD 21205 | $422,000 | 3/4 | 2,026 | 0.01 |
| 1713 Lantern Mews, Baltimore, MD 21205 | $387,000 | —/4 | 1,600 | 0.01 |
| 1003 Mcdonogh St, Baltimore, MD 21205 | $410,000 | 2/3 | 2,016 | 0.01 |
| 1007 Mcdonogh St, Baltimore, MD 21205 | $386,000 | —/3 | 1,600 | 0.01 |
| 1715 Lantern Mews, Baltimore, MD 21205 | $414,000 | 3/3 | 2,026 | 0.01 |
| 1717 Lantern Mews, Baltimore, MD 21205 | $388,000 | —/3 | 1,600 | 0.01 |
Estimated values are based on public record data and automated valuation models. Values are not guaranteed and may not reflect current market conditions.

$214,450
$299,900
$230,000
$309,900
$310,000
$380,000
$653,170
$424,950
$769,990
$231,950
$239,900
$150,000
$325,000
$309,945
$300,000
$329,900
$243,000
$395,000
$210,000
$524,950
$389,900
$300,000
$380,000
$175,000
$525,000
$1,164,000
$1,349,200
$570,000
$821,950
$414,590