

- $460,000
- 2Bd
- 2Ba
- 1,653 Sq Ft
SOLD

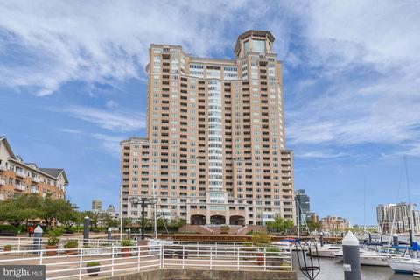
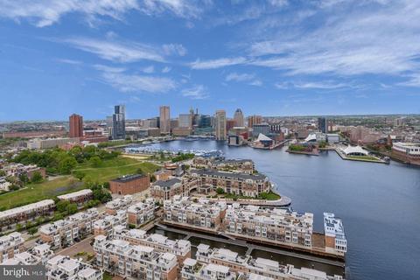
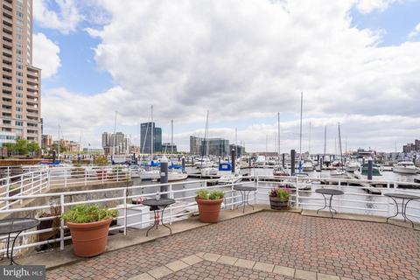
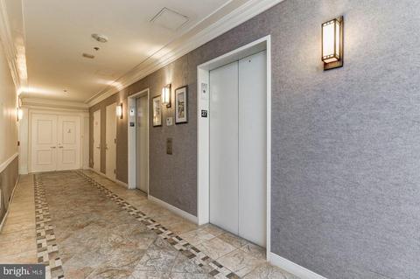
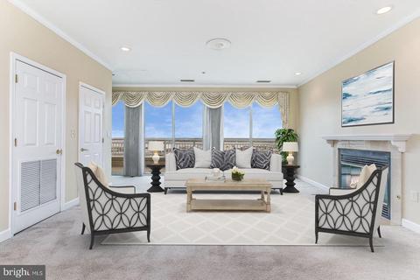
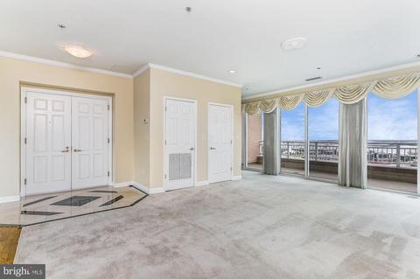
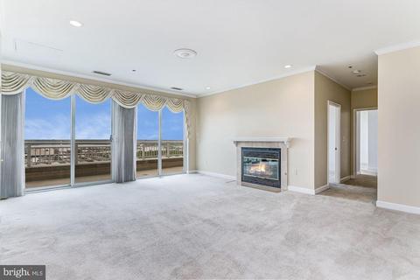
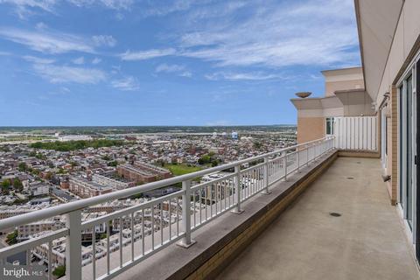
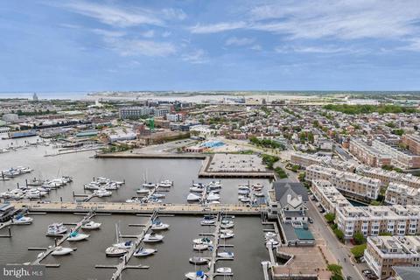
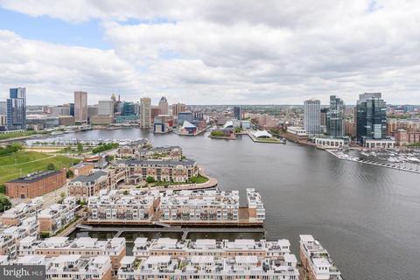
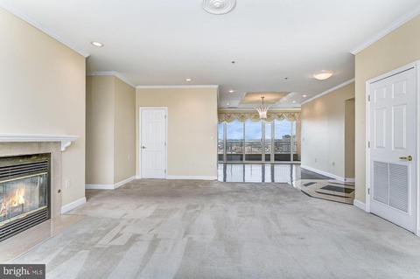
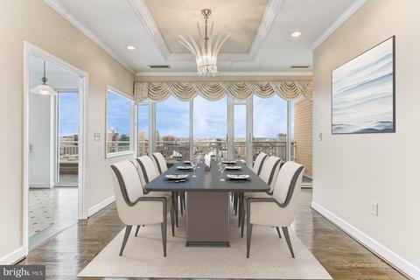
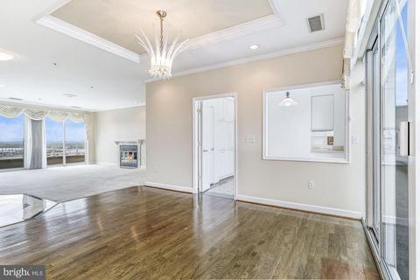
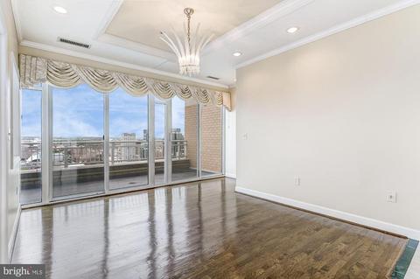
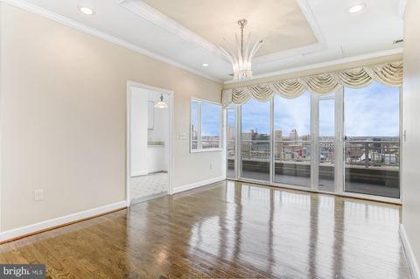
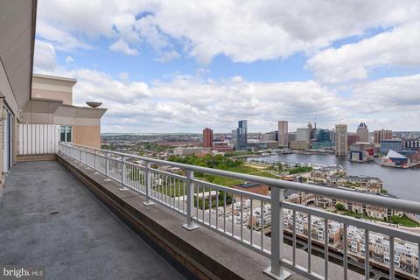
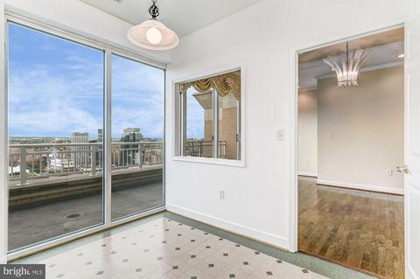
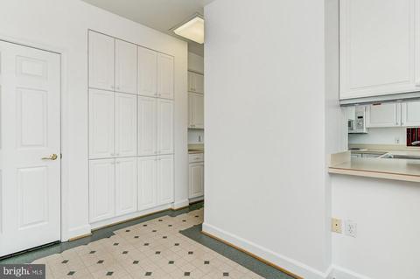
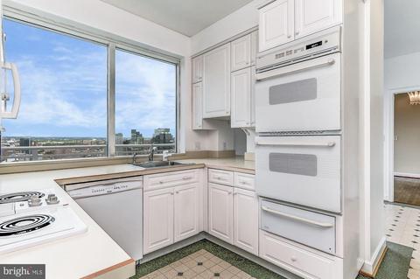
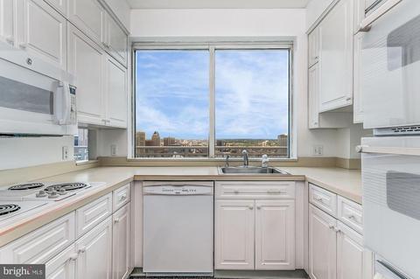
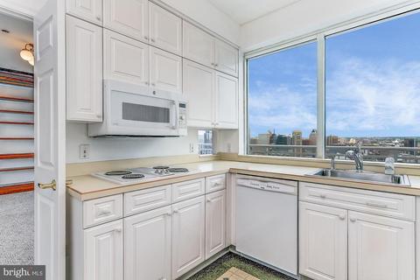
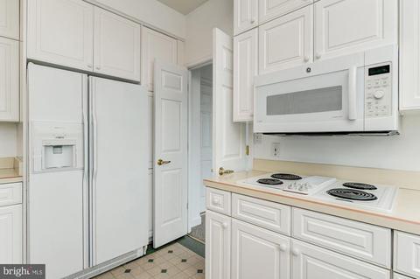
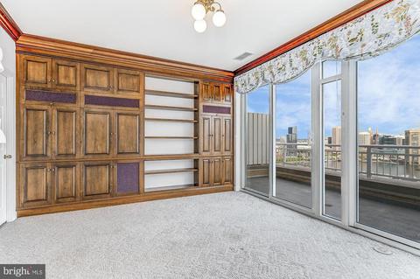
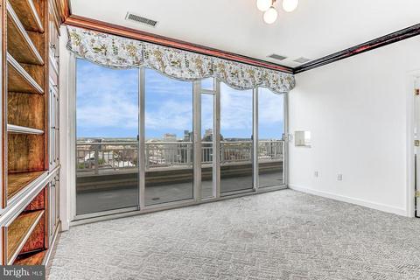
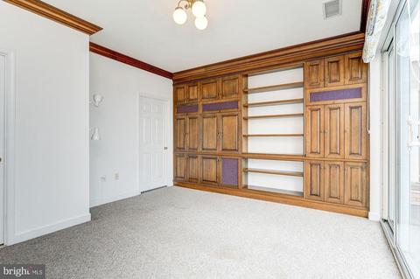
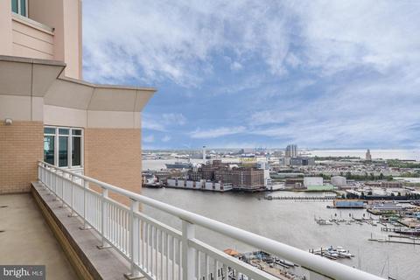
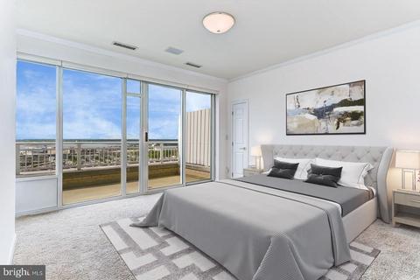
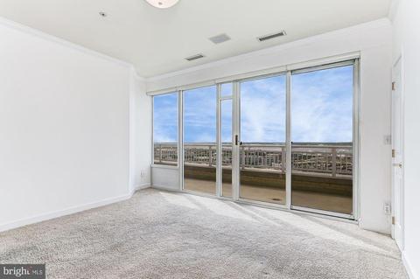
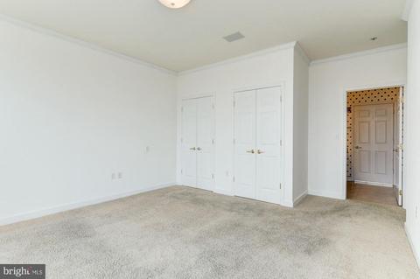
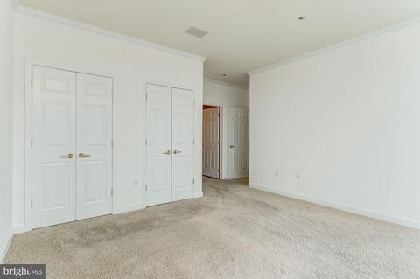
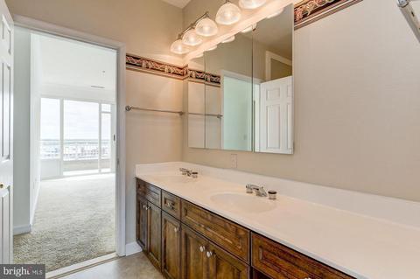
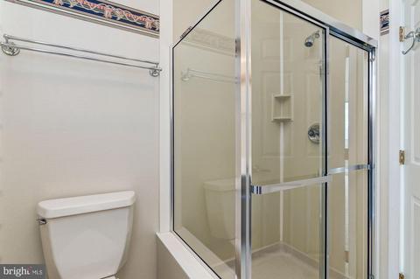
Last sold 02/10/2022 for $400K
bed
bath
Sqft ($159/Sqft)
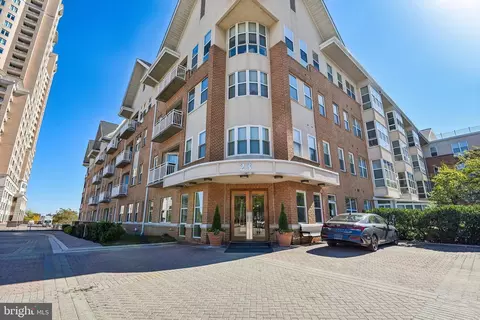
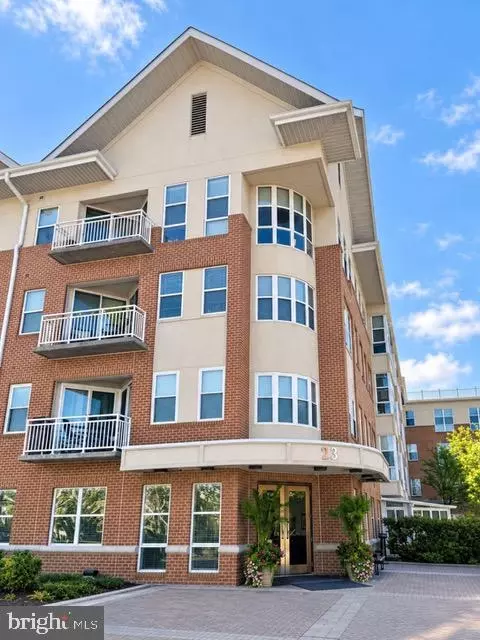
| Property type Condominium | Neighborhood | Year built 1992 | HOA fee $2,547/month | Movoto estimate | Parking 2 garage spaces | Rental estimate |

| Overview | |
| Cooling/AC | Central A/C, Electric |
| Heating | Electric |
| Levels/Style | Unit/Flat |
| Type | Residential |
| Virtual Tour | N/A |
| Status | Closed |
| SqFt | 2509 |
| SubType | Hi-Rise 9+ Floors |
| County Tax | 609, Annually |
| City/ Town Tax | 12220 |
| Tax: Assessed Value | 543600 |
| Annual Property Tax | 12829 |
| Year Built | 1992 |
| Condition | Excellent |
| Municipality | Baltimore City |
| HOA Fee | 204.26, Monthly |
| New Construction (Y/N) | N |
| Condo/ Co-Op Fee | 2342.9, Monthly |
| Foreclosure (Y/N) | N |
| Interior | |
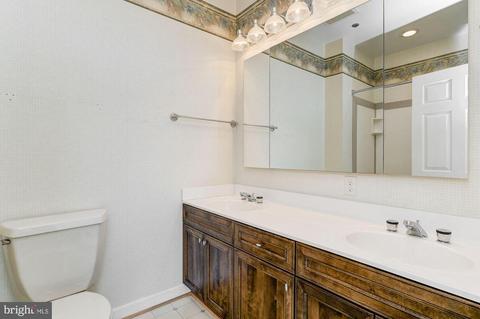
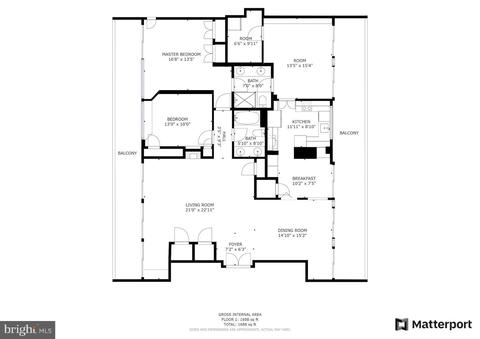
| Total # of Bathrooms | 2 |
| # Full Baths | 2 |
| Total # of Bedrooms | 2 |
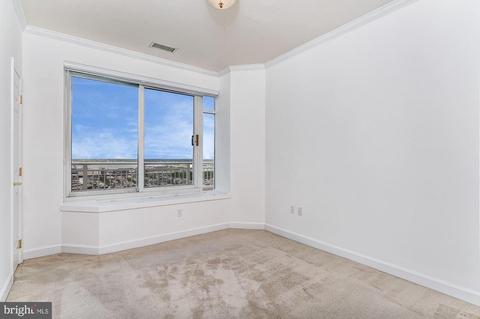
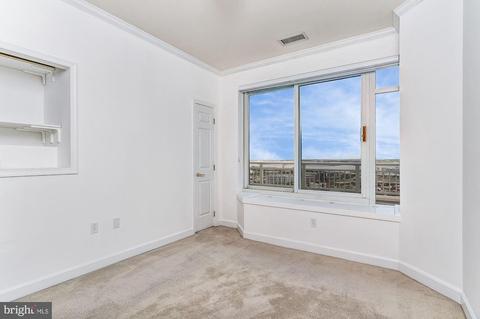
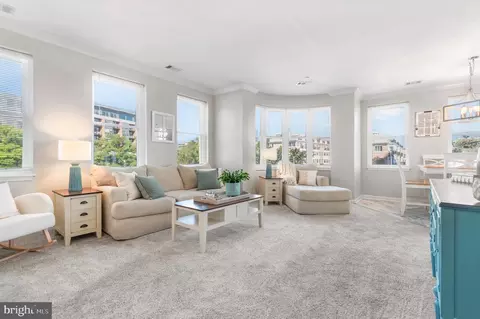
| Other Room(s) | Living Room, Dining Room, Primary Bedroom, Bedroom 2, Kitchen, Family Room, Breakfast Room |
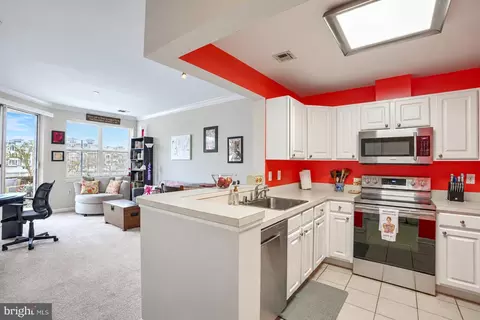
| Appliances | Built-In Microwave, Cooktop, Dishwasher, Disposal, Energy Efficient Appliances, Exhaust Fan, Icemaker, Oven - Double, Oven - Self Cleaning, Oven - Wall, Oven/Range - Electric, Refrigerator, Washer, Water Heater |
| Walls/ Ceilings | Dry Wall, High |
| Interior Features | Breakfast Area, Built-Ins, Carpet, Crown Moldings, Dining Area, Entry Level Bedroom, Family Room Off Kitchen, Floor Plan - Open, Formal/Separate Dining Room, Kitchen - Eat-In, Primary Bath(s), Soaking Tub, Window Treatments, Wood Floors, Other |
| Accessibility Features | Other |
| Exterior | |
| Roof | Built-Up |
| Common Walls | 2+ Common Walls |
| Assigned Parking Spaces | 2 |
| Garage Desc | Covered Parking, Garage - Front Entry, Garage Door Opener |
| Parking Desc | Attached Garage |
| # Garage Spaces | 2 |
| # Parking Spaces | 2 |
| # Attached Garage Spaces | 2 |
| Existing Structures | Above Grade, Below Grade, Balcony |
| Lot Desc | Private |
| Amenities / Utilities | |
| Sewer/ Septic | Public Sewer |
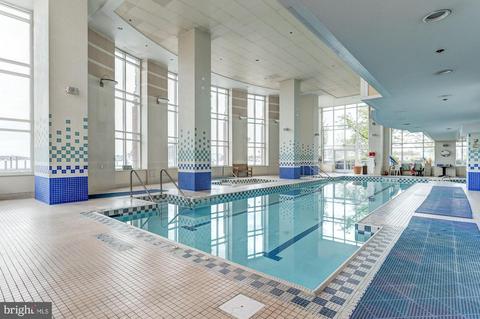
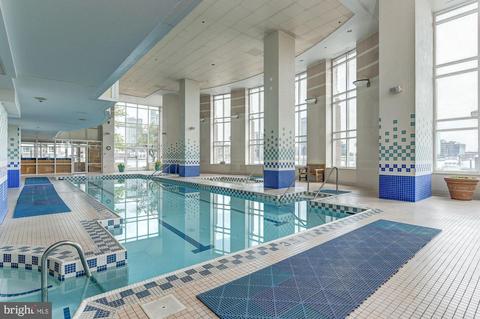
| Pool | Yes - Community |
| Other Fees | 180, Monthly |
| Community Pool | Heated, Indoor |
| Location | |
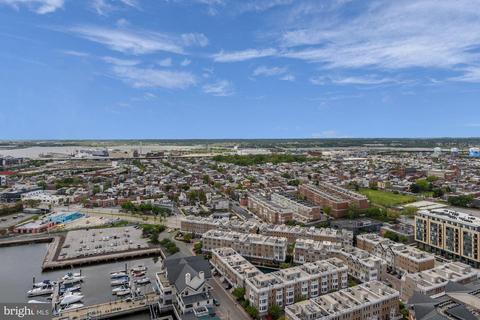
| Body of Water | River |
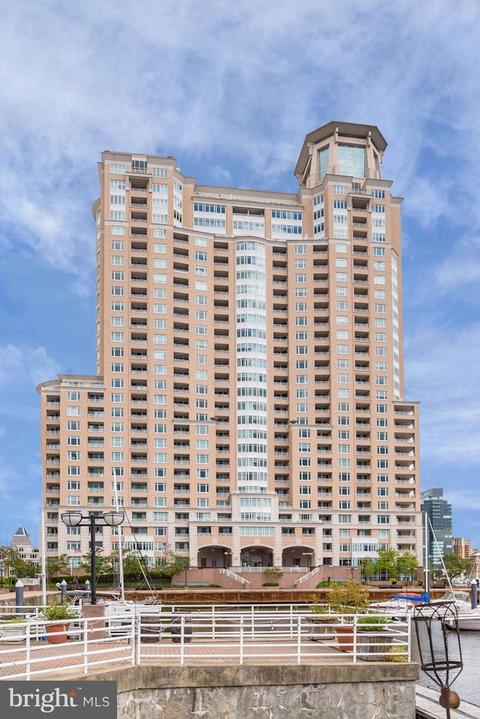
| Subdivision | HARBORVIEW |
| Water Source | Public |
| Senior Community (Y/N) | N |
| High School | CALL SCHOOL BOARD |
| Elementary School | CALL SCHOOL BOARD |
| School District | BALTIMORE CITY PUBLIC SCHOOLS |
| Middle School | CALL SCHOOL BOARD |
| Location | Downtown |
| Directions | Take 1-95 North To Exit 55 Key Highway; Turn Right Onto Harborview Drive Continue On To Tower Courtyard |
| Zoning | C-2* |
MLS # MDBA553946
MLS # MDBA510140| Est. value | Bed/bath | Sqft | mi | |
|---|---|---|---|---|
| 100 Harborview Dr #1202, Baltimore, MD 21230 | $419,000 | 2/2 | — | 0 |
| 100 Harborview Dr #1801, Baltimore, MD 21230 | $528,000 | 3/2 | — | 0 |
| 100 Harborview Dr #1709, Baltimore, MD 21230 | $316,000 | 2/2 | — | 0 |
| 100 Harborview Dr #403, Baltimore, MD 21230 | $229,000 | —/— | 1,234 | 0 |
| 100 Harborview Dr #710, Baltimore, MD 21230 | $229,000 | —/— | 1,234 | 0 |
| 100 Harborview Dr #814, Baltimore, MD 21230 | $288,000 | 3/2 | 1,543 | 0 |
| 100 Harborview Dr #802, Baltimore, MD 21230 | $441,000 | 2/2 | 1,653 | 0 |
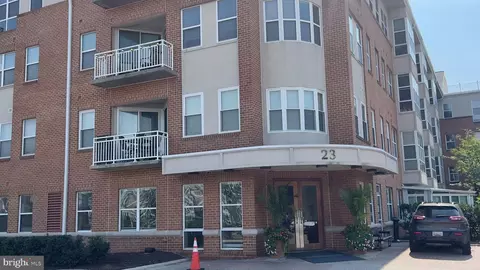
| 23 Pierside Dr #101, Baltimore, MD 21230 | $174,000 | 1/1 | 745 | 0.06 |
Estimated values are based on public record data and automated valuation models. Values are not guaranteed and may not reflect current market conditions.




$214,450
$230,000
$380,000
$424,950
$653,170
$299,900
$769,990
$300,000
$452,500
$479,900
$300,000
$325,000
$210,000
$239,900
$91,000
$309,945
$190,000
$469,990
$190,000
$329,900
$115,500
$525,000
$380,000
$821,950
$389,900
$175,000
$414,590
$570,000
$189,000
$335,500