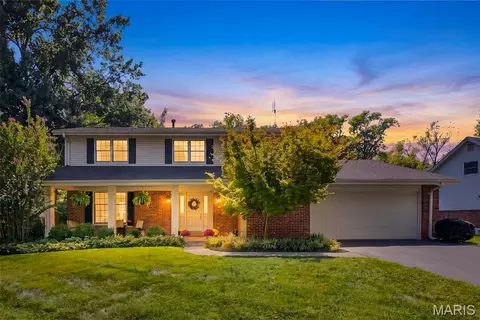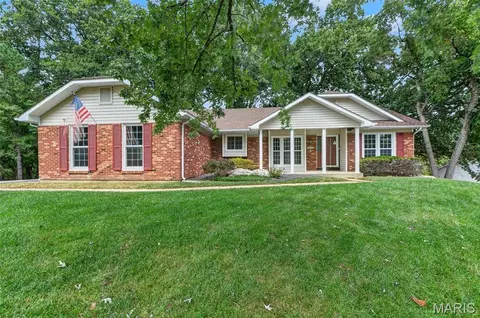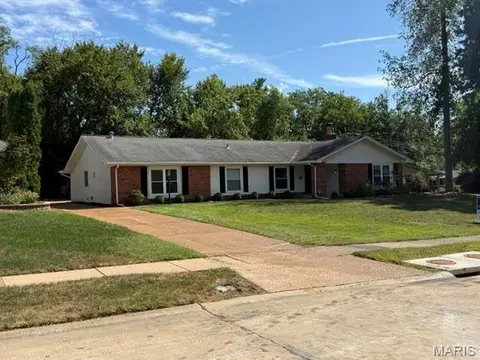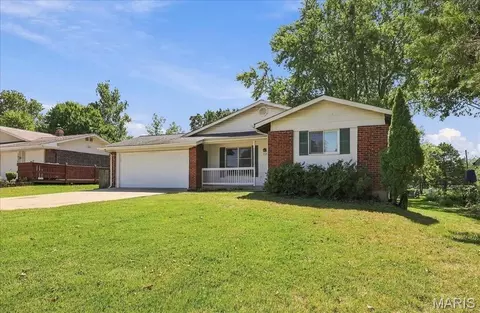
Movoto Real Estate
  • Exterior
  • Other
  • Entry Way
  • Living
  • Dining
  • Kitchen
  • Bedroom
  • Bath
  • View/Area
  • Floorplan

125 Strecker Rd, Ellisville, MO 63011

$425,000
  • 3

    bed

  • 3

    bath

  • 2,284

    Sqft ($186/Sqft)

House for sale 32 days
$10K price drop

About 125 Strecker Rd

Property type House
Neighborhood
Year built 1986
HOA fee $0/month
Lot size 0.47 Acre
Parking 5 garage spaces
Rental estimate
Property description
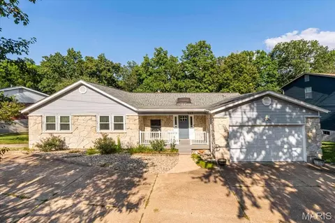
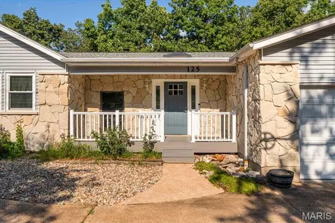
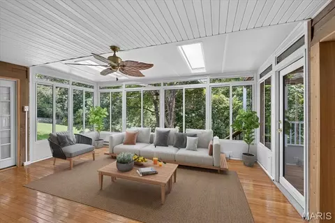
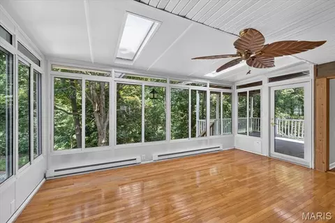
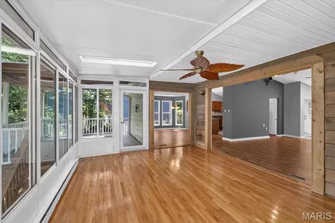
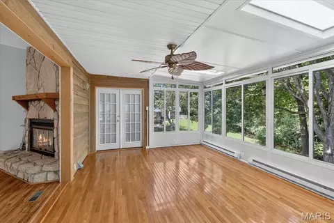
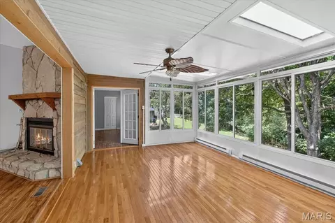
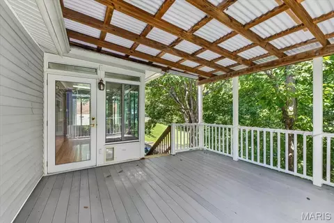
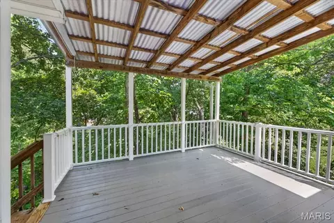
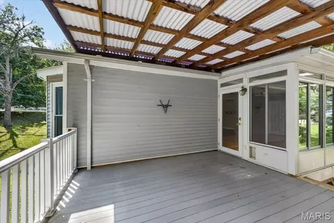
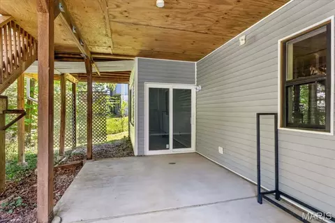
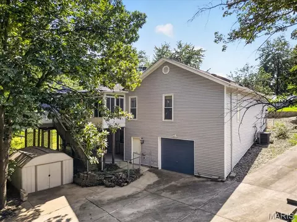
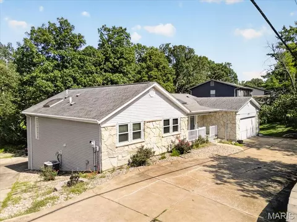
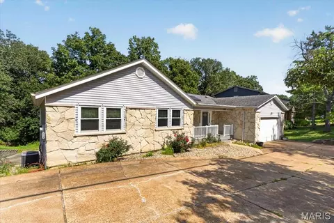
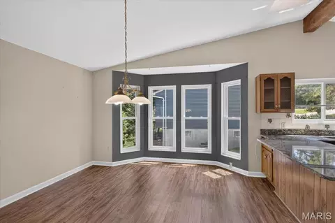
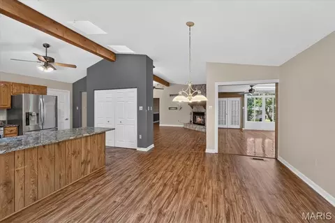
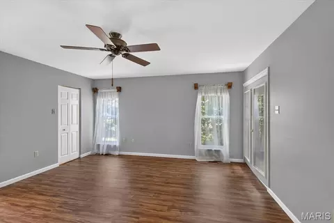
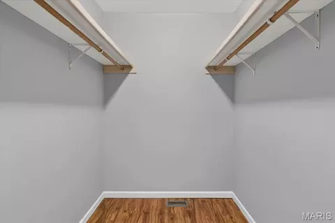
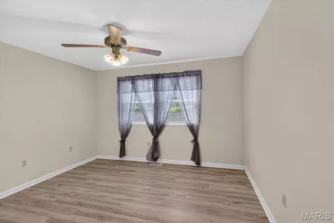
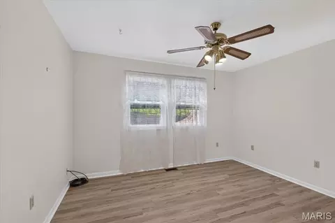
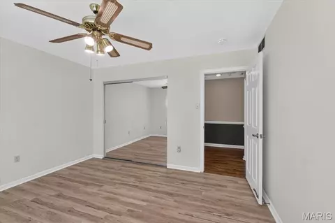
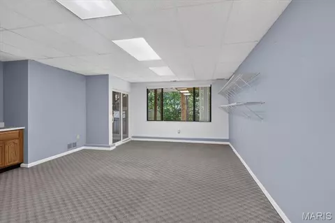
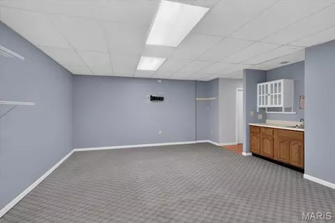
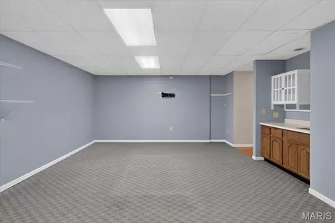
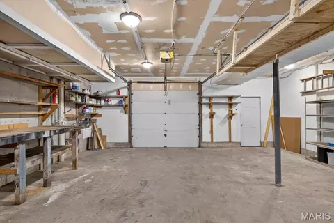
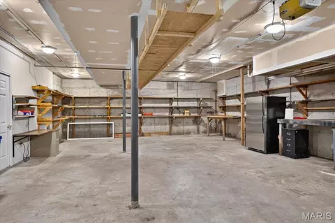
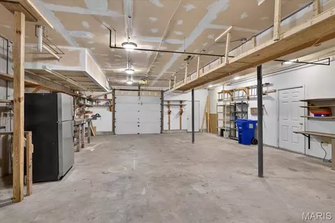
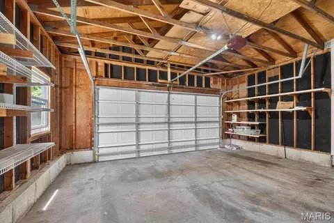
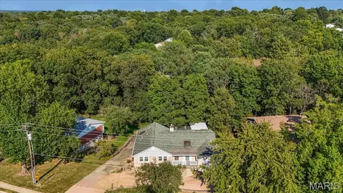
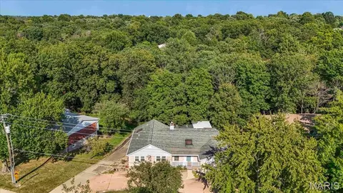
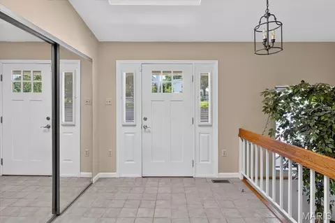
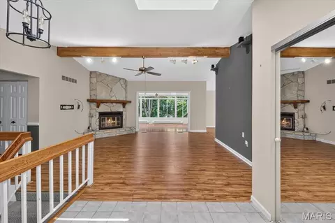
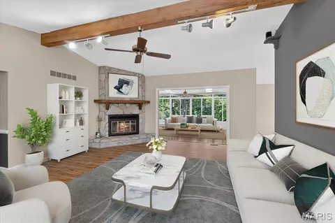
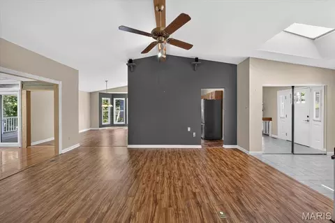
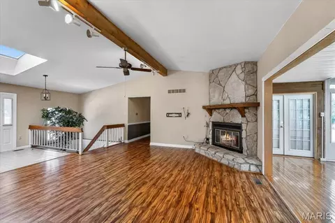
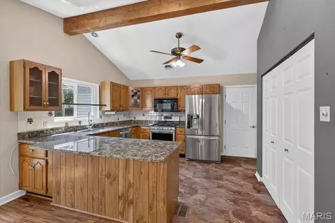
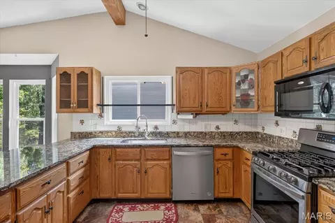
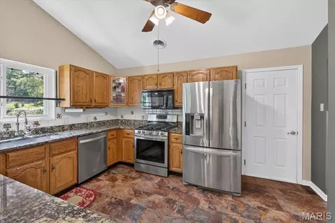
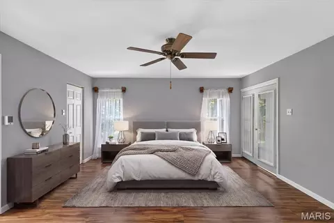
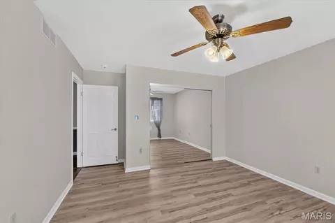
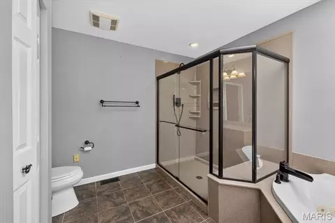
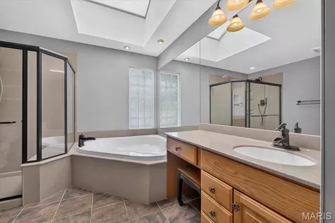
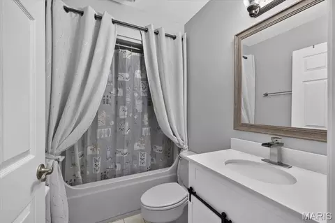
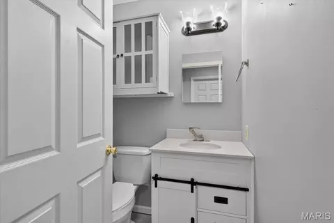
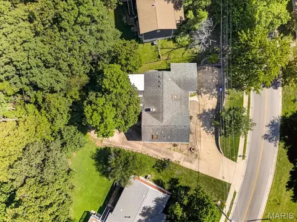
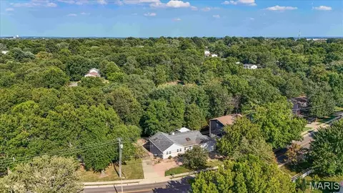
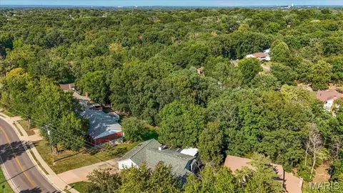
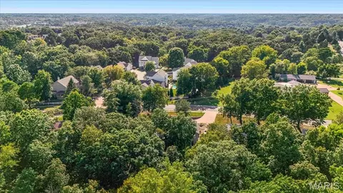
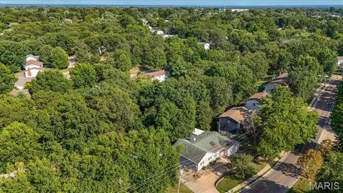
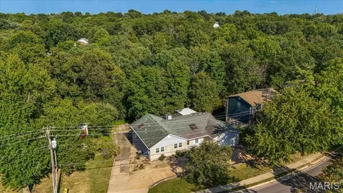
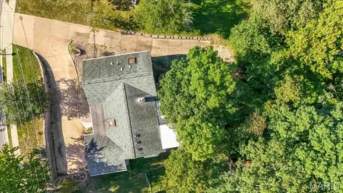
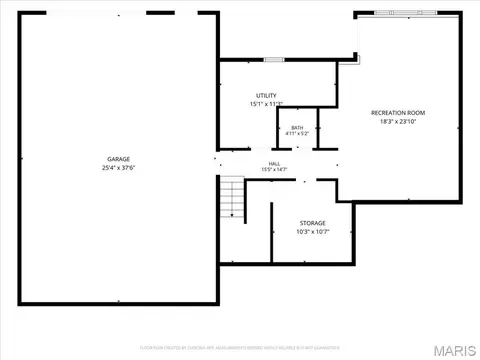
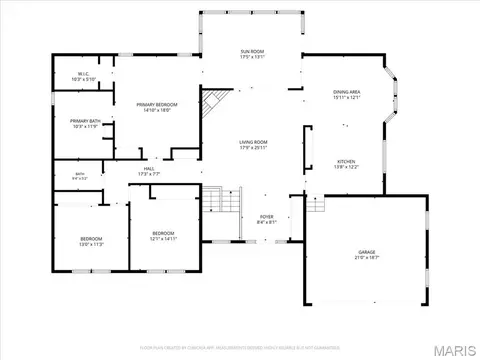
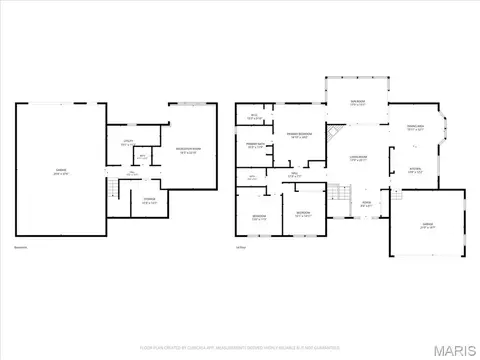
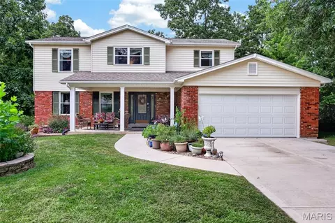
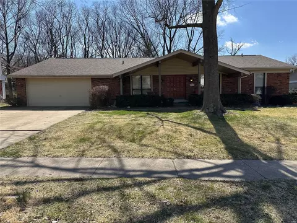
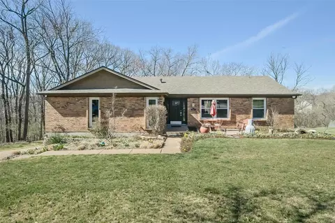
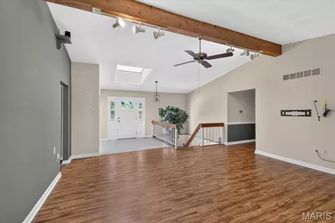
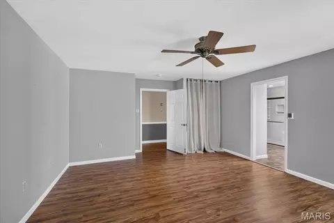
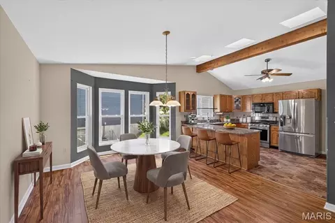
Step into a sanctuary of quality, space, and thoughtful design at 125 Strecker Road. Tucked away on a picturesque lot backing to peaceful woods, this pristine ranch home seamlessly blends daily comfort with remarkable versatility. Inside, an open and inviting floor plan unfolds, anchored by a cozy living room fireplace. Culinary enthusiasts will adore the kitchen, equipped with a gas range, refrigerator that stays with the home, convenient breakfast bar for quick bites, and a bright breakfast room for casual dining. Just off the living room, sunlight streams into the sunroom, equipped with a ceiling fan, making it the perfect spot for relaxing with a morning coffee. The layout offers 3 spacious bedrooms and 2 full baths, including a primary bedroom suite designed for ultimate comfort, featuring a soaking tub and walk-in closet. Pamper yourself on chilly mornings with cozy radiant floor heating installed in both the primary suite and one of the secondary bedrooms. Main-floor living is made effortless with washer/dryer hookups discreetly located in one of the secondary bedroom closets. Make your way downstairs to explore the partially finished walkout basement. Designed for maximum flexibility, this lower level features a secondary living room, a convenient half bathroom, an abundant unfinished space for storage or future workshop projects, and another refrigerator. Transition outside to your fully fenced backyard oasis backing directly to the woods. Enjoy front-row views of nature from the newer covered composite deck. Automotive enthusiasts, hobbyists, or storage seekers will fall in love with the garage capabilities: beyond the main 2-car garage and long extended driveway, the lower level features an expansive "tuck-around" garage, giving you space and options to park up to 5 cars total! Major peace-of-mind updates highlight true pride of ownership, including a newer roof, siding, gutters, downspouts, skylights, sunroom roof, and water heater, plus a smart thermostat.
Listed by
Listing Agent - Brittany Peterson
Listing Office - Worth Clark Realty
Source: MARIS mls logo
MLS#26052528 • last updated 2 days ago
Movoto checked MARIS for data 3 hours ago
Request a virtual or in-person tour
Overview
Cooling/AC Ceiling Fan(s), Central Air
Heating Forced Air, Natural Gas
Levels/Style One, Ranch
MLS # 26052528
SubType Single Family Residence
Living Area (SqFt) 2284
Status Active
Lot Size (SqFt) 20298.96
Property Tax 5564
Year Built 1986
Interior
Total # of Bathrooms 3
# of Full Baths 2
# of Half Baths 1
Total # of Bedrooms 3
Basement Bathroom, Partially Finished, Walk-Out Access
Laundry Lower Level, Main Level, Multiple Locations
Flooring Carpet, Hardwood, Luxury Vinyl, Tile
Interior Features Breakfast Bar, Breakfast Room, Ceiling Fan(s), Entrance Foyer, Open Floorplan, Pantry, Recessed Lighting, Smart Thermostat, Soaking Tub, Vaulted Ceiling(s), Walk-In Closet(s), Wet Bar
Appliances Dishwasher, Disposal, Microwave, Gas Range, Refrigerator
Window Features Skylight(s), Window Treatments
Fireplace Living Room, Wood Burning
Exterior
Construction Stone, Vinyl Siding
Foundation Concrete Perimeter
# of Parking Spaces 5
Parking Attached, Concrete, Driveway, Garage, Garage Faces Front, Garage Faces Rear
Lot Features Adjoins Wooded Area
Fencing Chain Link, Full
Patio/Porch Covered, Deck, Front Porch, Porch, Screened
Amenities / Utilities
Sewer/Septic Public Sewer
Water Source Public
Utilities Cable Available, Electricity Connected, Natural Gas Connected, Sewer Connected, Water Connected
Electricity Ameren
Location
Area 347 - Lafayette
County St. Louis
Subdivision Clayton Oaks 5
Community Features Sidewalks, Street Lights
Elementary School Ellisville Elem.
Middle School Crestview Middle
High School District Rockwood R-VI
High School Lafayette Sr. High
APN 22U-31-0406
Tour this home
When would you like to see 125 Strecker Rd?
question
Have a question about this property? Call us at (844) 430-0869
7/10
6/10
7/10
Source: GreatSchools.org © 2026. All rights reserved.

Around 347 - Lafayette

Explore everything this neighborhood has to offer.
24/100
Walk
83/100
Family
53/100
Dining
83/100
Pet
  • Real Estate
  • MO
  • Saint Louis County
  • Ellisville
  • 63011
  • 125 Strecker Rd

My commute

Enter a destination to see travel time and distance.
By entering my info and clicking Ask a Question below, I am providing my e-signature and express written consent to receive marketing emails, calls, and texts (including via automatic telephone dialing systems, AI generative, artificial or pre-recorded voice technology) relating to my inquiry from Movoto (and parties calling/messaging on their behalf) even if my number appears on the company, state, or national Do Not Call Registry. You also agree to ourTerms and Conditions and Privacy Policy. Consent not required to receive services (call 1-844-420-1270 to be connected without providing consent).

Nearby homes for sale in Ellisville, MO

Nearby recently sold homes in Ellisville, MO

Newest listings in 63011

Meet with a real estate agent today (844) 430-0869
The multiple listing information is provided by Mid America Regional Information Systems . IDX information is provided exclusively for consumers’ personal, non-commercial use and that it may not be used for any purpose other than to identify prospective properties consumers may be interested in purchasing. Information deemed reliable but not guaranteed to be accurate. Buyer to verify all information. The information provided is for consumers' personal, non-commercial use and may not be used for any purpose other than to identify prospective properties consumers may be interested in purchasing. Listing information updated every 15 minutes. Terms of use & Privacy Policy, California Privacy Info. Copyright © 2005 - 2026 Movoto, Inc. All rights reserved. Equal Housing Opportunity CalDRE CalDRE #01517281
Movoto Real Estate is committed to ensuring accessibility for individuals with disabilities. We are continuously working to improve the accessibility of our web experience for everyone. We welcome feedback and accommodation requests, please submit them here.
Mid America Regional Information Systems.
The real estate listing data marked with this icon comes from the IDX program of the Mid America Regional Information Systems.
Requests for information regarding mortgage products will be directed to Movoto.com affiliate, Lower, LLC - a licensed Mortgage Lender (NMLS #1124061), or, based on your location, may be redirected to a participating mortgage marketing partner that may pay Lower, LLC for any consumer contact information provided through this site.