
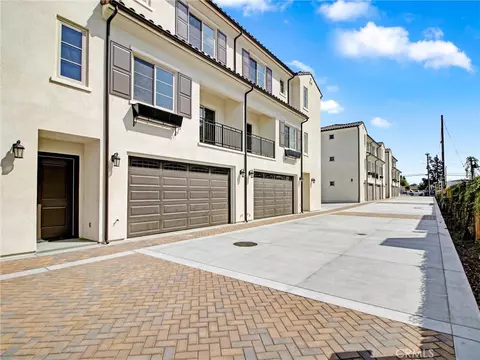
- $5,999,888
- —Bd
- —Ba

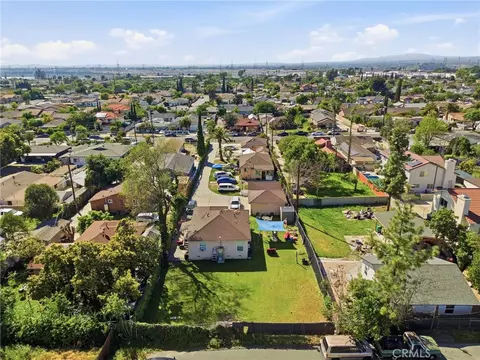
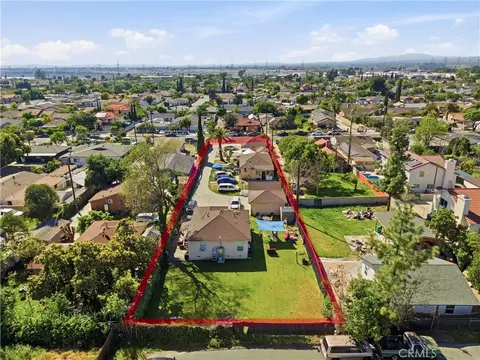
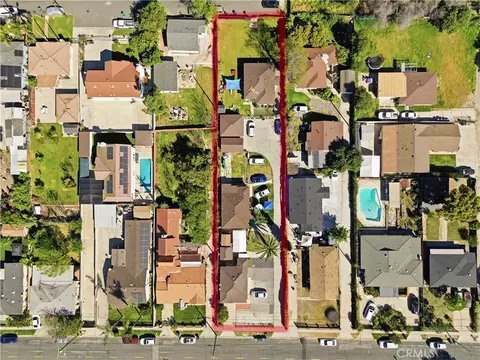
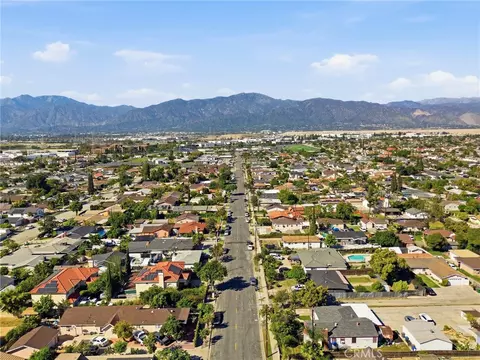
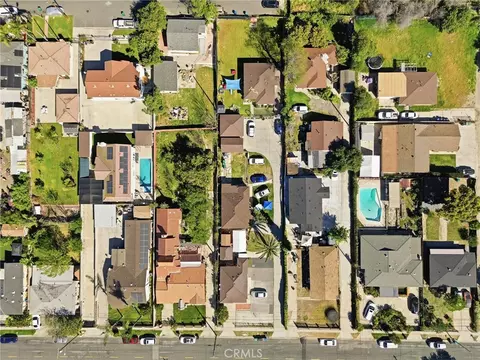
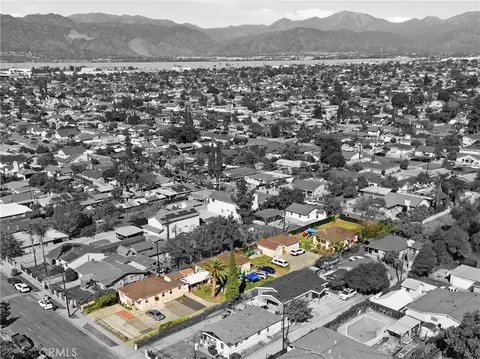
bed
bath
Sqft ($525/Sqft)
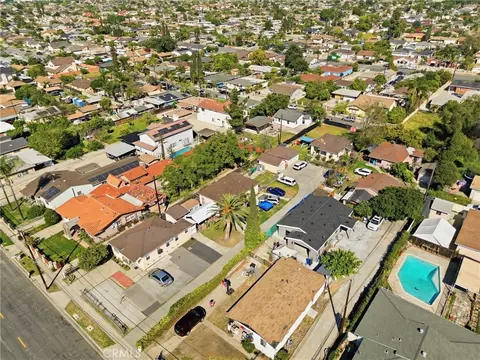
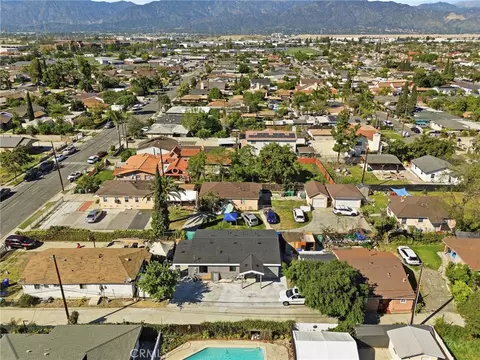
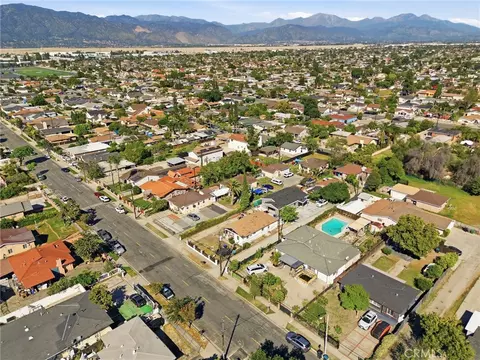
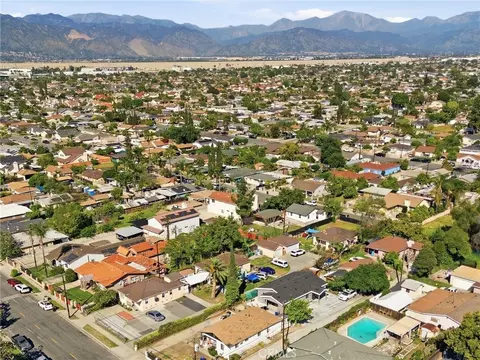
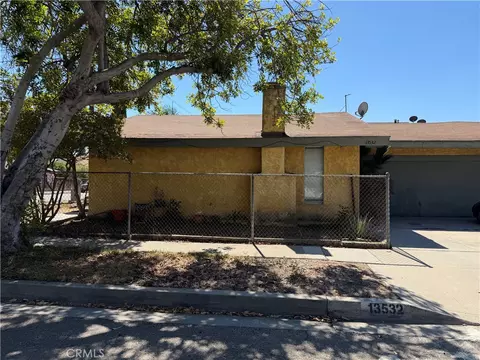
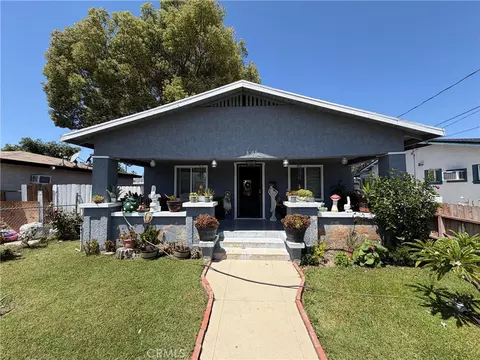
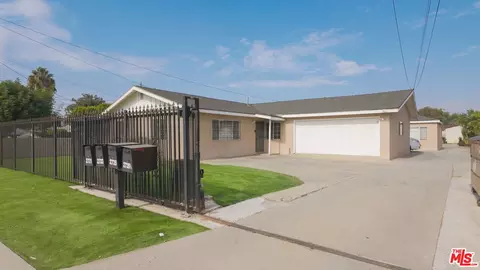
| Property type Multi-family | Year built 1951 | HOA fee $0/month | Lot size 0.46 Acre | Parking 3 garage spaces |

| Overview | |
| Levels/Style | One, Triplex |
| Type | Residential |
| SubType | Triplex |
| Status | Active |
| Living Area | 2474 |
| Lot Size (Acres) | 0.4605 |
| Lot Size (SqFt) | 20058 |
| Year Built | 1951 |
| Interior | |
| Total # of Bathrooms | 3 |
| # Full Baths | 3 |
| Total # of Bedrooms | 6 |
| Eating Area | Dining Room, Area |
| Laundry | Outside |
| Appliances | Gas Range, Gas Oven |
| Interior Features | Open Floorplan, Storage |
| Accessibility Features | Parking |
| Exterior | |
| Roof | Shingle |
| Parking | Garage, Gated, Private, RV Access/Parking, Concrete, Driveway, Garage - Two Door |
| # Uncovered Spaces | 10 |
| # Parking Spaces | 13 |
| # Garage Spaces | 3 |
| Other Structures | Shed(s) |
| Lot Description | Landscaped, Level, 2-5 Units/Acre, Front Yard, Back Yard, Yard |
| Amenities / Utilities | |
| Fireplaces | None |
| Sewer/ Septic | Public Sewer |
| Water Source | Public |
| Pool | None |
| Location | |
| View | Neighborhood |
| County | Los Angeles |
| Community Features | Curbs, Street Lights, Sidewalks, Suburban |
| High School District | Baldwin Park Unified |
| Directions | Take I-10 E, Exit Puente Ave, Then Head To Walnut St In Baldwin Park To Reach 4520 |
| APN | 8542007002 |
| Lot/ Land Details | |
| Road Frontage | City Street |
| Road Surface | Paved |

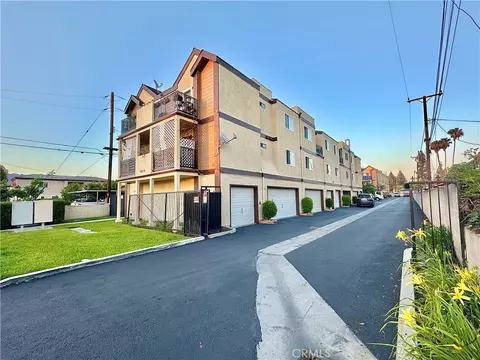

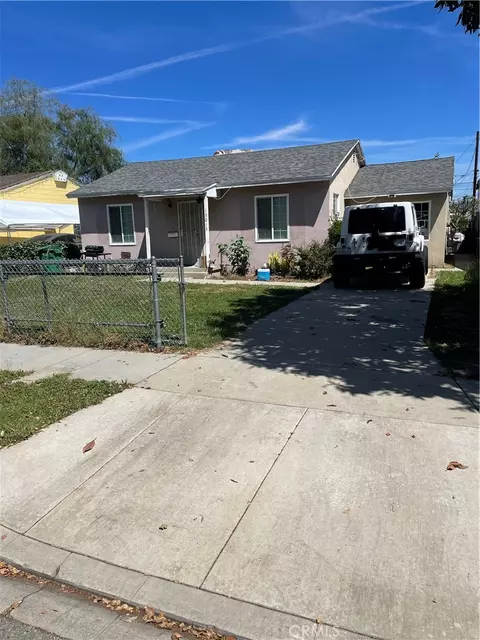
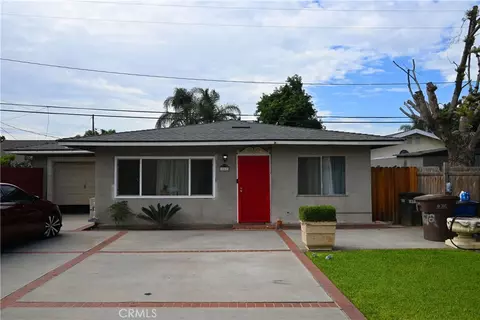
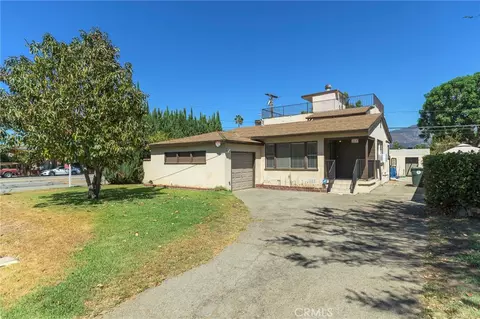
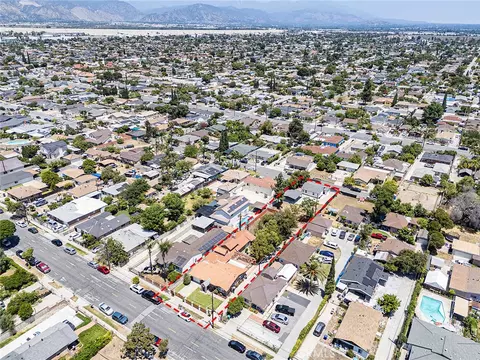
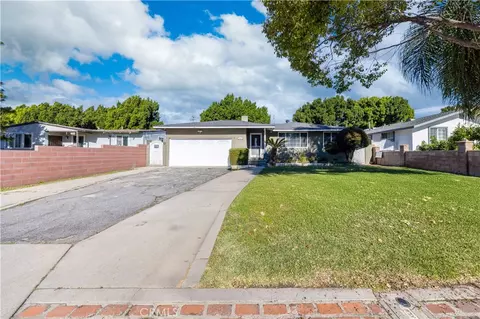
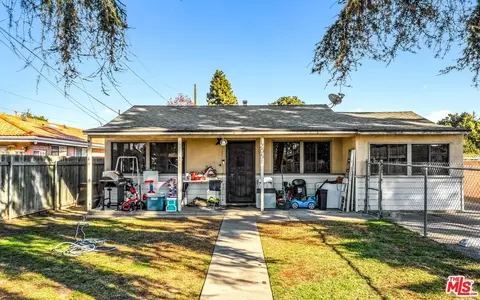
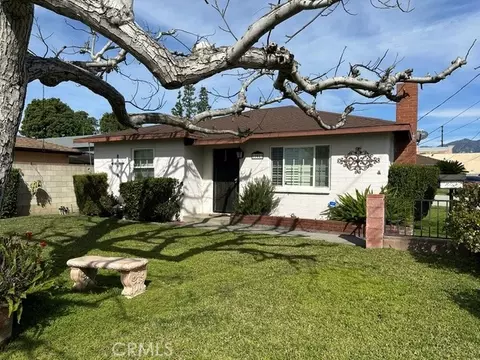
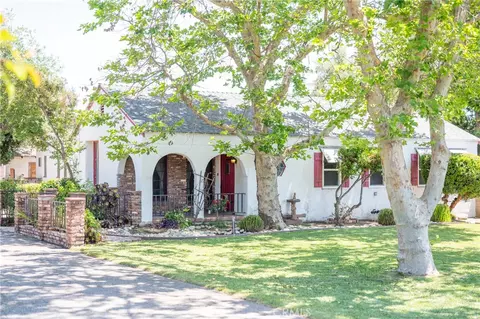
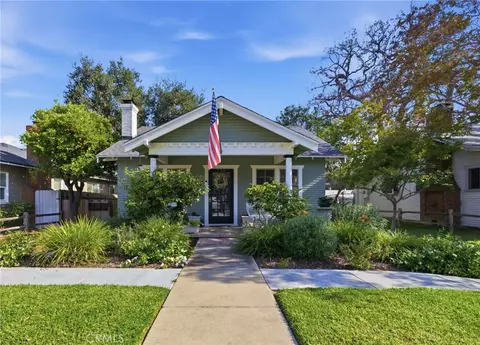
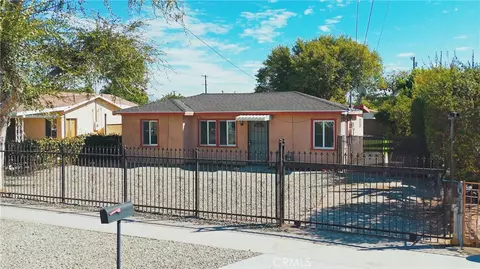
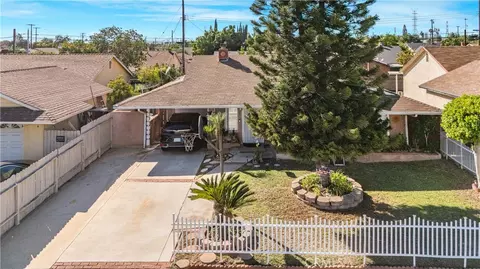
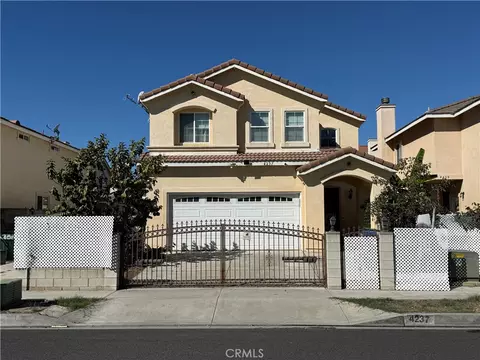
$686,500
$1,245,000
$859,999
$789,000
$749,000
$849,000
$889,000
$650,000
$897,986
$708,995
$750,000
$724,950
$2,269,000
$1,785,000
$739,400
$883,500
$900,995
$3,595,000
$699,000
$750,000
$368,000
$1,292,000
$917,000
$5,897,500
$1,895,000
$1,999,000
$5,999,000
$1,699,000
$1,799,000
