
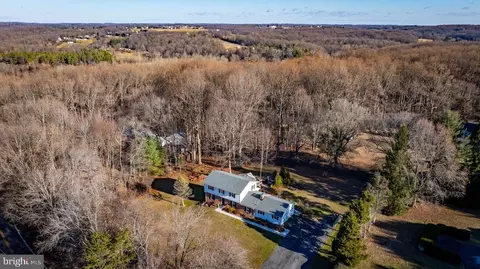
- $580,000
- 4Bd
- 3Ba
- 2,418 Sq Ft
SOLD

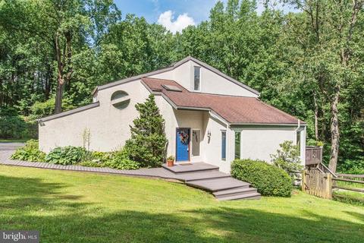
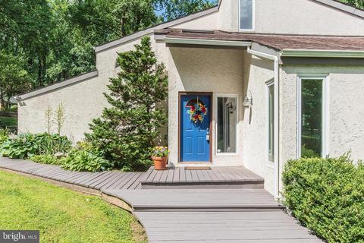
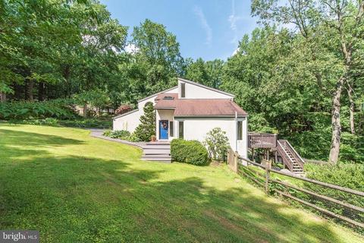
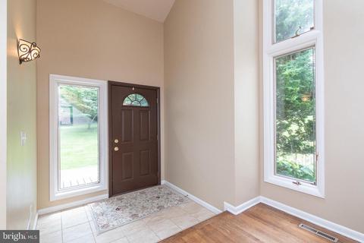
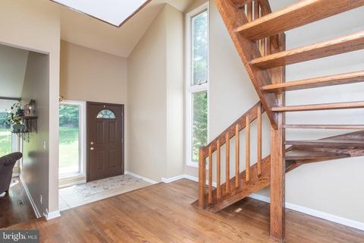
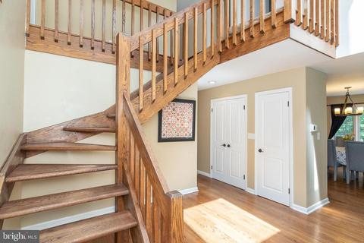
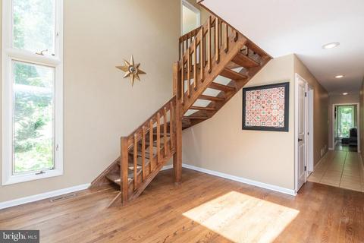
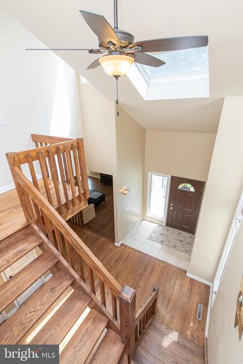
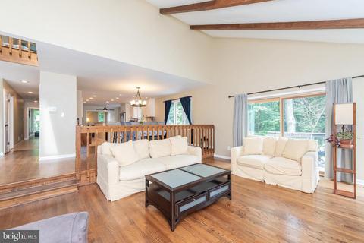
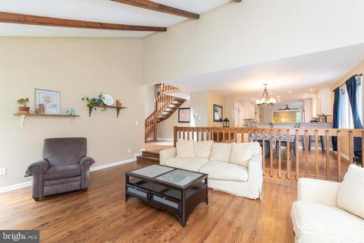
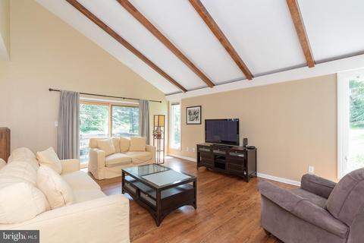
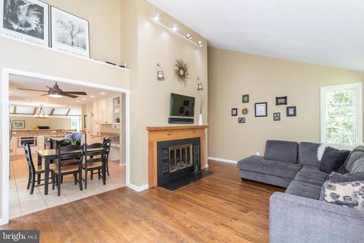
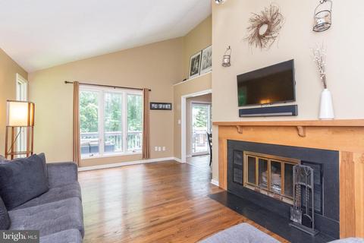
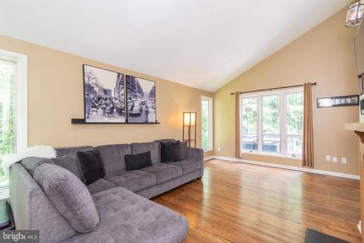
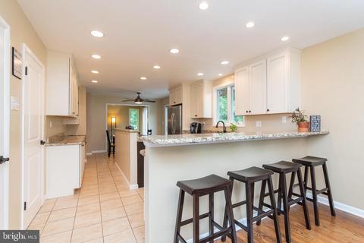
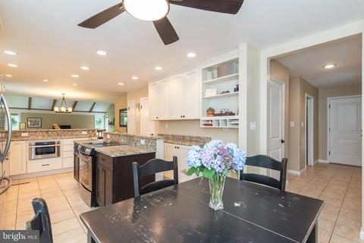
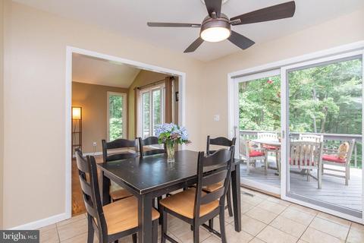
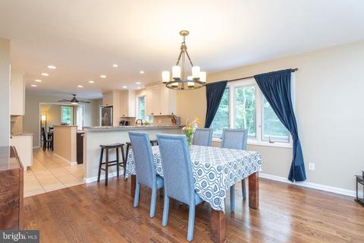
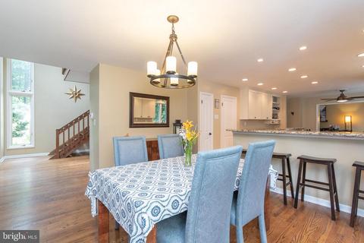
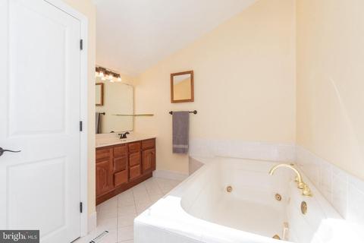
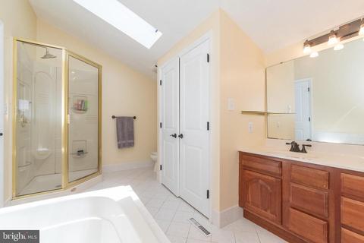
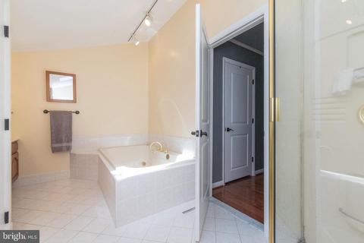
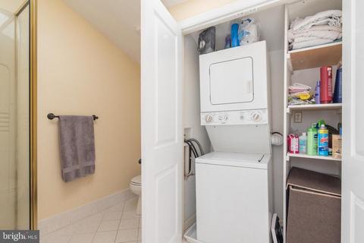
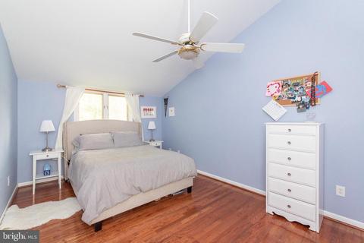
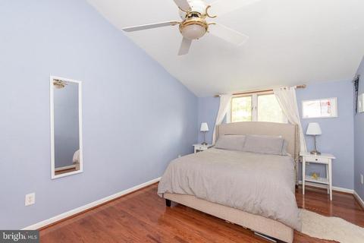
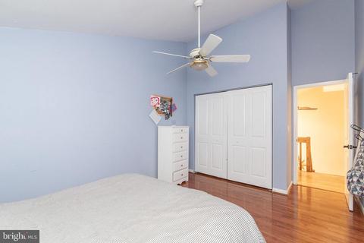
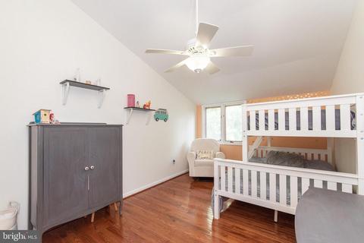
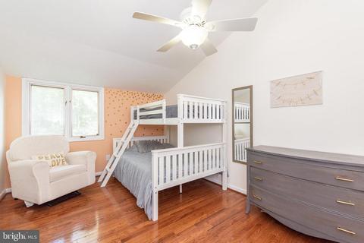
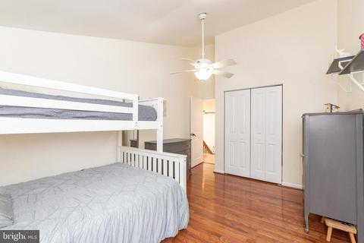
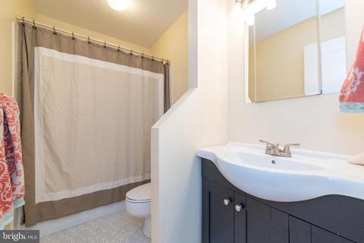
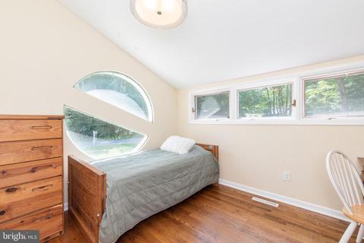
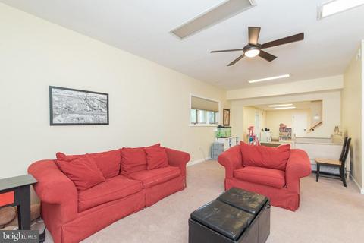
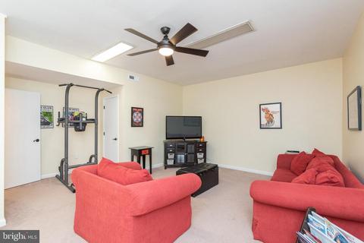
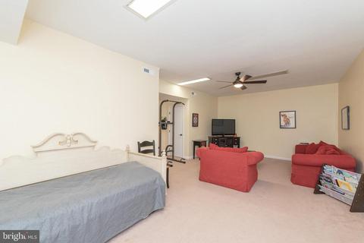
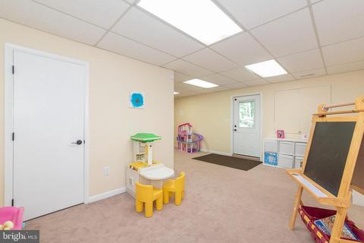
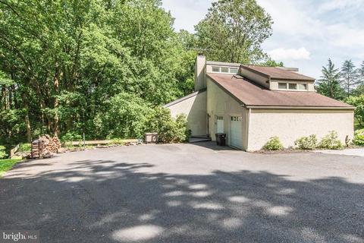
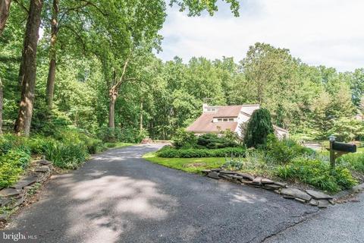
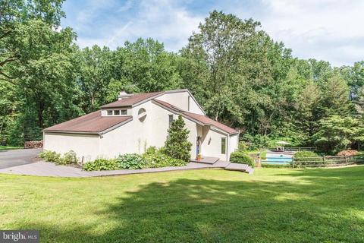
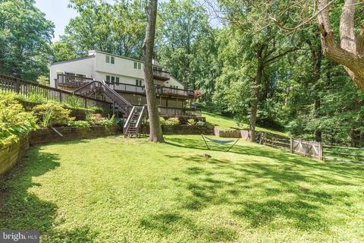
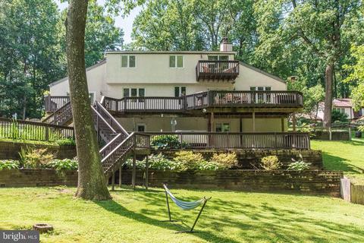
Last sold 08/01/2019 for $500K
bed
bath
Sqft ($122/Sqft)
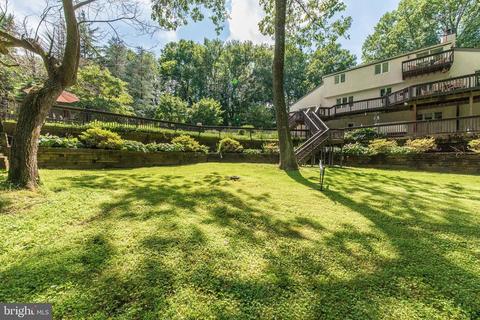
| Property type House | Neighborhood | Year built 1980 | HOA fee $0/month | Lot size 2.05 Acre | Movoto estimate | Parking 2 garage spaces |

| Overview | |
| Cooling/AC | Central A/C, Ceiling Fan(s), Geothermal |
| Heating | Geo-thermal |
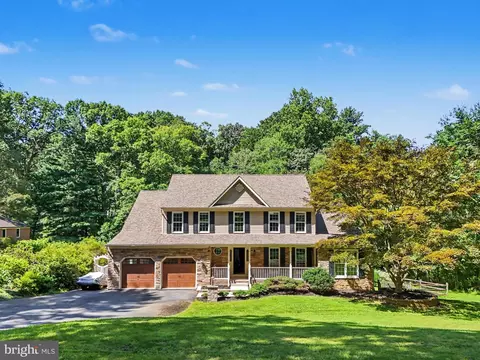
| Levels/Style | Colonial |
| Type | Residential |
| Status | Closed |
| SqFt | 5010 |
| Lot Size (SqFt) | 89298 |
| Lot Size (Acres) | 2.05 |
| County Tax | 5173, Annually |
| Tax: Assessed Value | 430633 |
| Annual Property Tax | 5233 |
| Year Built | 1980 |
| Condition | Very Good |
| New Construction (Y/N) | N |
| Foreclosure (Y/N) | N |
| Interior | |
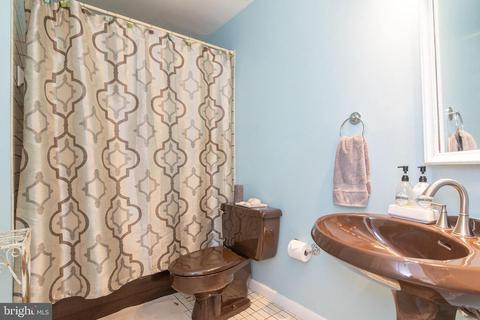
| Total # of Bathrooms | 4 |
| # Full Baths | 4 |
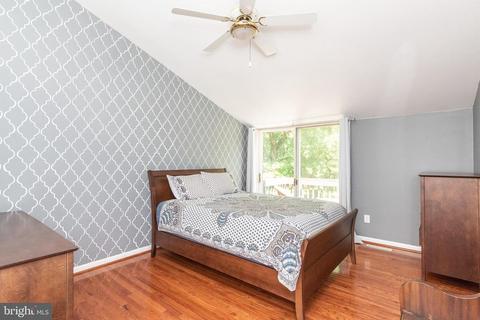
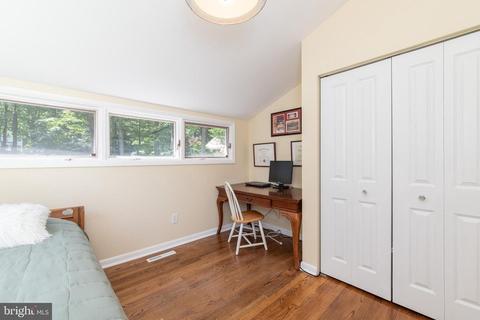
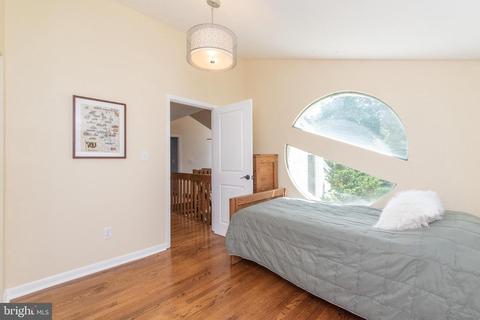
| Total # of Bedrooms | 5 |
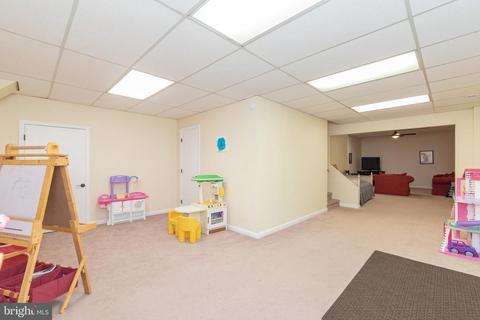
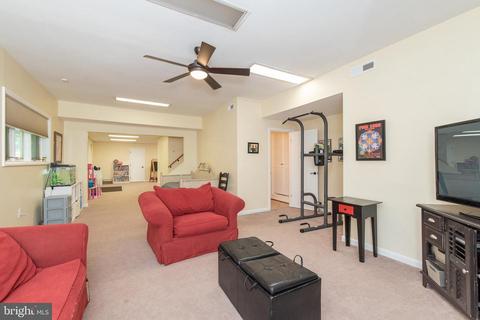
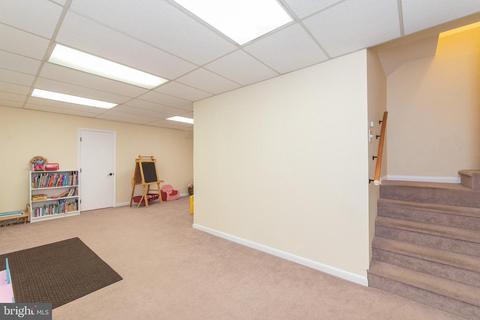
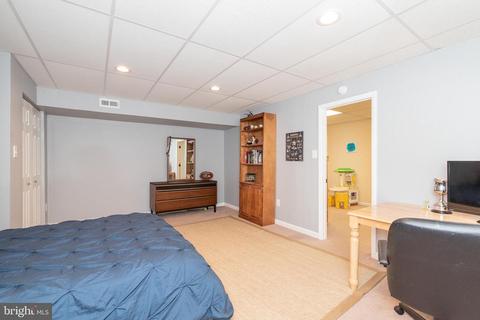
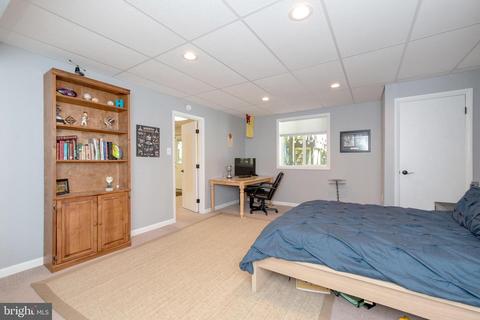
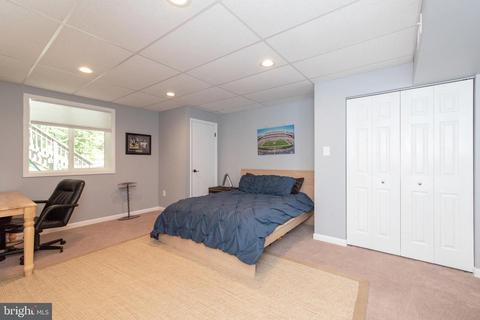
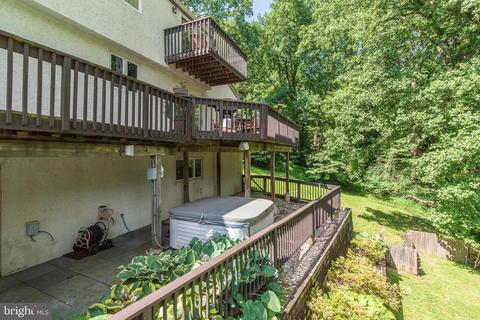
| Basement | Full, Partially Finished, Walkout Level, Windows |
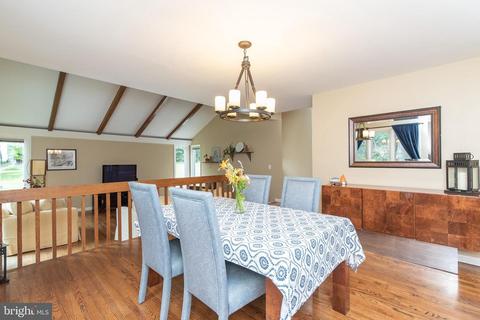
| Other Room(s) | Living Room, Dining Room, Primary Bedroom, Bedroom 2, Bedroom 3, Bedroom 4, Bedroom 5, Kitchen, Family Room, Basement, Foyer, Laundry, Other, Storage Room |
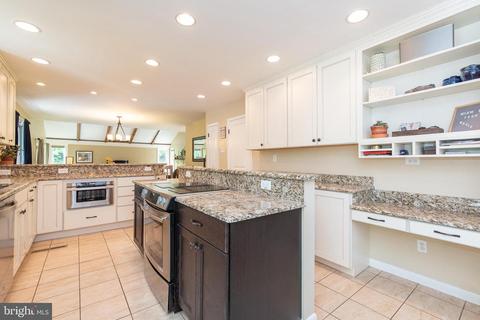
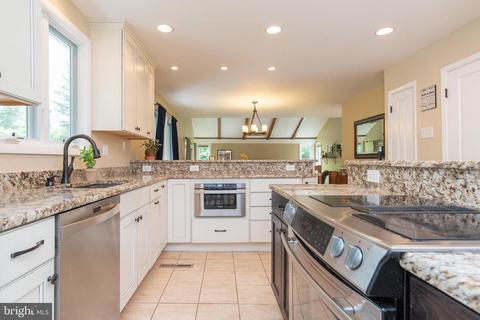
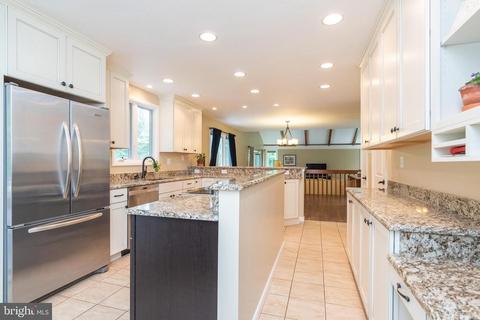
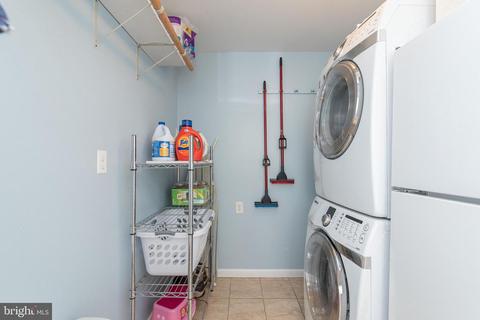
| Appliances | Built-In Microwave, Dryer, Washer, Cooktop, Dishwasher, Exhaust Fan, Refrigerator, Extra Refrigerator/Freezer, Stove |
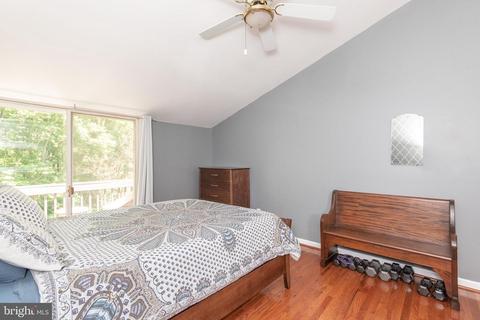
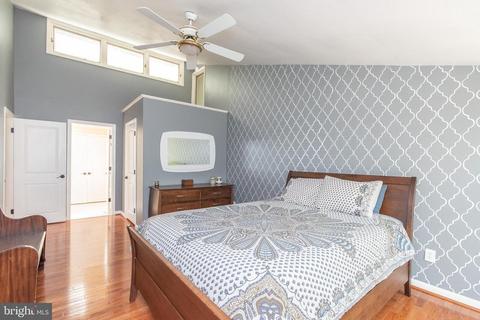
| Walls/ Ceilings | Dry Wall, Vaulted Ceilings, High |
| Window Features | Double Pane |
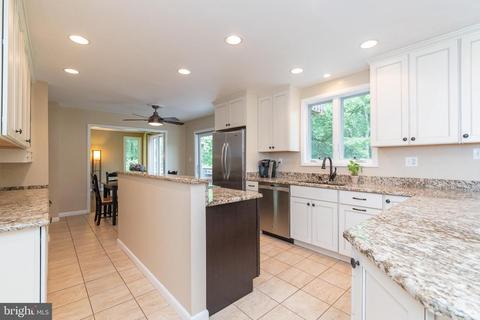
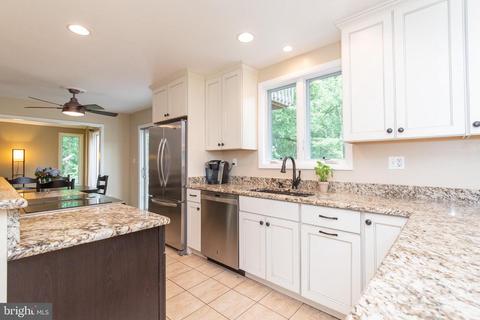
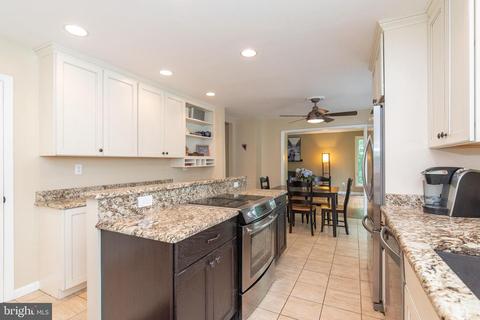
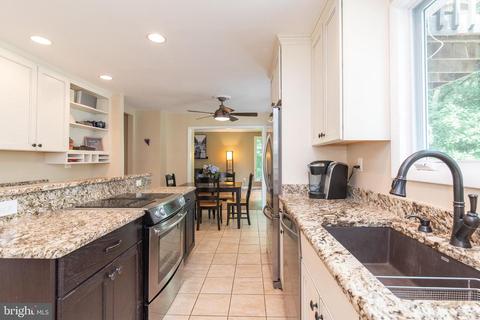
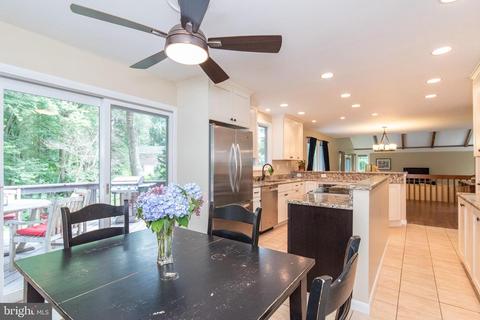
| Interior Features | Carpet, Ceiling Fan(s), Dining Area, Family Room Off Kitchen, Formal/Separate Dining Room, Kitchen - Island, Kitchen - Table Space, Primary Bath(s), Recessed Lighting, Upgraded Countertops, Walk-in Closet(s), Wood Floors, Wood Stove, Kitchen - Eat-In |
| Accessibility Features | Other |
| Door Features | Sliding Glass |
| Exterior | |
| Roof | Asphalt |
| Construction | Stucco |
| Garage Desc | Garage - Side Entry |
| Parking Desc | Asphalt Driveway, Attached Garage, Driveway |
| # Garage Spaces | 2 |
| # Parking Spaces | 2 |
| # Attached Garage Spaces | 2 |
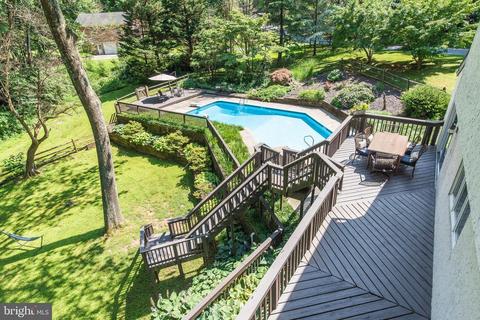
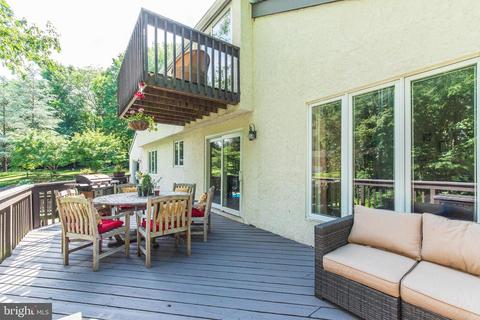
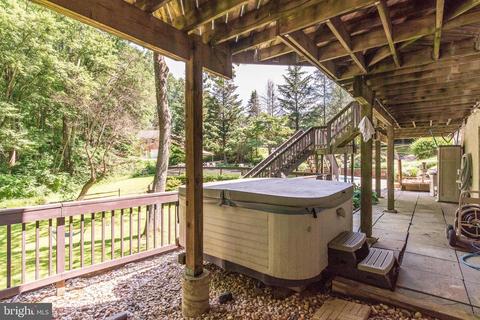
| Exterior Features | Hot Tub, Sidewalks |
| Existing Structures | Above Grade, Below Grade |
| Lot Desc | Cul-de-sac |
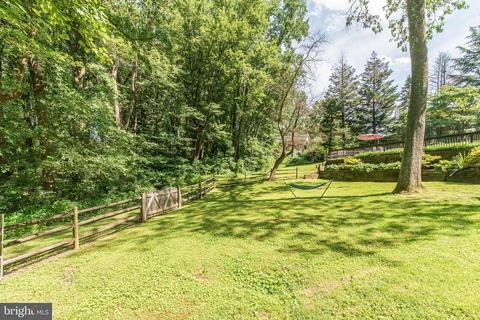
| Fencing | Rear |
| Amenities / Utilities | |
| Electricity | 110 Volts |
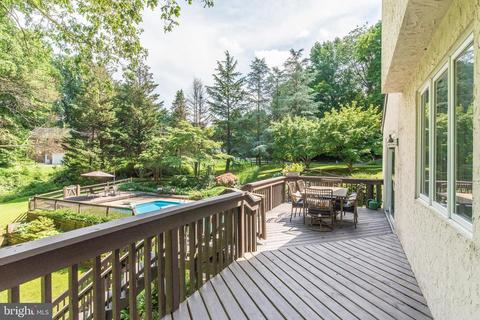
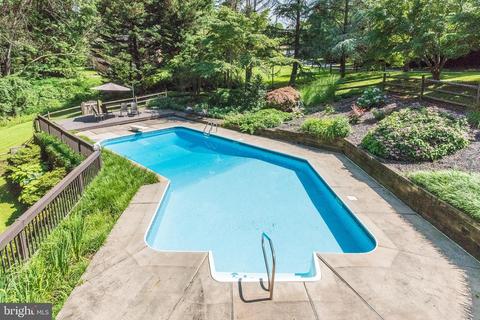
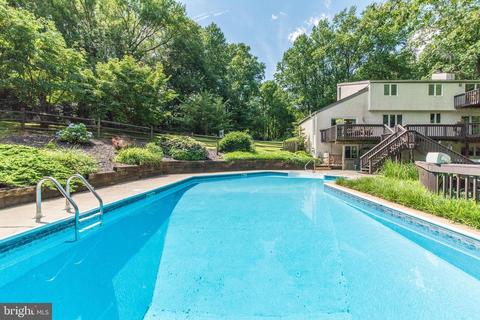
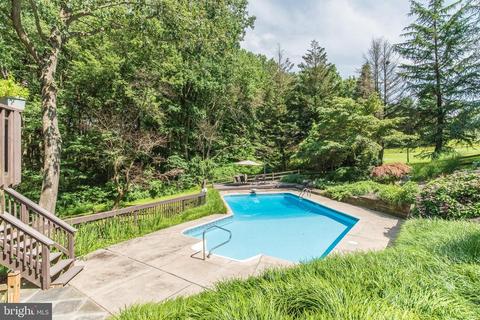
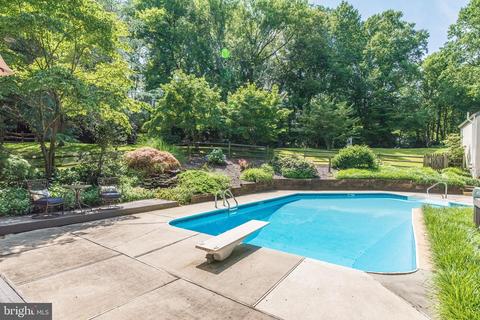
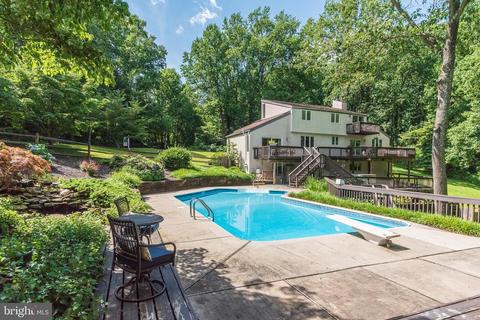
| Pool | Yes - Personal |
| Location | |
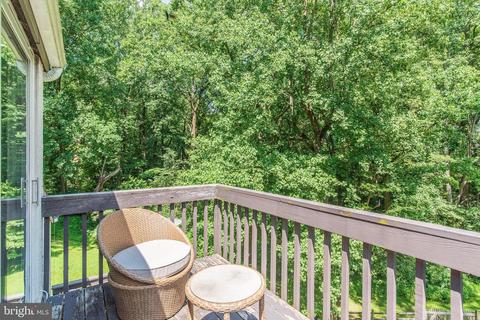
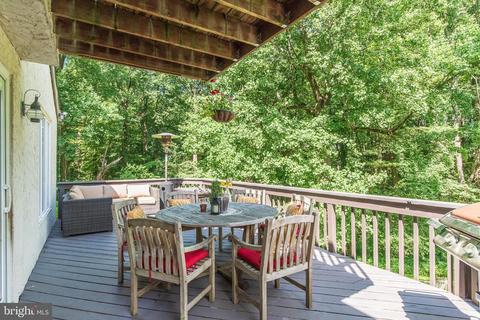
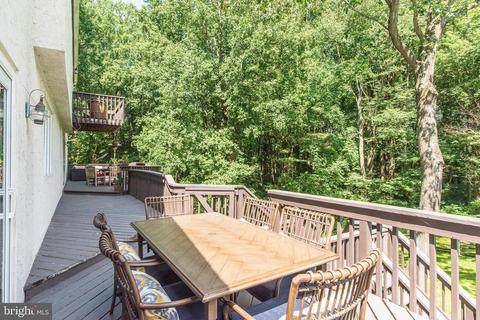
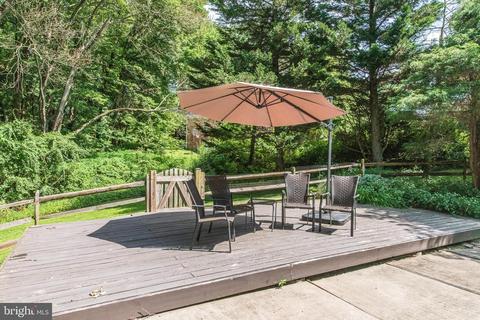
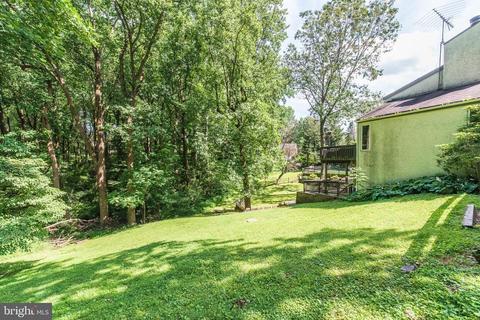
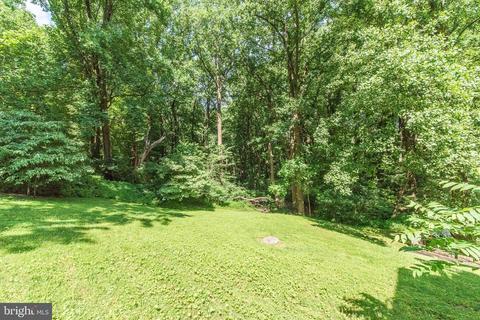
| View | Trees/Woods |
| Subdivision | BALDWIN MILL TERRACE |
| Water Source | Well |
| Senior Community (Y/N) | N |
| School District | BALTIMORE COUNTY PUBLIC SCHOOLS |
| Directions | Left On Harford Road, Right On Fork Road, Right On Sweet Air Road, Left On Turner Wood Ct. |
MLS # MDBC463418
MLS # BC9641555
MLS # BC8592266| Est. value | Bed/bath | Sqft | mi | |
|---|---|---|---|---|
| 7 Turner Wood Ct, Baldwin, MD 21013 | $870,000 | —/2 | 3,842 | 0.04 |
| 3 Turner Wood Ct, Baldwin, MD 21013 | $646,000 | —/2 | 2,426 | 0.05 |
| 6 Turner Wood Ct, Baldwin, MD 21013 | $737,800 | 4/2 | 2,865 | 0.06 |
| 4 Turner Wood Ct, Baldwin, MD 21013 | $694,000 | 3/2 | 2,800 | 0.06 |
| 8 Turner Wood Ct, Baldwin, MD 21013 | $715,900 | —/3 | 2,388 | 0.07 |
| 9 Turner Wood Ct, Baldwin, MD 21013 | $609,000 | —/3 | 1,907 | 0.08 |
| 1 Turner Wood Ct, Baldwin, MD 21013 | $738,700 | —/2 | 3,136 | 0.09 |
| 5602 Sweet Air Rd, Baldwin, MD 21013 | $629,500 | 4/2 | 1,995 | 0.1 |
Estimated values are based on public record data and automated valuation models. Values are not guaranteed and may not reflect current market conditions.

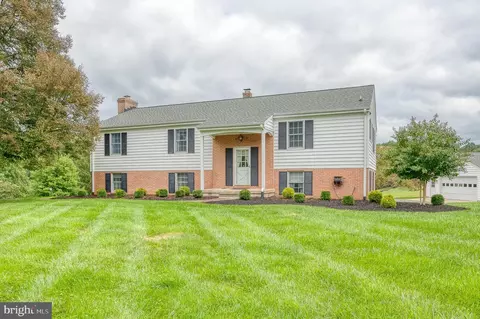
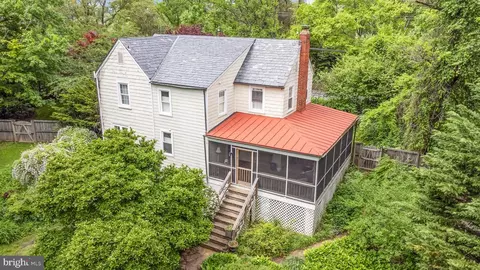
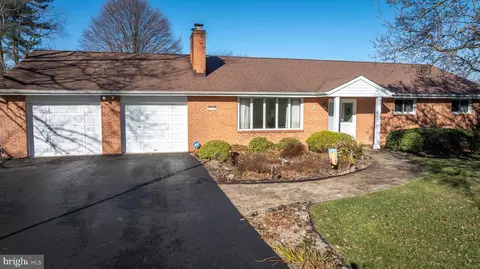
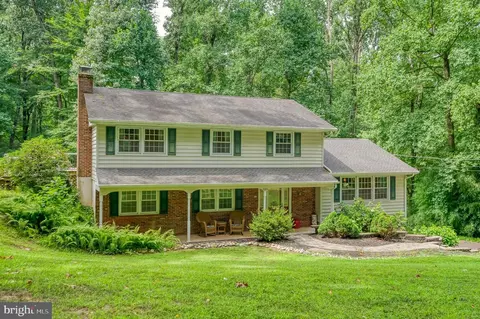
$214,450
$379,000
$339,950
$154,900
$299,900
$230,000
$653,170
$339,000
$560,000
$787,500
$325,000
$329,900
$332,000
$469,000
$239,900
$524,950
$325,000
$300,000
$425,000
$243,000
$175,000
$402,000
$1,349,200
$1,164,000
$389,900
$304,999
$380,000
$712,250
$525,000
$570,000