

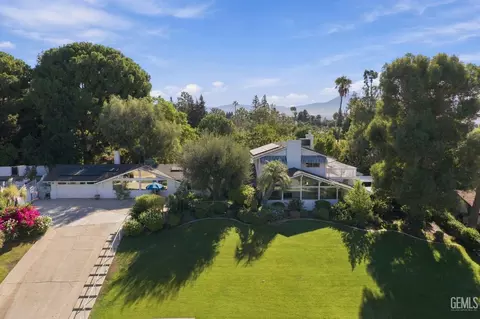
- $699,000
- 3Bd
- 3Ba

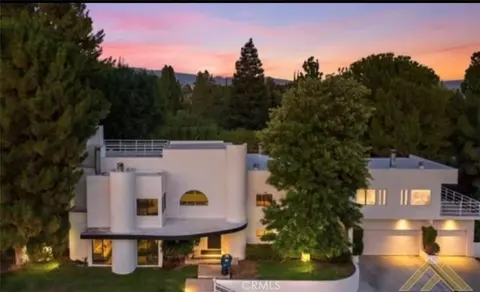
bed
bath
Sqft ($165/Sqft)
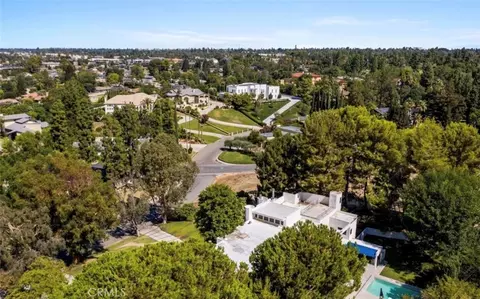
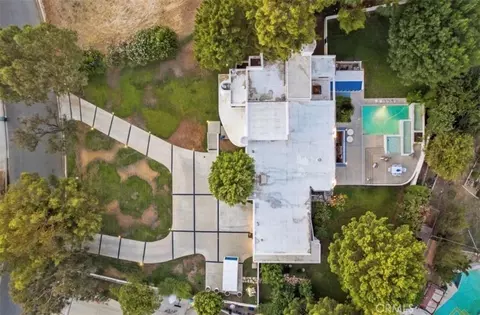
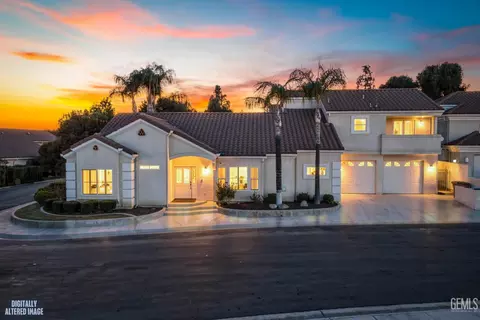
| Property type House | Neighborhood | Year built 1985 | HOA fee $0/month | Lot size 0.6 Acre | Movoto estimate | Parking 3 garage spaces |

| Overview | |
| Levels/Style | Two, House |
| Type | Residential |
| SubType | Single Family Residence |
| Status | Active |
| Living Area | 5887 |
| Lot Size (Acres) | 0.6 |
| Lot Size (SqFt) | 26136 |
| Year Built | 1985 |
| Interior | |
| Total # of Bathrooms | 6 |
| # Full Baths | 5 |
| # Half Baths | 1 |
| Total # of Bedrooms | 4 |
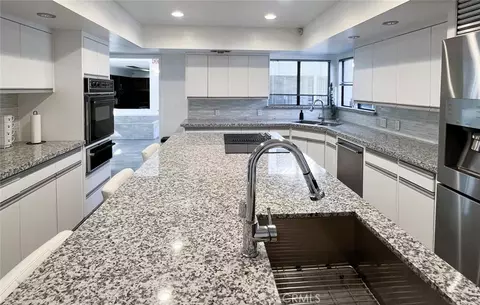
| Eating Area | Breakfast Counter / Bar, Country Kitchen |
| Kitchen | Kitchen Island |
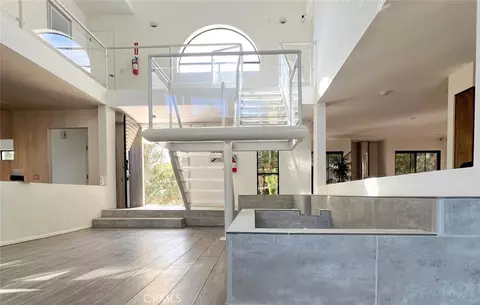
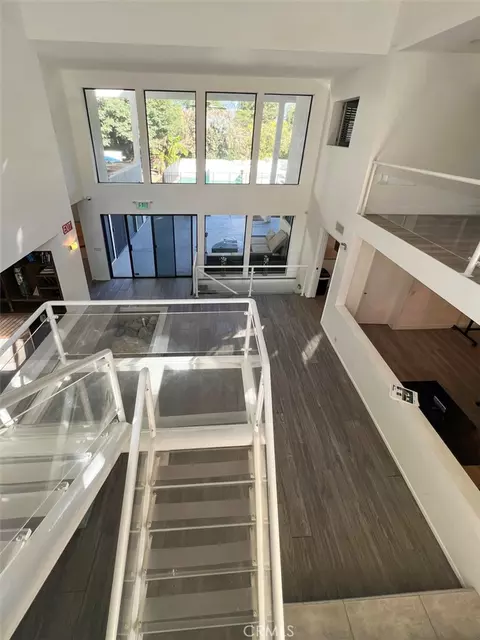
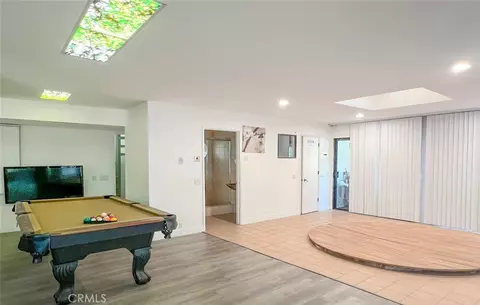
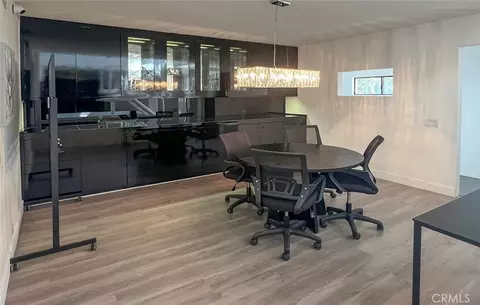
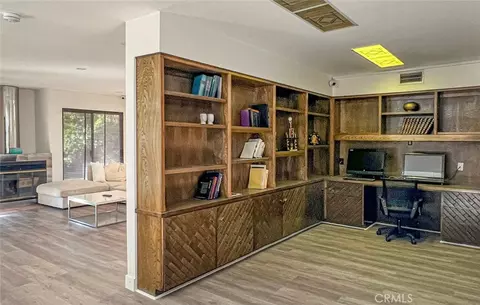
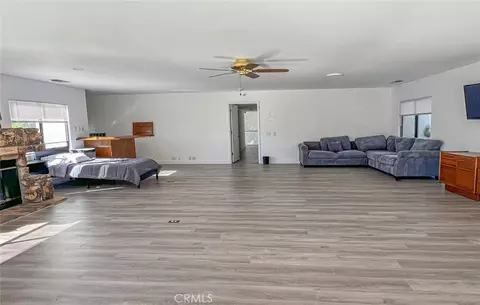
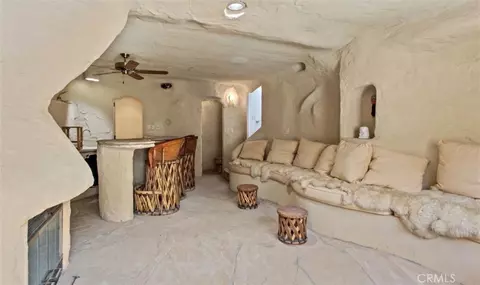
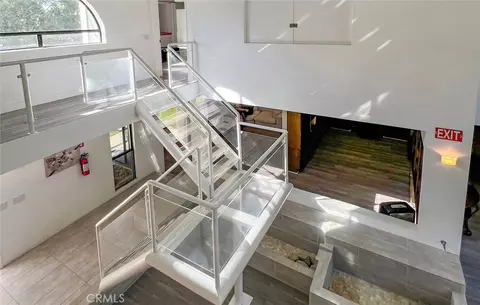
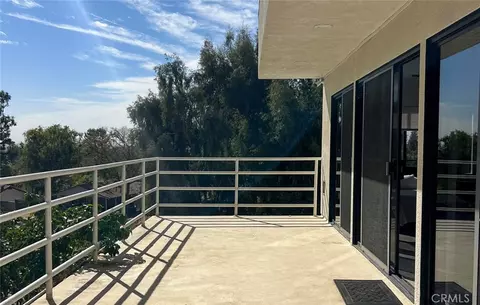
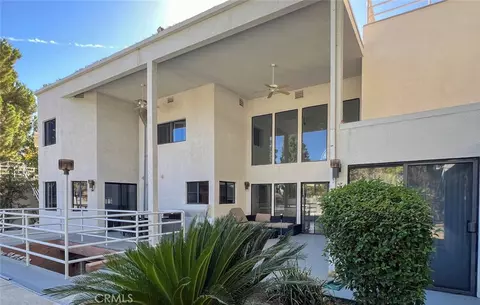
| Interior Features | Bar, Balcony, Built-in Features, Living Room Balcony, 2 Staircases, Open Floorplan, Cathedral Ceiling(s) |
| Accessibility Features | 36 Inch Or More Wide Halls, Accessible Elevator Installed |
| Exterior | |
| Construction | Plaster, Frame, Concrete, Asphalt, Glass, Drywall Walls |
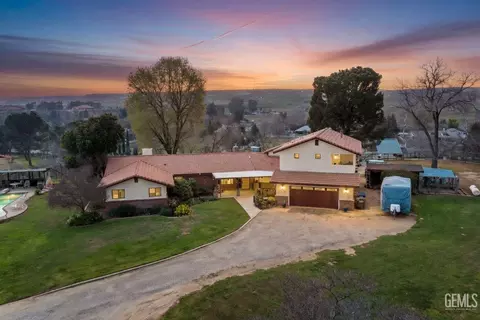
| Parking | Driveway Up Slope From Street, Paved, Circular Driveway, Direct Garage Access, Garage Faces Front, Garage - Two Door |
| # Parking Spaces | 3 |
| # Garage Spaces | 3 |
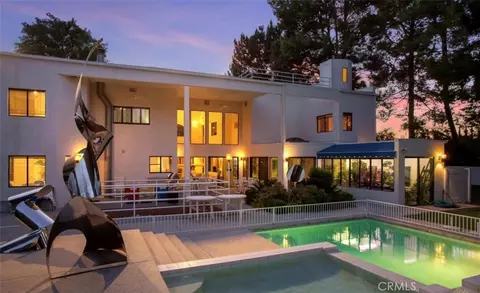
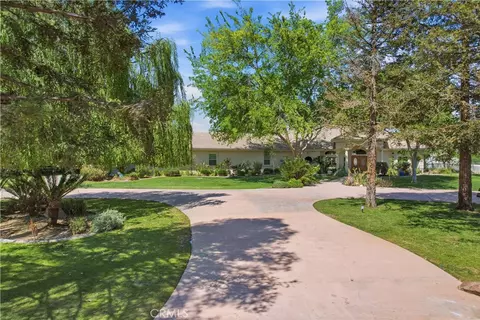
| Lot Description | Treed Lot, 0-1 Unit/Acre, Rolling Slope, Irregular Lot, Front Yard, Sprinkler System, Back Yard, Lot 20000-39999 Sqft |
| Amenities / Utilities | |
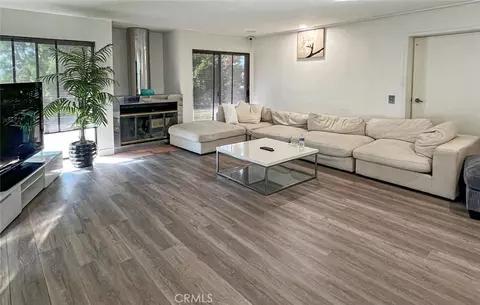
| Fireplaces | Raised Hearth, Wood Burning, Family Room, Game Room |
| Sewer/ Septic | Public Sewer |
| Water Source | Public |
| Location | |
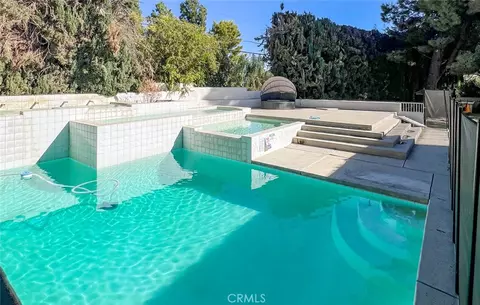
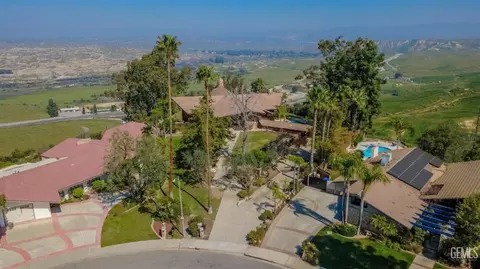
| View | Mountain(s), Pool |
| County | Kern |
| Community Features | Suburban |
| High School District | Bakersfield City |
| Directions | 5 North To CA-99 Towards Bakersfield Onto CA-58 Exit Oswell St. To Country Club Dr. To Pinehurst Dr. |
| APN | 43205203007 |
Select a date to see it sooner.

$415,000
$345,000
$289,475
$299,900
$285,000
$412,500
$385,000
$250,000
$222,000
$270,000
$335,000
$438,270
$325,000
$475,000
$523,970
$563,000
$358,950
$275,000
$307,450
$299,900
$359,950
$309,944
$519,950
$347,500
$782,500
$474,000
$340,000
$542,000
$457,950
