Movoto Real Estate
  • Exterior
  • Other
  • Entry Way
  • Living
  • Kitchen
  • Bedroom
  • Bath
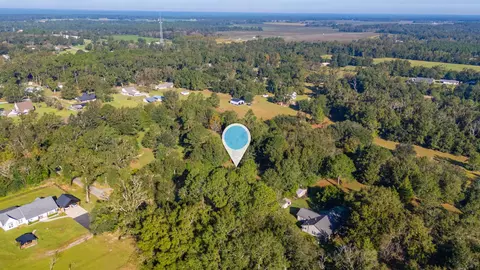
  • View/Area

1435 Aaron Baker Rd, Baker, FL 32531

$449,900
•
  • 3

    bed

  • 2

    bath

  • 1,807

    Sqft ($249/Sqft)

House for sale 2 days

About 1435 Aaron Baker Rd

Property type House
Year built 2019
HOA fee $0/month
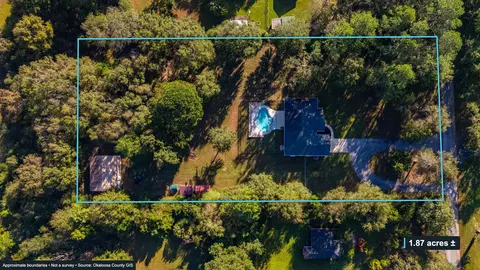
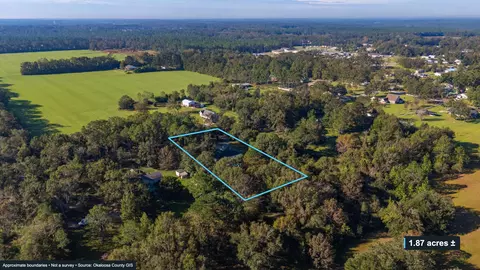
Lot size 1.87 Acre
Movoto estimate
Parking 2 garage spaces
Property description
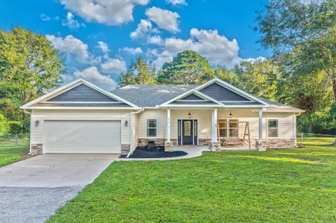
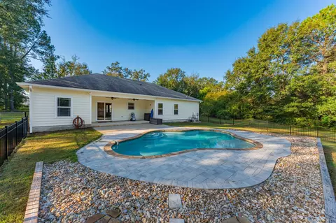
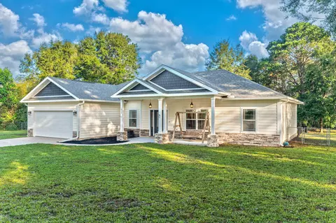
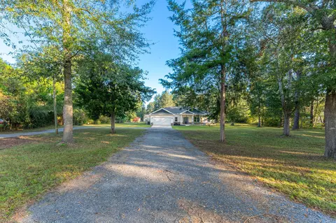
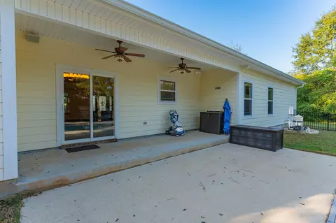
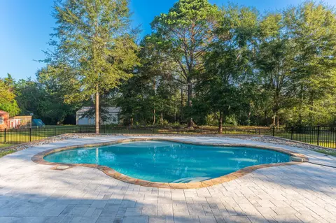
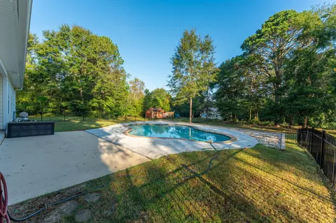
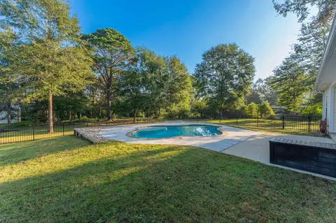
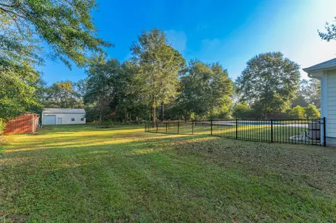
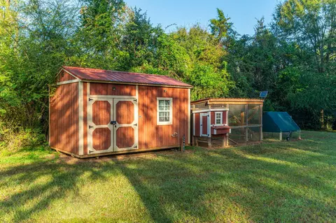
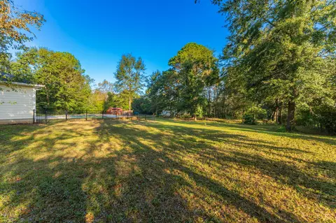
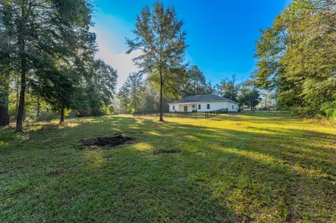
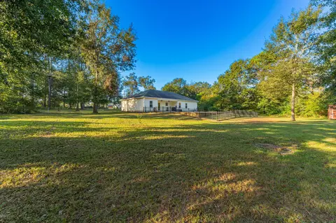
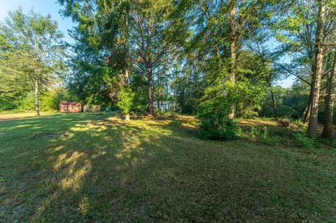
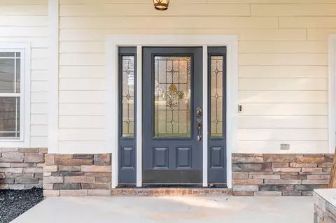
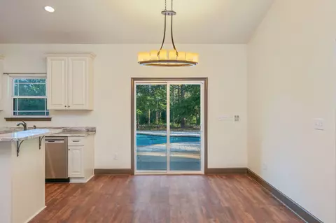
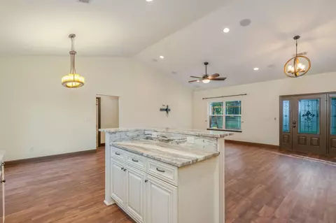
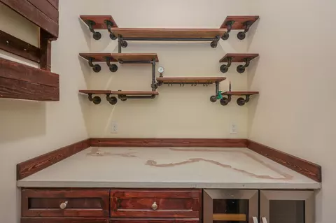
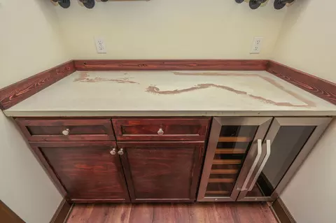
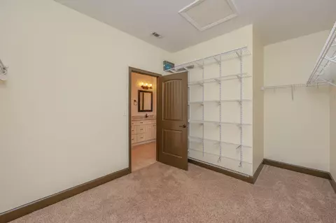
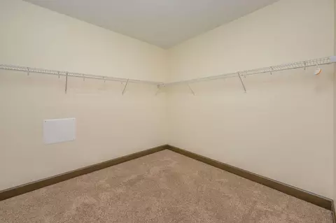
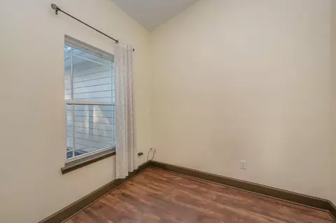
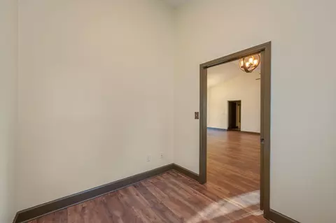
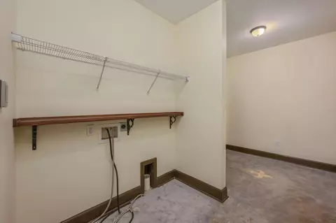
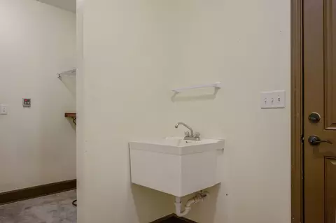
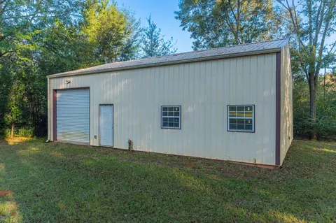
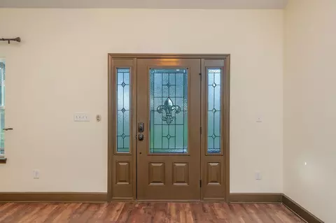
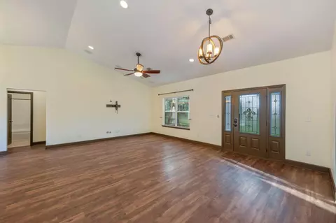
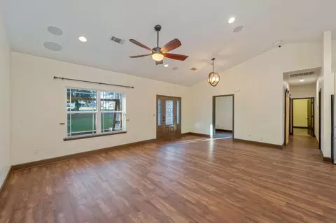
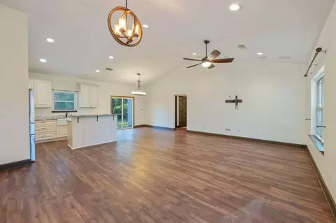
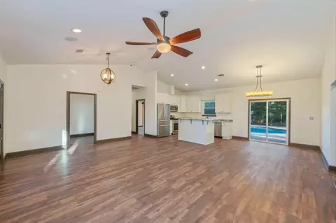
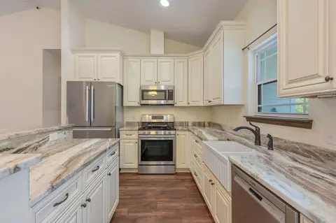
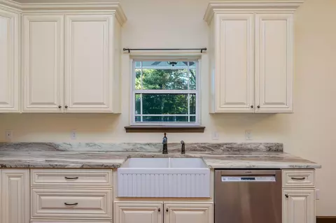
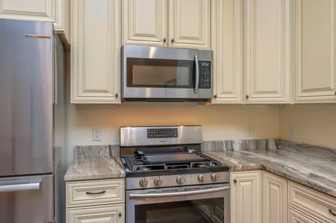
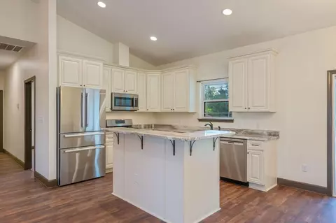
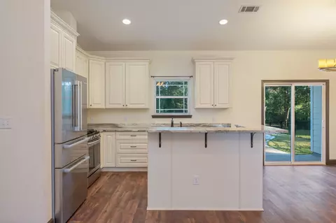
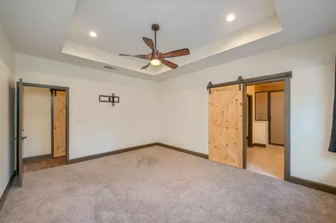
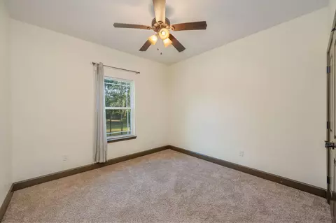
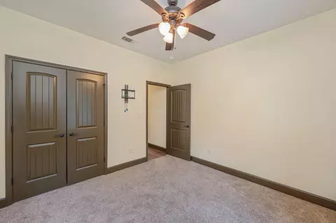
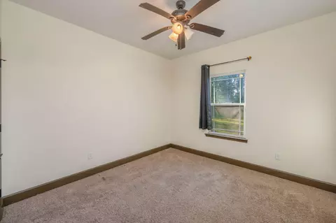
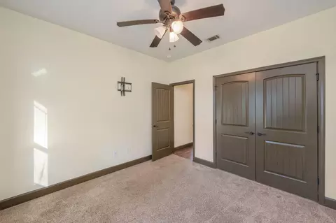
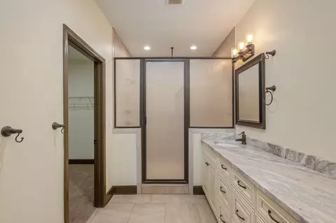
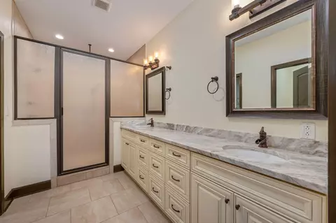
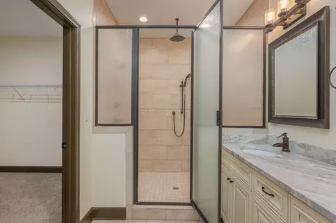
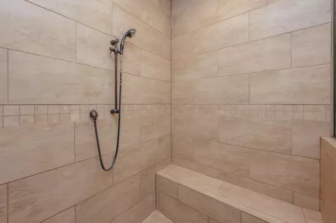
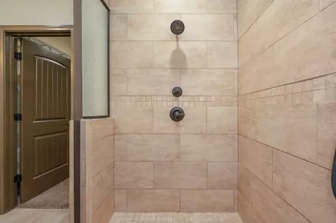
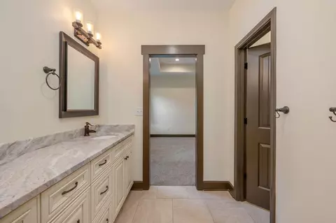
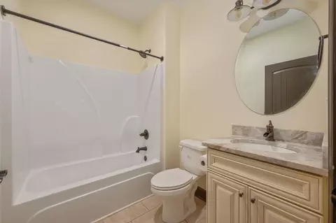
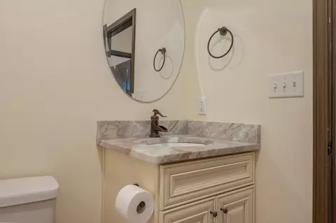
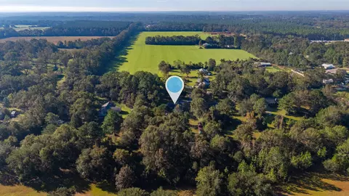
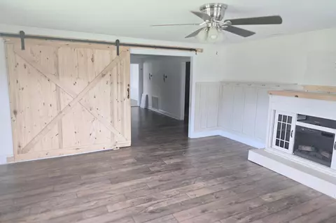
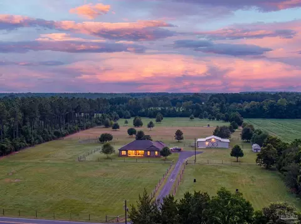
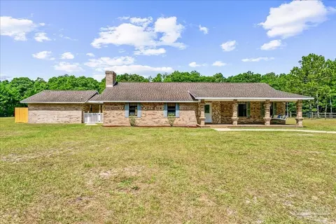
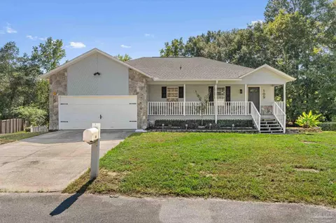
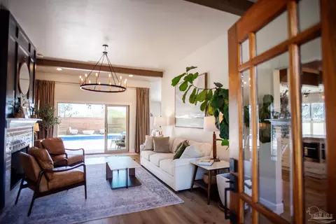
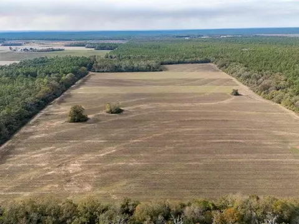
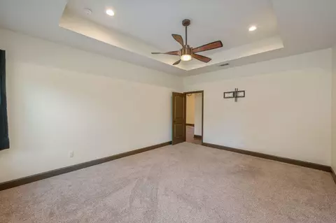
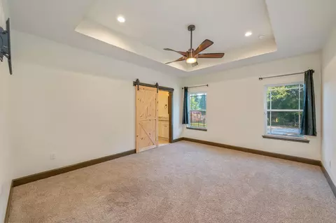
Like-new affordable pool home on almost 2 acres! Solidly built 3/2 with office and two car garage. Durable Hardie board concrete-fiber siding and striking stone-look accents, tucked away at the end of the street, the setting is private, with mature trees, backyard views, and plenty of open yard space for pets, play, and enjoying the outdoors. The backyard is truly a showstopper! A custom-shaped, in-ground gunite pool with upgraded stone coping creates a stunning focal point for relaxing and entertaining. Chemical free 'ozone' with programmable LED lighting, tanning ledge and umbrella mounts. Sleek black metal fencing blends naturally into the landscape, preserving the beauty of the surrounding views while providing a defined pool area. A spacious covered back porch, complete with two exterior ceiling fans, with gas grill or fireplace hook-ups, extends the living space outdoors, while the wide front porch delivers that southern charm. For those who need room to work, create, store, or simply spread out, this property delivers in a big way. A large detached 30x40 foot workshop features a 10x10 roll-up door, 12 foot walls, spray foam insulation, concrete flooring, climate controls, LED lighting and both 110V and 220V power connections. Additional amenities include an attached two-car garage, a 6x 12 storage shed with power and water, chicken coop with solar power, LED lighting and Electronic door. The impressive wraparound U-shaped driveway offers abundant parking for multiple vehicles, guests, trailers, or recreational equipmentInside, the home continues to impress with upgraded finishes throughout. The kitchens and bathrooms feature beautiful granite countertops, including select surfaces with a sophisticated leathered finish that adds distinctive texture and character. The kitchen and living room showcase durable luxury vinyl plank flooring, while the bathrooms feature tile flooring. The mudroom and laundry area offer polished concrete floors and a convenient utility sink. The kitchen and pantry spaces are custom designed featuring a butler's pantry with a dedicated wine closet, plus a second pantry for additional storage. A 5 burner gas stove, and apron farmhouse sink that overlooks the pool deck. Soft-close 42" cabinetry with crown complete the kitchen. A private office with a pocket door provides a quiet, flexible workspace off the living room, while vaulted ceilings and modern ceiling fans throughout the home bring contemporary design. The primary suite offers a relaxing retreat with an elegant tray ceiling and an impressive en-suite bath. Dual vanities, abundant storage, and an oversized walk-in shower elevate. The expansive shower features two showerheads, separate controls, and a built-in bench seat for luxury. Excessive sized walk-in closet and separate toilet room rounds out the master. Additional upgrades include spray foam attic insulation for incredibly low electric bills, exterior tv mounts, tankless gas water heater with water isolation tech, CAT5 wiring. A wide, inviting front porch and the spacious covered rear porch create two distinct places to enjoy the peaceful surroundings, morning coffee, and evening sunsets. Farm equipment available for additional amount.
Listed by
Listing Agent - Katie N Morse
Listing Office - Spence Properties
Source: Emerald Coast MLS mls logo
MLS#1013899 • last updated 2 days ago
Movoto checked Emerald Coast MLS for data 8 minutes ago
Request a virtual or in-person tour
Overview
Cooling/AC Ceiling Fans, Central Air
Heating Central
Levels/Style 1, Contemporary
MLS # 1013899
Status Active
SubType Detached Single Family
SqFt 1807
Lot Size (SqFt) 81457.2
Lot Size (Acres) 1.87
Year Built 2019
Interior
Total # of Bathrooms 2
# of Full Baths 2
Total # of Bedrooms 3
Total # of Rooms 13
Appliances Auto Garage Door Opn, Dishwasher, Microwave, Oven Self Cleaning, Refrigerator, Stove/Oven Gas, Wine Refrigerator, Water Heater - Tnkls
Interior Features Breakfast Bar, Ceiling Tray/Cofferd, Ceiling Vaulted, Kitchen Island, Lighting Recessed, Newly Painted, Pantry, Pull Down Stairs, Shelving, Split Bedroom, Washer/Dryer Hookup, Woodwork Painted
Exterior
Parking Boat, Guest, Oversized, RV
Exterior Features Rain Gutter, Fenced Back Yard, Yard Building
Lot Features Cleared, Interior, Level, Survey Available
Fencing Fenced Chain Link, Fenced Lot-Part
Amenities / Utilities
Pool Pool - In-Ground, Pool Type
Location
Subdivision METES & BOUNDS
Elementary School Baker
Middle School Baker
High School Baker
APN 32-4N-24-0000-0010-0030
Zoning County, Horses Allowed, Resid Single Family
Directions Hwy 4 To Georgia To Aaron Baker
Lot/ Land Details
Road Frontage County Road
Road Surface Paved
Tour this home
When would you like to see 1435 Aaron Baker Rd?
question
Have a question about this property? Call us at (844) 430-0869
6/10
Source: GreatSchools.org © 2026. All rights reserved.

Around the neighborhood

Explore everything this neighborhood has to offer.
13/100
Walk
66/100
Family
6/100
Dining
65/100
Pet
  • Real Estate
  • FL
  • Okaloosa County
  • Baker
  • 32531
  • 1435 Aaron Baker Rd

My commute

Enter a destination to see travel time and distance.
By entering my info and clicking Ask a Question below, I am providing my e-signature and express written consent to receive marketing emails, calls, and texts (including via automatic telephone dialing systems, AI generative, artificial or pre-recorded voice technology) relating to my inquiry from Movoto (and parties calling/messaging on their behalf) even if my number appears on the company, state, or national Do Not Call Registry. You also agree to ourTerms and Conditions and Privacy Policy. Consent not required to receive services (call 1-844-420-1270 to be connected without providing consent).

Nearby homes for sale in Baker, FL

Nearby recently sold homes in Baker, FL

Newest listings in 32531

Meet with a real estate agent today (844) 430-0869
The multiple listing information is provided by Emerald Coast MLS. IDX information is provided exclusively for consumers’ personal, non-commercial use and that it may not be used for any purpose other than to identify prospective properties consumers may be interested in purchasing. Information deemed reliable but not guaranteed to be accurate. Buyer to verify all information. The information provided is for consumers' personal, non-commercial use and may not be used for any purpose other than to identify prospective properties consumers may be interested in purchasing. Listing information updated every 15 minutes. Terms of use & Privacy Policy, California Privacy Info. Copyright © 2005 - 2026 Movoto, Inc. All rights reserved. Equal Housing Opportunity CalDRE CalDRE #01517281
Movoto Real Estate is committed to ensuring accessibility for individuals with disabilities. We are continuously working to improve the accessibility of our web experience for everyone. We welcome feedback and accommodation requests, please submit them here.
The data relating to real estate for sale on this web site comes in part from the Emerald Coast Association of REALTORS®. IDX information is provided exclusively for consumers’ personal, non-commercial use, and it may not be used for any purpose other than to identify prospective properties consumers may be interested in purchasing. All information deemed reliable but not guaranteed and should be independently verified. All properties are subject to prior sale, change or withdrawal. ©2026 Emerald Coast Association of REALTORS® All rights reserved.
Requests for information regarding mortgage products will be directed to Movoto.com affiliate, Lower, LLC - a licensed Mortgage Lender (NMLS #1124061), or, based on your location, may be redirected to a participating mortgage marketing partner that may pay Lower, LLC for any consumer contact information provided through this site.