
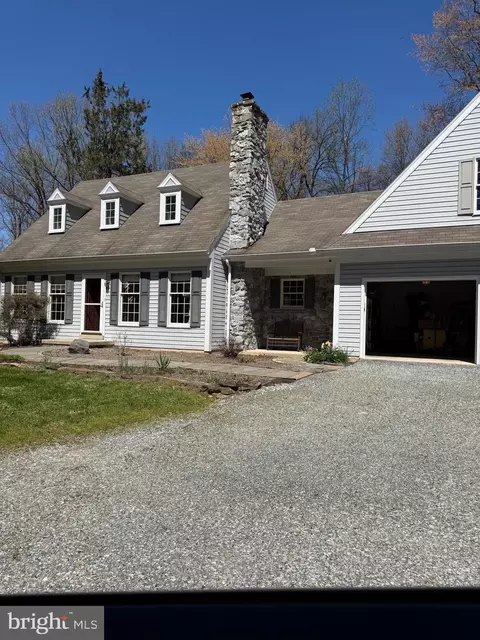
- $530,000
- 3Bd
- 2Ba
- 1,644 Sq Ft
SOLD 07/31/26

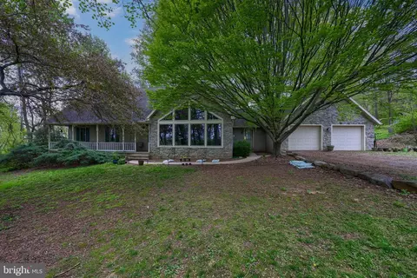
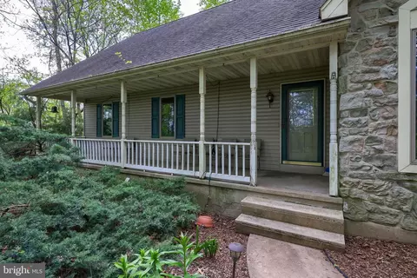
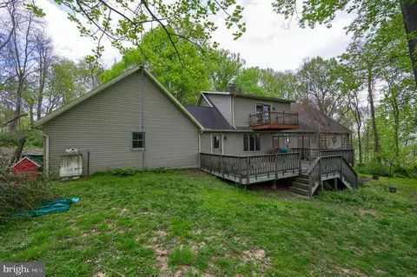
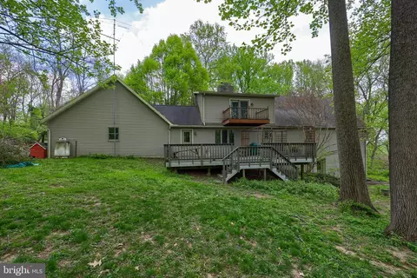
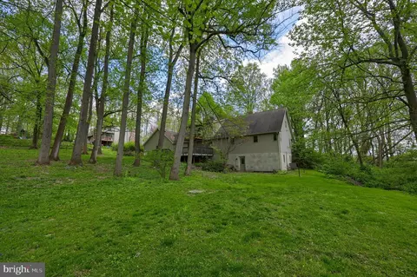
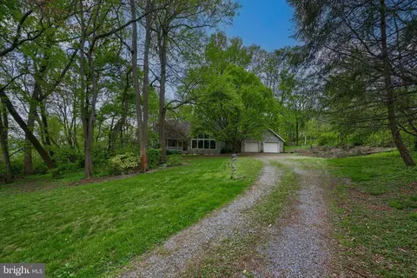
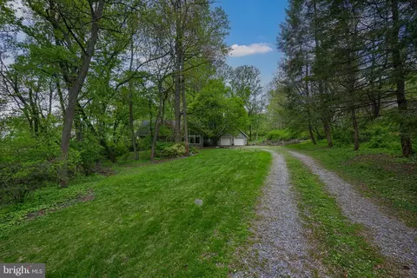
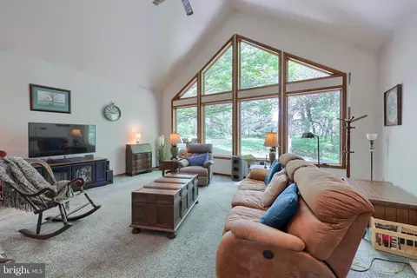
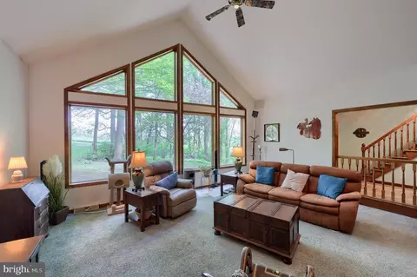
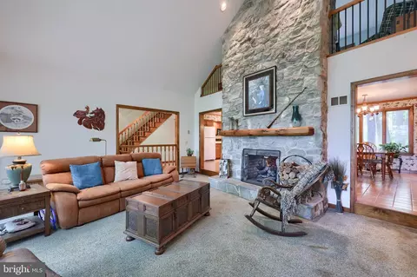
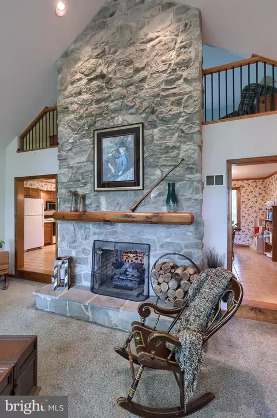
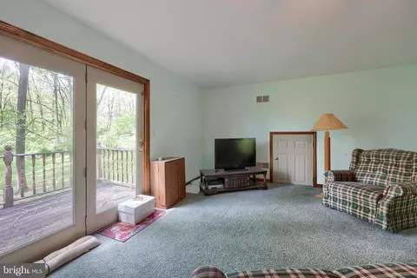
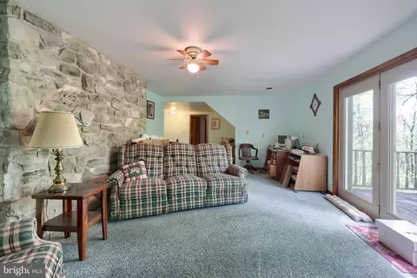
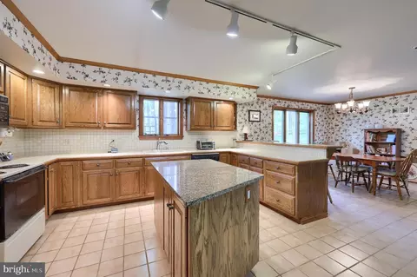
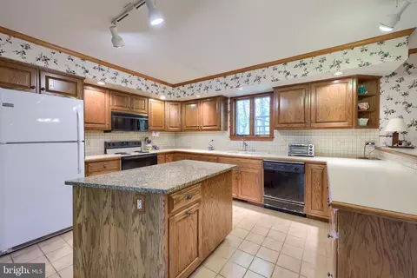
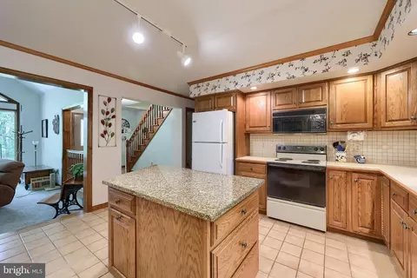
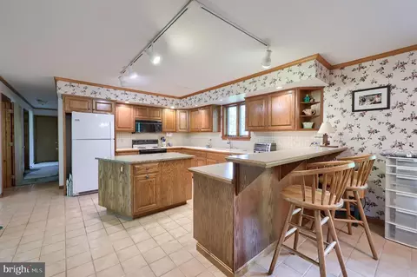
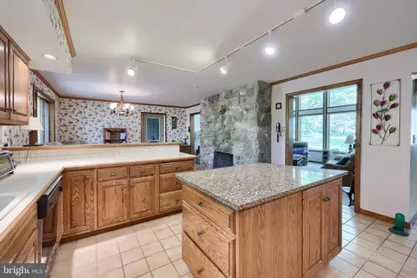
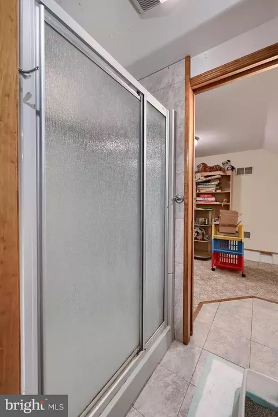
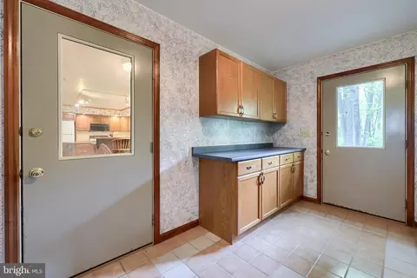
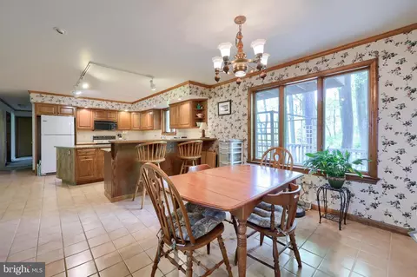
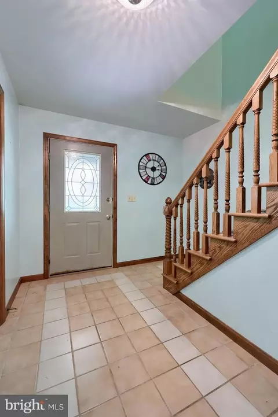
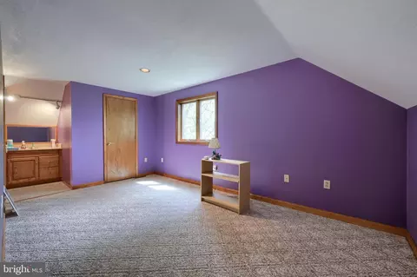
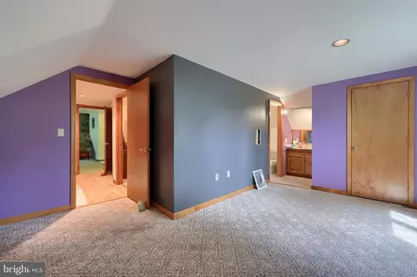
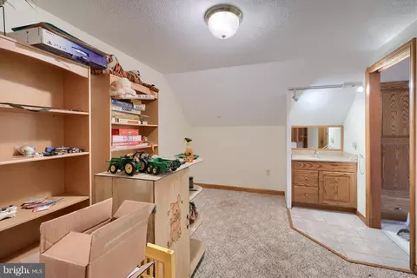
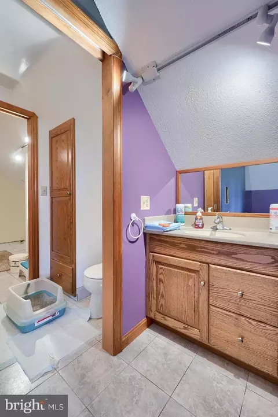
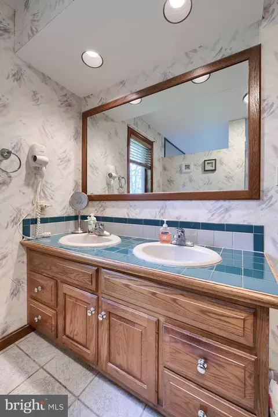
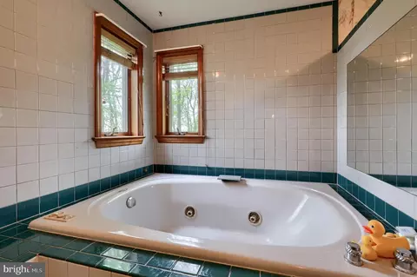
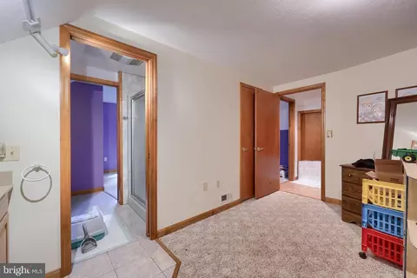
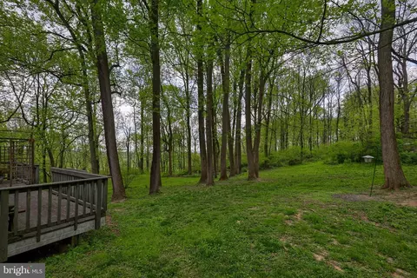
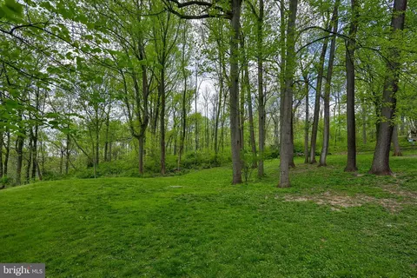
Last sold 07/08/2024 for $425K
bed
bath
Sqft ($134/Sqft)
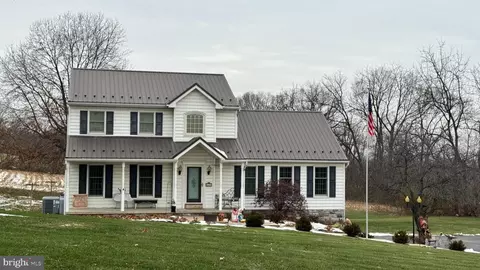
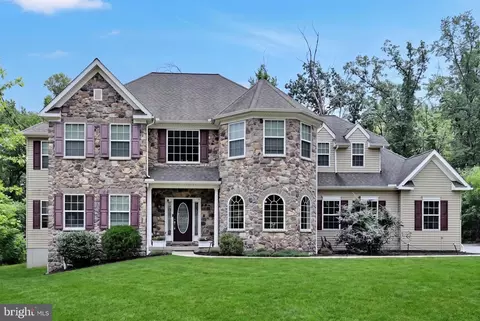
| Property type House | Year built 1994 | HOA fee $0/month | Lot size 1.07 Acre | Movoto estimate | Parking 2 garage spaces |

| Overview | |
| Cooling/AC | Central A/C, Electric |
| Heating | Oil |
| Levels/Style | Traditional |
| Type | Residential |
| Status | Closed |
| SqFt | 3165 |
| Lot Size (SqFt) | 46609 |
| Lot Size (Acres) | 1.07 |
| County Tax | 844, Annually |
| School Tax | 5558 |
| Tax: Assessed Value | 290000 |
| Annual Property Tax | 6402 |
| Year Built | 1994 |
| Condition | Good |
| Municipality | CONOY TWP |
| New Construction (Y/N) | N |
| Foreclosure (Y/N) | N |
| Interior | |
| Total # of Bathrooms | 4 |
| # Full Baths | 3 |
| # Half Baths | 1 |
| Total # of Bedrooms | 6 |
| Basement | Outside Entrance, Partially Finished, Walkout Level |
| Other Room(s) | Living Room, Dining Room, Primary Bedroom, Bedroom 2, Bedroom 3, Bedroom 4, Bedroom 5, Kitchen, Family Room, Bedroom 6, Bathroom 2, Primary Bathroom |
| Laundry | Lower Floor |
| Appliances | Dryer, Microwave, Oven/Range - Electric, Refrigerator, Washer |
| Walls/ Ceilings | Cathedral Ceilings, Dry Wall, High |
| Fireplace | Gas/Propane |
| Interior Features | Breakfast Area, Dining Area, Family Room Off Kitchen, Floor Plan - Traditional, Kitchen - Eat-In |
| Accessibility Features | None |
| Exterior | |
| Roof | Shingle |
| Foundation | Other |
| Garage Desc | Garage - Front Entry |
| # Garage Spaces | 2 |
| # Parking Spaces | 2 |
| # Attached Garage Spaces | 2 |
| Parking Desc | Attached Garage |
| Existing Structures | Above Grade, Below Grade, Deck(s) |
| Amenities / Utilities | |
| Sewer/ Septic | On Site Septic |
| Electricity | 200+ Amp Service |
| Pool | No Pool |
| Location | |
| Subdivision | NONE AVAILABLE |
| Water Source | Well |
| Senior Community (Y/N) | N |
| School District | ELIZABETHTOWN AREA |
| Directions | Rte. 30W To RT Off 441 Exit, RT Rte. 241, LT Risser Rd., RT Amosite Rd., LT Yoder |
| Zoning | RESIDENTIAL |
MLS # PALA2050228| Est. value | Bed/bath | Sqft | mi | |
|---|---|---|---|---|
| 184 Yoder Rd, Bainbridge, PA 17502 | $518,000 | 2/2 | 2,058 | 0.03 |
| 176 Yoder Rd, Bainbridge, PA 17502 | $477,000 | 4/2 | 1,612 | 0.03 |
| 181 Yoder Rd, Bainbridge, PA 17502 | $429,000 | 2/1 | 1,320 | 0.06 |
| 188 Yoder Rd, Bainbridge, PA 17502 | $401,000 | 3/1 | 1,196 | 0.06 |
| 194 Yoder Rd, Bainbridge, PA 17502 | $518,000 | 3/2 | 1,504 | 0.11 |
| 206 Yoder Rd, Bainbridge, PA 17502 | $434,000 | 2/1 | 1,608 | 0.12 |
| 186 Yoder Rd, Bainbridge, PA 17502 | $514,000 | 3/2 | 1,870 | 0.12 |
| 210 Yoder Rd, Bainbridge, PA 17502 | $375,000 | 3/1 | 1,074 | 0.16 |
Estimated values are based on public record data and automated valuation models. Values are not guaranteed and may not reflect current market conditions.
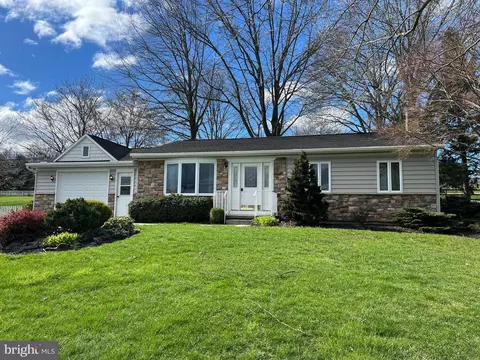
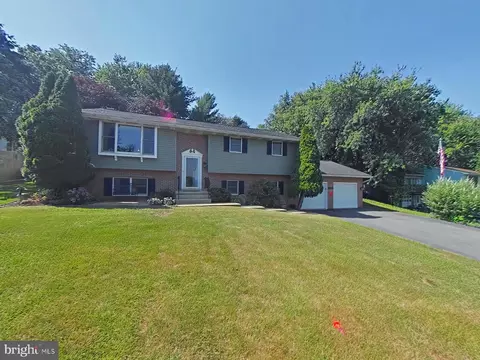
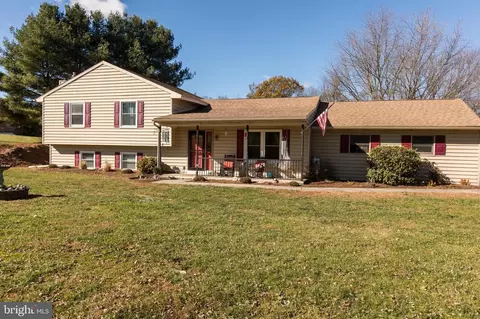
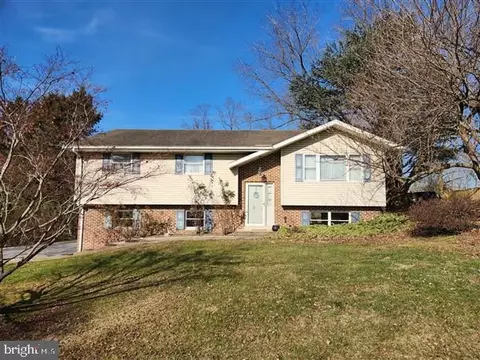


$154,900
$315,990
$139,900
$482,450
$218,000
$300,000
$699,686
$315,000
$443,300
$350,000
$348,800
$255,000
$332,000
$485,541
$384,950
$299,900
$330,000
$280,000
$237,500
$554,950
$305,000
$224,950
$170,000
$179,000
$232,450
$229,900
$109,900
$369,900
$219,900