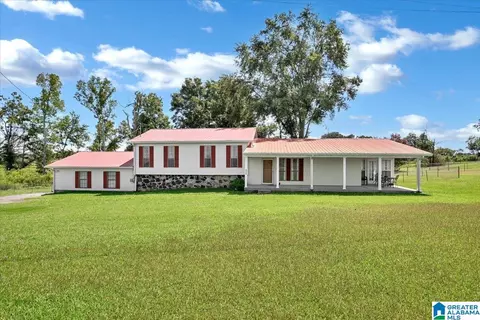
- $319,900
- 4Bd
- 2Ba
- 1,920 Sq Ft


Last sold date unavailable
bed
bath
Sqft ($38/Sqft)
| Property type House | Neighborhood | HOA fee $0/month | Lot size 2.3 Acre | Movoto estimate |
| Overview | |
| Class | RESIDENTIAL |
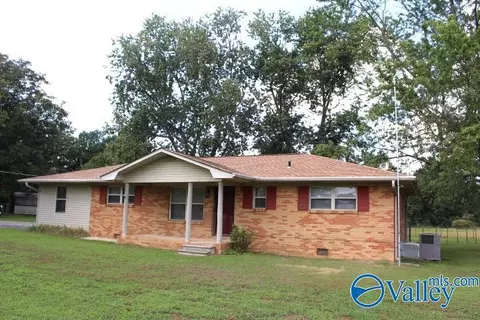
| STYLE | Ranch/1 Story |
| Lot Size | 399 X 248 |
| Acreage | 2.3 |
| Virtual Tour | N/A |
| Interior | |
| Baths: Total | 1 |
| Baths: Full | 1 |
| Master BR | Master BR |
| MasterBR Dim | 13x14 |
| MasterBR Level | 1 |
| MASTER BR DESC | Wood Floor |
| Bedrooms (total #) | 3 |
| Bedroom2 | Bedroom2 |
| Bedroom3 | Bedroom3 |
| BEDROOM2 DESC | Wood Floor |
| Bedroom2 Dim | 12x11 |
| Bedroom3 Dim | 13x13 |
| #BdrmsLvl 1 | 3 |
| BEDROOM3 DESC | Wood Floor |
| Bedroom3 Level | 1 |
| Bedroom2 Level | 1 |
| Rooms (total #) | 6 |
| Other Room3 Level | 1 |
| Living Room Dim | 18x14 |
| Living | Living |
| Kitchen | Kitchen |
| LIVING ROOM DESC | Wood Floor |
| Breakfast | Breakfast |
| Other Rooms3 | GREAT ROOM |
| Other Room3 Dim | 14x16 |
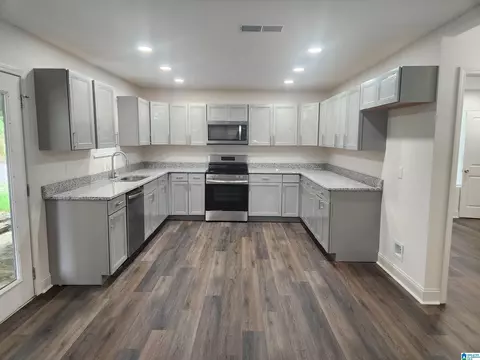
| Kitchen Dim | 14x13 |
| KITCHEN DESC | Laminate Floor |
| LO1Office Abbreviation | 57500 |
| Kitchen Level | 1 |
| Living Room Level | 1 |
| Brkfst Room Level | 1 |
| Tot Fin Sqft Apx | 1544 |
| Exterior | |
| Type | Single Family Detached |
| SUB STRUCTURE | Crawl Space |
| CONSTRUCTION | Frame |
| GARAGE/CARPORT | One Car Carport |
| Amenities / Utilities | |
| AIR CONDITION | Central 1 |
| FIREPLACE | None |
| Location | |
| Water Property | No |
| Subdivision | METES AND BOUNDS |
| High School | FAIRVIEW |
| Elementary School | PARKSIDE |
| Middle School | PARKSIDE |
| Est. value | Bed/bath | Sqft | mi | |
|---|---|---|---|---|
| 1060 Fairview Rd, Baileyton, AL 35019 | $283,000 | —/1 | 2,522 | 0.02 |
| 648 Fairview Rd, Baileyton, AL 35019 | $184,000 | —/1 | 1,232 | 0.05 |
| 769 Fairview Rd, Baileyton, AL 35019 | $106,000 | —/1 | 1,280 | 0.06 |
| 664 Fairview Rd, Baileyton, AL 35019 | $182,000 | —/1 | 1,204 | 0.08 |
| 11 Dove Rd, Baileyton, AL 35019 | $177,000 | 1/1 | 448 | 0.1 |
| 67 County Rd 1567, Baileyton, AL 35019 | $253,000 | —/1 | 1,856 | 0.11 |
| 700 Fairview Rd, Baileyton, AL 35019 | $181,000 | 4/1 | 1,508 | 0.12 |
| 95 Dove Rd, Baileyton, AL 35019 | $169,000 | —/1 | 1,008 | 0.13 |
Estimated values are based on public record data and automated valuation models. Values are not guaranteed and may not reflect current market conditions.
$350,895
$270,595
$514,500
$284,450
$239,900
$279,000
$249,900
$223,450
$229,900
$259,900
$437,900
$258,395
$270,500
$326,040
$376,450
$457,000
$362,000
$269,900
$280,885
$259,900
$724,900
$464,500
$625,000
$1,259,000
$564,000
$410,000
$382,900
$437,425
$599,900
$409,900