
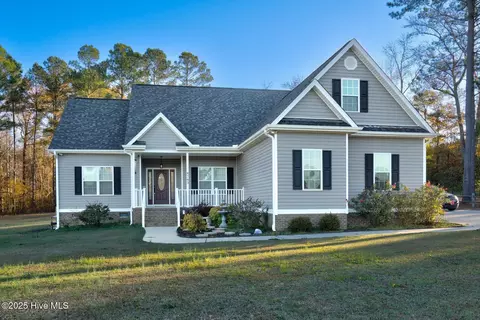
- $380,000
- 3Bd
- 2Ba
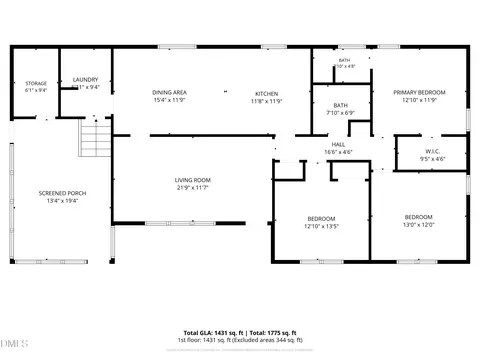
- 1,787 Sq Ft
SOLD


Last sold 10/14/2021 for $304K
bed
bath
Sqft ($156/Sqft)
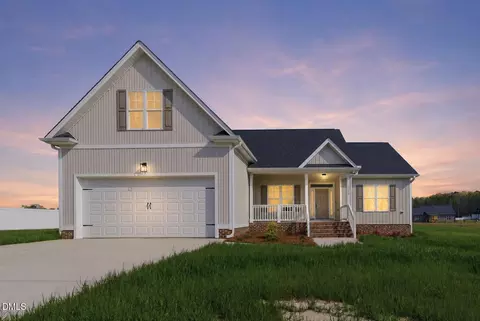
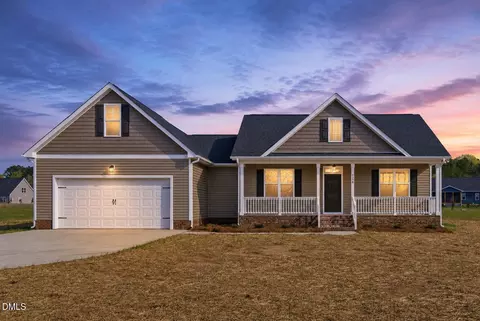
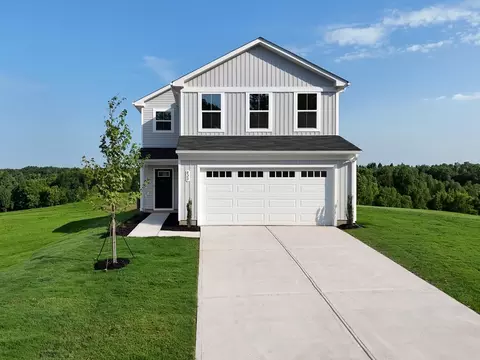
| Property type House | Year built 2021 | HOA fee $0/month | Lot size 0.93 Acre | Movoto estimate | Parking 2 garage spaces |

| Overview | |
| Cooling/AC | Heat Pump |
| Heating | Electric, Heat Pump |
| Levels/Style | One And One Half, Site Built, Craftsman |
| MLS # | 2406950 |
| Type | Residential |
| Status | Closed |
| SubType | Single Family Residence |
| Living Area | 1953 |
| Lot Size (SqFt) | 40510.8 |
| Lot Size (Acres) | 0.93 |
| Property Tax | 188 |
| Builder Name | Woodcraft Home Builders, LLC |
| Year Built | 2021 |
| Interior | |
| Total # of Bathrooms | 2 |
| # of Full Baths | 2 |
| Total # of Bedrooms | 3 |
| Basement | Crawl Space |
| Total # of Rooms | 8 |
| Laundry | Laundry Room |
| Flooring | Carpet, Luxury Vinyl |
| Appliances | Dishwasher, Electric Range, Electric Water Heater, ENERGY STAR Qualified Appliances, Microwave, Self Cleaning Oven |
| Accessibility Features | Accessible Washer/Dryer |
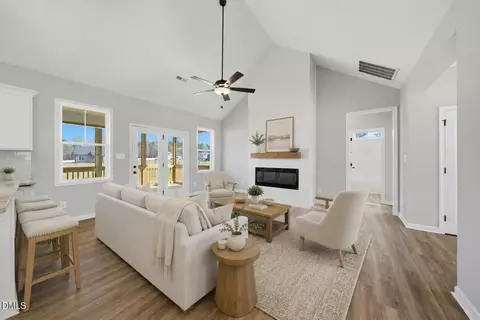
| Interior Features | Cathedral Ceiling(s), Ceiling Fan(s), Double Vanity, Entrance Foyer, Granite Counters, High Ceilings, High Speed Internet, Living/Dining Room Combination, Pantry, Primary Downstairs, Shower Only, Smooth Ceilings, Soaking Tub, Tray Ceiling(s), Vaulted Ceiling(s), Walk-In Closet(s), Walk-In Shower, Water Closet |
| Fireplace | Family Room, Gas Log |
| Window Features | Insulated Windows |
| Exterior | |
| Foundation | Block, Brick/Mortar |
| Construction | Vinyl Siding |
| Parking | Attached, Concrete, Driveway, Garage, Garage Faces Side, Parking Pad |
| Patio/Porch | Covered, Porch |
| Lot Features | Landscaped, Partially Cleared |
| Amenities / Utilities | |
| Green Features: Energy Efficiency | Lighting |
| Utilities | Cable Available |
| Sewer/Septic | Septic Tank |
| Water Source | Public |
| HOA Fee Includes | Unknown |
| Location | |
| County | Nash |
| Subdivision | Pine Ridge |
| Elementary School | Nash - Bailey |
| Middle School | Nash - Southern Nash |
| High School | Nash - Southern Nash |
| Zoning | R40 |
| Directions | From Raleigh: 64/264 East, At Bailey Exit, North (left) On 581, Left On Schooner Rd, Abt. 2 Miles To Right On Surrey Top. Home On The Right. From Wilson: 264 West, Bailey Exit, North (right) On 581, Left On Schooner Rd, Right On Surrey Top. |
| Lot/ Land Details | |
| Road Frontage | Private Road |
MLS # 2406950 MLS # 100282607
| Est. value | Bed/bath | Sqft | mi | |
|---|---|---|---|---|
| 8685 Surrey Top Rd, Bailey, NC 27807 | $416,000 | 3/2 | 2,189 | 0.03 |
| 8705 Surrey Top Rd, Bailey, NC 27807 | $372,000 | 3/2 | 1,568 | 0.05 |
| 8686 Surrey Top Rd, Bailey, NC 27807 | $605,000 | 4/3 | 3,209 | 0.06 |
| 8714 Surrey Top Rd, Bailey, NC 27807 | $443,000 | 3/2 | 1,942 | 0.07 |
| 8727 Surrey Top Rd, Bailey, NC 27807 | $429,000 | 3/2 | 1,992 | 0.08 |
| 8745 Surrey Top Rd, Bailey, NC 27807 | $408,000 | 3/2 | 1,956 | 0.11 |
| 8772 Surrey Top Rd, Bailey, NC 27807 | $426,000 | 3/2 | 1,915 | 0.11 |
| 7352 Red Fox Rd, Bailey, NC 27807 | $333,000 | 3/2 | 1,529 | 0.11 |
Estimated values are based on public record data and automated valuation models. Values are not guaranteed and may not reflect current market conditions.

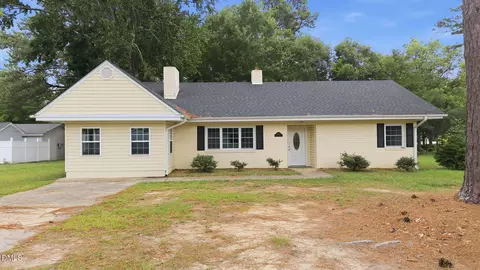
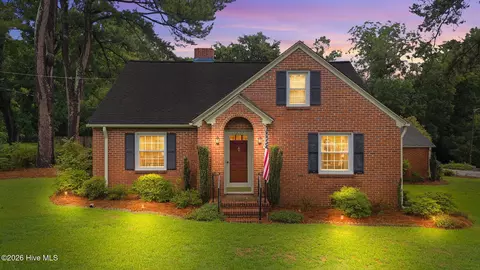
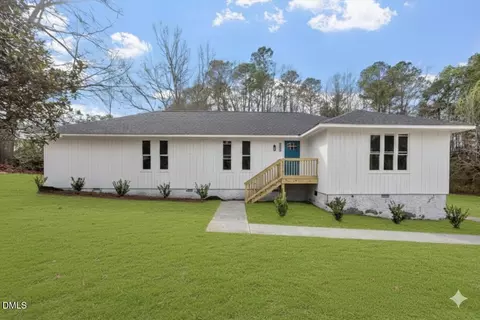
$264,900
$60,000
$489,900
$233,900
$366,527
$350,000
$210,000
$309,900
$427,400
$280,000
$352,798
$233,900
$198,900
$314,990
$397,000
$389,995
$587,390
$310,000
$479,000
$225,000
$523,900
$600,000
$490,000
$382,518
$325,000
$567,500
$467,500
$2,000,000
$429,500