
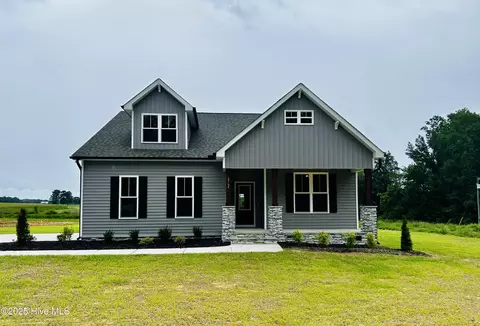
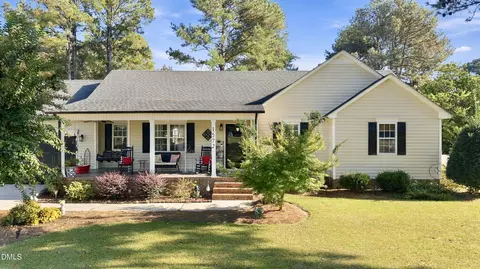
- $400,000
- 3Bd
- 3Ba
- 2,104 Sq Ft
SOLD


Last sold 02/25/2026 after 164 Days
bed
bath
Sqft ($190/Sqft)
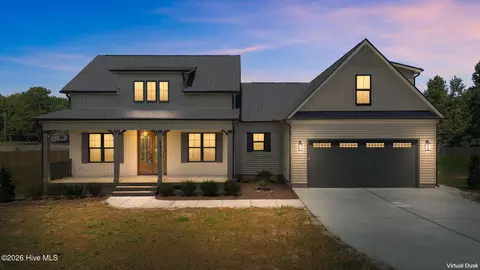
| Property type House | Year built 2025 | HOA fee $0/month | Lot size 1.17 Acre | Movoto estimate | Parking 2 garage spaces |

| Overview | |
| Cooling/AC | Central Air, Electric |
| Heating | Forced Air |
| Levels/Style | Two, House, Site Built, Craftsman, Farmhouse, 2 |
| MLS # | 10121841 |
| Type | Residential |
| Status | Closed |
| SubType | Single Family Residence |
| Living Area | 2149 |
| Lot Size (SqFt) | 50965.2 |
| Lot Size (Acres) | 1.17 |
| Builder Name | RHC Custom Construction INC |
| Year Built | 2025 |
| Interior | |
| # of Half Baths | 1 |
| Total # of Bathrooms | 3 |
| # of Full Baths | 2 |
| Total # of Bedrooms | 3 |
| Basement | Crawl Space |
| Total # of Rooms | 8 |
| Laundry | Electric Dryer Hookup, Laundry Room, Upper Level, Washer Hookup |
| Flooring | Carpet, Luxury Vinyl, Tile |
| Appliances | Dishwasher, Electric Range, Microwave, Stainless Steel Appliance(s) |
| Interior Features | Ceiling Fan(s), Dual Closets, Eat-in Kitchen, Entrance Foyer, Granite Counters, High Ceilings, Kitchen Island, Open Floorplan, Pantry, Room Over Garage, Smooth Ceilings, Walk-In Closet(s), Walk-In Shower, Water Closet |
| Fireplace | Family Room |
| Exterior | |
| Foundation | Combination, Crawlspace |
| Roof | Shingle |
| Construction | Batts Insulation, Blown-In Insulation, Vinyl Siding |
| # of Open Parking Spaces | 4 |
| Parking | Concrete, Driveway, Garage, Garage Faces Front |
| Patio/Porch | Deck, Front Porch, Porch |
| Lot Features | Cleared, Level |
| Fencing | None |
| Amenities / Utilities | |
| Utilities | Electricity Connected, Septic Connected |
| Sewer/Septic | Septic Tank |
| Water Source | Private, Well |
| HOA Amenities | None |
| Location | |
| County | Nash |
| Subdivision | Jackson Fields |
| Elementary School | Nash - Bailey |
| Middle School | Nash - Southern Nash |
| High School | Nash - Southern Nash |
| APN | 275600976683 |
| Directions | From The 264E Bypass, Take The Hwy 97 Exit And Go Approximately 11 Miles To Frazier Rd, Turn Right, Then Left Onto Fire Tower RD. |
| Lot/ Land Details | |
| Road Frontage | County Road |
| Road Responsibility | Public Maintained Road |
MLS # 10183210 MLS # 100533344
MLS # 10121841
MLS # 100533344
MLS # 10121841| Est. value | Bed/bath | Sqft | mi | |
|---|---|---|---|---|
| 6750 Fire Tower Rd, Bailey, NC 27807 | $258,000 | 3/2 | 1,708 | 0.01 |
| 6786 Fire Tower Rd, Bailey, NC 27807 | $443,000 | 3/2 | 2,235 | 0.01 |
| 6935 Fire Tower Rd, Bailey, NC 27807 | $234,000 | 4/1 | 1,644 | 0.08 |
| 6906 Fire Tower Rd, Bailey, NC 27807 | $326,000 | 3/3 | 2,688 | 0.09 |
| 6930 Fire Tower Rd, Bailey, NC 27807 | $318,000 | 4/3 | 2,576 | 0.09 |
| 6764 Fire Tower Rd, Bailey, NC 27807 | $276,000 | 3/2 | 1,988 | 0.12 |
| 6975 Fire Tower Rd, Bailey, NC 27807 | $320,000 | 3/2 | 2,313 | 0.13 |
| 6684 Fire Tower Rd, Bailey, NC 27807 | $184,000 | —/1 | 960 | 0.15 |
Estimated values are based on public record data and automated valuation models. Values are not guaranteed and may not reflect current market conditions.

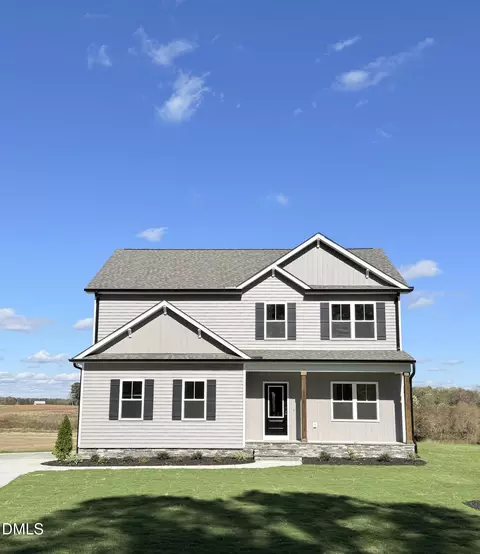
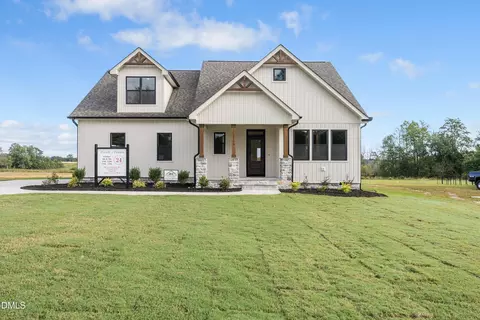
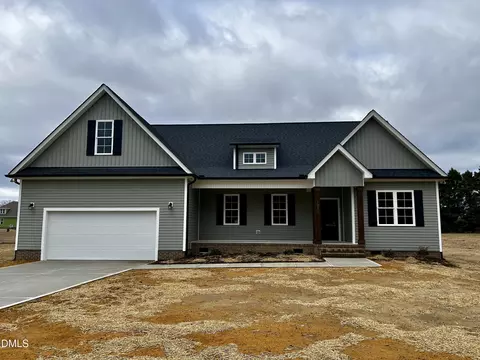

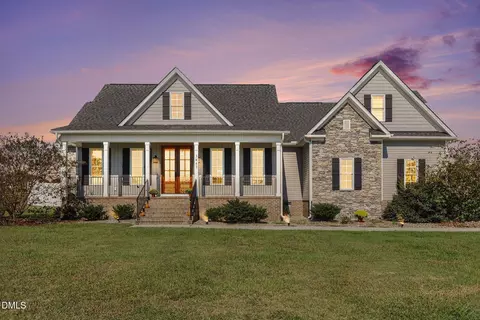
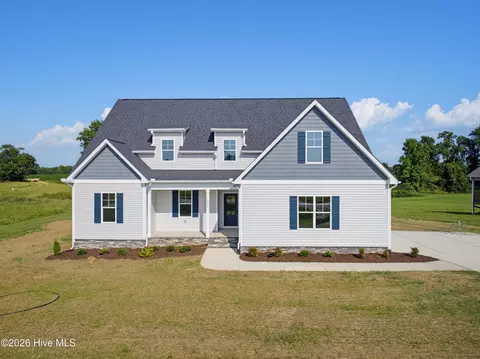
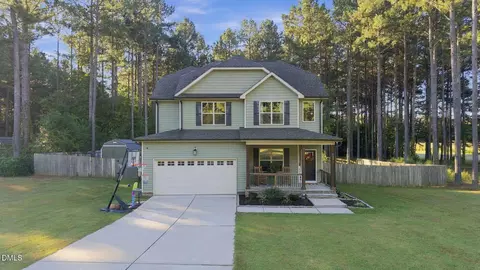
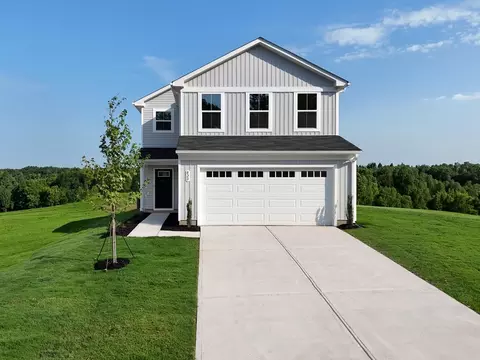
$264,900
$60,000
$489,900
$233,900
$366,527
$350,000
$210,000
$309,900
$427,400
$280,000
$352,798
$233,900
$198,900
$314,990
$397,000
$389,995
$587,390
$310,000
$479,000
$225,000
$523,900
$600,000
$490,000
$382,518
$325,000
$567,500
$467,500
$2,000,000
$429,500