

- $428,000
- 3Bd
- 2Ba
- 1,917 Sq Ft
SOLD 04/21/26

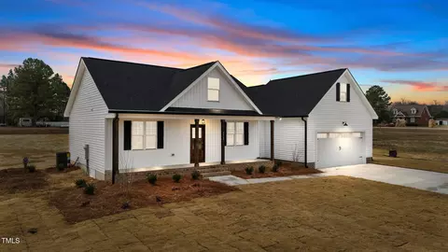
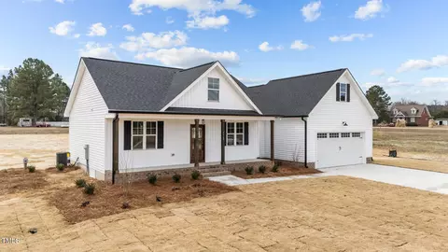
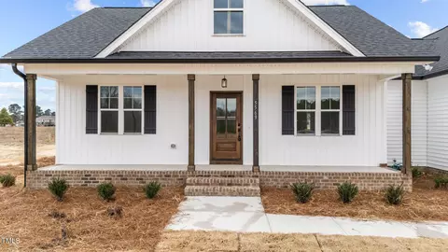
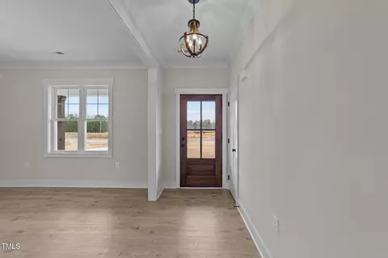
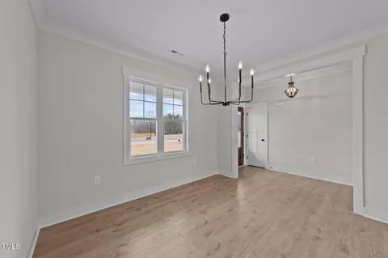
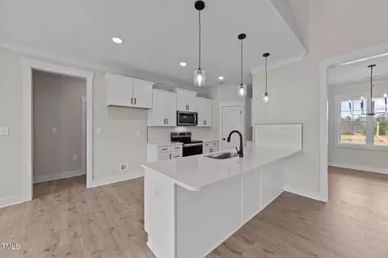
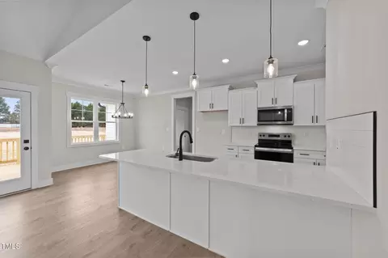
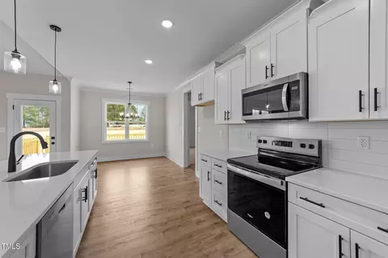
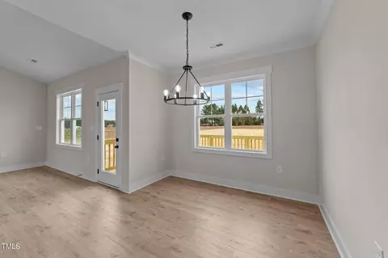
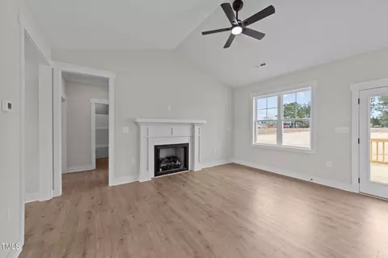
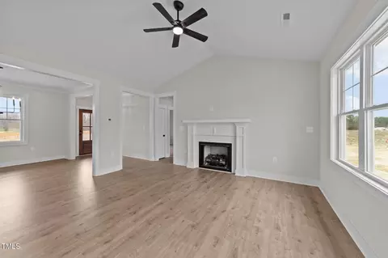
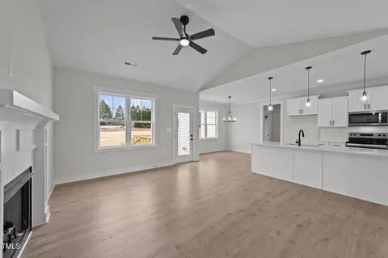
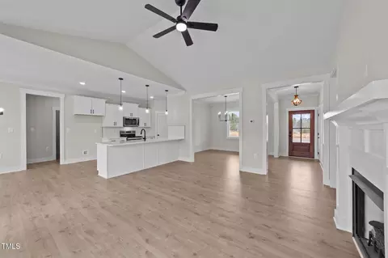
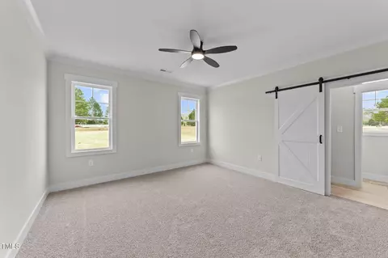
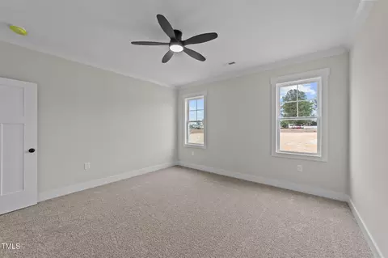
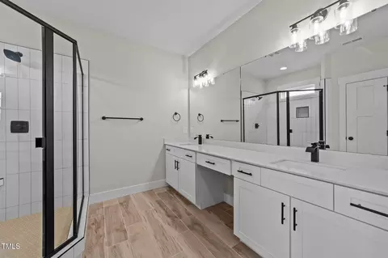
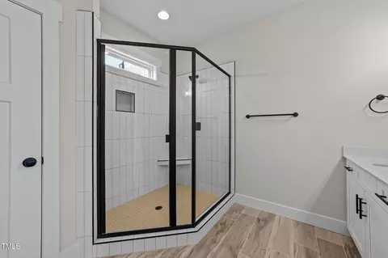
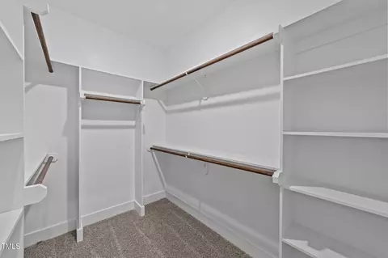
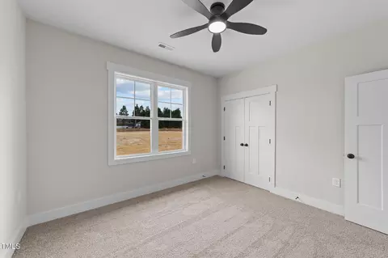
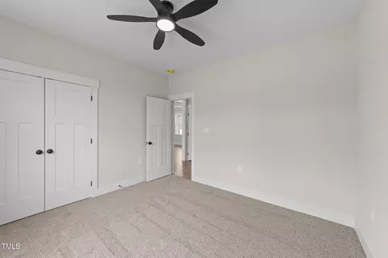
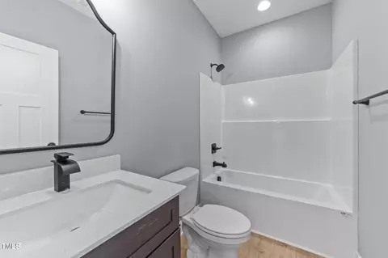
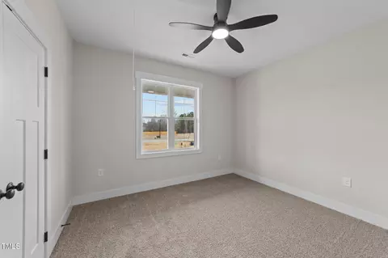
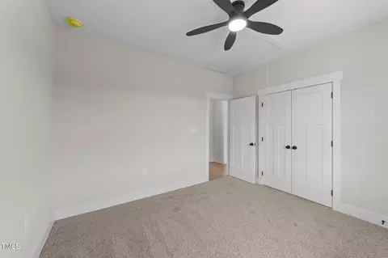
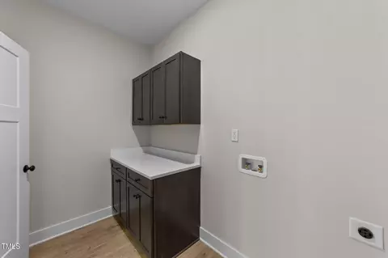
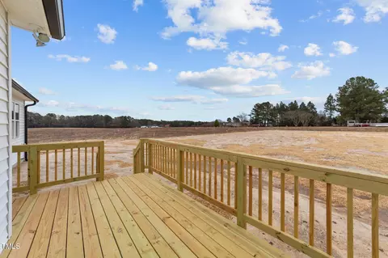
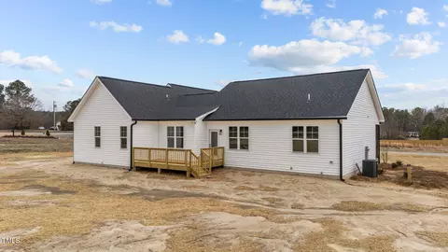
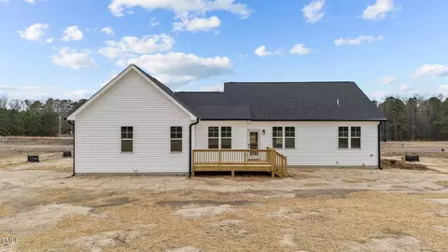
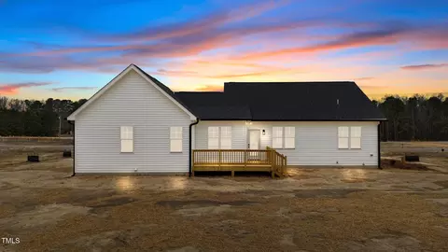
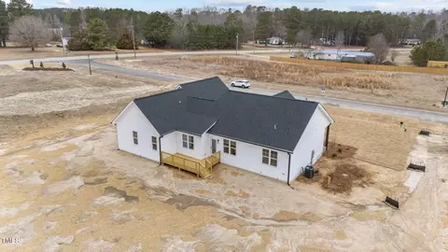
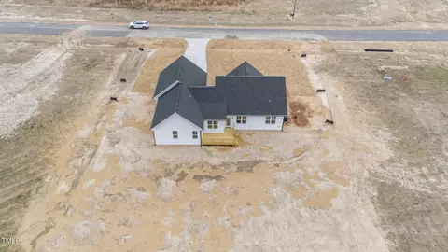
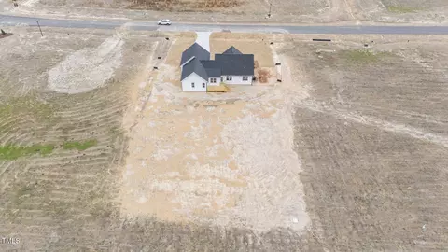
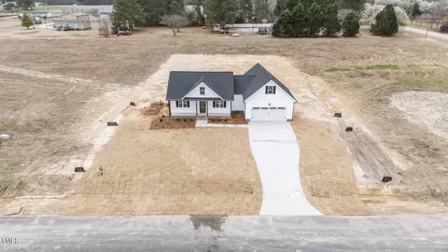
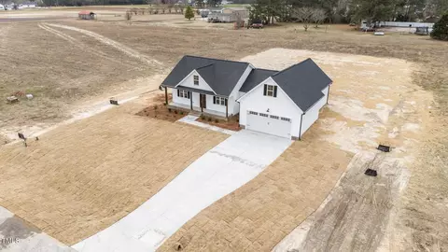
Last sold 06/30/2025 for $370K
bed
bath
Sqft ($225/Sqft)
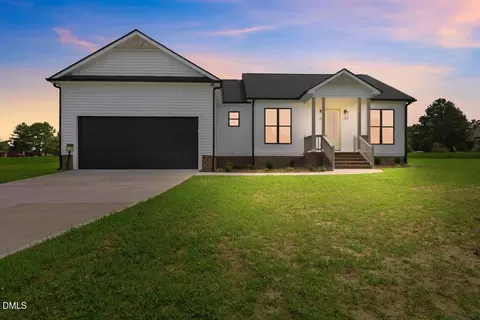
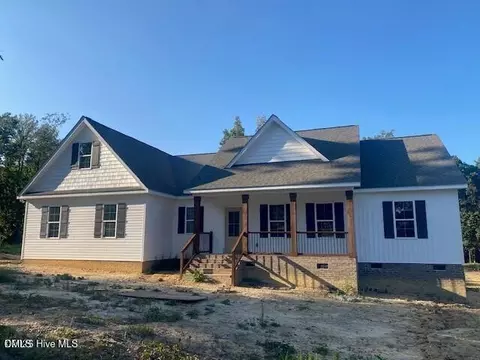
| Property type House | Neighborhood | Year built 2025 | HOA fee $75/month | Lot size 0.7 Acre | Movoto estimate | Parking 2 garage spaces |

| Overview | |
| Cooling/AC | Ceiling Fan(s), Central Air |
| Heating | Central |
| Levels/Style | One, House, Site Built, Ranch, Transitional, 1 |
| MLS # | 10072639 |
| Type | Residential |
| Status | Closed |
| SubType | Single Family Residence |
| Living Area | 1644 |
| Lot Size (SqFt) | 30492 |
| Lot Size (Acres) | 0.7 |
| Year Built | 2025 |
| HOA Fee | Monthly, 75 |
| Interior | |
| Total # of Bathrooms | 2 |
| # of Full Baths | 2 |
| Total # of Bedrooms | 3 |
| Total # of Rooms | 7 |
| Laundry | Electric Dryer Hookup, Laundry Room, Main Level, Washer Hookup |
| Flooring | Carpet, Vinyl, Tile |
| Appliances | Dishwasher, Electric Range, Microwave, Plumbed For Ice Maker, Self Cleaning Oven, Stainless Steel Appliance(s) |
| Interior Features | Bathtub/Shower Combination, Breakfast Bar, Cathedral Ceiling(s), Ceiling Fan(s), Crown Molding, Double Vanity, Eat-in Kitchen, Entrance Foyer, High Ceilings, In-Law Floorplan, Kitchen Island, Open Floorplan, Pantry, Quartz Counters, Recessed Lighting, Shower Only, Smooth Ceilings, Walk-In Closet(s), Walk-In Shower |
| Fireplace | Family Room, Gas Log |
| Door Features | French Doors |
| Window Features | Screens |
| Common Walls | No Common Walls |
| Exterior | |
| Foundation | Brick/Mortar |
| Roof | Shingle |
| Construction | Brick Veneer, Vinyl Siding |
| # of Open Parking Spaces | 2 |
| Parking | Attached, Concrete, Driveway, Garage, Garage Faces Front |
| # of Parking Spaces | 4 |
| Exterior Features | Rain Gutters |
| Patio/Porch | Deck, Front Porch, Porch |
| Lot Features | Back Yard, Front Yard, Landscaped |
| Other Structures | None |
| Fencing | None |
| Amenities / Utilities | |
| Green Features: Energy Efficiency | Appliances, Thermostat |
| Utilities | Cable Available, Electricity Available, Phone Available, Septic Connected, Water Available, Underground Utilities |
| Sewer/Septic | Septic Tank |
| Water Source | Public |
| Spa Desc | None |
| HOA Fee Includes | None |
| HOA Amenities | None |
| Pool | None |
| Location | |
| County | Nash |
| Community Features | Street Lights |
| Subdivision | Harris Farms |
| Elementary School | Nash - Bailey Elementary |
| Middle School | Nash - Southern Nash Middle |
| High School | Nash - Southern Nash High |
| APN | 276500585403 |
| Directions | USE GPS ADDRESS: 7462 Squirrel Den Road. Towards Zebulon, Take 264-E, Follow To NC-581 N In Nash County. Take Exit 11 From US-264E. Continue On NC-581 N. Turn Right Onto Strickland Rd. Left On Squirrel Den Rd. Harris Farms Is On The Right. |
| Lot/ Land Details | |
| Road Surface | Asphalt, Paved |
 MLS # 100495695
MLS # 10072639
MLS # 100495695
MLS # 10072639| Est. value | Bed/bath | Sqft | mi | |
|---|---|---|---|---|
| 7525 Squirrel Den Rd, Bailey, NC 27807 | $260,000 | 3/2 | 1,729 | 0.06 |
| 7488 Squirrel Den Rd, Bailey, NC 27807 | $312,000 | 3/2 | 1,654 | 0.08 |
| 7462 Squirrel Den Rd, Bailey, NC 27807 | $209,000 | 3/2 | 1,584 | 0.08 |
| 7422 Squirrel Den Rd, Bailey, NC 27807 | $205,000 | 4/2 | 1,792 | 0.09 |
| 7385 Squirrel Den Rd, Bailey, NC 27807 | $243,000 | 3/2 | 2,740 | 0.09 |
| 7554 Squirrel Den Rd, Bailey, NC 27807 | $326,000 | 4/2 | 1,968 | 0.1 |
| 5732 Strickland Rd, Bailey, NC 27807 | $286,000 | 4/2 | 2,052 | 0.12 |
| 5786 Strickland Rd, Bailey, NC 27807 | $341,000 | 3/3 | 2,209 | 0.12 |
Estimated values are based on public record data and automated valuation models. Values are not guaranteed and may not reflect current market conditions.
$264,900
$60,000
$489,900
$233,900
$366,527
$350,000
$210,000
$309,900
$427,400
$280,000
$352,798
$233,900
$198,900
$314,990
$397,000
$389,995
$587,390
$310,000
$479,000
$225,000
$523,900
$600,000
$490,000
$382,518
$325,000
$567,500
$467,500
$2,000,000
$429,500