
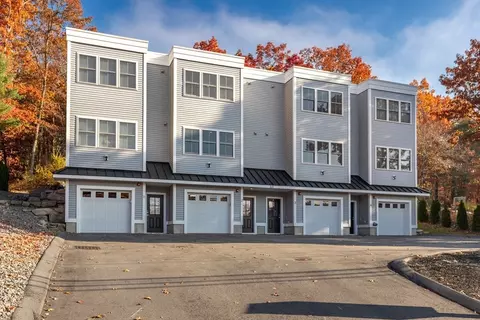
- $550,000
- 3Bd
- 3Ba
- 1,753 Sq Ft
SOLD


Last sold 06/26/2023 for $515K
bed
bath
Sqft ($294/Sqft)
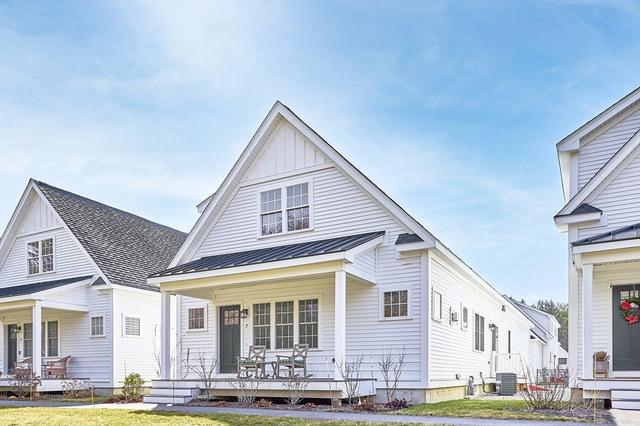
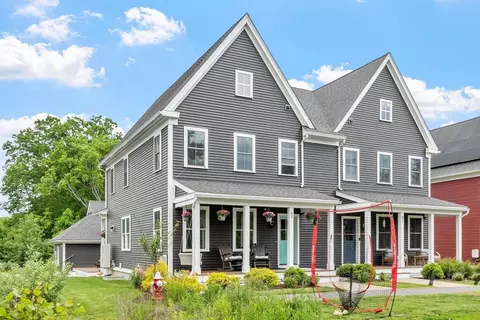
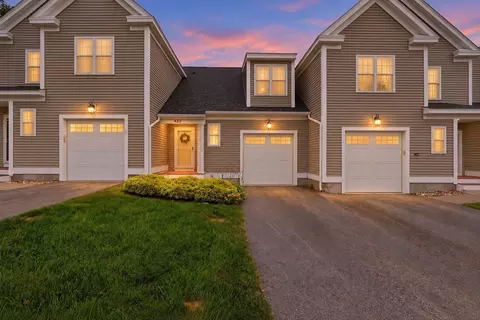
| Property type Condominium | Year built 2023 | HOA fee $150/month | Lot size 1 Sqft | Movoto estimate | Parking 2 garage spaces |

| Overview | |
| Cooling/AC | Central Air, Individual, Unit Control |
| Heating | Central, Natural Gas, Individual, Unit Control |
| Levels/Style | 3, Townhouse, Attached |
| MLS # | 73123998 |
| Type | Residential |
| Status | Closed |
| SubType | Condominium |
| SqFt | 1753 |
| Lot Size (SqFt) | 0.54 |
| Annual Property Tax | 6132 |
| Year Built | 2023 |
| Pets Allowed | Yes |
| HOA Fee | Monthly, 150 |
| Interior | |
| Bathroom 2 | Bathroom - Full, Bathroom - With Tub & Shower, Flooring - Stone/Ceramic Tile, Countertops - Stone/Granite/Solid |
| Bathroom 3 | Bathroom - Full, Bathroom - Double Vanity/Sink, Bathroom - Tiled With Shower Stall, Flooring - Stone/Ceramic Tile, Countertops - Stone/Granite/Solid |
| Primary Bathroom | Yes |
| Total # of Bathrooms | 3 |
| Bathroom 1 | Bathroom - Full, Bathroom - With Tub & Shower, Closet - Linen, Flooring - Stone/Ceramic Tile, Countertops - Stone/Granite/Solid |
| # Full Baths | 3 |
| Total # of Bedrooms | 3 |
| Bedroom 3 | Closet, Flooring - Wall To Wall Carpet |
| Bedroom 2 | Bathroom - Full, Closet, Flooring - Wall To Wall Carpet |
| Basement | N |
| Living Room | Flooring - Hardwood, Recessed Lighting, Slider |
| Dining Room | First, Flooring - Hardwood |
| Total # of Rooms | 5 |
| Laundry | Flooring - Stone/Ceramic Tile, Electric Dryer Hookup, Washer Hookup, Second Floor, In Unit |
| Kitchen | Flooring - Hardwood, Countertops - Stone/Granite/Solid, Kitchen Island, Open Floorplan, Recessed Lighting, Stainless Steel Appliances, Lighting - Pendant |
| Flooring | Tile, Carpet, Hardwood |
| Appliances | Range, Dishwasher, Microwave, Plumbed For Ice Maker |
| Accessibility Features | No |
| Common Walls | 2+ Common Walls |
| Exterior | |
| Roof | Rubber |
| Construction | Frame |
| # Covered Spaces | 2 |
| Parking Desc | Under, Garage Door Opener, Storage, Insulated |
| # Parking Spaces | 3 |
| # Garage Spaces | 2 |
| Exterior Features | Patio |
| Patio/ Porch | Patio |
| Amenities / Utilities | |
| Sewer | Public Sewer |
| Green Features: Energy Efficiency | Thermostat |
| Utilities | For Gas Range, for Electric Dryer, Washer Hookup, Icemaker Connection |
| Electricity | Circuit Breakers |
| Water Source | Public |
| HOA Fee Includes | Insurance, Snow Removal, Reserve Funds |
| Location | |
| County | Middlesex |
| Community Features | Public Transportation, Shopping, Park, Walk/Jog Trails, Golf, Medical Facility, Bike Path, Highway Access, House Of Worship, Public School, T-Station |
| Elementary School | Page Hilltop |
| Middle School | Asrms |
| High School | Asrhs |
| Zoning | MT |
| APN | M:027 B:0000 L:0055, 5208731 |
| Directions | Groton Harvard Road To Central Ave |
MLS # 73123998
MLS # 73078084| Est. value | Bed/bath | Sqft | mi | |
|---|---|---|---|---|
| 60 Central Ave #2, Ayer, MA 01432 | $563,000 | 3/3 | 1,666 | 0 |
| 60 Central Ave #4, Ayer, MA 01432 | $569,000 | 3/3 | 1,666 | 0 |
| 60 Central Ave #1, Ayer, MA 01432 | $569,000 | 3/3 | 1,666 | 0 |
| 76 Central Ave #b, Ayer, MA 01432 | $352,000 | 3/1 | 1,382 | 0.06 |
| 76 Central Ave #a, Ayer, MA 01432 | $352,000 | 3/1 | 1,382 | 0.06 |
| 48 Central Ave #7, Ayer, MA 01432 | $559,000 | 3/3 | 1,600 | 0.08 |
| 48 Central Ave #3, Ayer, MA 01432 | $559,000 | 3/3 | 1,608 | 0.08 |
| 48 Central Ave #5, Ayer, MA 01432 | $559,000 | 3/3 | 1,608 | 0.08 |
Estimated values are based on public record data and automated valuation models. Values are not guaranteed and may not reflect current market conditions.
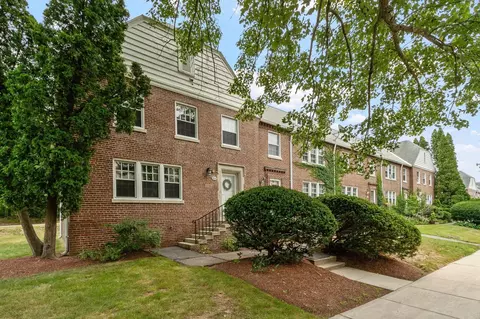
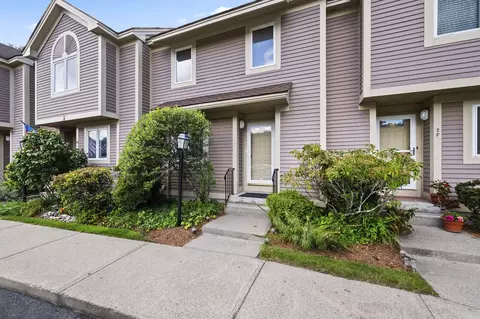
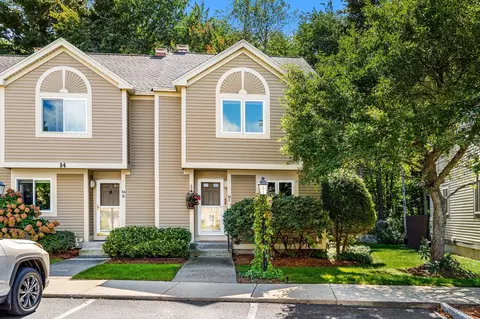
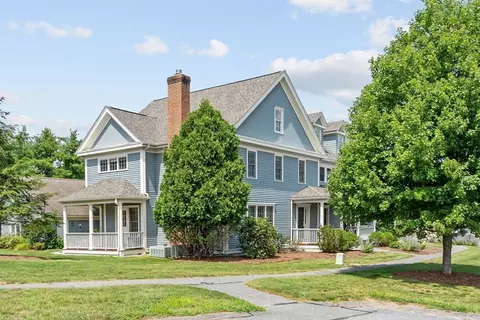
$604,500
$450,000
$449,450
$439,900
$469,900
$564,950
$399,900
$554,900
$549,990
$602,000
$774,900
$924,500
$354,500
$900,000
$712,400
$257,450
$1,220,000
$1,125,000
$649,900
$600,000
$879,000
$795,000
$679,900
$2,787,000
$1,199,998
$899,900
$1,690,000
$1,995,000
$739,900
$1,550,000