Movoto Real Estate
  • Exterior
  • Other
  • Kitchen
  • Living
  • Entry Way
  • Bath
  • Bedroom
  • View/Area
  • Floorplan
  • Animated home icon 3D tour

100 Creax Rd, Axis, AL 36505

$899,900
•
  • 3

    bed

  • 3

    bath

House for sale 7 hours

About 100 Creax Rd

Property type House
Year built 2024
HOA fee $0/month
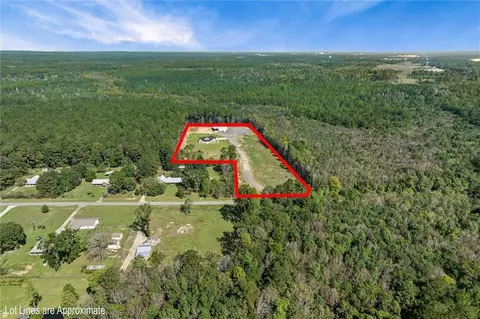
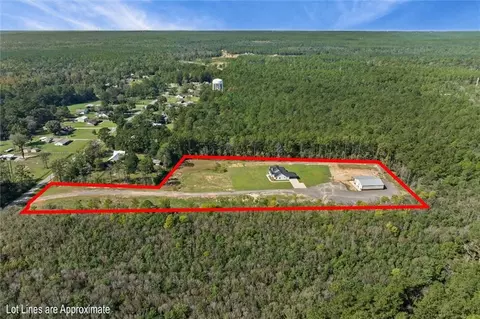
Lot size 9.4 Acre
Movoto estimate
Property description
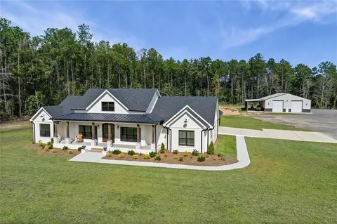
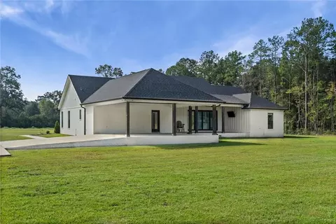
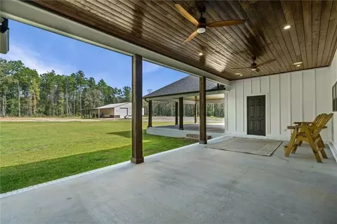
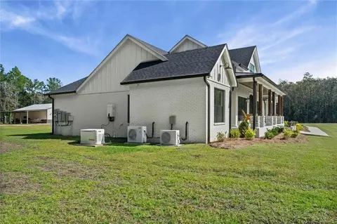
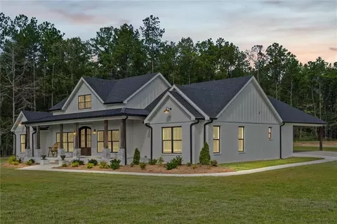
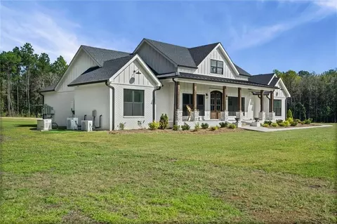
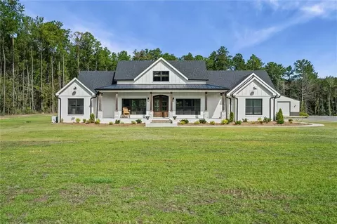
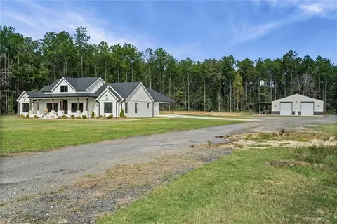
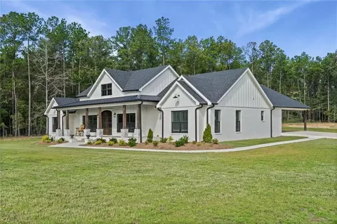
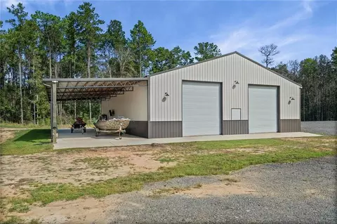
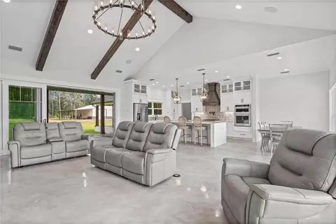
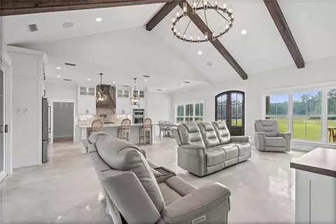
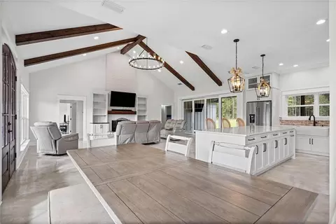
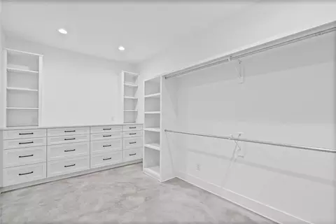
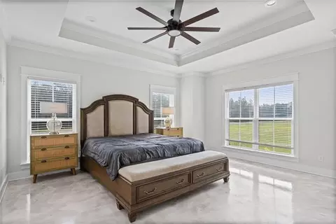
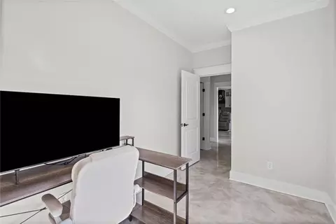
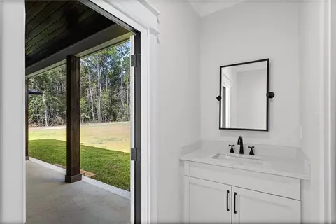
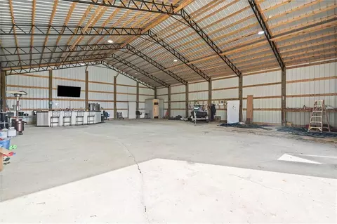
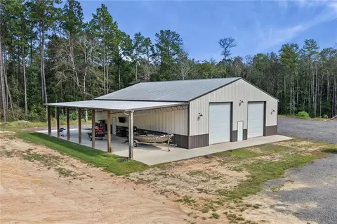
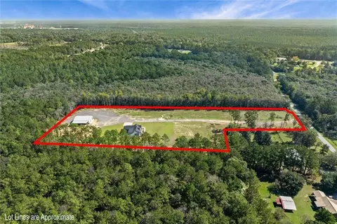
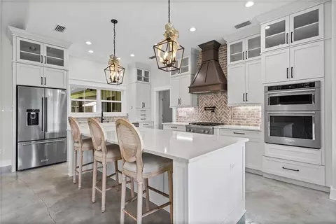
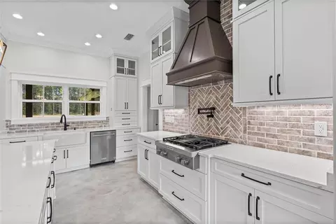
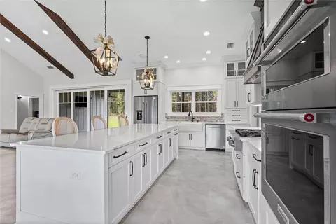
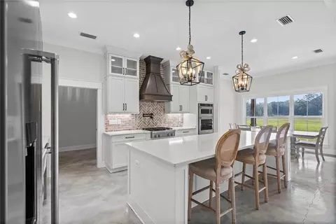
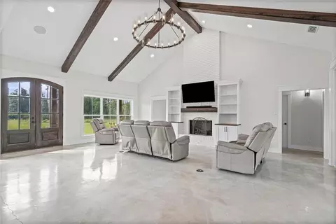
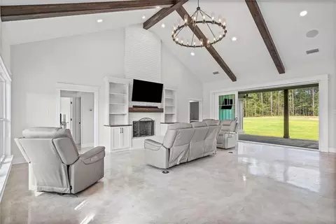
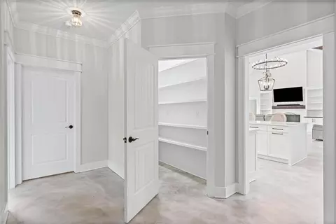
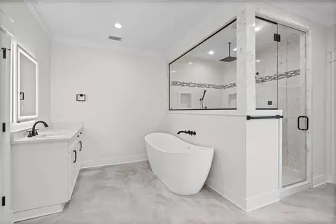
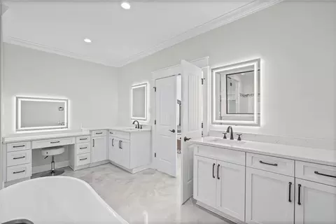
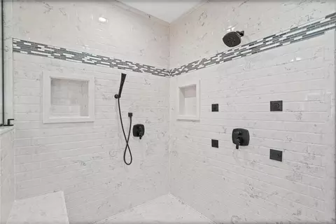
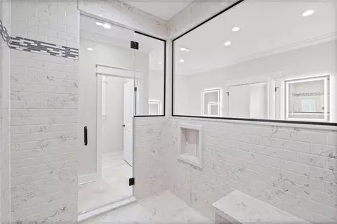
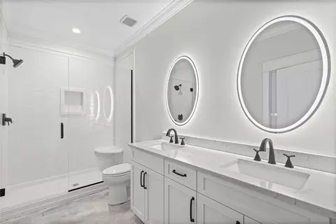
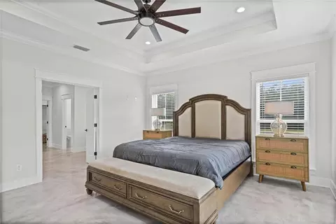
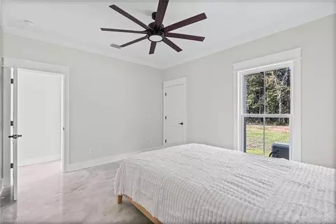
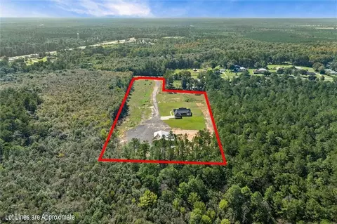
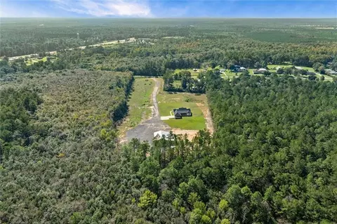
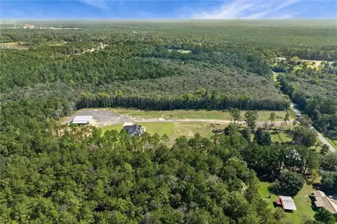
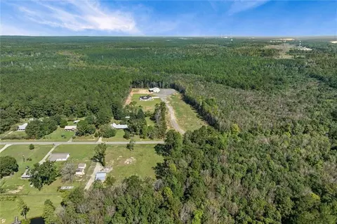
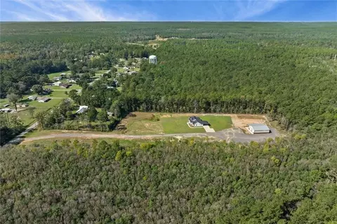
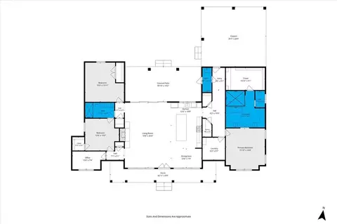
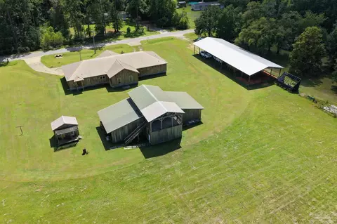
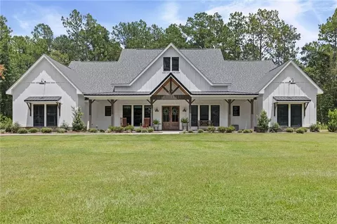
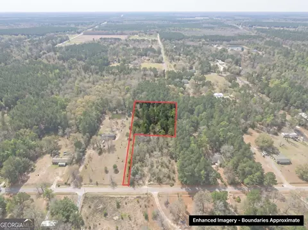
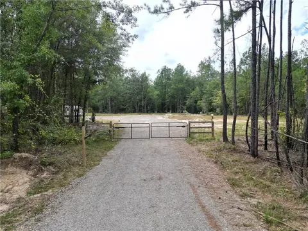
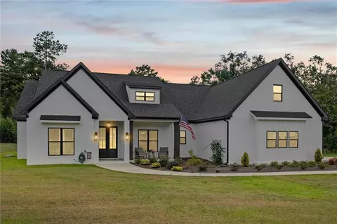
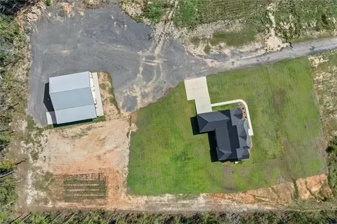
EXCEPTIONAL LUXURY ESTATE ON 9.4 ACRES — CUSTOM HOME, IMPRESSIVE SHOP & UPSCALE AMENITIES! Welcome to an extraordinary combination of luxury, privacy, sophistication, and endless possibilities! Situated on 9.4 beautiful acres, this stunning 2,755-square-foot residence offers 3 bedrooms, 2.5 bathrooms, exquisite custom finishes, and an impressive 62' x 50' shop with an additional 20' x 62' attached lean-to. From the moment you enter, you'll appreciate the thoughtful design, elegant details, and seamless blend of modern farmhouse charm and contemporary luxury. THE HEART OF THE HOME IS NOTHING SHORT OF SPECTACULAR! The breathtaking open-concept living area offers a beautiful gas fireplace and an incredible four-panel sliding glass door system that opens completely to the back porch, effortlessly blending indoor and outdoor living. Whether hosting gatherings, entertaining guests, or enjoying a peaceful evening overlooking the property, this remarkable feature creates an exceptional living experience. The gourmet kitchen is a true showpiece, featuring gorgeous custom white shaker-style cabinetry, glass-front upper cabinets, elegant countertops, sleek matte-black hardware, and an oversized island with seating. A dramatic custom range hood, designer backsplash, beautiful lantern-style pendant lighting, stainless steel appliances, and built-in wall oven/microwave complete this extraordinary space. YOUR PRIVATE PRIMARY SUITE IS A LUXURIOUS RETREAT! Escape to a spa-inspired primary bathroom featuring a stunning freestanding soaking tub, illuminated LED vanity mirrors, elegant custom cabinetry, and a dedicated makeup vanity. The spectacular custom walk-in shower offers the ultimate spa experience with an oversized rainfall showerhead, separate wall-mounted showerhead, handheld shower wand, and FOUR built-in body sprayers! Decorative mosaic accents, recessed niches, and a stunning glass enclosure elevate this remarkable space. The expansive custom primary closet is equally impressive, featuring built-in cabinetry, extensive drawer storage and shelving, multiple hanging areas, and coordinating matte-black hardware. OUTDOOR LIVING & AN INCREDIBLE SHOP! Step outside and discover the freedom and versatility of 9.4 acres, offering space to spread out, enjoy the outdoors, and entertain. One of the property's most outstanding features is the massive 62' x 50' shop, offering approximately 3,100 square feet of enclosed space, along with an additional 20' x 62' attached lean-to providing approximately 1,240 square feet of covered area! The shop is equipped with electricity and water, making it ideal for hobbies, equipment storage, projects, and countless other possibilities. But this is far more than just a workshop! The shop also features a TV and entertainment bar, creating the perfect gathering place to watch your favorite football games, host friends, and enjoy game-day celebrations. Imagine having your very own entertainment retreat just steps from home! PREMIUM FEATURES & ADDED PEACE OF MIND! This exceptional property also includes a 22kW Generac Guardian standby generator, tankless water heater, and two outdoor energy-efficient mini-split HVAC units, providing modern convenience and added comfort. From the beautifully appointed interiors and luxurious primary suite to the expansive acreage and extraordinary shop, this property offers a rare combination of refined living, outdoor freedom, and exceptional entertaining opportunities. Luxury inside. Freedom outside. A property that truly offers the best of both worlds! Don't miss your opportunity to experience this remarkable 9.4-acre estate. Schedule your private showing today! All information and measurements to be verified by the buyer. May be subject to the FHA 90-day Flip Rule. Alabama foreclosure right of redemption may apply.
Listed by
Listing Agent - Audra Englebert
Listing Office - Southern Style Realty Inc
Source: Gulf Coast MLS/Mobile AOR mls logo
MLS#7856948 • last updated 6 hours ago
Movoto checked Gulf Coast MLS/Mobile AOR for data 3 minutes ago
Request a virtual or in-person tour
Overview
Cooling/AC Ceiling Fan(s), Central Air
Heating Central
Levels/Style One, Modern
Type Residential
Status Active
MLS # 7856948
Virtual Tour External Link
Lot Size (Acres) 9.4
Lot Size (SqFt) 409464
Annual Property Tax 5264
Year Built 2024
Interior
Total # of Bathrooms 3
# Full Baths 2
# Half Baths 1
# Bedrooms 3
Bedrooms Split Bedroom Plan
Laundry Electric Dryer Hookup, Laundry Room, Main Level
Basement None
Dining Room Open Floorplan
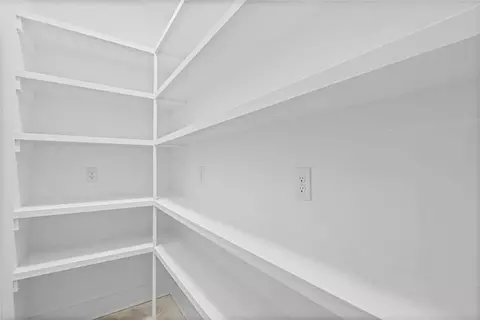
Kitchen Breakfast Bar, Cabinets White, Country Kitchen, Pantry Walk-In, View To Family Room
Master Bathroom Double Vanity, Separate Tub/Shower, Soaking Tub, Other
Flooring Painted/Stained
Interior Features Bookcases, Cathedral Ceiling(s), Crown Molding, Tray Ceiling(s), Walk-In Closet(s)
Appliances Dishwasher, Gas Range, Gas Water Heater, Microwave, Refrigerator, Tankless Water Heater
Accessibility Features Accessible Doors
Fireplace Gas Log
Window Features Double Pane Windows
Exterior
Construction Blown-In Insulation, Brick 4 Sides
Roof Shingle
Foundation Slab
Parking Attached, Carport, Covered, Driveway, RV Access/Parking, Storage
# Covered Spaces 2
# Carport Spaces 2
# Parking Spaces 9
Exterior Features Lighting, Rain Gutters
Patio/ Porch Covered, Front Porch, Rear Porch
Lot Desc Cleared, Private
Fencing None
Other Structures Garage(s), RV/Boat Storage, Workshop
Amenities / Utilities
Sewer/ Septic Septic Tank
Utilities Electricity Available, Natural Gas Available, Water Available
Green Features: Energy Efficiency None
Electricity Generator
Water Source Public
Pool Desc None
Spa Desc None
Location
View Trees/Woods
Waterfront None
County Mobile - AL
Subdivision None
Community Features None
Elementary School Mobile - Other
High School Citronelle
Middle School North Mobile County
Lot/ Land Details
Road Frontage County Road
Road Surface Asphalt, Gravel
Tour this home
When would you like to see 100 Creax Rd?
question
Have a question about this property? Call us at (844) 430-0869
4/10
2/10
Source: GreatSchools.org © 2026. All rights reserved.

Around the neighborhood

Explore everything this neighborhood has to offer.
3/100
Walk
85/100
Family
7/100
Dining
62/100
Pet
  • Real Estate
  • AL
  • Mobile County
  • Axis
  • 36505
  • 100 Creax Rd

My commute

Enter a destination to see travel time and distance.
By entering my info and clicking Ask a Question below, I am providing my e-signature and express written consent to receive marketing emails, calls, and texts (including via automatic telephone dialing systems, AI generative, artificial or pre-recorded voice technology) relating to my inquiry from Movoto (and parties calling/messaging on their behalf) even if my number appears on the company, state, or national Do Not Call Registry. You also agree to ourTerms and Conditions and Privacy Policy. Consent not required to receive services (call 1-844-420-1270 to be connected without providing consent).

Nearby homes for sale in Axis, AL

Nearby recently sold homes in Axis, AL

Newest listings in 36505

Meet with a real estate agent today (844) 430-0869
The multiple listing information is provided by Gulf Coast MLS/Mobile AOR. IDX information is provided exclusively for consumers’ personal, non-commercial use and that it may not be used for any purpose other than to identify prospective properties consumers may be interested in purchasing. Information deemed reliable but not guaranteed to be accurate. Buyer to verify all information. The information provided is for consumers' personal, non-commercial use and may not be used for any purpose other than to identify prospective properties consumers may be interested in purchasing. Listing information updated every 15 minutes. Terms of use & Privacy Policy, California Privacy Info. Copyright © 2005 - 2026 Movoto, Inc. All rights reserved. Equal Housing Opportunity CalDRE CalDRE #01517281
Movoto Real Estate is committed to ensuring accessibility for individuals with disabilities. We are continuously working to improve the accessibility of our web experience for everyone. We welcome feedback and accommodation requests, please submit them here.
Copyright 2026 of Gulf Coast Multiple Listing Service, Inc. All rights reserved.
IDX Data is provided exclusively for consumers’ personal, non-commercial use, that it may not be used for any purpose other than to identify prospective properties consumers may be interested in purchasing, and that data is deemed reliable but is not guaranteed accurate by the GCMLS/MAAR
Requests for information regarding mortgage products will be directed to Movoto.com affiliate, Lower, LLC - a licensed Mortgage Lender (NMLS #1124061), or, based on your location, may be redirected to a participating mortgage marketing partner that may pay Lower, LLC for any consumer contact information provided through this site.