
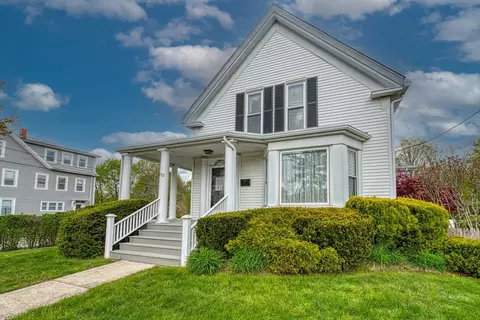
- $592,000
- 3Bd
- 3Ba
- 1,865 Sq Ft
SOLD

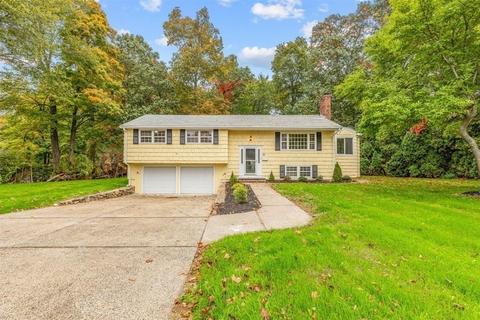
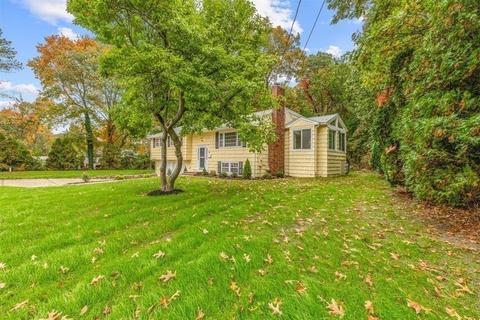
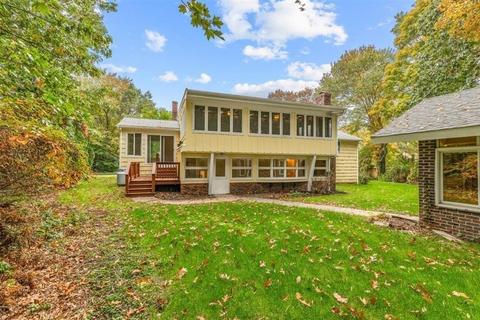
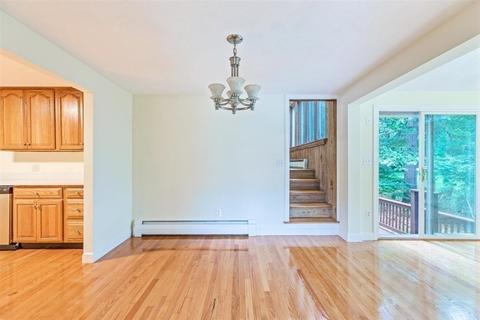
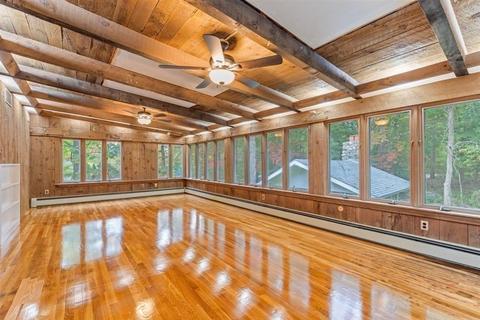
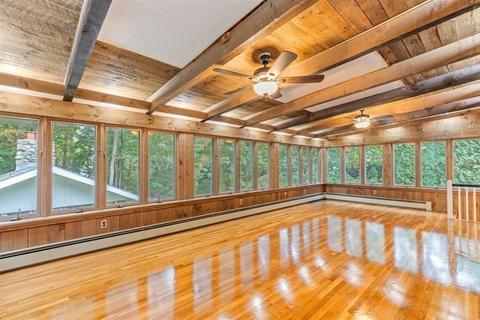
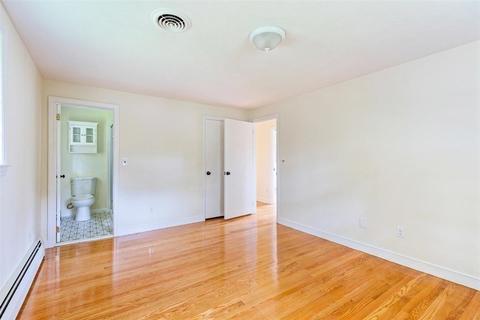
Last sold 11/22/2022 for $649K
bed
bath
Sqft ($238/Sqft)
| Property type House | Year built 1962 | HOA fee $0/month | Lot size 0.35 Acre | Movoto estimate | Parking 2 garage spaces | Rental estimate |

| Overview | |
| Cooling/AC | Central Air |
| Heating | Central, Forced Air, Baseboard, Oil, Electric, Fireplace |
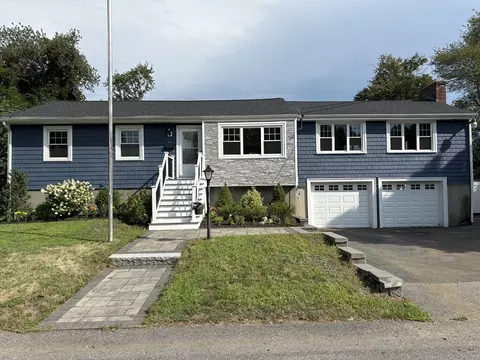
| Levels/Style | Contemporary, Raised Ranch |
| MLS # | 73048428 |
| Type | Residential |
| Status | Closed |
| SubType | Single Family Residence |
| SqFt | 2728 |
| Lot Size (SqFt) | 15450 |
| Lot Size (Acres) | 0.35 |
| Annual Property Tax | 7239 |
| Year Built | 1962 |
| Interior | |
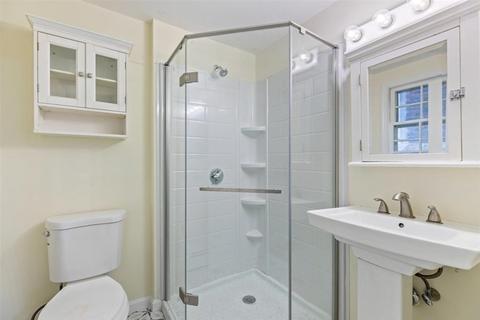
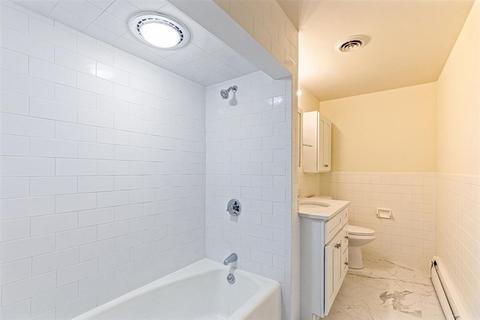
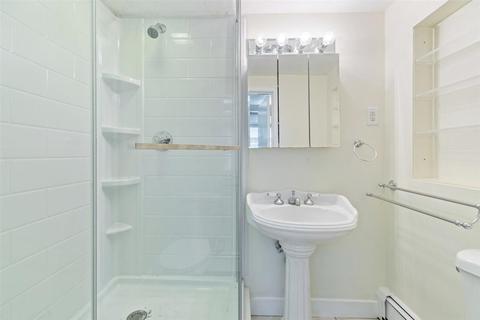
| Bathroom 2 | Bathroom - Full |
| Bathroom 3 | Bathroom - Full |
| Primary Bathroom | Yes |
| Total # of Bathrooms | 3 |
| Bathroom 1 | Bathroom - Full, Bathroom - With Shower Stall |
| # Full Baths | 3 |
| Total # of Bedrooms | 3 |
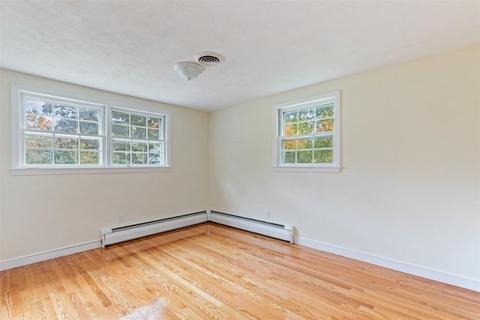
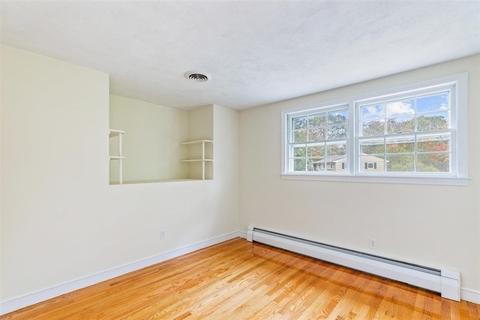
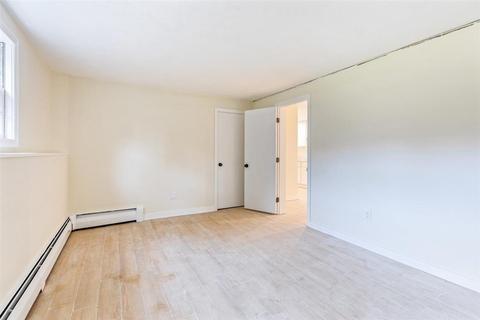
| Bedroom 3 | Closet, Flooring - Hardwood |
| Bedroom 2 | Closet, Flooring - Hardwood |
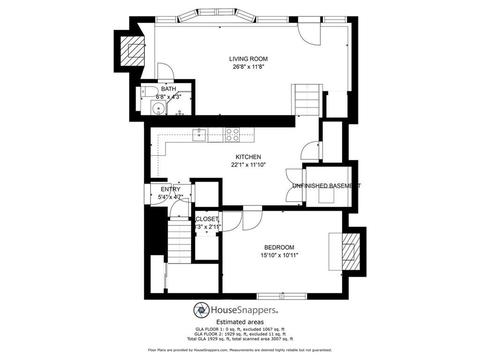
| Basement | Full, Finished, Walk-Out Access, Interior Entry, Garage Access |
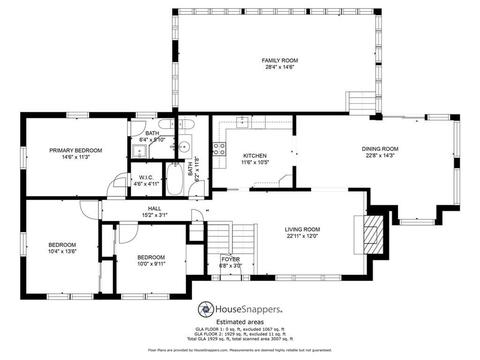
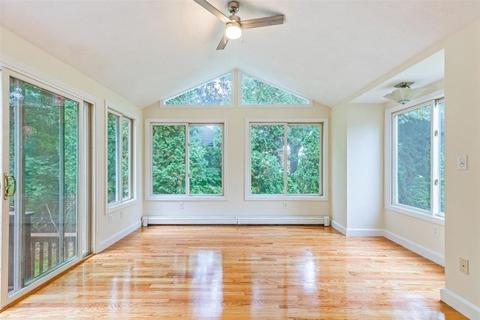
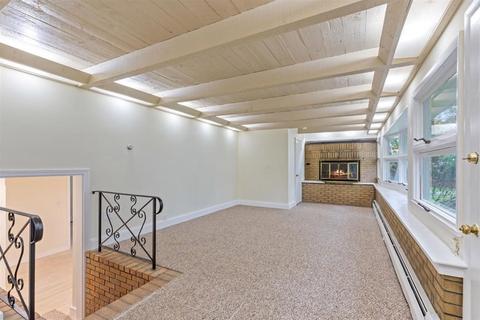
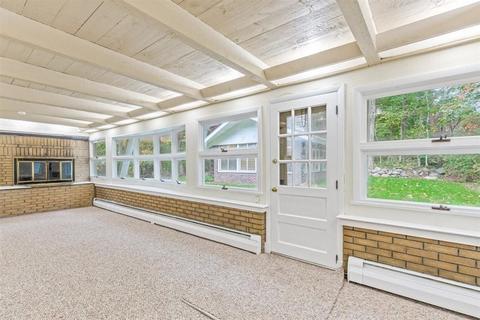
| Family Room | Vaulted Ceiling(s), Flooring - Hardwood, Deck - Exterior, Exterior Access, Open Floorplan, 28 |
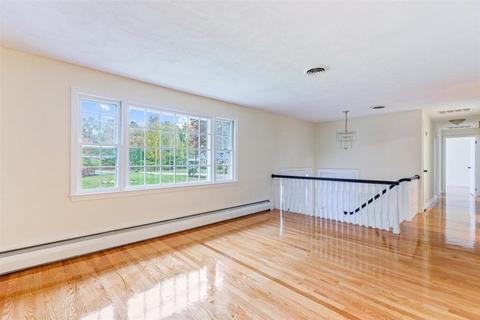
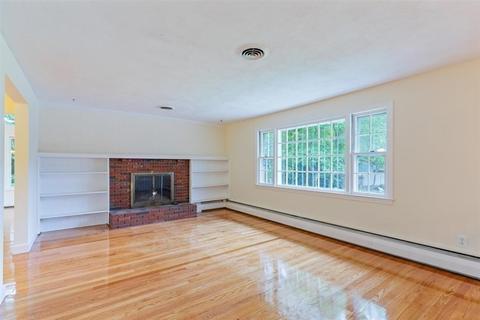
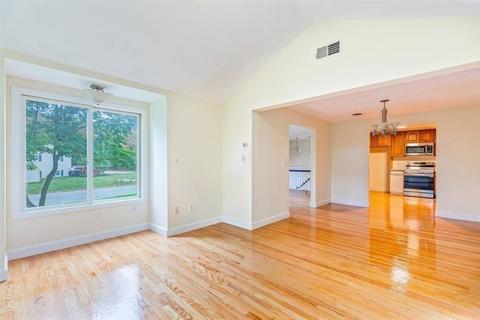
| Living Room | Flooring - Hardwood, Window(s) - Picture |
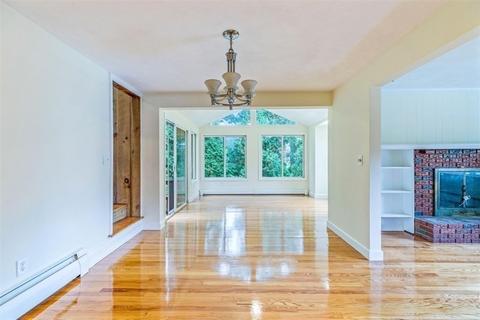
| Dining Room | Second, Flooring - Hardwood, Open Floorplan |
| Total # of Rooms | 10 |
| Laundry | First Floor |
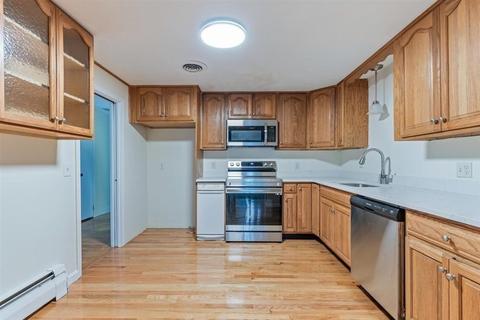
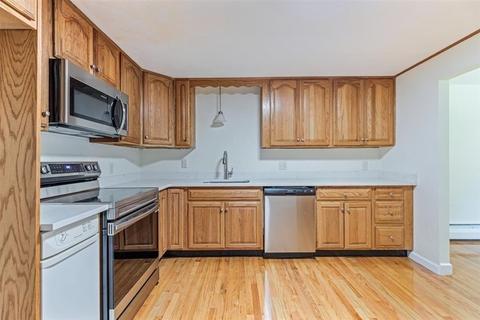
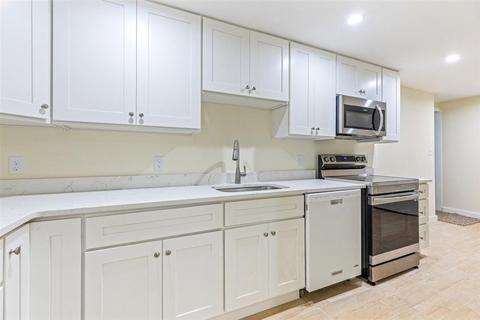
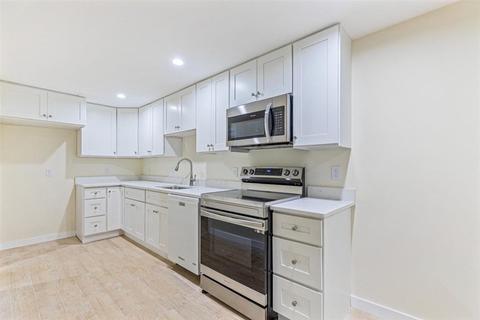
| Kitchen | Countertops - Upgraded, Cabinets - Upgraded, Open Floorplan |
| Flooring | Hardwood, Flooring - Hardwood |
| Appliances | Range, Dishwasher, Trash Compactor, Microwave |
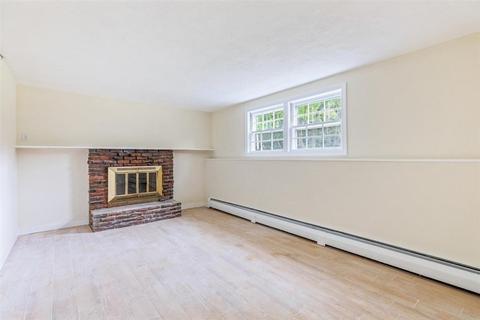
| # Fireplaces | 3 |
| Interior Features | Closet, Kitchen, Living/Dining Rm Combo, Bonus Room |
| Exterior | |
| Foundation | Concrete Perimeter |
| Roof | Shingle |
| Construction | Frame |
| # Covered Spaces | 2 |
| Parking Desc | Attached, Heated Garage, Paved Drive, Off Street, Paved |
| # Parking Spaces | 4 |
| # Garage Spaces | 2 |
| Exterior Features | Other |
| Patio/ Porch | Deck |
| Lot Desc | Corner Lot |
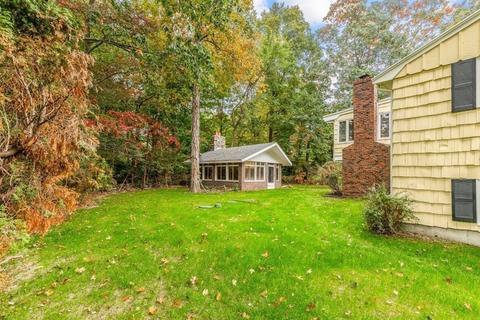
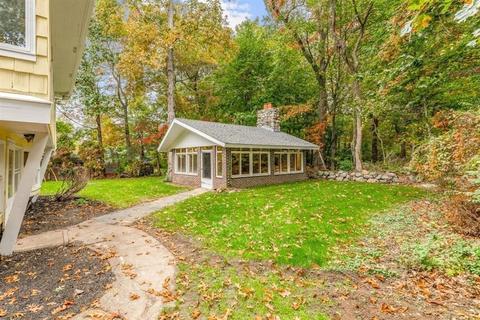
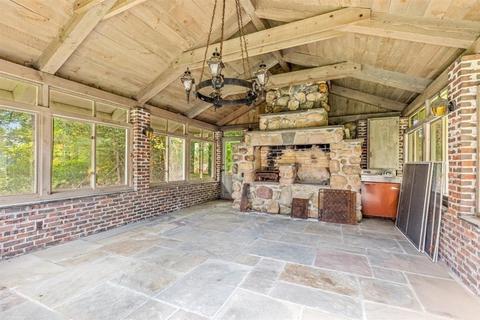
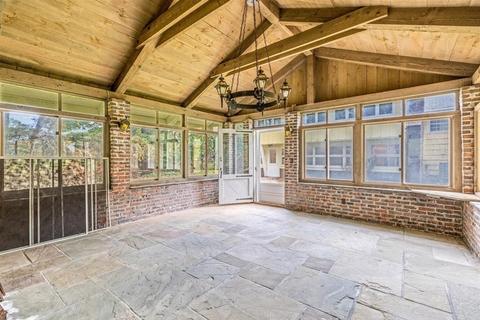
| Other Structures | Cabana |
| Amenities / Utilities | |
| Sewer | Private Sewer |
| Electricity | Circuit Breakers |
| Water Source | Public |
| Location | |
| County | Norfolk |
| Community Features | Public Transportation, Shopping, Park, Walk/Jog Trails, Golf, Bike Path, Highway Access, Public School |
| Zoning | Res-A |
| APN | 1357 |
| Directions | Route 24 To Harrison Boulevard, South On West Main Street And Left Onto School Street |
| Lot/ Land Details | |
| Road Frontage | Public |
| Road Surface | Paved |
MLS # 73048428
MLS # 73057765
MLS # 72934186
MLS # 72683930
MLS # 72681754
MLS # 70310479| Est. value | Bed/bath | Sqft | mi | |
|---|---|---|---|---|
| 26 Juniper Rd, Avon, MA 02322 | $649,000 | 3/2 | 1,634 | 0.02 |
| 27 School St, Avon, MA 02322 | $552,000 | 3/1 | 1,120 | 0.03 |
| 69 Pine Ct, Avon, MA 02322 | $754,000 | 4/2 | 2,376 | 0.03 |
| 15 School St, Avon, MA 02322 | $547,000 | 3/1 | 1,144 | 0.03 |
| 23 Juniper Rd, Avon, MA 02322 | $593,000 | 3/2 | 1,248 | 0.04 |
| 57 School St, Avon, MA 02322 | $660,000 | 4/2 | 1,803 | 0.04 |
| 36 Juniper Rd, Avon, MA 02322 | $616,000 | 3/1 | 1,448 | 0.04 |
| 20 School St, Avon, MA 02322 | $577,000 | 3/1 | 1,316 | 0.04 |
Estimated values are based on public record data and automated valuation models. Values are not guaranteed and may not reflect current market conditions.
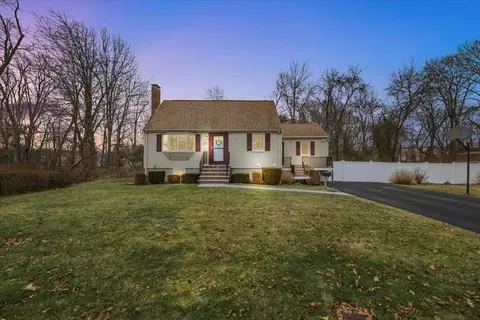
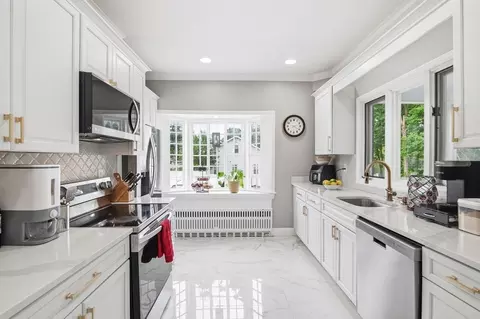
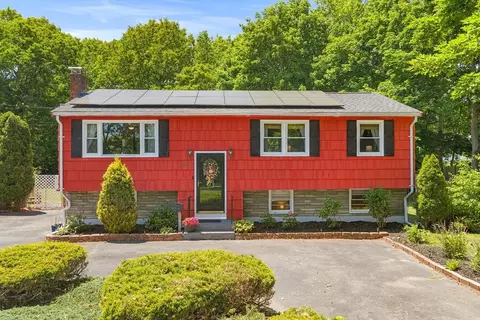
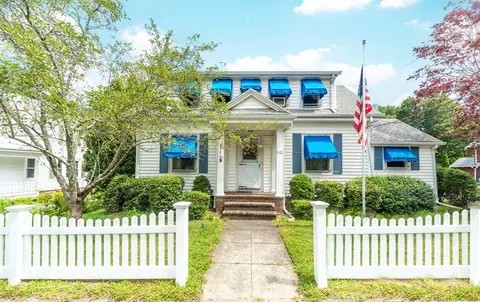
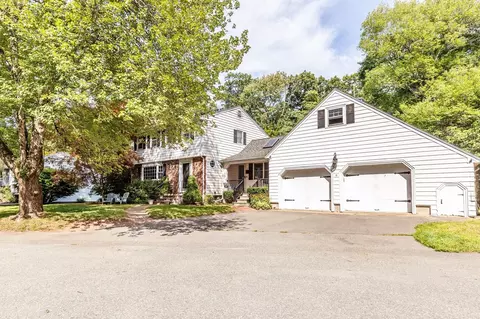
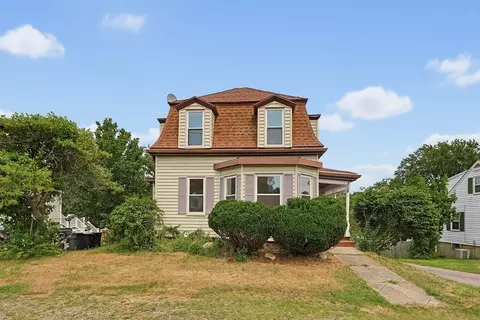
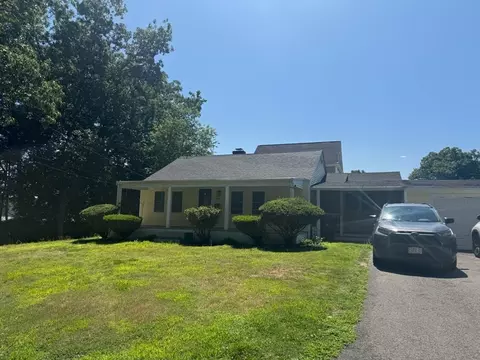
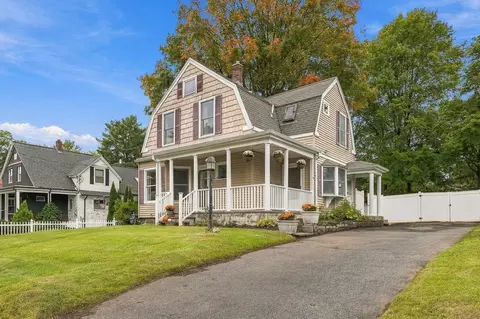
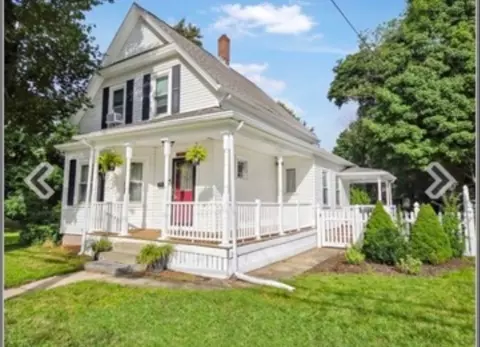
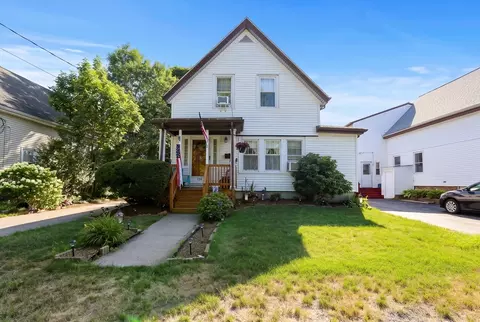
$524,950
$490,000
$499,000
$499,450
$609,900
$789,000
$594,000
$524,950
$465,000
$784,950
$774,900
$609,900
$512,450
$82,250
$499,995
$524,950
$482,450
$499,000
$649,900
$749,900
$879,000
$2,787,000
$739,900
$1,199,998
$679,900
$597,000
$1,995,000
$2,125,000
$1,690,000
$1,550,000